

$539,000
1,054
SQ FT
$511
SQ/FT
1215 WOOD ST
@ 12th Street - Zephyr Gate, Oakland

- 2 Bed
- 2.5 (2/1) Bath
- 2 Park
- 1,054 sqft
- Oakland
-

-
Sun Aug 30, 2:00 pm - 4:00 pm
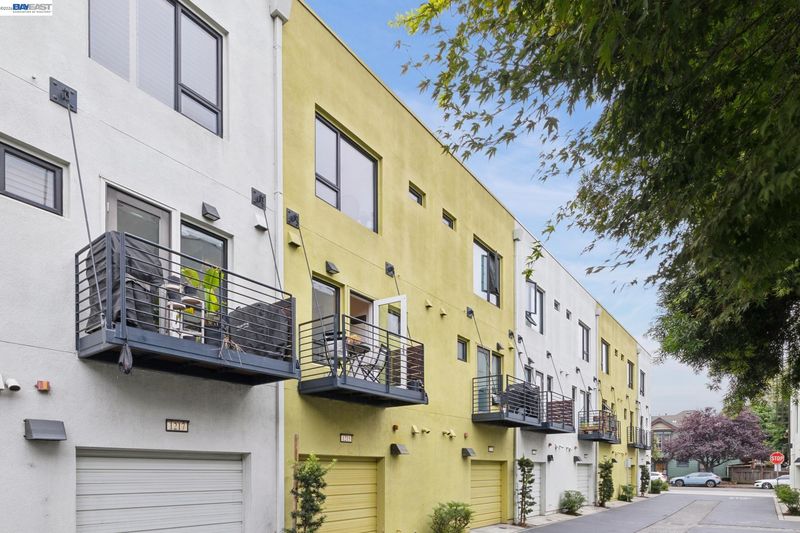
Bright and Stylish with Skylight and Flexible Garage in West Oakland's Planned Central Station Community
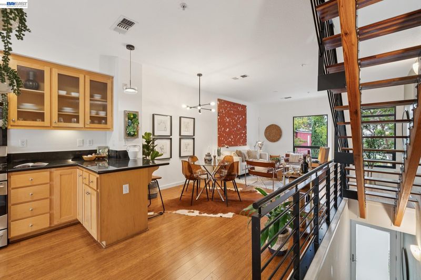
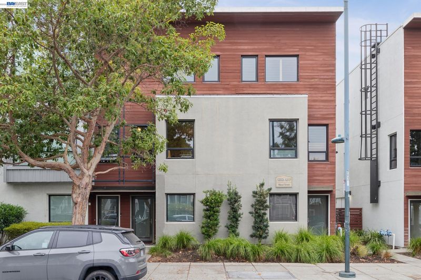
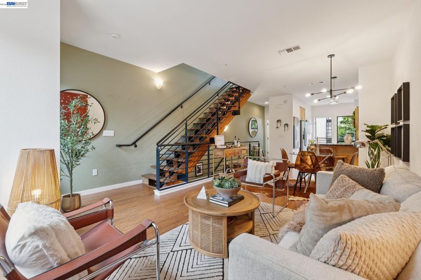
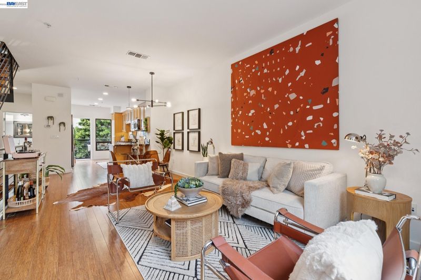
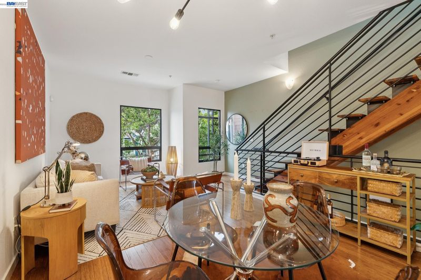
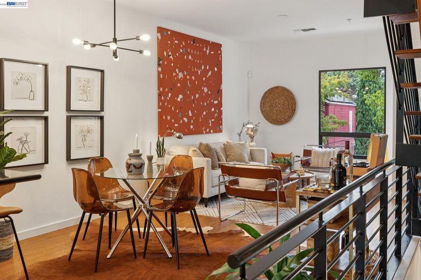
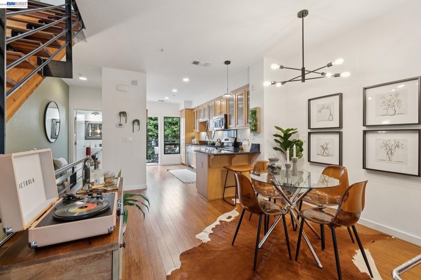
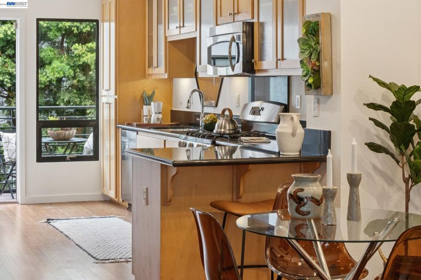
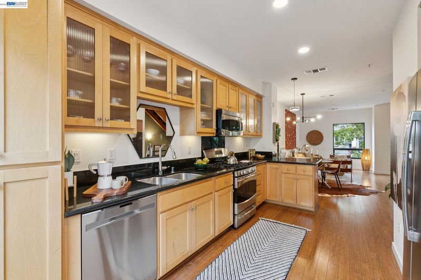
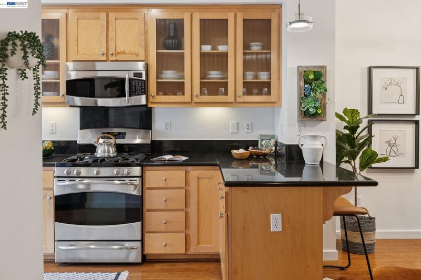
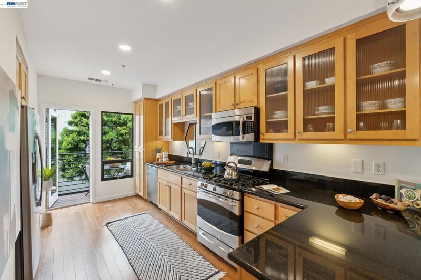
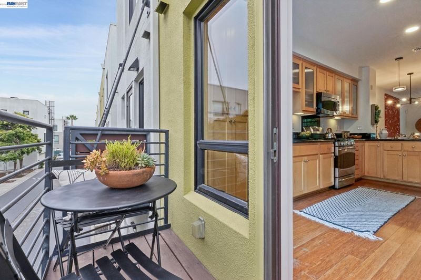
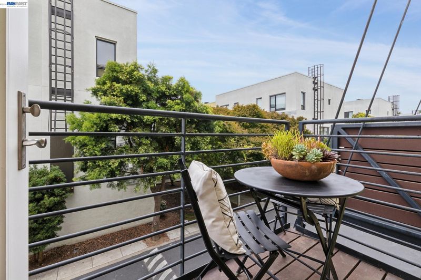
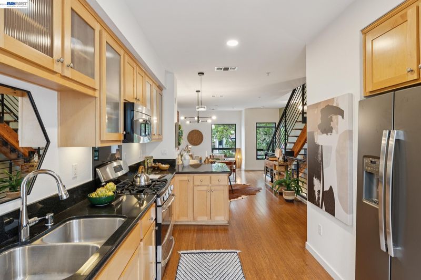
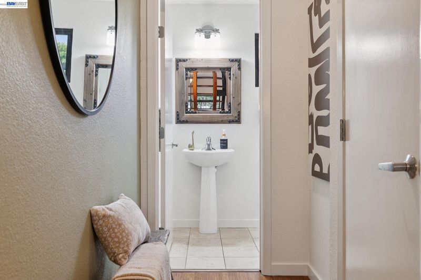
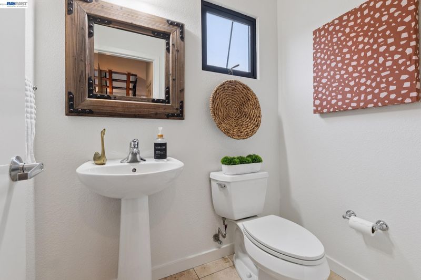
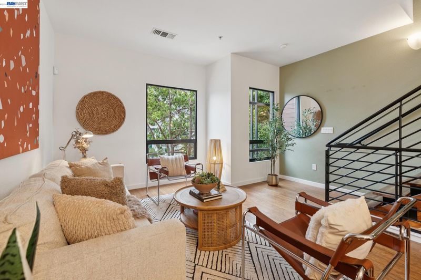
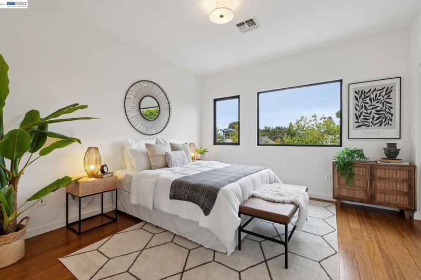
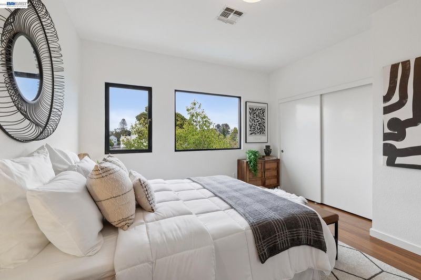
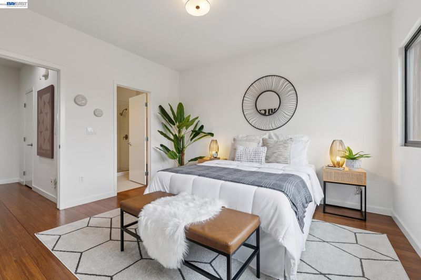
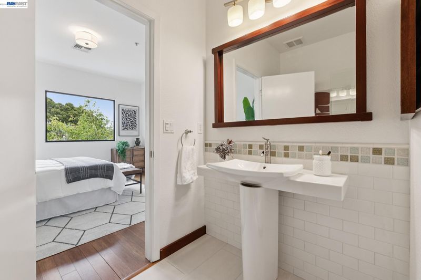
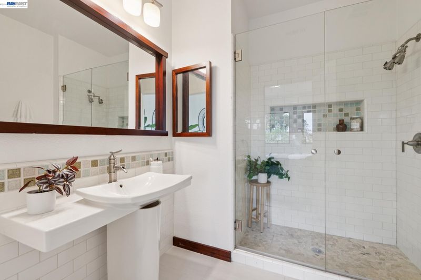
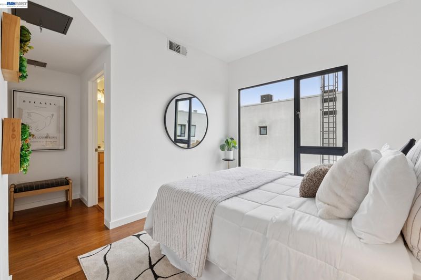
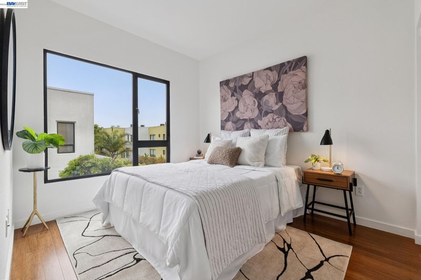
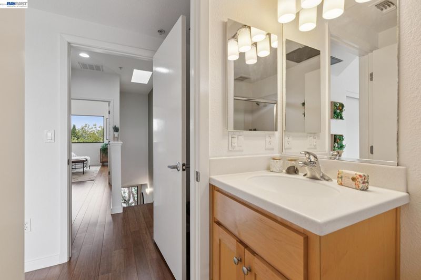
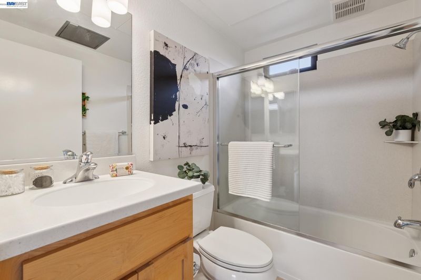
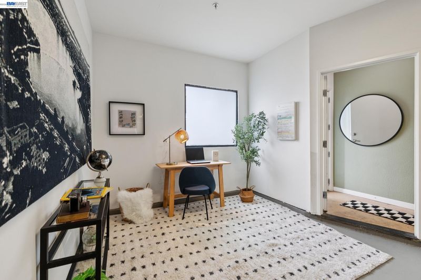
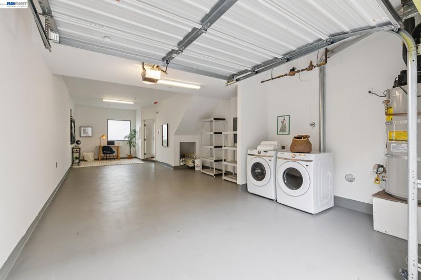
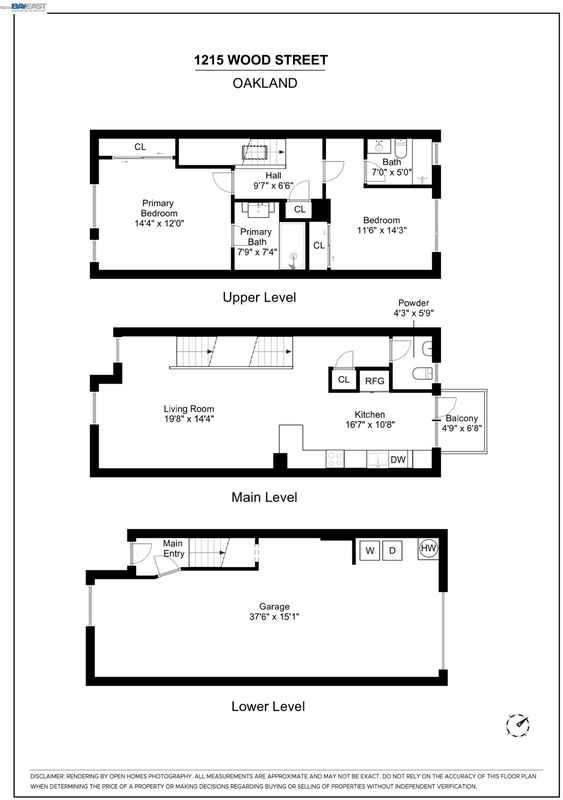
Bright and Stylish with Skylight and Flexible Garage in West Oakland's Planned Central Station Community. THE FEELING: Light, airy, and thoughtfully designed across three stories with abundant windows, a large skylight, gorgeous hardwood floors, and recessed lighting throughout. Easy urban living in a revitalized neighborhood with everything at your doorstep. THE HOME: 2 Bedrooms, 2.5 Bathrooms, 1054 SQFT. Two ensuite bedrooms on separate sides of the upper floor for privacy. Floating staircase. Large garage with tandem two-car capacity or single car plus home office with a big street-facing window that makes the space genuinely livable. THE HEART OF THE HOME: A generous open main level with living room, large eat-in kitchen with custom cabinetry and stainless steel appliances, balcony, and powder room. Flexible enough for daily life and easy entertaining. UPSTAIRS: Primary suite faces the front with a roomy closet and elegantly tiled walk-in shower. The second suite faces the rear with its own dedicated bath. Quiet, private, and removed from the main living areas. GROUND LEVEL: Interior garage access, laundry area, and storage — the practical infrastructure handled and out of the way. OUT YOUR DOOR: Coffee shops, dining, and the Oakland Ballers baseball park in the revitalized neighborhood just outside. Blocks from BART, commuter access points, and the quickest route to the Bay Bridge.

- Current Status
- New
- Original Price
- $539,000
- List Price
- $539,000
- On Market Date
- Aug 27, 2026
- Property Type
- Condominium
- D/N/S
- Zephyr Gate
- Zip Code
- 94607
- MLS ID
- 41146357
- APN
- 65696
- Year Built
- 2009
- Stories in Building
- Unavailable
- Possession
- Close Of Escrow
- Data Source
- MAXEBRDI
- Origin MLS System
- BAY EAST
Preparatory Literary Academy Of Cultural Excellence
Public K-5 Elementary
Students: 151 Distance: 0.3mi
Pentecostal Way Of Truth School Academy
Private K-12 Combined Elementary And Secondary, Coed
Students: 8 Distance: 0.5mi
Home And Hospital Program
Public K-12
Students: 13 Distance: 0.6mi
Ralph J. Bunche High School
Public 9-12 Continuation
Students: 124 Distance: 0.6mi
Lotus Blossom Academy
Private K-5
Students: NA Distance: 0.8mi
West Oakland Middle School
Public 6-8 Middle
Students: 199 Distance: 0.9mi
- Bed
- 2
- Bath
- 2.5 (2/1)
- Parking
- 2
- Attached, Int Access From Garage, Garage Faces Rear, Garage Door Opener
- SQ FT
- 1,054
- SQ FT Source
- Public Records
- Lot SQ FT
- 7,049.0
- Lot Acres
- 0.16 Acres
- Pool Info
- None
- Kitchen
- Dishwasher, Gas Range, Microwave, Range, Refrigerator, Dryer, Washer, Gas Water Heater, Breakfast Bar, Stone Counters, Gas Range/Cooktop, Range/Oven Built-in, Updated Kitchen
- Cooling
- Central Air
- Disclosures
- Nat Hazard Disclosure
- Entry Level
- 1
- Exterior Details
- Unit Faces Street, Landscape Front, Low Maintenance
- Flooring
- Hardwood Flrs Throughout, Tile
- Foundation
- Fire Place
- None
- Heating
- Gravity
- Laundry
- Dryer, In Garage, Washer
- Upper Level
- 0.5 Bath
- Main Level
- Laundry Facility, No Steps to Entry, Main Entry
- Possession
- Close Of Escrow
- Architectural Style
- Contemporary
- Construction Status
- Existing
- Additional Miscellaneous Features
- Unit Faces Street, Landscape Front, Low Maintenance
- Location
- Rectangular Lot, Land Locked
- Roof
- Unknown
- Water and Sewer
- Public
- Fee
- $330
MLS and other Information regarding properties for sale as shown in Theo have been obtained from various sources such as sellers, public records, agents and other third parties. This information may relate to the condition of the property, permitted or unpermitted uses, zoning, square footage, lot size/acreage or other matters affecting value or desirability. Unless otherwise indicated in writing, neither brokers, agents nor Theo have verified, or will verify, such information. If any such information is important to buyer in determining whether to buy, the price to pay or intended use of the property, buyer is urged to conduct their own investigation with qualified professionals, satisfy themselves with respect to that information, and to rely solely on the results of that investigation.
School data provided by GreatSchools. School service boundaries are intended to be used as reference only. To verify enrollment eligibility for a property, contact the school directly.