

$898,000
1,921
SQ FT
$467
SQ/FT
17291 Via Flores
@ Hacienda Ave - San Lorenzo Vilg, San Lorenzo

- 3 Bed
- 2 Bath
- 1 Park
- 1,921 sqft
- San Lorenzo
-

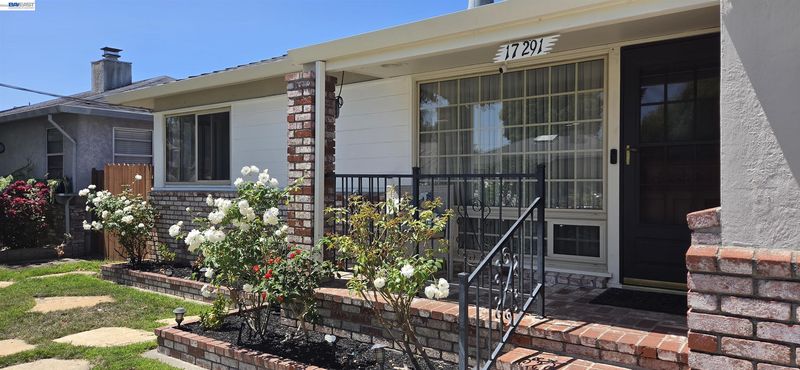
Welcome to this beautifully maintained home, proudly owned and cared for by the same family for 51 years. Offering approximately 1,921 square feet of living space on a 4,998-square-foot lot, this spacious home features three generously sized bedrooms plus a versatile bonus room connected to the primary bedroom. Create the walk-in closet of your dreams, a nursery, home office, craft room, mini gym, or private retreat—the possibilities are endless. The updated kitchen and two full bathrooms provide comfort and modern convenience, while the indoor laundry room adds everyday functionality. Each room is equipped with its own energy-efficient mini-split heating and cooling system, allowing for personalized temperature control throughout the home. The step-down family room is ideal for large gatherings, movie nights, or game nights. Sliding glass doors open to a raised patio, creating the perfect setting for morning coffee, reading & relaxing or an evening cocktail. Step down into the beautifully landscaped backyard, enclosed by newer fencing and highlighted by a highly productive Mexicola avocado tree. Conveniently located near elementary, middle, and high schools, public transportation, shopping, and commuter routes, with easy access to Highways 880, 238, and 580. This is the one—spacious, well maintained, and filled with pride of ownership.

- Current Status
- Active - Coming Soon
- Original Price
- $898,000
- List Price
- $898,000
- On Market Date
- Aug 13, 2026
- Property Type
- Detached
- D/N/S
- San Lorenzo Vilg
- Zip Code
- 94580
- MLS ID
- 41144833
- APN
- 4125279
- Year Built
- 1947
- Stories in Building
- 1
- Possession
- Close Of Escrow
- Data Source
- MAXEBRDI
- Origin MLS System
- BAY EAST
Calvary Lutheran Elementary School
Private PK-8 Elementary, Religious, Coed
Students: 120 Distance: 0.1mi
Bohannon Middle School
Public 6-8 Middle
Students: 785 Distance: 0.2mi
San Lorenzo Adult
Public n/a Adult Education
Students: NA Distance: 0.2mi
Lorenzo Manor Elementary School
Public K-5 Elementary
Students: 569 Distance: 0.5mi
Redwood Christian Middle School And High School
Private 6-12 Secondary, Religious, Coed
Students: 709 Distance: 0.5mi
Del Rey Elementary School
Public K-5 Elementary
Students: 520 Distance: 0.6mi
- Bed
- 3
- Bath
- 2
- Parking
- 1
- Attached, Int Access From Garage, Space Per Unit - 1, Garage Faces Front
- SQ FT
- 1,921
- SQ FT Source
- Public Records
- Lot SQ FT
- 4,998.0
- Lot Acres
- 0.115 Acres
- Pool Info
- None
- Kitchen
- Dishwasher, Double Oven, Electric Range, Microwave, Free-Standing Range, Refrigerator, Dryer, Washer, Gas Water Heater, Breakfast Bar, Stone Counters, Electric Range/Cooktop, Disposal, Range/Oven Free Standing, Updated Kitchen
- Cooling
- Central Air, See Remarks
- Disclosures
- Nat Hazard Disclosure, Disclosure Package Avail
- Entry Level
- Exterior Details
- Garden, Back Yard, Front Yard, Garden/Play, Sprinklers Front, Landscape Back, Landscape Front
- Flooring
- Laminate, Vinyl, Wood
- Foundation
- Fire Place
- Living Room
- Heating
- Zoned, Individual Rm Controls, Wall Furnace, MultiUnits
- Laundry
- Dryer, Laundry Room, Washer, Inside
- Main Level
- 3 Bedrooms, 2 Baths, Primary Bedrm Suite - 1, Main Entry
- Possession
- Close Of Escrow
- Basement
- Crawl Space
- Architectural Style
- Traditional
- Non-Master Bathroom Includes
- Stall Shower, Updated Baths, Marble
- Construction Status
- Existing
- Additional Miscellaneous Features
- Garden, Back Yard, Front Yard, Garden/Play, Sprinklers Front, Landscape Back, Landscape Front
- Location
- Back Yard, Front Yard, Sprinklers In Rear
- Roof
- Composition Shingles
- Water and Sewer
- Public
- Fee
- $150
MLS and other Information regarding properties for sale as shown in Theo have been obtained from various sources such as sellers, public records, agents and other third parties. This information may relate to the condition of the property, permitted or unpermitted uses, zoning, square footage, lot size/acreage or other matters affecting value or desirability. Unless otherwise indicated in writing, neither brokers, agents nor Theo have verified, or will verify, such information. If any such information is important to buyer in determining whether to buy, the price to pay or intended use of the property, buyer is urged to conduct their own investigation with qualified professionals, satisfy themselves with respect to that information, and to rely solely on the results of that investigation.
School data provided by GreatSchools. School service boundaries are intended to be used as reference only. To verify enrollment eligibility for a property, contact the school directly.