

$360,000
842
SQ FT
$428
SQ/FT
2201 Pine Knoll Dr, #3
@ Golden Rain - Rossmoor, Walnut Creek

- 1 Bed
- 1 Bath
- 1 Park
- 842 sqft
- Walnut Creek
-

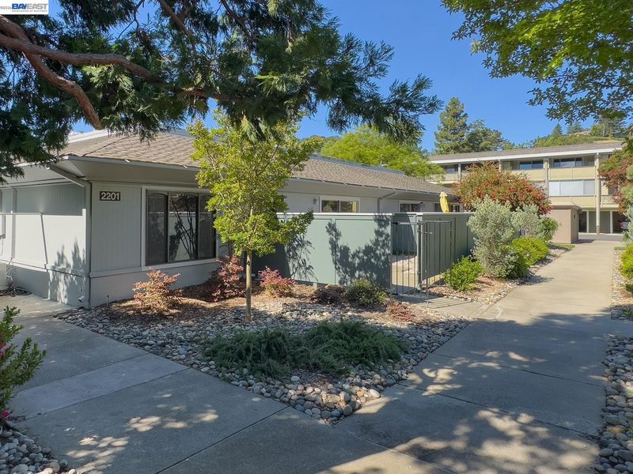
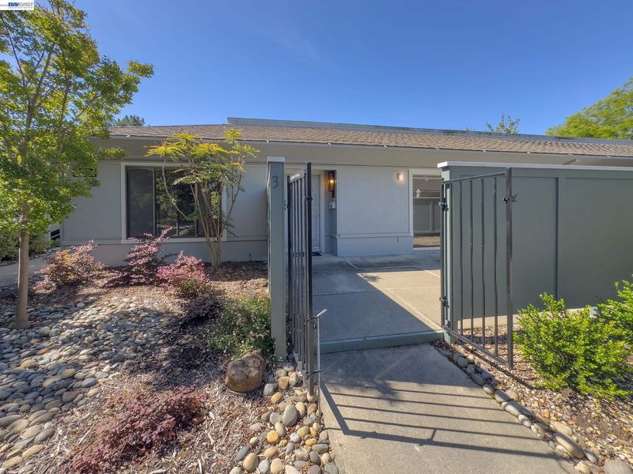
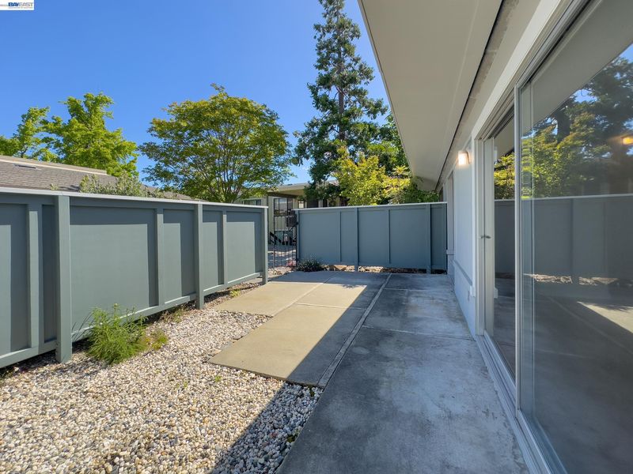
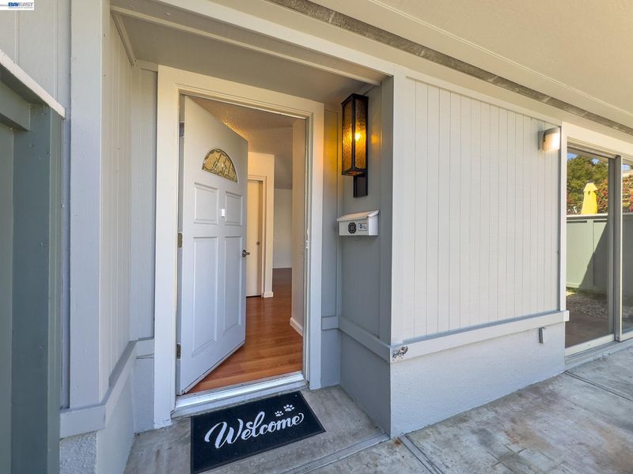
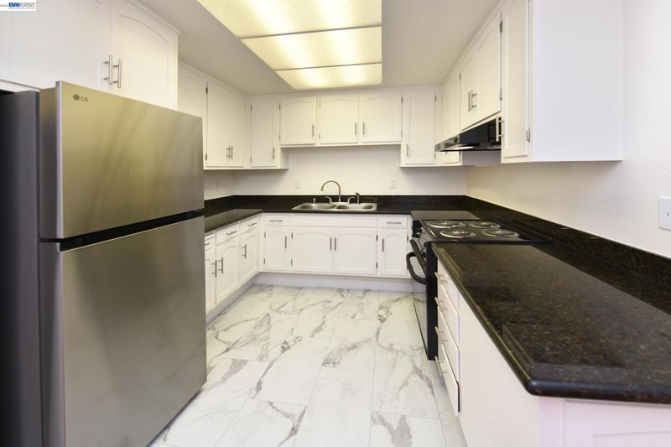
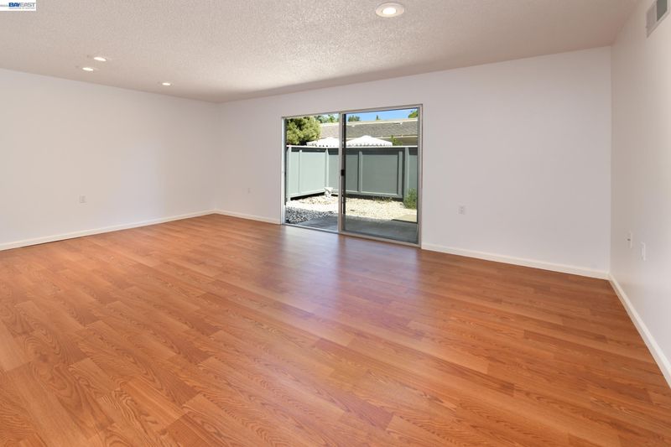
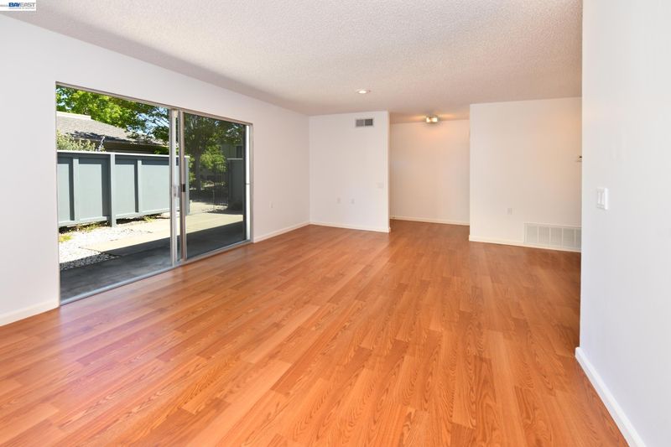
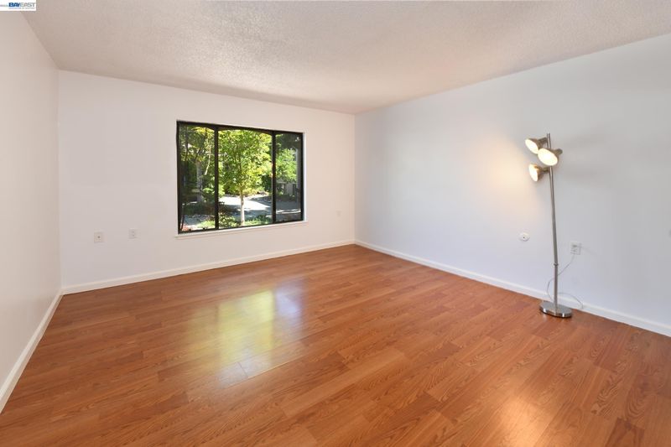
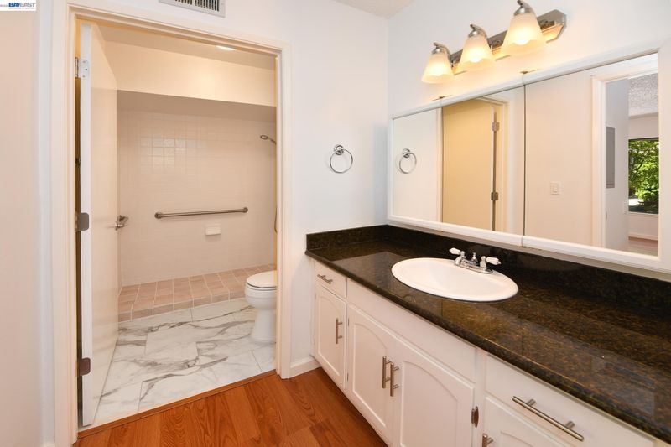
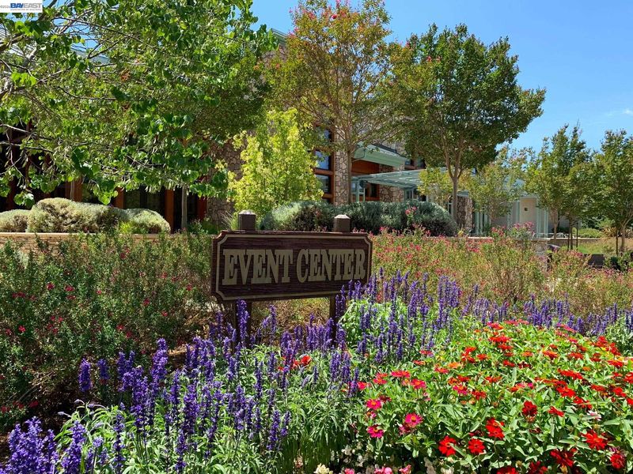
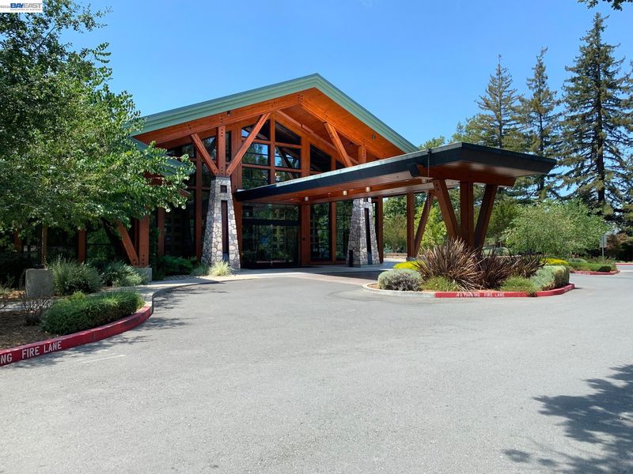
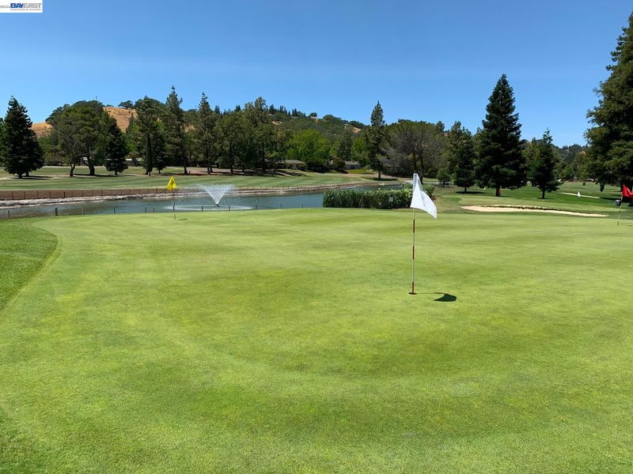
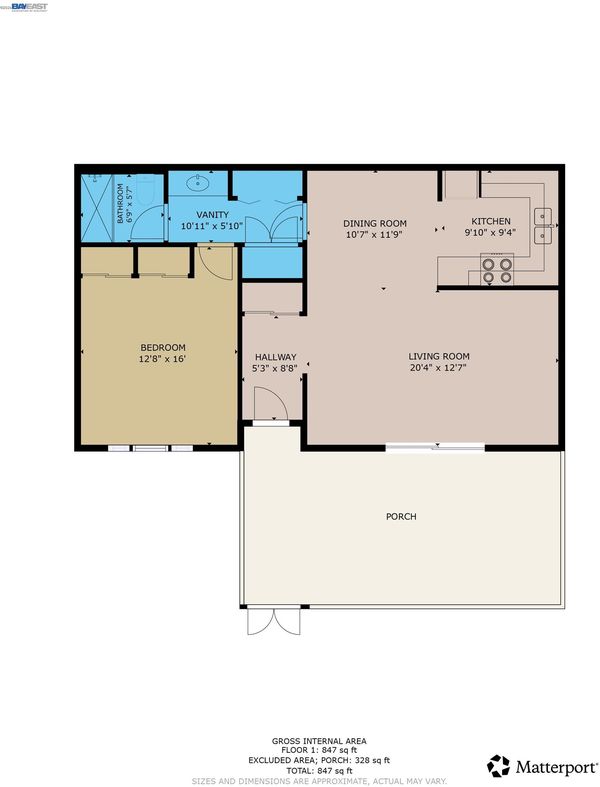
Level-In MENDOCINO model = Coming Soon … NO steps to entry … the Mendocino model is popular because you get much more privacy than a regular condo – there is nobody above you or below you – AND – you get a private courtyard for gardening or a small dog … this home has been nicely refreshed with new paint, luxury vinyl plank flooring, a walk-in shower, plus newer kitchen countertops & appliances – it is move-in ready … ABOUT ROSSMOOR … safety and camaraderie are the big draws to Rossmoor – there are about 6,500 homes and 9,500 people who live here, everyone is over 55-years old – average age is 77. There are TONS of activities – over 200 different clubs, activities and amenities … it’s an easy lifestyle to get used to – like a full-time summer camp … 5 swimming pools & club houses, the big Event Center, golf is an extra cost for those who play, the Fitness Center is impressive – check it out on your visit here. Most of the activities are free and are run by volunteers who like the same things you do. You will never be bored here … each night you can have fun dancing, hiking, crafting, playing music, learning computers – or playing bridge (you can almost always find a game!) … our little home is super affordable and completely unpretentious – moving to Rossmoor is a perfect way to downsize, make some friends and simplify your life.

- Current Status
- Active - Coming Soon
- Original Price
- $360,000
- List Price
- $360,000
- On Market Date
- May 23, 2026
- Property Type
- Condominium
- D/N/S
- Rossmoor
- Zip Code
- 94595
- MLS ID
- 41135847
- APN
- 9000040734
- Year Built
- 1965
- Stories in Building
- 1
- Possession
- Close Of Escrow
- Data Source
- MAXEBRDI
- Origin MLS System
- BAY EAST
Acalanes Center For Independent Study
Public 9-12 Alternative
Students: 27 Distance: 0.4mi
Acalanes Adult Education Center
Public n/a Adult Education
Students: NA Distance: 0.5mi
Burton Valley Elementary School
Public K-5 Elementary
Students: 798 Distance: 1.0mi
Parkmead Elementary School
Public K-5 Elementary
Students: 423 Distance: 1.1mi
Tice Creek
Public K-8
Students: 427 Distance: 1.3mi
Meher Schools, The
Private K-5 Nonprofit
Students: 285 Distance: 1.3mi
- Bed
- 1
- Bath
- 1
- Parking
- 1
- Carport
- SQ FT
- 842
- SQ FT Source
- Public Records
- Pool Info
- Other, Community
- Kitchen
- Electric Range, Electric Range/Cooktop, Updated Kitchen
- Cooling
- Central Air
- Disclosures
- Disclosure Package Avail
- Entry Level
- 1
- Exterior Details
- Front Yard
- Flooring
- Vinyl
- Foundation
- Fire Place
- None
- Heating
- Central
- Laundry
- Hookups Only, In Unit
- Main Level
- 1 Bedroom, 1 Bath, No Steps to Entry, Main Entry
- Possession
- Close Of Escrow
- Architectural Style
- Contemporary
- Construction Status
- Existing
- Additional Miscellaneous Features
- Front Yard
- Location
- Corner Lot, Level
- Roof
- Unknown
- Water and Sewer
- Public
- Fee
- $1,383
MLS and other Information regarding properties for sale as shown in Theo have been obtained from various sources such as sellers, public records, agents and other third parties. This information may relate to the condition of the property, permitted or unpermitted uses, zoning, square footage, lot size/acreage or other matters affecting value or desirability. Unless otherwise indicated in writing, neither brokers, agents nor Theo have verified, or will verify, such information. If any such information is important to buyer in determining whether to buy, the price to pay or intended use of the property, buyer is urged to conduct their own investigation with qualified professionals, satisfy themselves with respect to that information, and to rely solely on the results of that investigation.
School data provided by GreatSchools. School service boundaries are intended to be used as reference only. To verify enrollment eligibility for a property, contact the school directly.