

$749,000
1,997
SQ FT
$375
SQ/FT
138 Oak Shadow Drive
@ Oak Leaf Drive - Oakmont, Santa Rosa

- 2 Bed
- 2 Bath
- 2 Park
- 1,997 sqft
- Santa Rosa
-

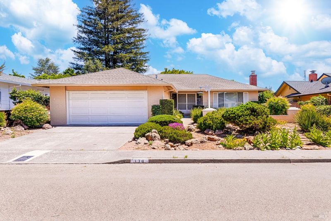
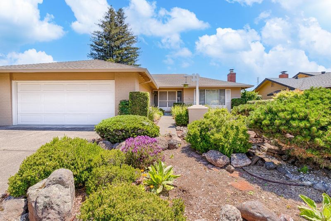
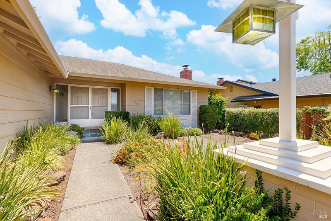
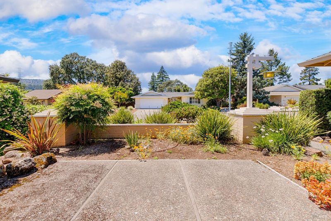
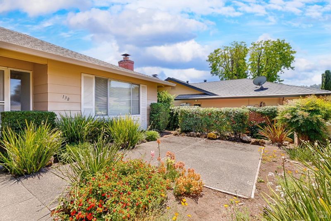
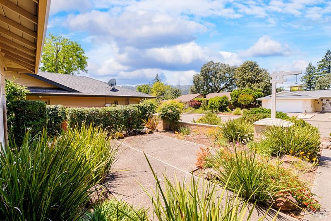
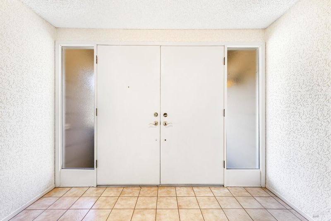
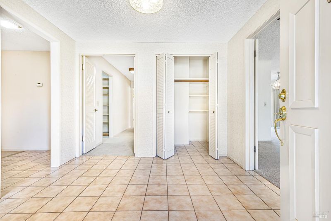
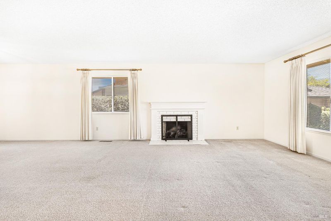
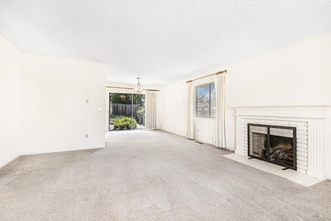
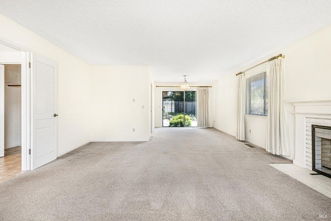
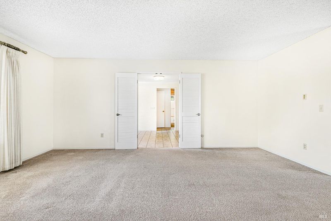
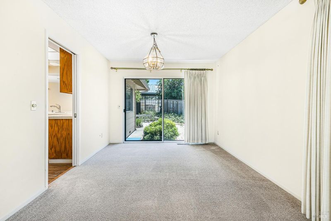
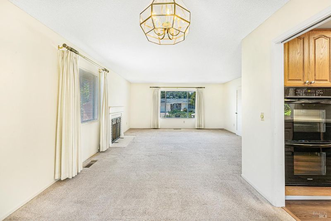
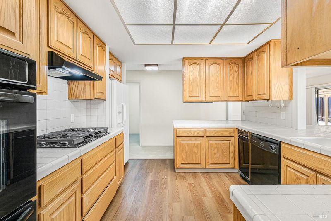
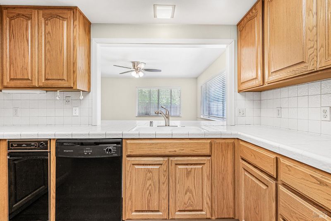
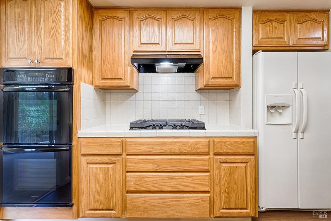
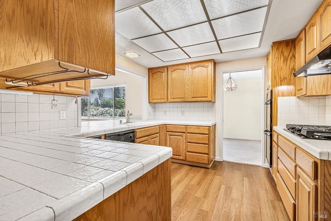
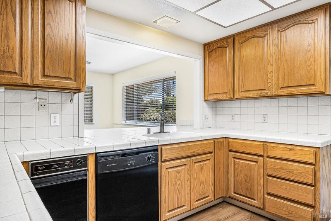
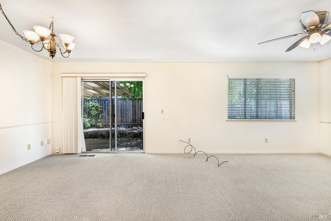
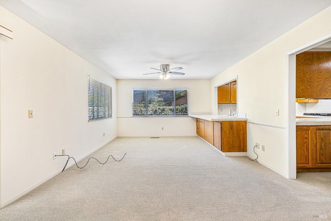
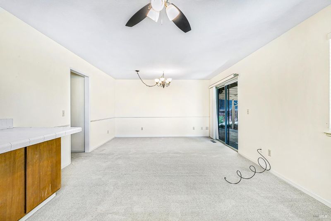
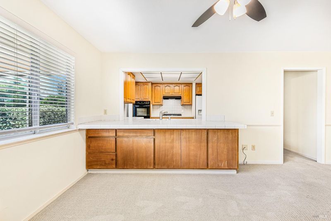
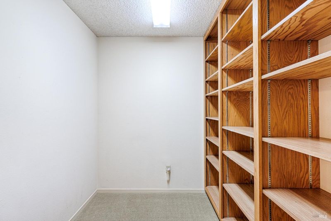
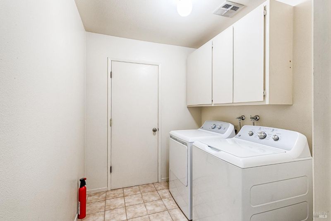
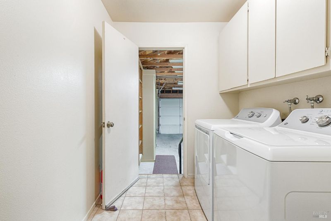
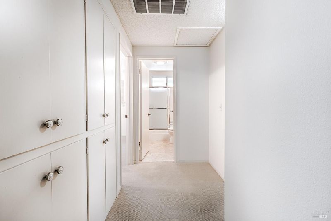
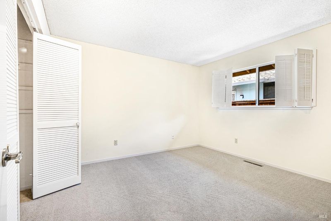
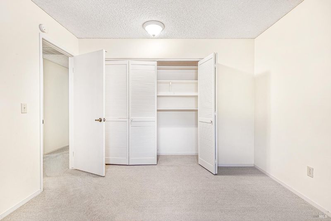
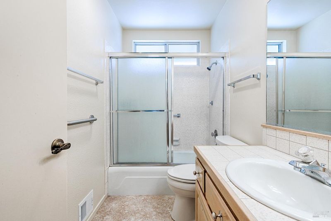
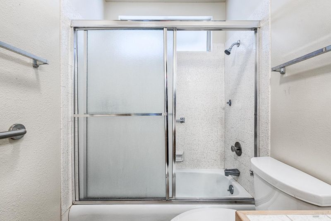
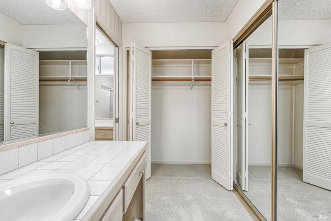
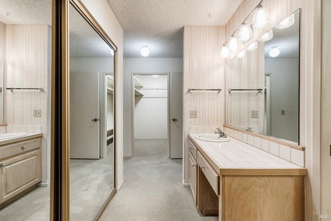
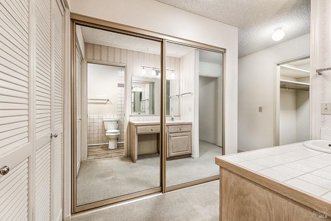
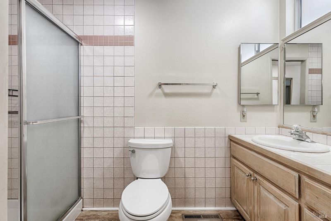
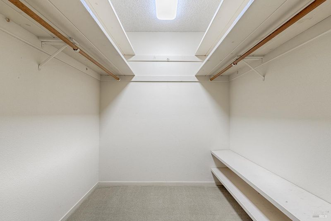
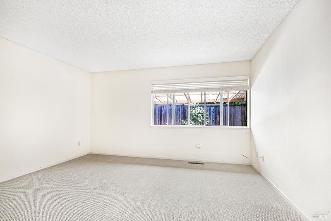
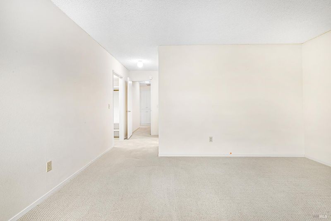
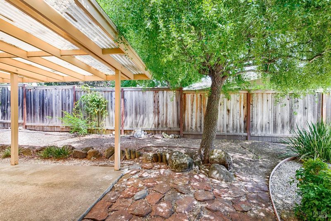
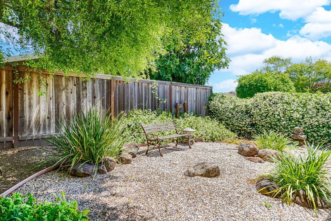
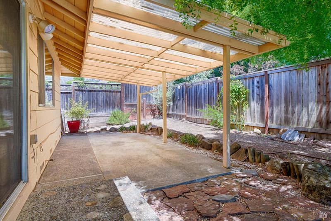
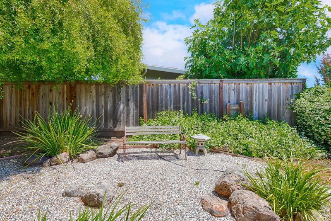
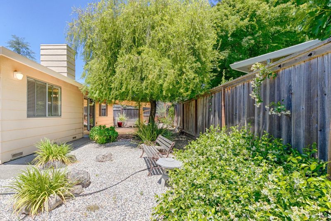
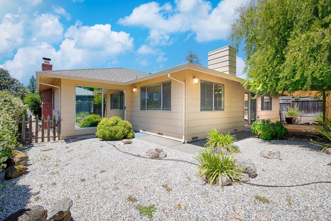
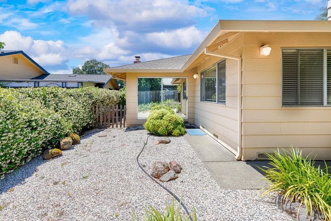
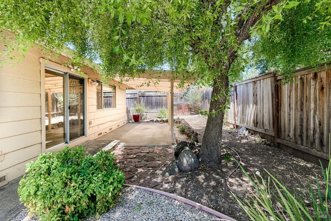
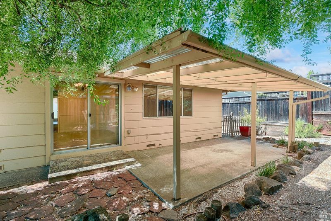
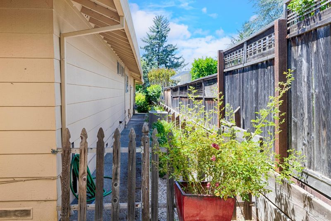
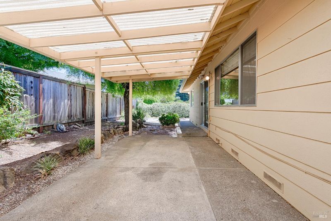
If you're searching for an Oakmont home that offers exceptional versatility, comfort, and thoughtful upgrades, Oak Shadow is a must-see. This beautifully redesigned Birch Plan home features a spacious room addition with endless possibilities, ideal for use as a family room, home office, hobby studio, or additional entertainment space. Designed to enhance both functionality and livability, this home offers a flexible floor plan to suit a variety of lifestyles. A welcoming formal entry leads into the bright and inviting living and dining areas, where large windows and easy access to the rear yard create a seamless indoor-outdoor flow perfect for relaxing, entertaining, or enjoying Oakmont's beautiful surroundings. The kitchen is both practical and charming, featuring tile countertops with a full backsplash, double ovens, a gas cooktop, and ample workspace for everyday cooking or hosting any gathering. The included refrigerator adds convenience, while thoughtful design elements make this kitchen the heart of the home. The original Birch Plan has been tastefully enhanced to improve storage and everyday functionality, including the addition of a generous walk-in pantry just off the kitchen and a dedicated laundry room complete with washer and dryer. The spacious primary suite provides a comfortable private retreat and has been upgraded with a custom walk-in closet for exceptional organization and storage. The primary bath features dual sinks and a stall shower, offering both convenience and comfort. Blending classic Oakmont appeal with well-planned updates, flexible living spaces, and practical amenities, 138 Oak Shadow presents a wonderful opportunity to enjoy a home that is both stylish and highly functional perfect for those seeking comfort, versatility, and thoughtful design in a desirable setting.

- Days on Market
- 0 days
- Current Status
- Active
- Original Price
- $749,000
- List Price
- $749,000
- On Market Date
- May 25, 2026
- Property Type
- Single Family Residence
- Area
- Oakmont
- Zip Code
- 95409
- MLS ID
- 326044085
- APN
- 016-321-018-000
- Year Built
- 1973
- Stories in Building
- Unavailable
- Possession
- Close Of Escrow
- Data Source
- BAREIS
- Origin MLS System
Kenwood Elementary School
Public K-6 Elementary
Students: 138 Distance: 2.3mi
Heidi Hall's New Song Isp
Private K-12
Students: NA Distance: 3.1mi
Austin Creek Elementary School
Public K-6 Elementary
Students: 387 Distance: 3.3mi
Strawberry Elementary School
Public 4-6 Elementary
Students: 397 Distance: 4.1mi
Rincon Valley Charter School
Charter K-8 Middle
Students: 361 Distance: 4.2mi
Sequoia Elementary School
Public K-6 Elementary
Students: 400 Distance: 4.2mi
- Bed
- 2
- Bath
- 2
- Shower Stall(s), Tile
- Parking
- 2
- Attached, Garage Door Opener, Garage Facing Side, Interior Access
- SQ FT
- 1,997
- SQ FT Source
- Assessor Agent-Fill
- Lot SQ FT
- 280,874,880.0
- Lot Acres
- 6,448.0 Acres
- Kitchen
- Pantry Closet, Tile Counter
- Cooling
- Central
- Flooring
- Carpet, Laminate, Tile
- Foundation
- Concrete Perimeter
- Fire Place
- Gas Log, Living Room
- Heating
- Central
- Laundry
- Dryer Included, Inside Room, Washer Included
- Main Level
- Bedroom(s), Dining Room, Full Bath(s), Kitchen, Living Room, Primary Bedroom
- Possession
- Close Of Escrow
- Basement
- None
- * Fee
- $134
- Name
- Oakmont Village Association
- Phone
- (925) 566-6800
- *Fee includes
- Common Areas, Management, Pool, and Recreation Facility
MLS and other Information regarding properties for sale as shown in Theo have been obtained from various sources such as sellers, public records, agents and other third parties. This information may relate to the condition of the property, permitted or unpermitted uses, zoning, square footage, lot size/acreage or other matters affecting value or desirability. Unless otherwise indicated in writing, neither brokers, agents nor Theo have verified, or will verify, such information. If any such information is important to buyer in determining whether to buy, the price to pay or intended use of the property, buyer is urged to conduct their own investigation with qualified professionals, satisfy themselves with respect to that information, and to rely solely on the results of that investigation.
School data provided by GreatSchools. School service boundaries are intended to be used as reference only. To verify enrollment eligibility for a property, contact the school directly.