

$875,000
1,736
SQ FT
$504
SQ/FT
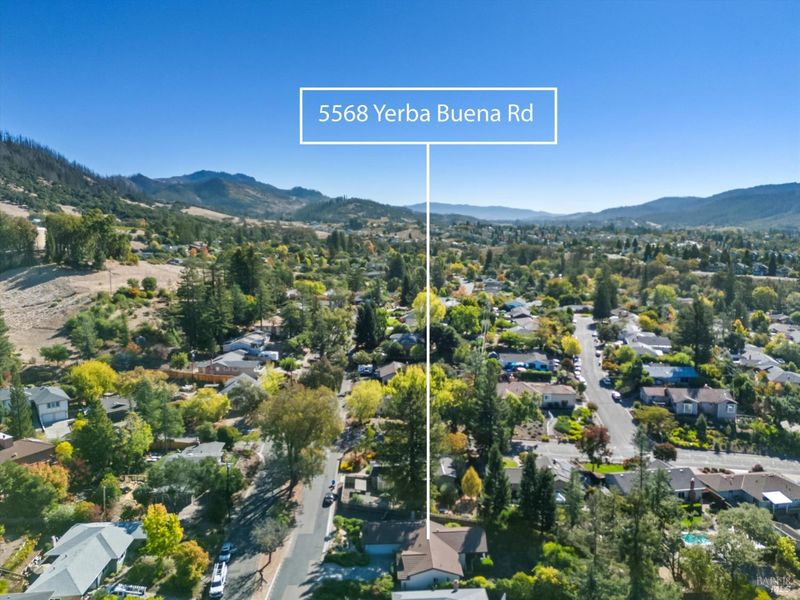
5568 Yerba Buena Road
@ Calistoga Road - Santa Rosa-Northeast, Santa Rosa

- 3 Bed
- 2 Bath
- 5 Park
- 1,736 sqft
- Santa Rosa
-

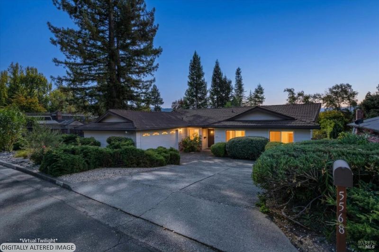
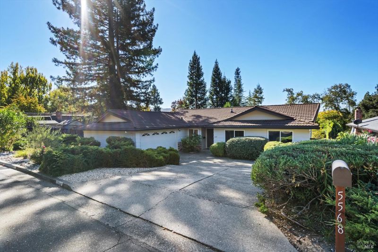
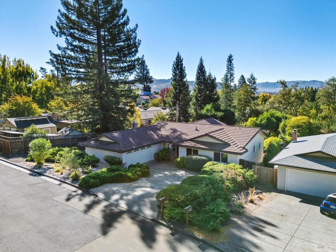
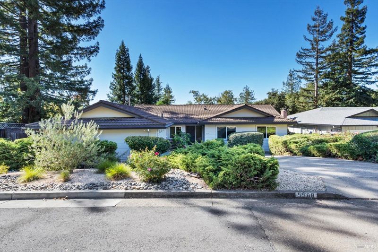
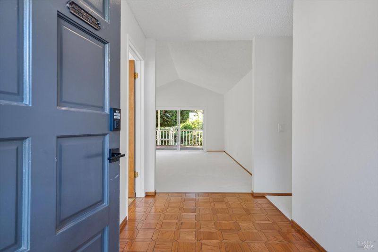
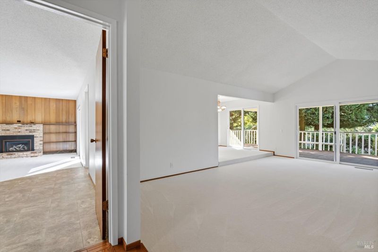
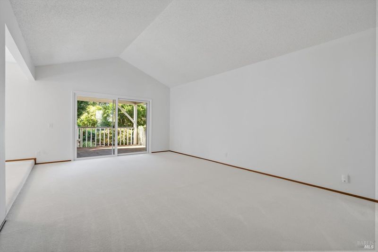
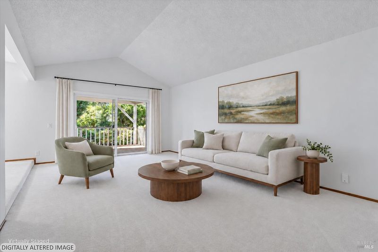
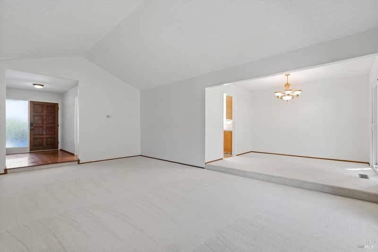
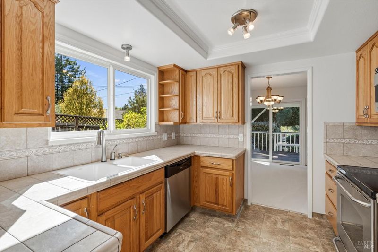
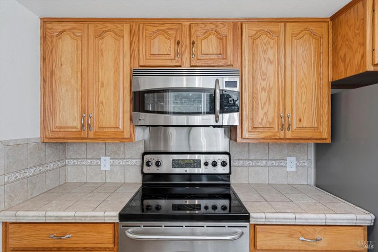
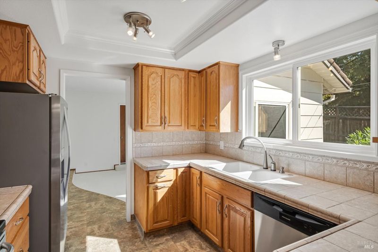
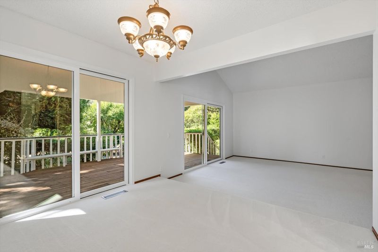
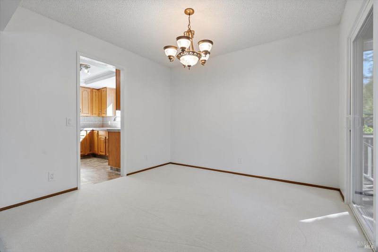
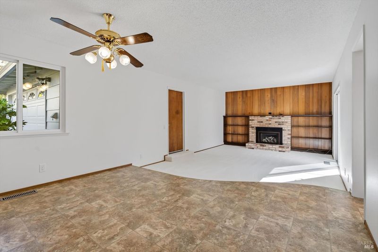
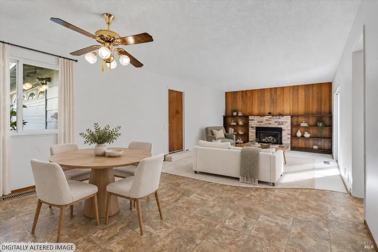
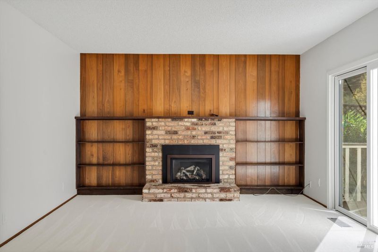
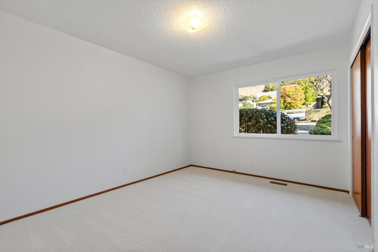
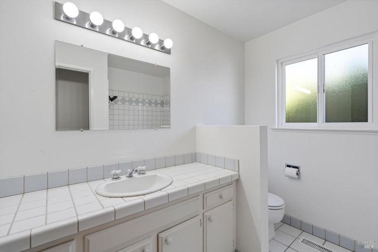
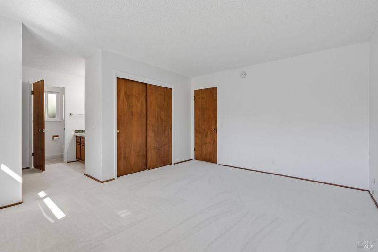
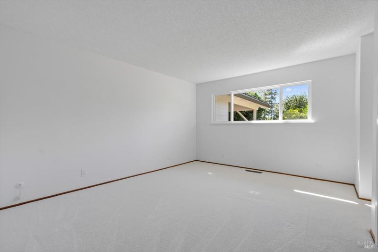
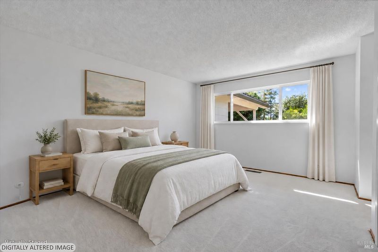
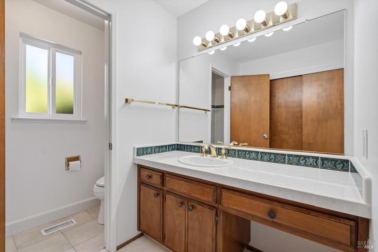
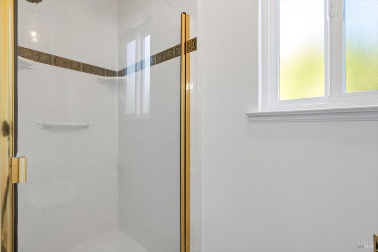
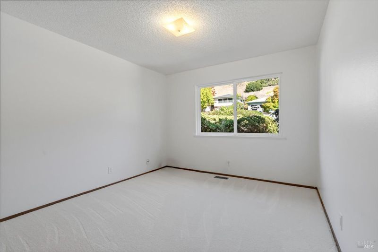
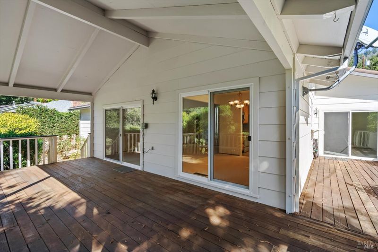
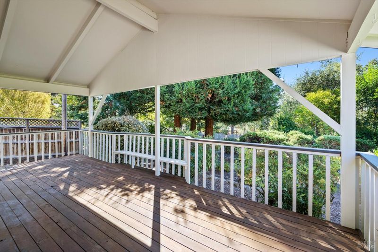
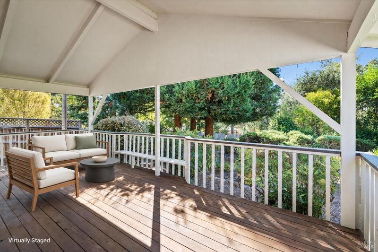
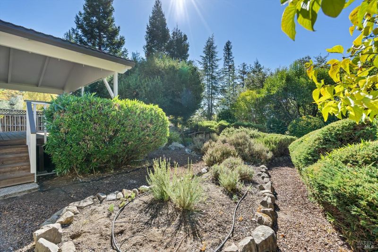
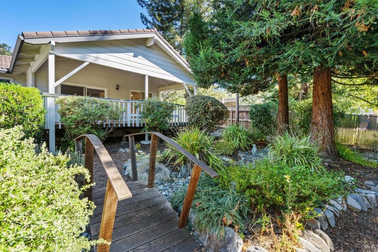
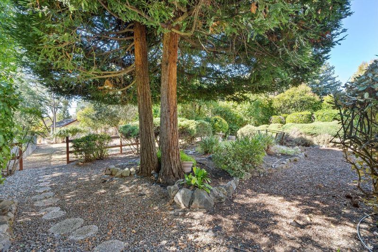
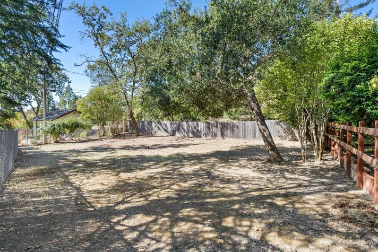
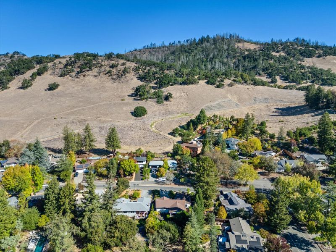
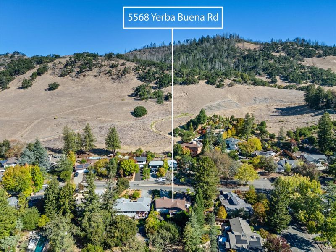
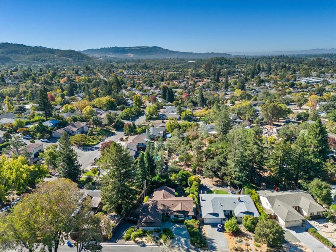
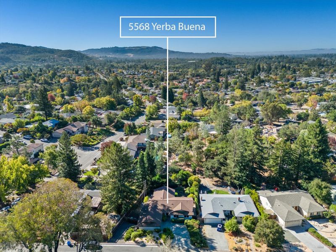
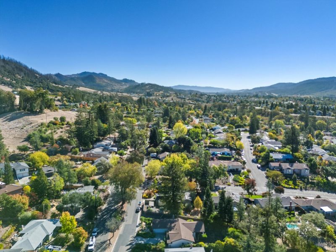
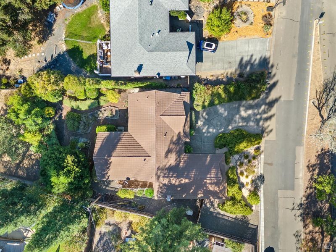
Welcome to this beautifully refreshed single-level home in one of Santa Rosa's highly desirable St. Francis neighborhoods in Rincon Valley. This home offers 1,736 square feet of comfortable living space, 3 bedroom/2 baths on one of the largest lots in the neighborhood at over 1/3 acre providing an exceptional combination of privacy, space and outdoor enjoyment. Brand new carpets and paint throughout. The floor plan features a spacious living room with high ceilings, a separate family room with a gas-insert fireplace and dining room. The kitchen is equipped with durable tile countertops, matching tile backsplash and all stainless-steel appliances. Additional improvements include dual pane windows, all new electrical and GFCI outlets and a whole home gas-powered backup Generac generator for added peace of mind. As you step outside you will be welcomed to a truly remarkable backyard retreat! The expansive and ultra-private setting backs to open space and showcases a variety of mature trees, creating a serene outdoor oasis unlike any other. Enjoy the covered patio and wraparound redwood deck, ideal for relaxing, entertaining or simply taking in the natural surroundings. Potential space for an ADU. Ample parking for an RV or a boat too! Conveniently located near shopping, dining, and everyday services with easy access to Spring Lake Regional Park, Howarth Park, and Annadel State Park offering endless opportunities for hiking, biking, and outdoor recreation!

- Days on Market
- 0 days
- Current Status
- Active
- Original Price
- List Price
- $875,000
- On Market Date
- Oct 22, 2026
- Property Type
- Single Family Residence
- Area
- Santa Rosa-Northeast
- Zip Code
- 95409
- MLS ID
- 326088839
- APN
- 153092007000
- Year Built
- 1969
- Stories in Building
- 1
- Possession
- Close Of Escrow
- Data Source
- BAREIS
- Origin MLS System
Sequoia Elementary School
Public K-6 Elementary
Students: 400 Distance: 0.5mi
Rincon Valley Charter School
Charter K-8 Middle
Students: 361 Distance: 0.5mi
Austin Creek Elementary School
Public K-6 Elementary
Students: 387 Distance: 0.9mi
Binkley Elementary Charter School
Charter K-6 Elementary
Students: 360 Distance: 0.9mi
Maria Carrillo High School
Public 9-12 Secondary
Students: 1462 Distance: 0.9mi
Heidi Hall's New Song Isp
Private K-12
Students: NA Distance: 1.1mi
- Bed
- 3
- Bath
- 2
- Tile
- Parking
- 5
- Attached, Boat, Covered, Garage Door Opener, Garage Faces Front, Inside Entrance, RV Possible, Uncovered Parking Space
- SQ FT
- 1,736
- SQ FT Source
- Assessor Auto-Fill
- Lot SQ FT
- 14,000.0
- Lot Acres
- 0.3214 Acres
- Kitchen
- Tile Counters
- Cooling
- None
- Dining Room
- Formal Room
- Disclosures
- Offer As Is
- Living Room
- Cathedral/Vaulted, Sunken
- Flooring
- Carpet, Laminate, Tile
- Foundation
- Concrete Perimeter
- Fire Place
- Brick, Gas Starter, Insert, Living Room
- Heating
- Central
- Laundry
- Dryer Included, Gas Hook-Up, In Garage
- Main Level
- Bedroom(s), Dining Room, Family Room, Full Bath(s), Garage, Kitchen, Living Room, Primary Bedroom
- Views
- Hills
- Possession
- Close Of Escrow
- Basement
- None
- Architectural Style
- Traditional
- Fee
- $0
MLS and other Information regarding properties for sale as shown in Theo have been obtained from various sources such as sellers, public records, agents and other third parties. This information may relate to the condition of the property, permitted or unpermitted uses, zoning, square footage, lot size/acreage or other matters affecting value or desirability. Unless otherwise indicated in writing, neither brokers, agents nor Theo have verified, or will verify, such information. If any such information is important to buyer in determining whether to buy, the price to pay or intended use of the property, buyer is urged to conduct their own investigation with qualified professionals, satisfy themselves with respect to that information, and to rely solely on the results of that investigation.
School data provided by GreatSchools. School service boundaries are intended to be used as reference only. To verify enrollment eligibility for a property, contact the school directly.