

$2,950,000
3,187
SQ FT
$926
SQ/FT
295 Sandringham N Drive
@ Country Club Dr - Moraga/Canyon, Moraga

- 5 Bed
- 3 (2/1) Bath
- 4 Park
- 3,187 sqft
- Moraga
-

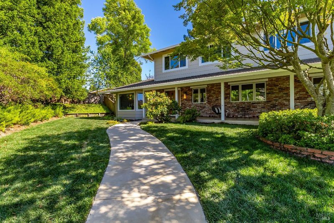
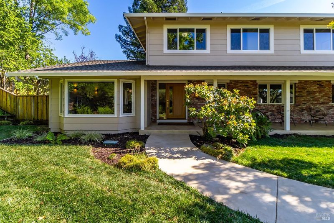
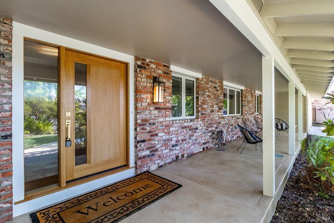
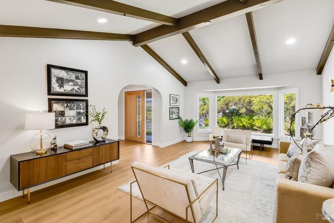
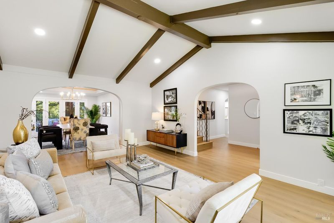
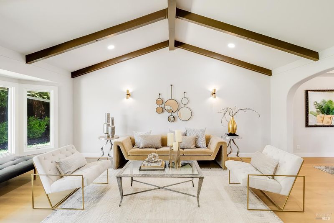
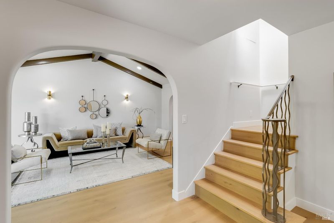
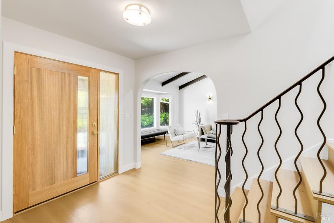
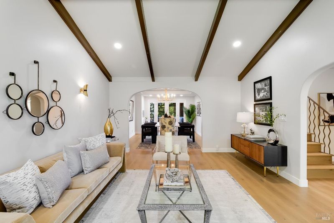
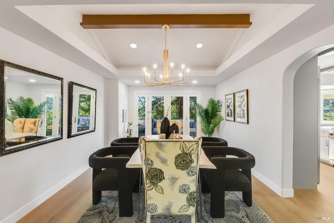
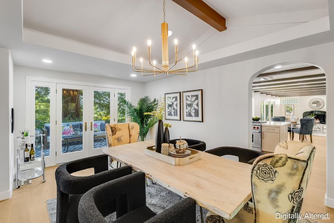
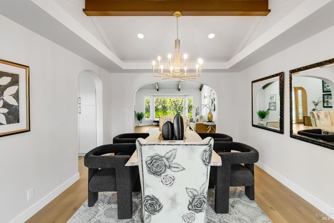
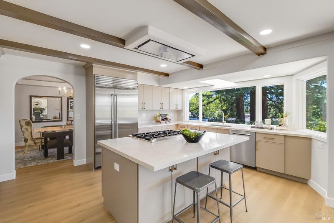
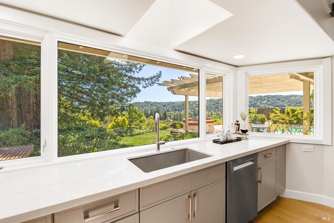
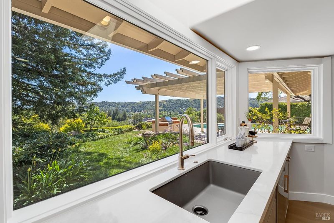
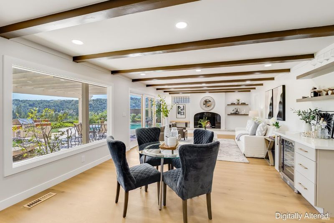
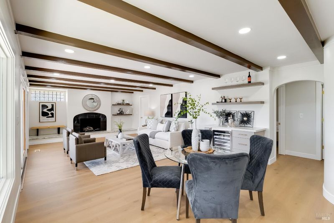
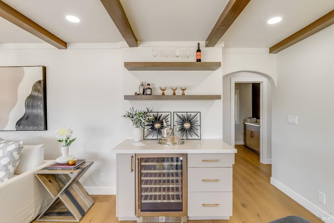
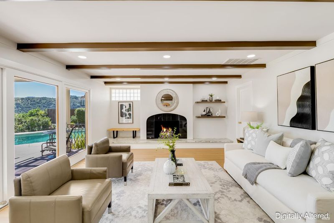
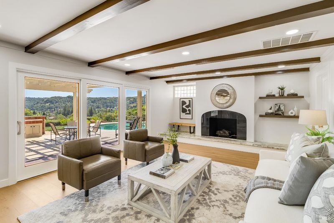
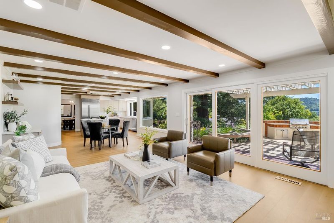
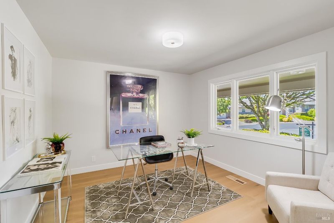
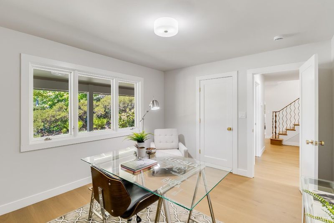
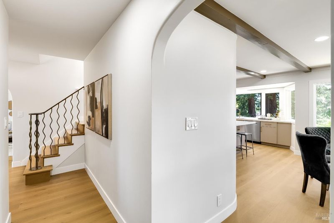
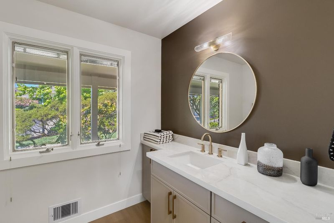
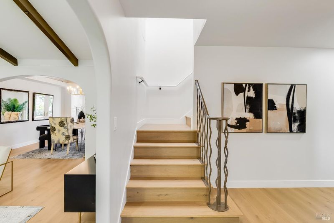
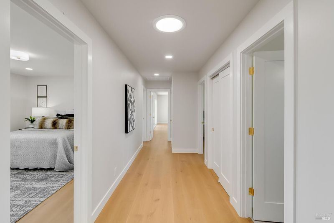
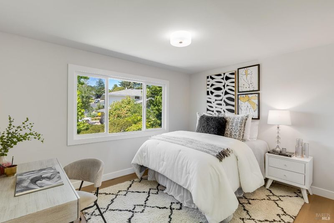
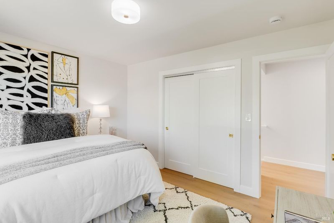
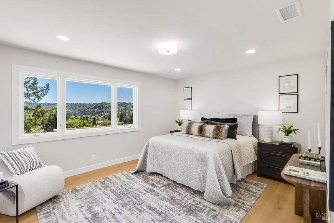
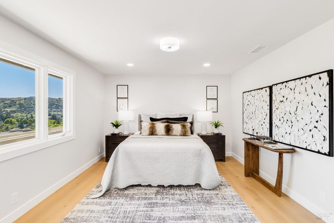
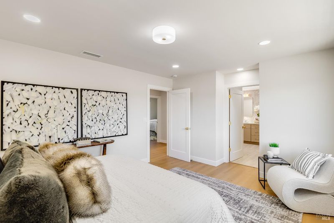
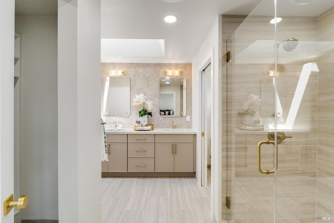
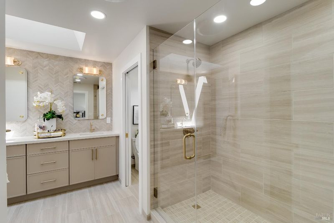
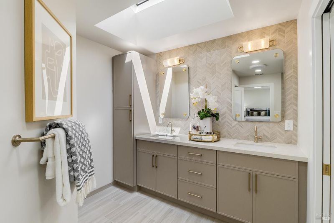
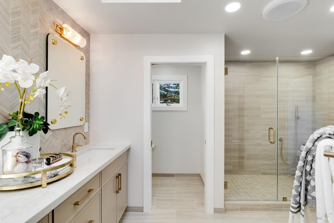
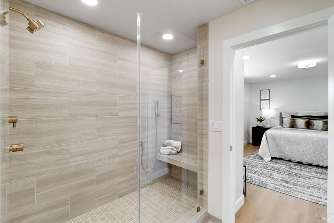
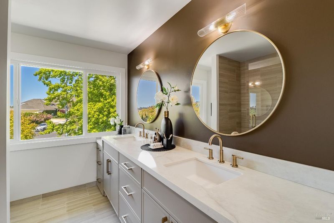
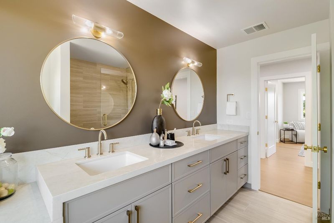
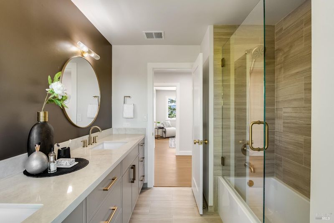
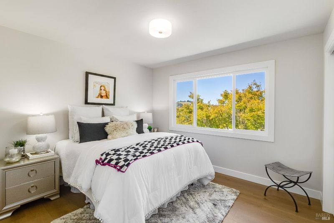
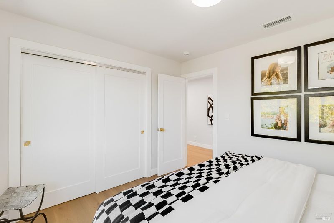
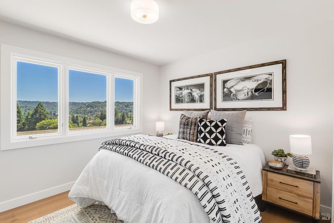
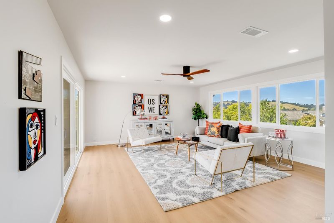
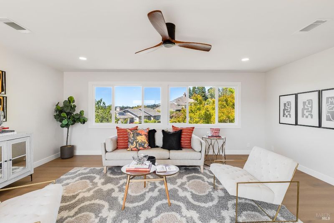
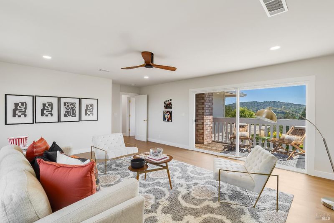
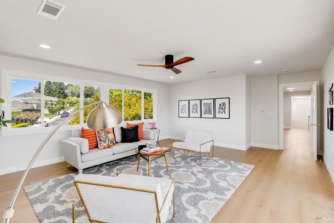
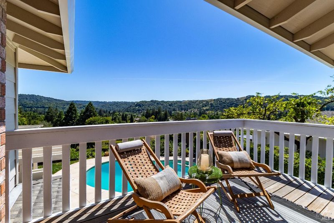
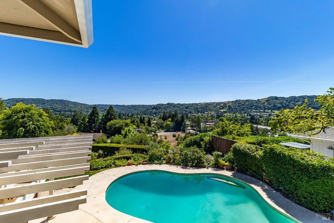
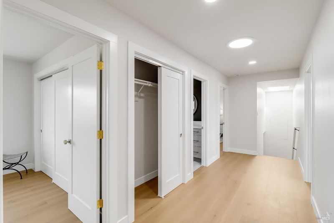
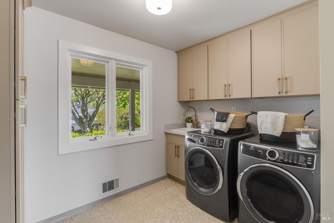
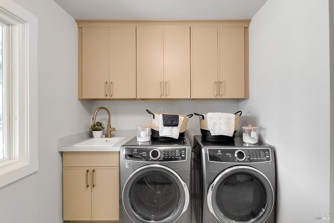
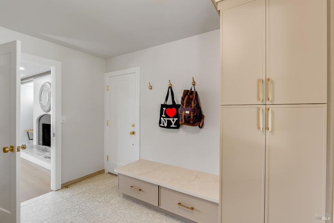
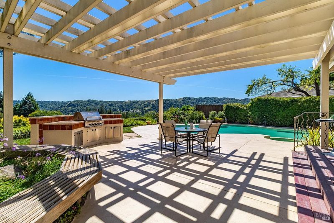
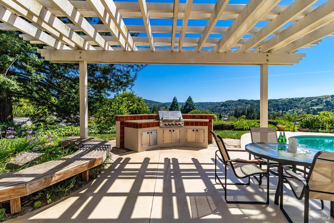
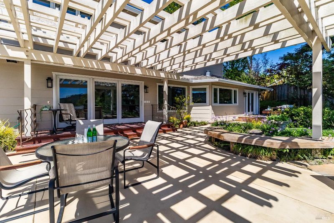
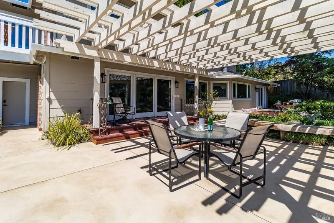
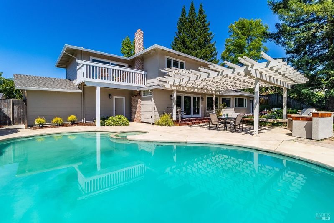
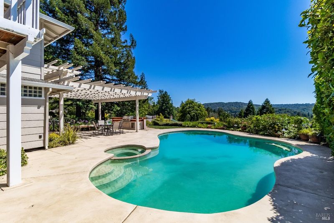
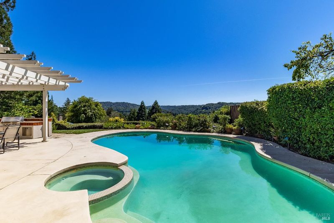
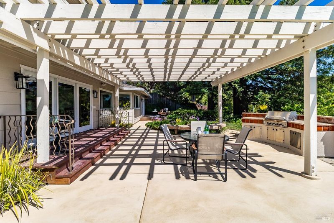
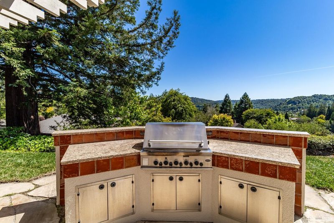
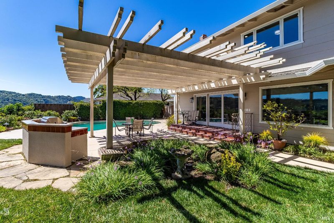
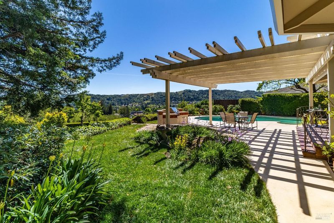
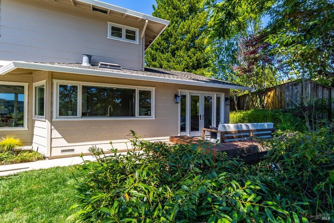
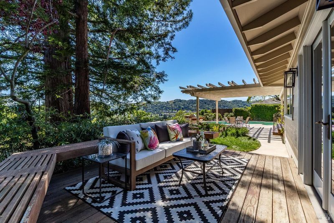
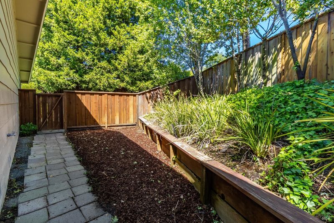
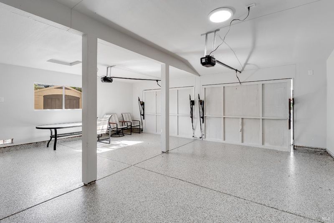
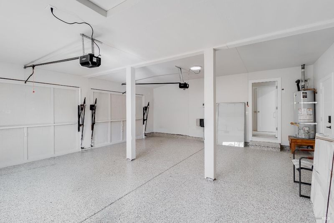
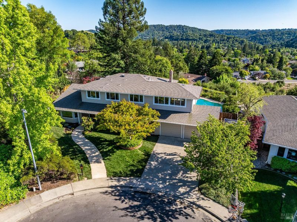
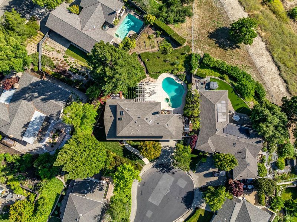
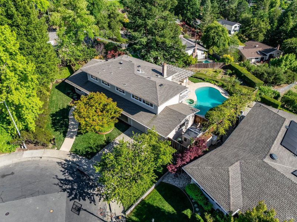
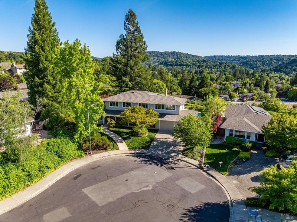
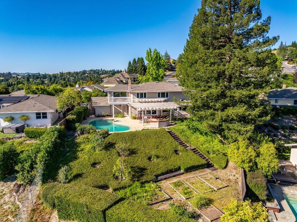
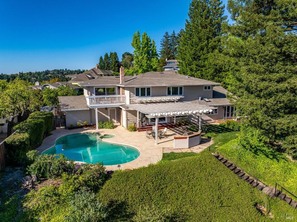
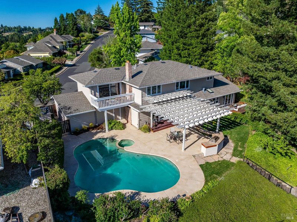
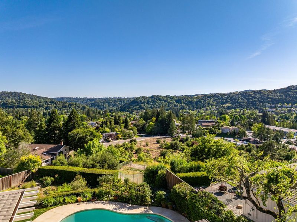
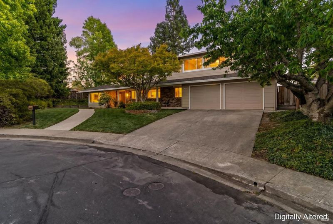
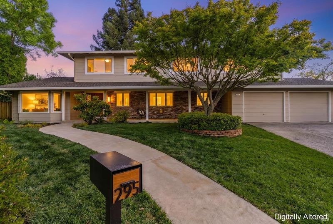
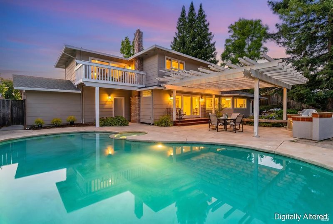
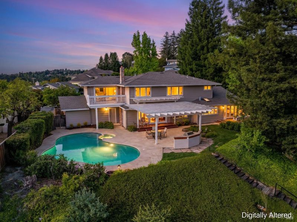
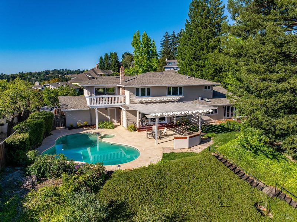
Offered for the first time since 1975 a rare and truly generational opportunity. Set at the end of a quiet Moraga cul-de-sac with panoramic canyon and Moraga Country Club views, this over 3000 sf home delivers resort-style living on an exceptional lot with views from almost every room. The backyard is the centerpiece: beautiful pool and spa, expansive decking, built in bbq, and a large covered lanai. A charming front porch overlooks the yard perfect for quiet evenings or watching the neighborhood go by. Terraced gardens beyond offer real potential for vegetables or additional outdoor living. Inside, the state-of-the-art kitchen features a professional Wolf range, premium appliances, wine refrigerator, and walk-in pantry. Double-paned windows, newer roof, and fully renovated bathrooms. The main level includes an oversized owner's entry with laundry, custom cabinetry, a flexible room that works well as an office/den or guest room. Upstairs: four generous bedrooms including the primary suite, plus a spacious bonus room opening to a deck with pool and hillside views. Two-car garage. Privacy, views, and convenience in one exceptional offering.

- Days on Market
- 4 days
- Current Status
- Active
- Original Price
- $2,950,000
- List Price
- $2,950,000
- On Market Date
- May 22, 2026
- Property Type
- Single Family Residence
- Area
- Moraga/Canyon
- Zip Code
- 94556
- MLS ID
- 326044449
- APN
- 258-530-013-6
- Year Built
- 1975
- Stories in Building
- Unavailable
- Possession
- Close Of Escrow
- Data Source
- BAREIS
- Origin MLS System
The Saklan School
Private K-8 Elementary, Coed
Students: 120 Distance: 0.4mi
Joaquin Moraga Intermediate School
Public 6-8 Special Education Program, Middle, Independent Study, Gifted Talented
Students: 655 Distance: 0.6mi
Camino Pablo Elementary School
Public K-5 Elementary
Students: 367 Distance: 0.8mi
Los Perales Elementary School
Public K-5 Elementary
Students: 417 Distance: 1.2mi
Miramonte High School
Public 9-12 Secondary
Students: 1286 Distance: 1.2mi
Orinda Intermediate School
Public 6-8 Middle
Students: 898 Distance: 1.6mi
- Bed
- 5
- Bath
- 3 (2/1)
- Double Sinks, Low-Flow Toilet(s), Multiple Shower Heads, Quartz, Shower Stall(s), Skylight/Solar Tube, Tile, Window
- Parking
- 4
- Attached, Garage Door Opener, Garage Facing Front, Interior Access
- SQ FT
- 3,187
- SQ FT Source
- Appraiser
- Lot SQ FT
- 14,401.0
- Lot Acres
- 0.3306 Acres
- Pool Info
- Built-In, Gas Heat, Gunite Construction, Pool Sweep, Pool/Spa Combo
- Kitchen
- Island, Pantry Closet, Quartz Counter, Skylight(s)
- Cooling
- Ceiling Fan(s)
- Dining Room
- Formal Area, Formal Room
- Exterior Details
- Built-In Barbeque, Dog Run
- Family Room
- Deck Attached, Open Beam Ceiling, View
- Living Room
- Cathedral/Vaulted, Open Beam Ceiling
- Flooring
- Tile, Wood
- Foundation
- Concrete Perimeter
- Fire Place
- Family Room, Gas Piped, Raised Hearth
- Heating
- Central, Gas
- Laundry
- Cabinets, Dryer Included, Electric, Gas Hook-Up, Ground Floor, Inside Room, Washer Included
- Upper Level
- Bedroom(s), Family Room, Full Bath(s), Primary Bedroom
- Main Level
- Bedroom(s), Dining Room, Family Room, Garage, Kitchen, Living Room, Partial Bath(s), Street Entrance
- Views
- Garden/Greenbelt, Hills, Mountains, Panoramic, Valley
- Possession
- Close Of Escrow
- Basement
- None
- Architectural Style
- Traditional
- Fee
- $0
MLS and other Information regarding properties for sale as shown in Theo have been obtained from various sources such as sellers, public records, agents and other third parties. This information may relate to the condition of the property, permitted or unpermitted uses, zoning, square footage, lot size/acreage or other matters affecting value or desirability. Unless otherwise indicated in writing, neither brokers, agents nor Theo have verified, or will verify, such information. If any such information is important to buyer in determining whether to buy, the price to pay or intended use of the property, buyer is urged to conduct their own investigation with qualified professionals, satisfy themselves with respect to that information, and to rely solely on the results of that investigation.
School data provided by GreatSchools. School service boundaries are intended to be used as reference only. To verify enrollment eligibility for a property, contact the school directly.