

$999,000
1,967
SQ FT
$508
SQ/FT
1045 Susan Way
@ Redwood Blvd - Novato

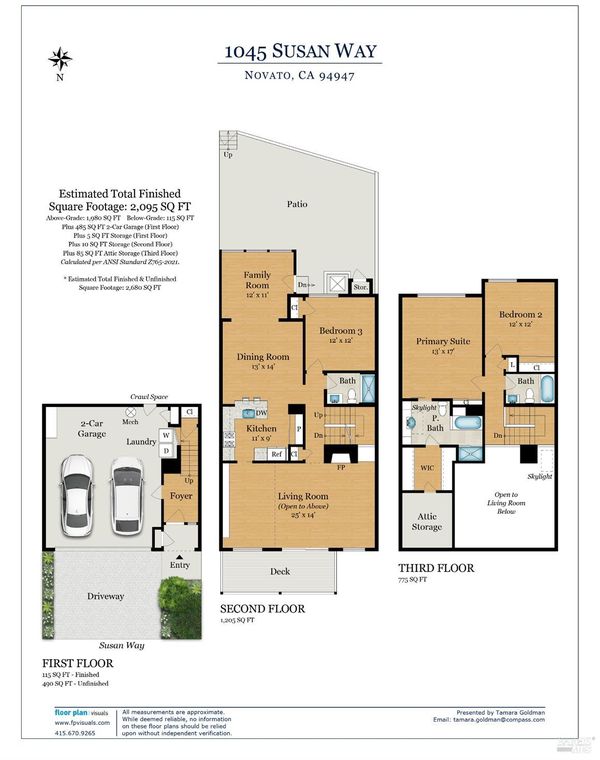
- 3 Bed
- 3 Bath
- 3 Park
- 1,967 sqft
- Novato
-

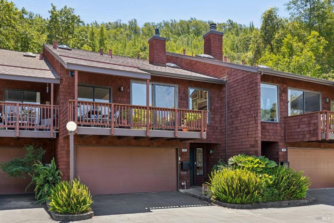
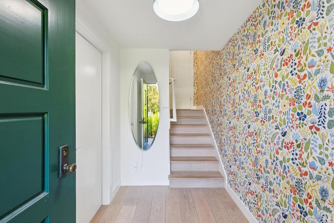
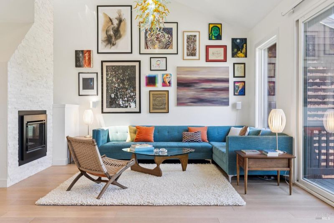
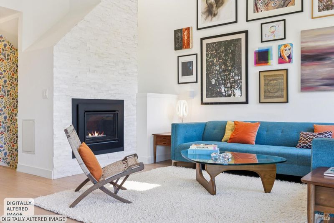
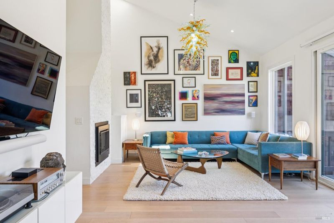
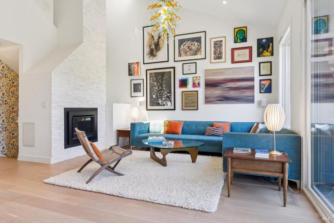
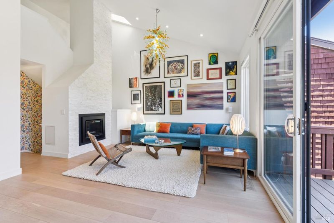
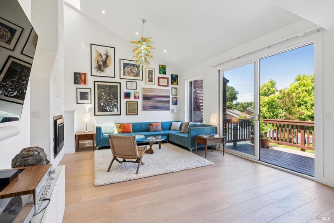
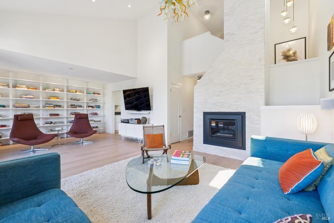
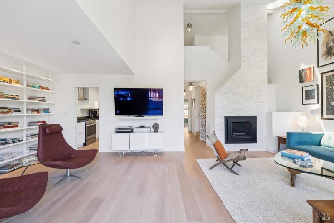
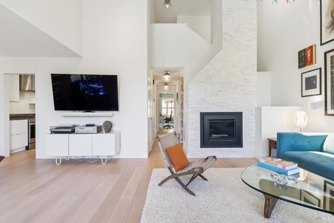
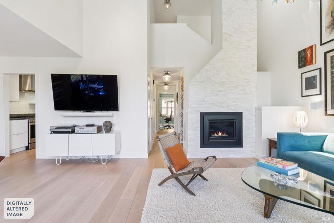
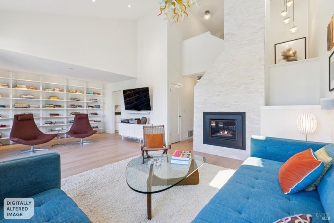
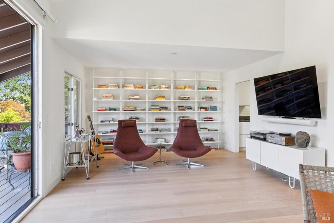
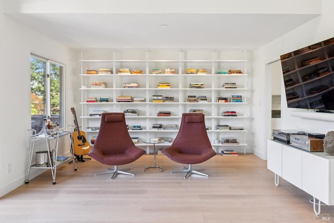
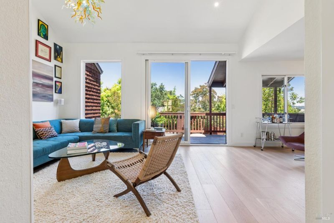
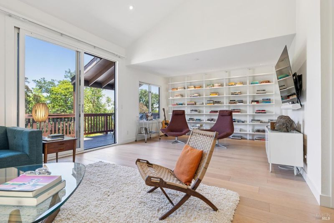
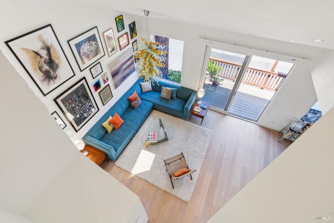
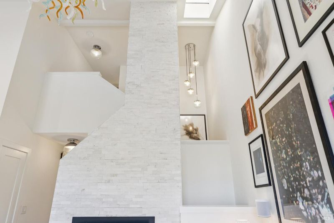
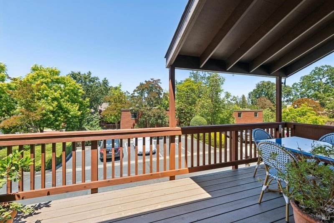
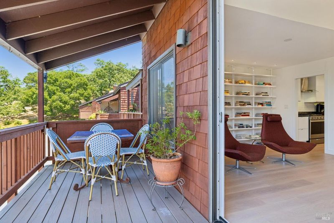
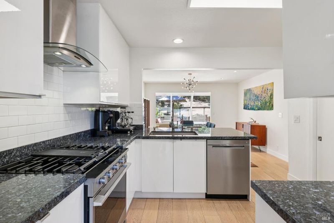
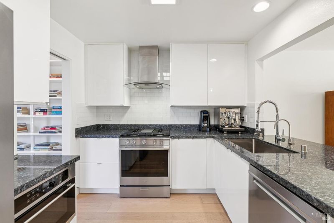
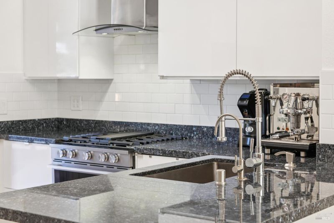
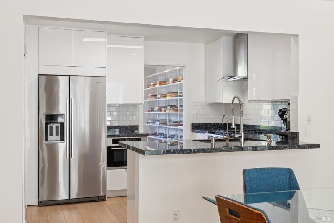
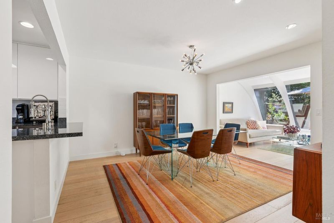
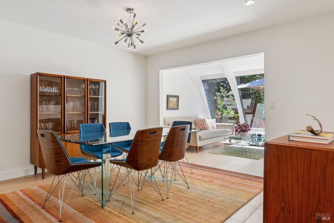
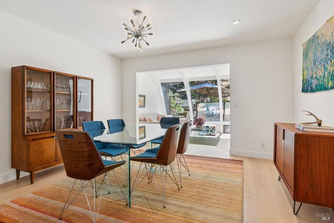
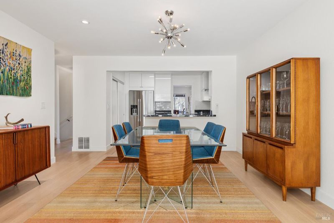
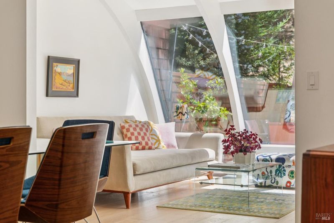
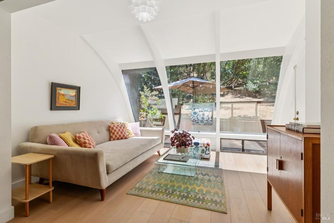
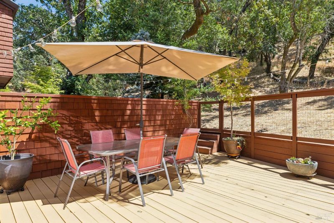
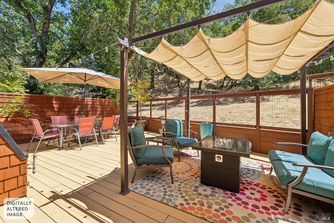
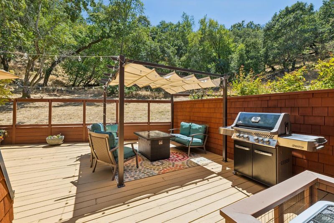
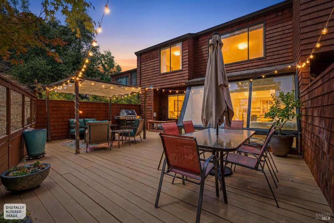
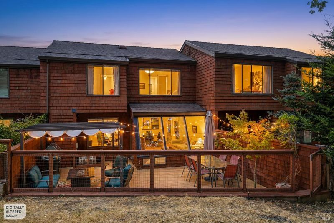
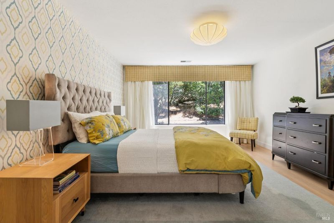
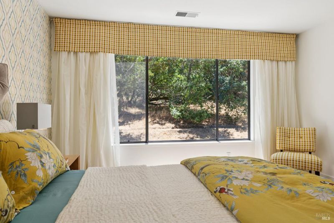
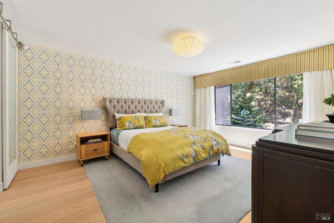
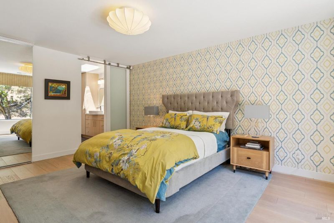
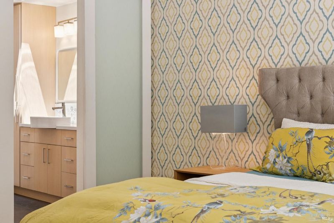
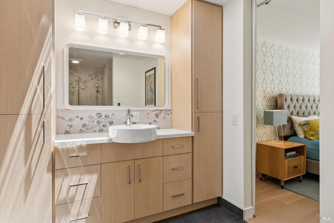
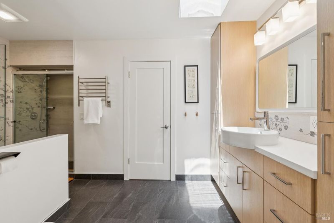
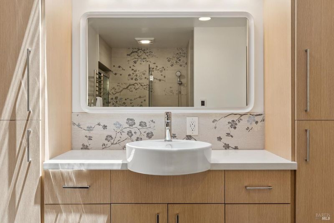
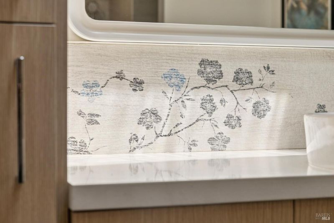
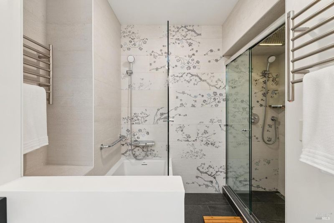
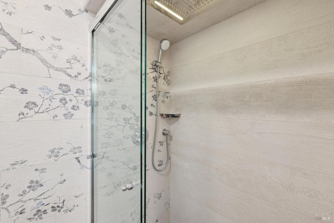
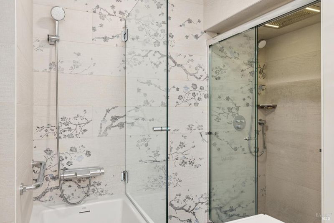
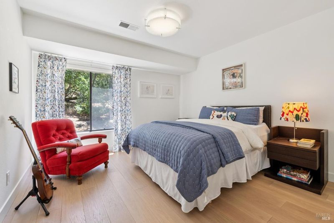
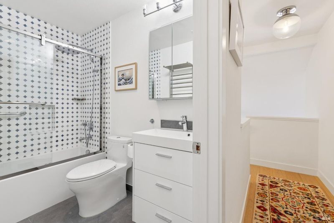
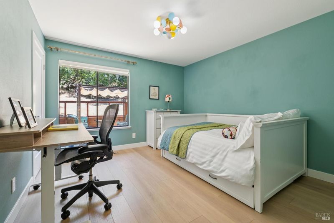
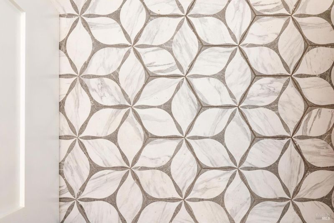
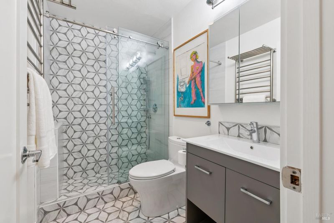
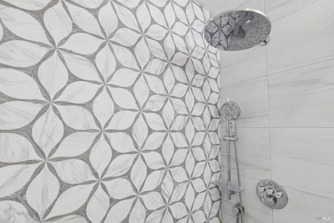
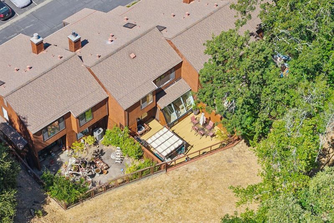
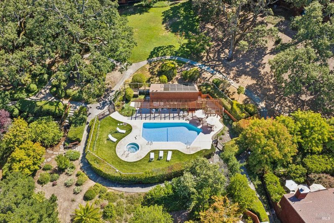
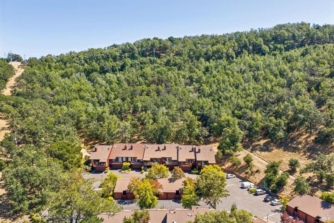
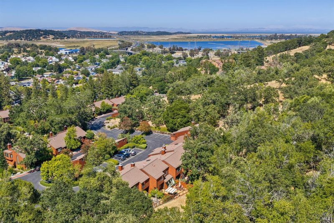
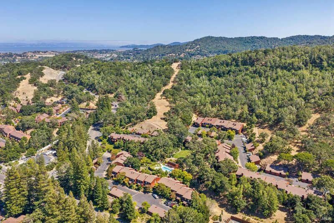
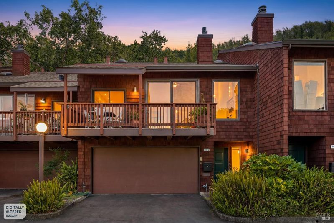
Discover the perfect blend of townhome convenience and single-family scale at 1045 Susan Way. This sophisticated residence is bathed in natural light, featuring an airy floor plan anchored by soaring vaulted ceilings and elegant white oak hardwood floors. At the heart of the home, an updated kitchen shines with sleek cabinetry and granite countertops, while the living area's dramatic six-foot windows frame serene views of the protected open space beyond. The versatile 3-bedroom, 3-bathroom layout offers rare flexibility. The upper-level primary suite serves as a true retreat, complete with a walk-in closet, a dedicated floor-to-ceiling shoe closet, and a beautifully curated en-suite bath. Transition effortlessly to the outdoors via expansive sliding doors that lead to a private deck, perfect for enjoying the sunny local climate. Complete with an attached two-car garage and access to a newly finished community pool and clubhouse, this home is a sanctuary of modern, effortless living.

- Days on Market
- 0 days
- Current Status
- Active
- Original Price
- $999,000
- List Price
- $999,000
- On Market Date
- Jul 10, 2026
- Property Type
- Townhouse
- Area
- Novato
- Zip Code
- 94947
- MLS ID
- 326058218
- APN
- 160-591-25
- Year Built
- 1980
- Stories in Building
- Unavailable
- Number of Units
- 58
- Possession
- Close Of Escrow
- Data Source
- BAREIS
- Origin MLS System
Good Shepherd Lutheran
Private K-8 Elementary, Religious, Nonprofit
Students: 250 Distance: 0.4mi
Loma Verde Elementary School
Public K-5 Elementary
Students: 401 Distance: 0.8mi
Lynwood Elementary School
Public K-5 Elementary
Students: 278 Distance: 0.9mi
San Jose Intermediate
Public 6-8
Students: 672 Distance: 1.0mi
Marin Christian Academy
Private K-8 Elementary, Religious, Coed
Students: 187 Distance: 1.0mi
St. Felicity
Private 1-12 Religious, Coed
Students: NA Distance: 1.2mi
- Bed
- 3
- Bath
- 3
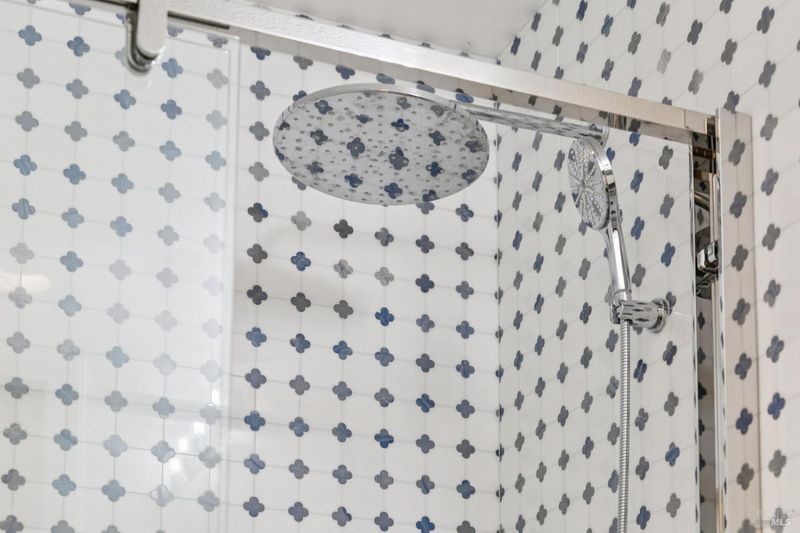
- Bidet, Low-Flow Shower(s), Low-Flow Toilet(s), Shower Stall(s), Soaking Tub, Tile
- Parking
- 3
- Attached, Covered, Enclosed, Garage Door Opener, Guest Parking Available, Side-by-Side
- SQ FT
- 1,967
- SQ FT Source
- Assessor Auto-Fill
- Lot SQ FT
- 2,182.0
- Lot Acres
- 0.0501 Acres
- Pool Info
- Built-In, Common Facility
- Kitchen
- Breakfast Area, Granite Counter, Pantry Closet, Slab Counter
- Cooling
- Ceiling Fan(s), Central
- Dining Room
- Dining Bar, Formal Area
- Exterior Details
- Balcony
- Family Room
- Deck Attached, Skylight(s)
- Living Room
- Cathedral/Vaulted, Deck Attached, Great Room
- Flooring
- Tile, Wood
- Foundation
- Concrete, Concrete Perimeter
- Fire Place
- Gas Piped, Living Room
- Heating
- Central, Gas
- Laundry
- Dryer Included, In Garage, Washer Included
- Upper Level
- Bedroom(s), Full Bath(s), Primary Bedroom
- Main Level
- Bedroom(s), Dining Room, Family Room, Full Bath(s), Kitchen, Living Room, Retreat
- Views
- Garden/Greenbelt, Ridge
- Possession
- Close Of Escrow
- Basement
- None
- Architectural Style
- Contemporary
- * Fee
- $734
- Name
- Hillside park 1
- Phone
- (510) 262-1795
- *Fee includes
- Common Areas, Homeowners Insurance, Insurance on Structure, Maintenance Exterior, Maintenance Grounds, Management, Pool, Recreation Facility, and Sewer
MLS and other Information regarding properties for sale as shown in Theo have been obtained from various sources such as sellers, public records, agents and other third parties. This information may relate to the condition of the property, permitted or unpermitted uses, zoning, square footage, lot size/acreage or other matters affecting value or desirability. Unless otherwise indicated in writing, neither brokers, agents nor Theo have verified, or will verify, such information. If any such information is important to buyer in determining whether to buy, the price to pay or intended use of the property, buyer is urged to conduct their own investigation with qualified professionals, satisfy themselves with respect to that information, and to rely solely on the results of that investigation.
School data provided by GreatSchools. School service boundaries are intended to be used as reference only. To verify enrollment eligibility for a property, contact the school directly.