

$4,995,000
5,295
SQ FT
$943
SQ/FT
245 5th Street, #303
@ Folsom Street - SF District 9 - Yerba Buena, San Francisco

- 4 Bed
- 3.5 Bath
- 2 Park
- 5,295 sqft
- San Francisco
-

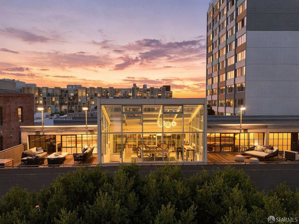
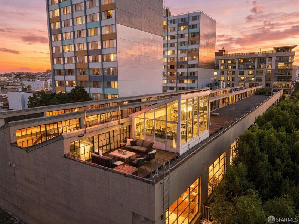
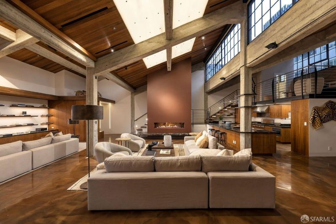
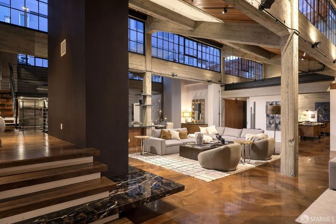
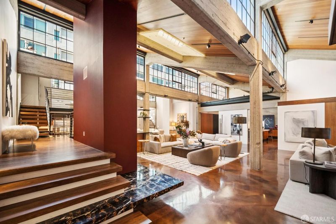
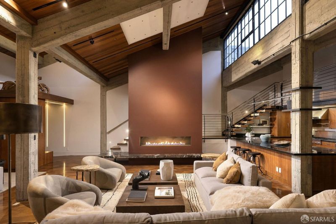
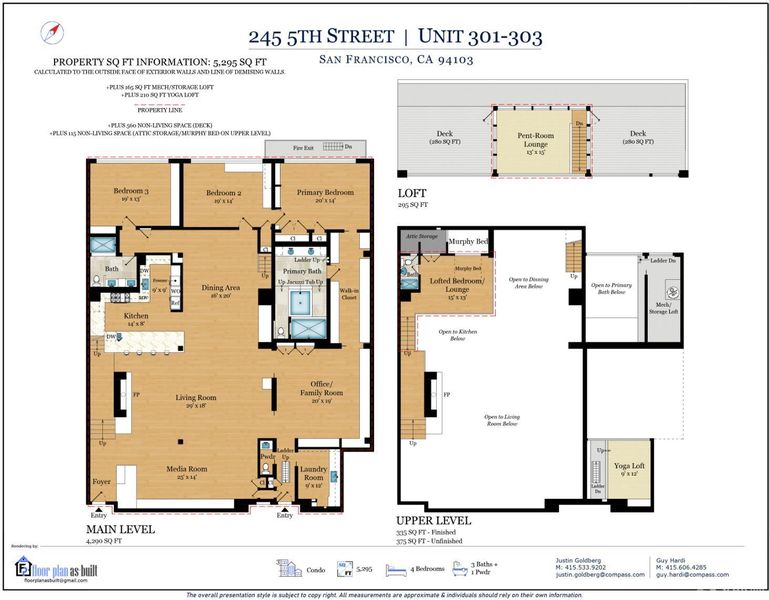
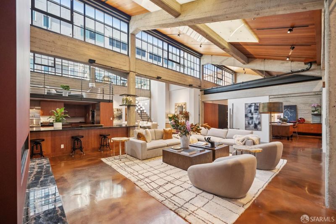
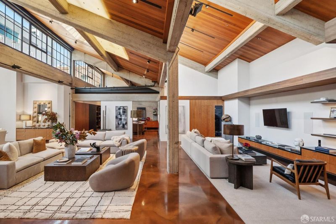
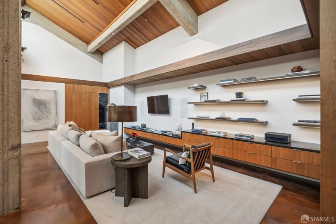
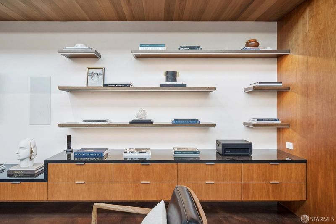
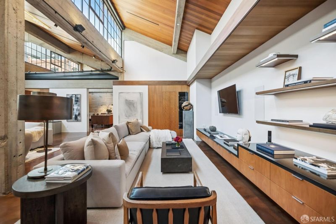
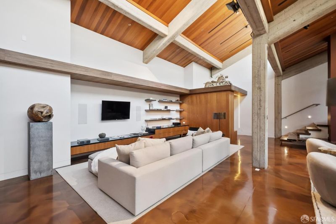
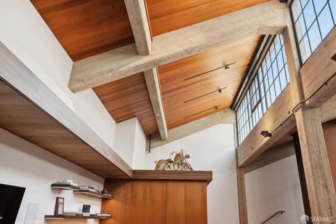
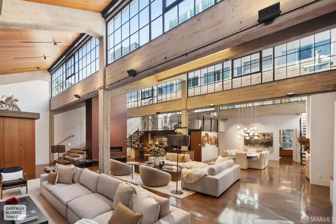
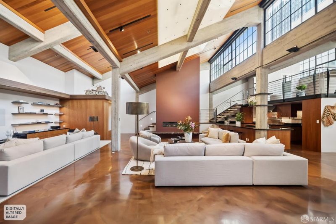
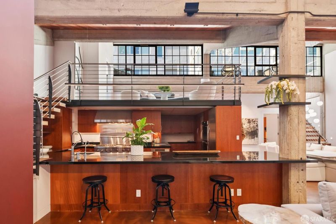
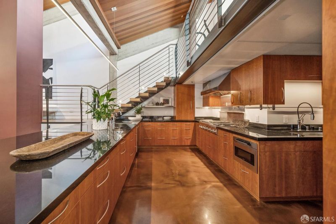
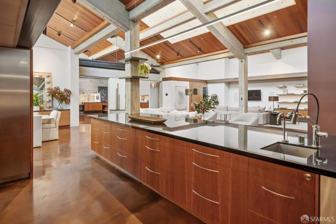
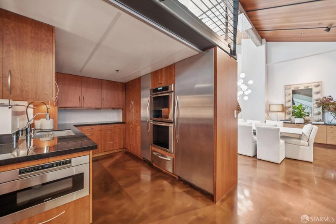
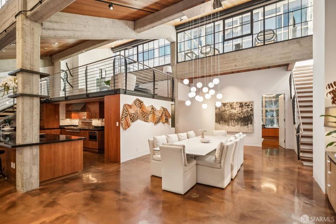
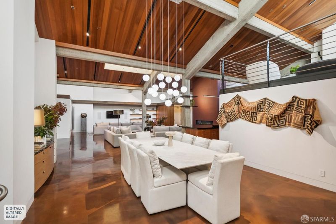
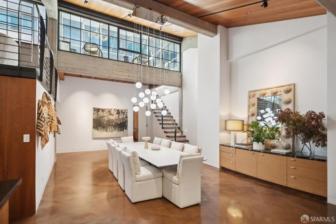
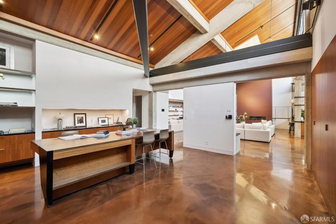
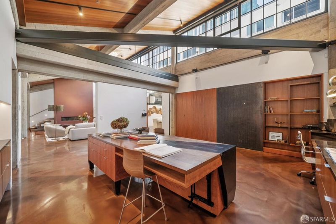
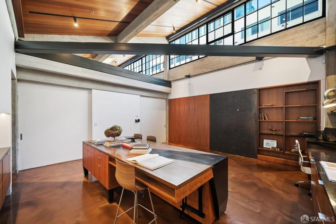
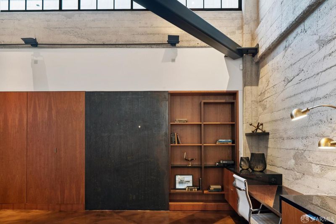
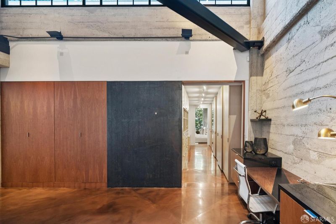
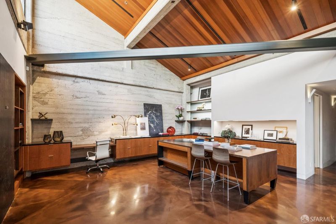
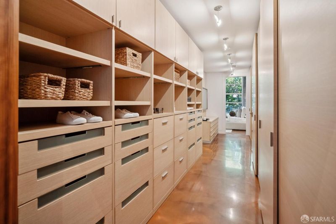
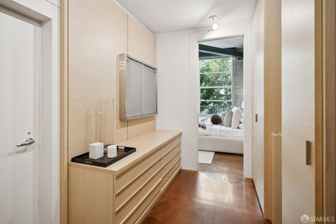
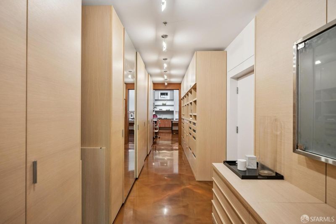
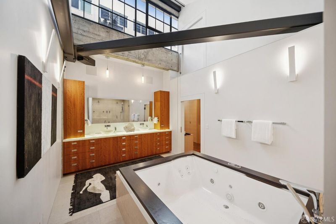
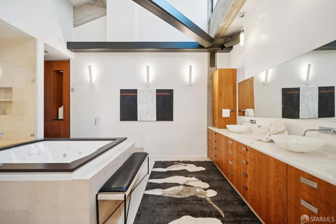
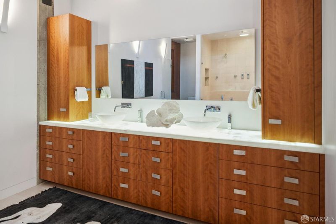
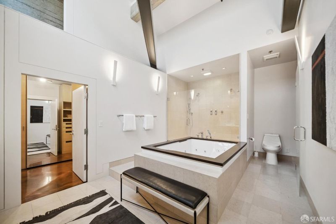
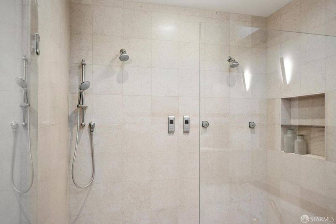
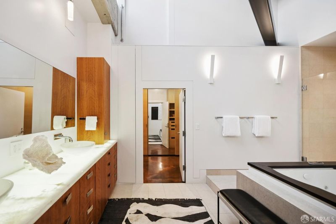
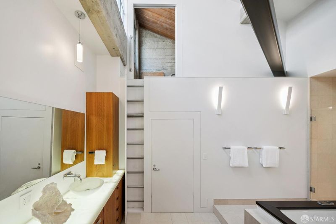
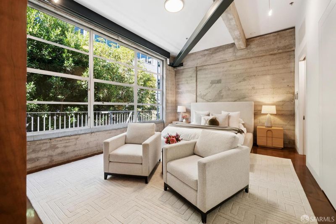
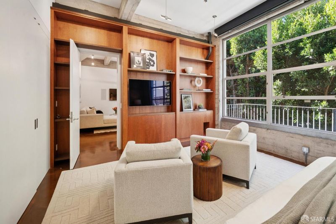
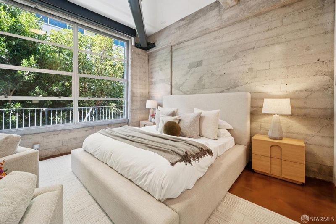
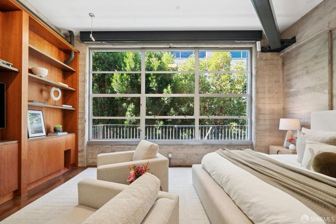
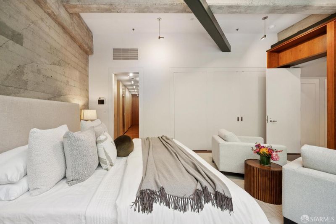
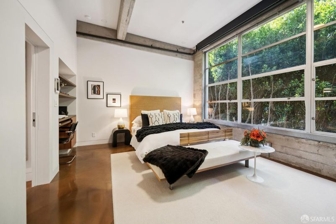
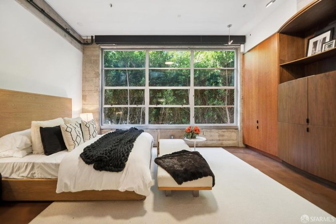
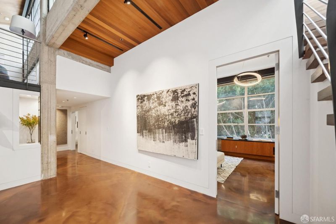
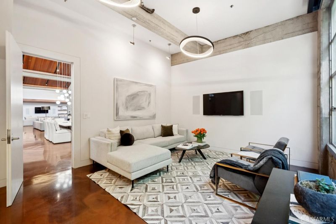
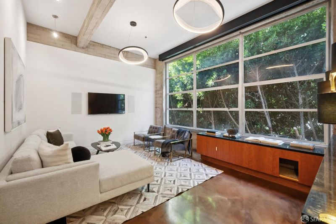
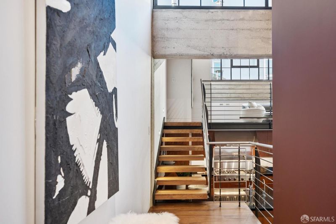
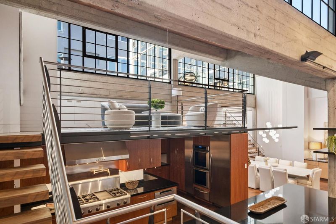
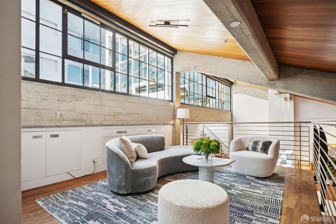
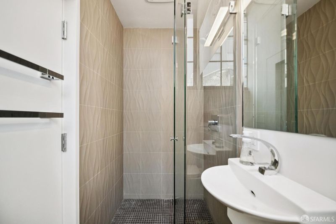
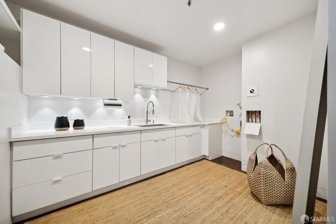
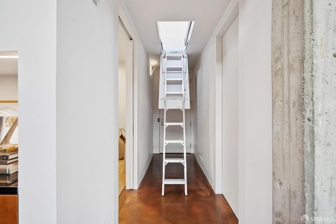
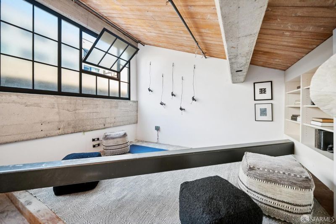
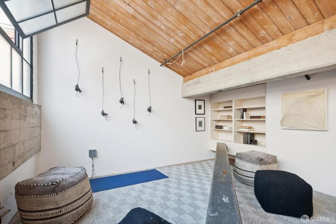
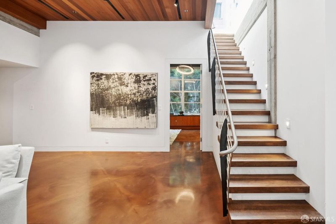
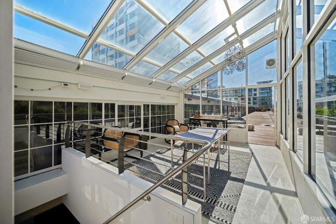
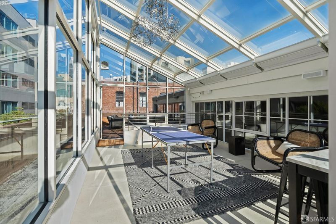
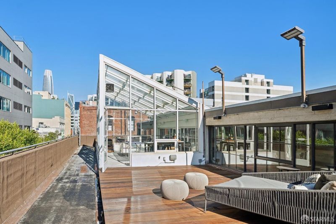
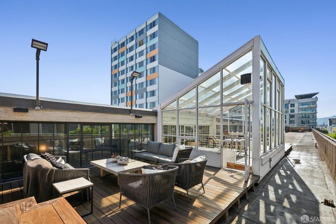
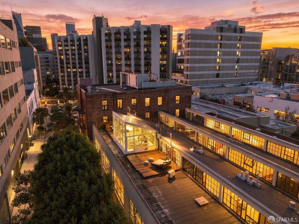
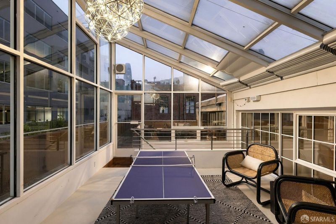
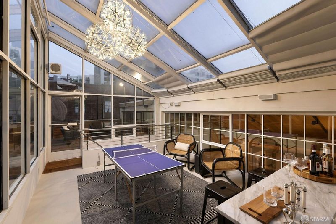
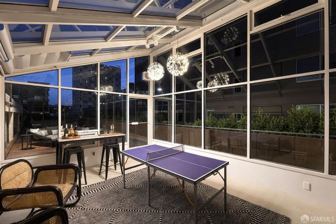
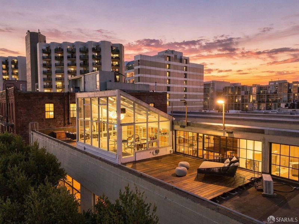
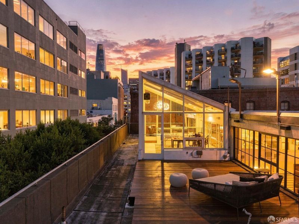
One of SoMa's most significant loft residences has just come on the market. This extraordinary home combines three condominiums(#301-#303) into one expansive space featuring four bedrooms, three and a half bathrooms, and two private roof decks. The grand living area showcases soaring 19-foot ceilings and more than 100 linear feet of industrial-sized windows. A large fireplace anchors the living room, while an adjacent family room that offers space to unwind. The dining area comfortably being shown as a 10-person table, has dining space to accommodate seating for up to 20. A generous office, radiant heating throughout, and custom features add comfort and functionality. Recessed speakers provide integrated music throughout the home, while a Savant system connects music, security, and motorized window shades. The grand primary suite features a spacious walk-in closet and an exceptionally large bathroom with 19-foot ceilings, an illuminated onyx vanity, a large Jacuzzi tub, and an oversized shower. A mezzanine bedroom loft features its own full bathroom and a custom queen-size Murphy bed that discreetly rolls out from the wall, remaining completely concealed when tucked away. At the top of the staircase, a spacious glass room with a vaulted ceiling creates a striking setting for entertaining, opening on either side to two private roof decks with views. Two hidden attic rooms with windows offer versatile space for storage, play, yoga, or a quiet retreat. Two additional parking spaces with EV charging complete the home.

- Days on Market
- 0 days
- Current Status
- Coming Soon
- Original Price
- $4,995,000
- List Price
- $4,995,000
- On Market Date
- Nov 2, 2026
- Property Type
- Condominium
- District
- SF District 9 - Yerba Buena
- Zip Code
- 94103
- MLS ID
- 426172727
- APN
- 3733112
- Year Built
- 1996
- Stories in Building
- 0
- Number of Units
- 19
- Possession
- Close Of Escrow
- Data Source
- SFAR
- Origin MLS System
AltSchool Yerba Buena
Private PK-8
Students: 90 Distance: 0.1mi
Five Keys Independence High School (Sf Sheriff's)
Charter 9-12 Secondary
Students: 3417 Distance: 0.3mi
Five Keys Adult School (Sf Sheriff's)
Charter 9-12 Secondary
Students: 109 Distance: 0.3mi
Carmichael (Bessie)/Fec
Public K-8 Elementary
Students: 625 Distance: 0.4mi
San Francisco City Academy
Private K-8 Alternative, Elementary, Religious, Coed
Students: 118 Distance: 0.5mi
De Marillac Academy
Private 4-8 Elementary, Religious, Coed
Students: 118 Distance: 0.5mi
- Bed
- 4
- Bath
- 3.5
- Parking
- 2
- Electric Vehicle Charging Station(s), Side by Side, On Site - Mapped (Condo Only)
- SQ FT
- 5,295
- SQ FT Source
- Graphic Artist
- Lot SQ FT
- 21,549.13
- Lot Acres
- 0.4947 Acres
- Entry Level
- 0
- Fire Place
- Gas
- Possession
- Close Of Escrow
- Fee
- $2,318
MLS and other Information regarding properties for sale as shown in Theo have been obtained from various sources such as sellers, public records, agents and other third parties. This information may relate to the condition of the property, permitted or unpermitted uses, zoning, square footage, lot size/acreage or other matters affecting value or desirability. Unless otherwise indicated in writing, neither brokers, agents nor Theo have verified, or will verify, such information. If any such information is important to buyer in determining whether to buy, the price to pay or intended use of the property, buyer is urged to conduct their own investigation with qualified professionals, satisfy themselves with respect to that information, and to rely solely on the results of that investigation.
School data provided by GreatSchools. School service boundaries are intended to be used as reference only. To verify enrollment eligibility for a property, contact the school directly.