

$1,295,000
2,975
SQ FT
$435
SQ/FT
77 Northampton Ave
@ SPRUCE - Berkeley

- 4 Bed
- 3.5 (3/1) Bath
- 2 Park
- 2,975 sqft
- Berkeley
-

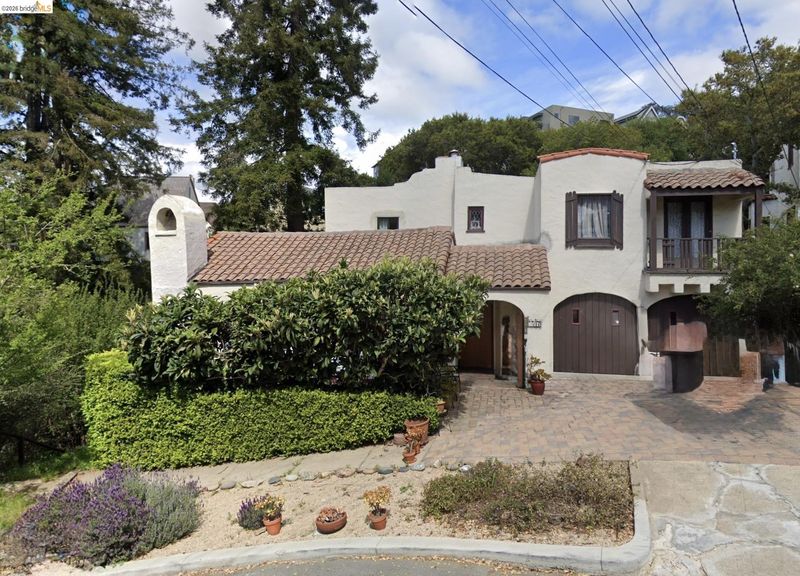
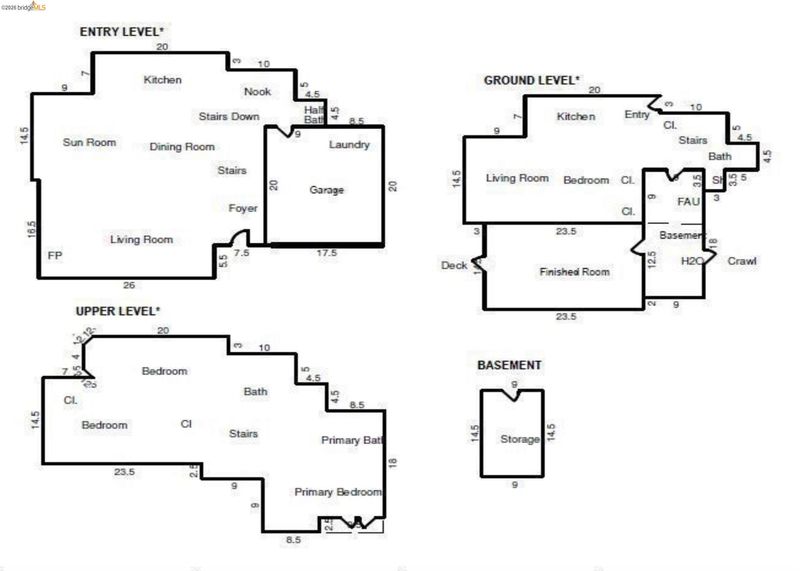
Spanish Revival with Potential Bring your contractor and vision to this Spanish Revival residence in the Berkeley Hills, offering an opportunity to restore its architectural character and explore its potential. For buyers with an eye for possibility, this property presents a chance to reimagine a home and create something special. The lower level may offer potential for additional living space, subject to buyer verification, permits, and applicable approvals. Foundation work is needed, and buyers should carefully evaluate the property’s condition and the scope of improvements required. Offered strictly AS-IS through a trust sale, showings are limited due to the property’s condition. An opportunity for contractors, investors, and buyers seeking a renovation project with architectural character and potential to add value in the Berkeley Hills. Bring your contractor. Envision the possibilities. Property sold strictly AS-IS. No representations are made regarding condition, permitted use, or the feasibility of additional living space.

- Current Status
- Active - Coming Soon
- Original Price
- $1,295,000
- List Price
- $1,295,000
- On Market Date
- Oct 22, 2026
- Property Type
- Detached
- D/N/S
- Berkeley
- Zip Code
- 94707
- MLS ID
- 41151909
- APN
- 62293931
- Year Built
- 1928
- Stories in Building
- 3
- Possession
- Close Of Escrow
- Data Source
- MAXEBRDI
- Origin MLS System
- Bridge AOR
Cragmont Elementary School
Public K-5 Elementary
Students: 377 Distance: 0.7mi
Thousand Oaks Elementary School
Public K-5 Elementary
Students: 441 Distance: 0.7mi
Thousand Oaks Elementary School
Public K-5 Elementary
Students: 403 Distance: 0.7mi
Cragmont Elementary School
Public K-5 Elementary
Students: 384 Distance: 0.7mi
Oxford Elementary School
Public K-5 Elementary
Students: 302 Distance: 0.9mi
Oxford Elementary School
Public K-5 Elementary
Students: 281 Distance: 0.9mi
- Bed
- 4
- Bath
- 3.5 (3/1)
- Parking
- 2
- Garage Faces Front
- SQ FT
- 2,975
- SQ FT Source
- Appraisal
- Lot SQ FT
- 7,290.0
- Lot Acres
- 0.17 Acres
- Pool Info
- None
- Kitchen
- Free-Standing Range, Refrigerator, Gas Water Heater, Counter - Solid Surface, Range/Oven Free Standing
- Cooling
- None
- Disclosures
- Nat Hazard Disclosure, None, Other - Call/See Agent
- Entry Level
- Flooring
- Hardwood, Laminate, Carpet
- Foundation
- Fire Place
- Brick
- Heating
- Forced Air
- Laundry
- Hookups Only, In Basement, Laundry Room
- Upper Level
- 3 Bedrooms, 2 Baths, Primary Bedrm Suite - 1
- Main Level
- 0.5 Bath, No Steps to Entry, Main Entry
- Possession
- Close Of Escrow
- Architectural Style
- Spanish
- Construction Status
- Existing
- Location
- Sloped Down
- Roof
- Tile
- Water and Sewer
- Public
- Fee
- Unavailable
MLS and other Information regarding properties for sale as shown in Theo have been obtained from various sources such as sellers, public records, agents and other third parties. This information may relate to the condition of the property, permitted or unpermitted uses, zoning, square footage, lot size/acreage or other matters affecting value or desirability. Unless otherwise indicated in writing, neither brokers, agents nor Theo have verified, or will verify, such information. If any such information is important to buyer in determining whether to buy, the price to pay or intended use of the property, buyer is urged to conduct their own investigation with qualified professionals, satisfy themselves with respect to that information, and to rely solely on the results of that investigation.
School data provided by GreatSchools. School service boundaries are intended to be used as reference only. To verify enrollment eligibility for a property, contact the school directly.