


$798,000
1,290
SQ FT
$619
SQ/FT
3050 California St
@ Maple Ave - Upper Dimond, Oakland

- 2 Bed
- 1.5 (1/1) Bath
- 1 Park
- 1,290 sqft
- Oakland
-

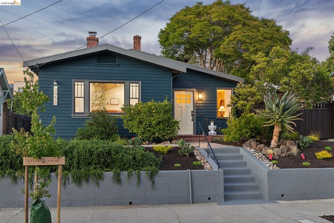
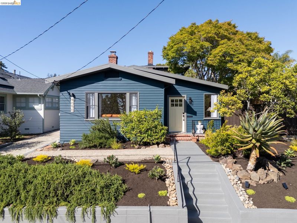
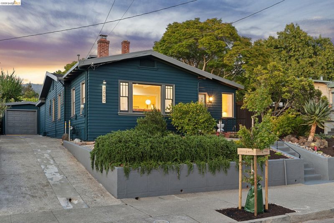
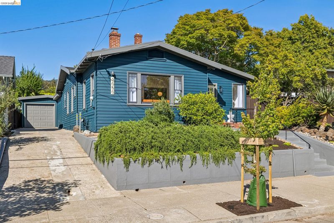
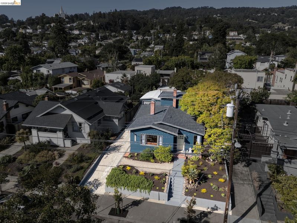
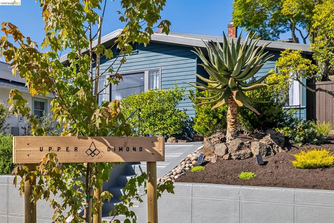
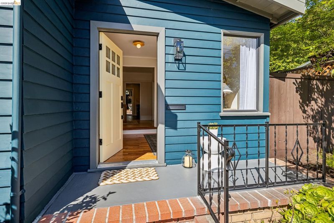
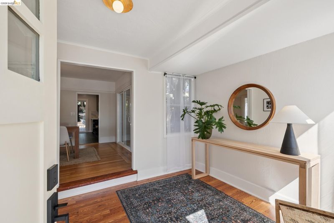
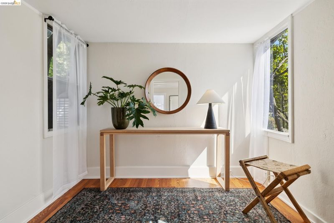
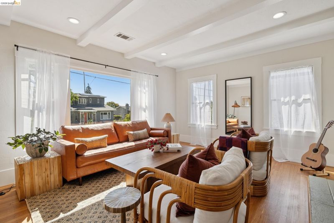
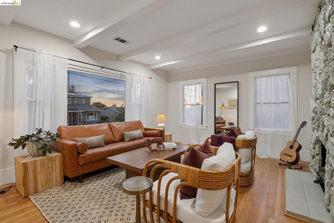
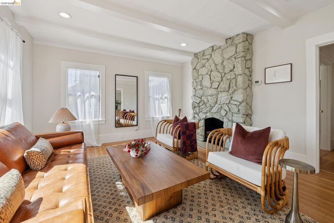
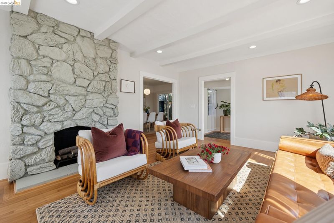
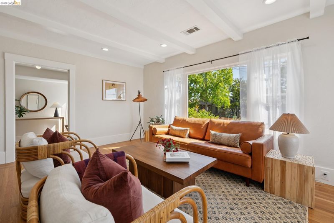
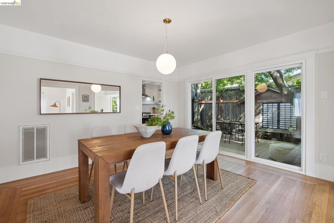
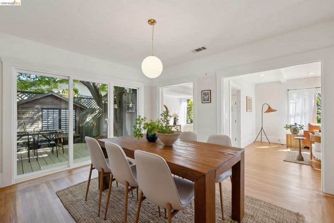
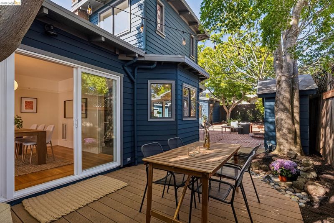
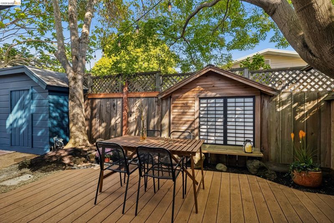
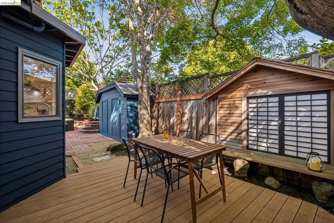
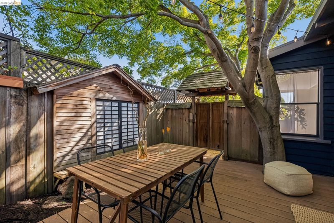
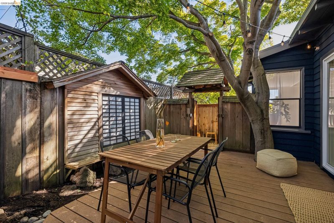
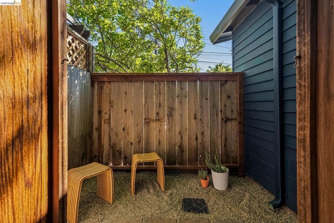
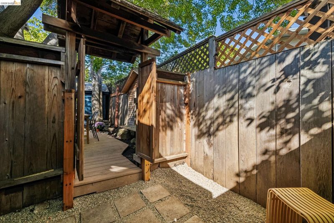
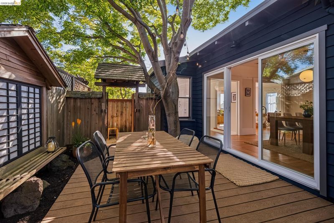
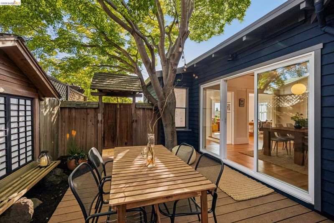
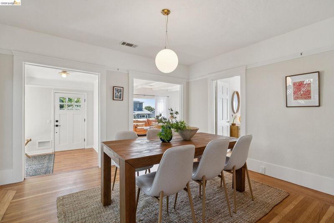
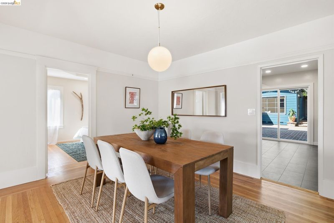
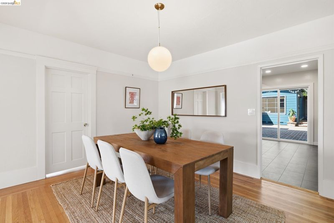
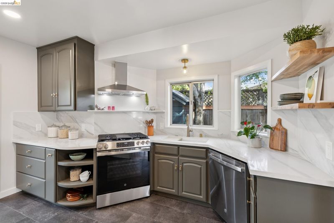
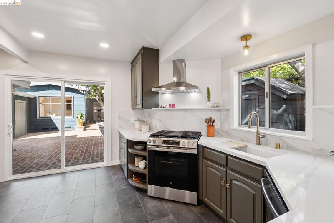
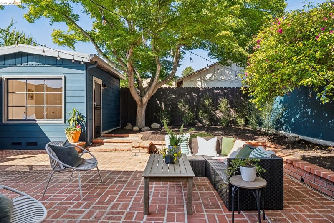
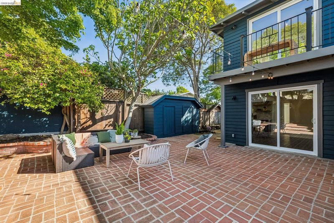
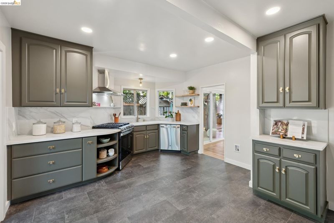
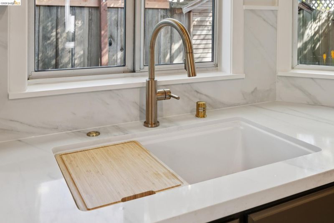
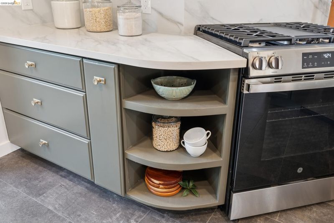
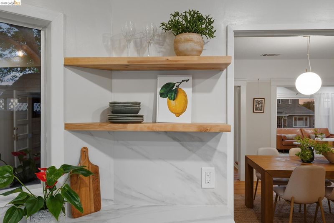
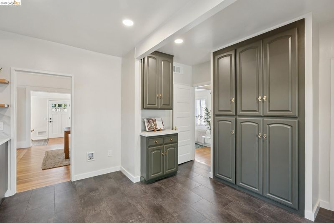
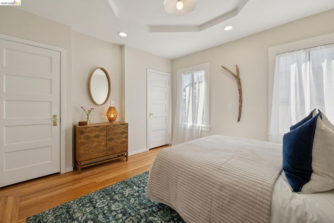
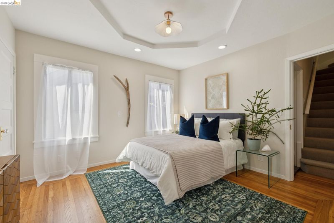
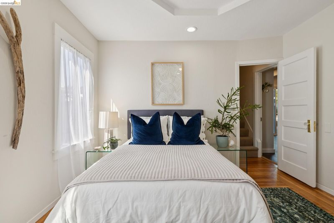
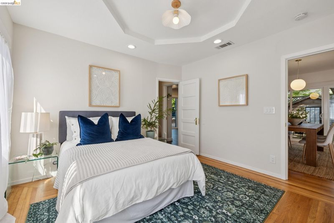
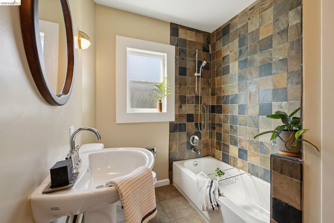
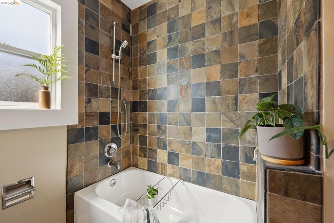
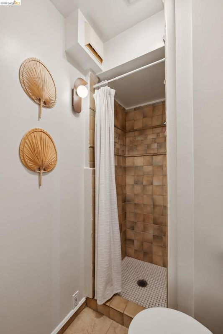
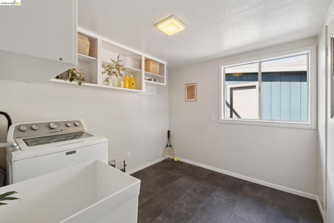
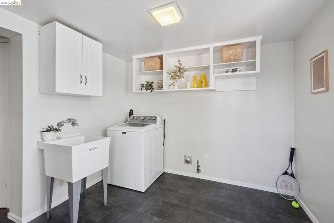
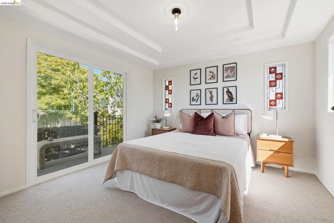
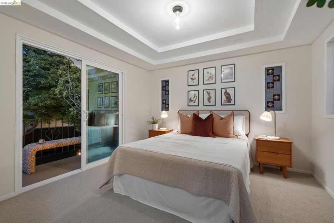
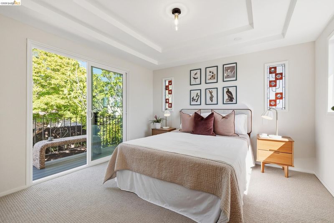
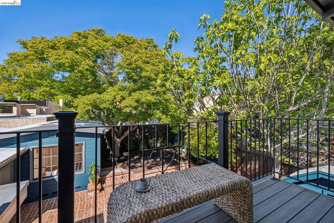
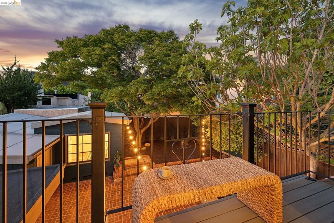
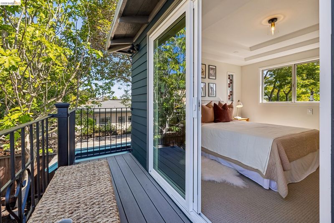
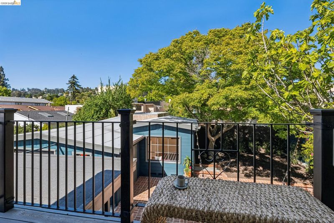
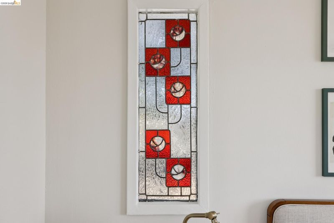
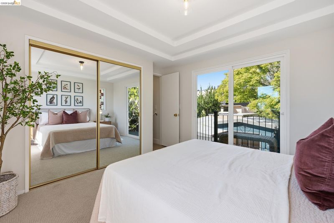
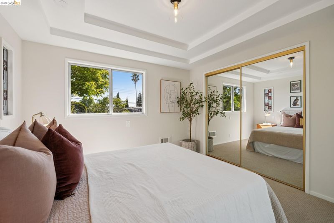
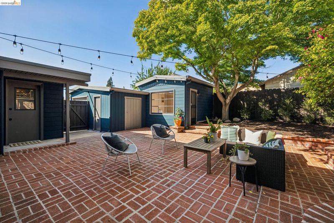
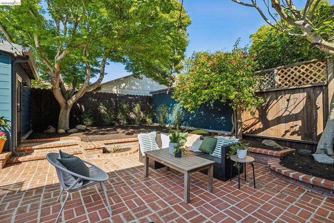
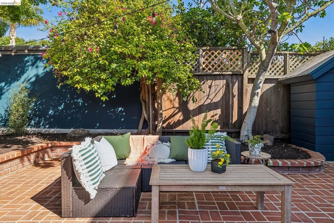
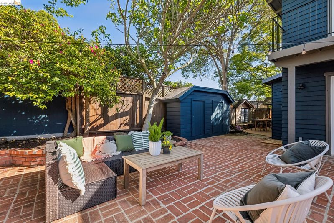
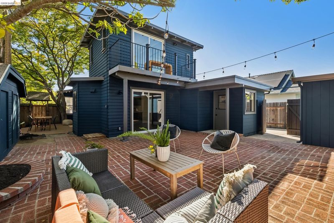
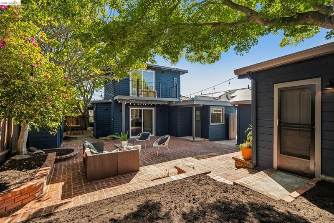
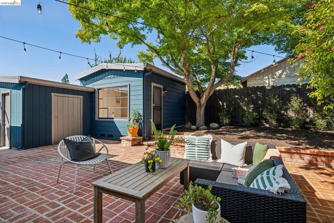
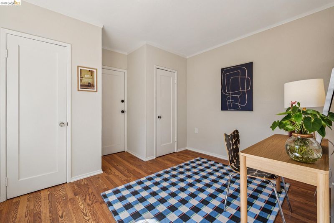
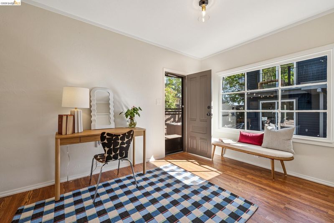
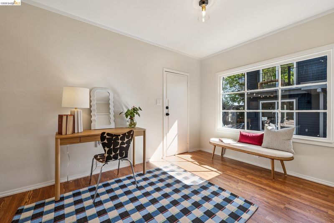
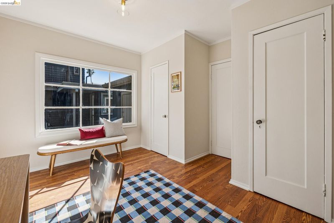
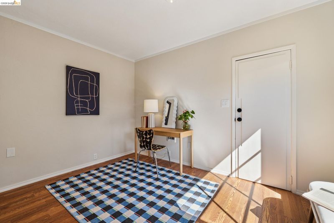
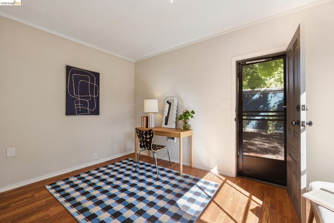
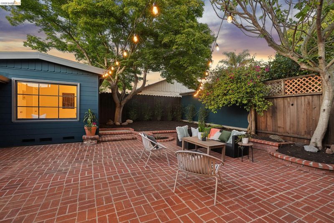
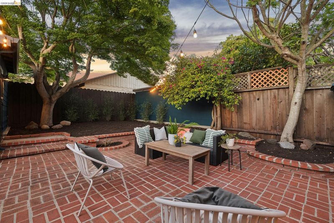
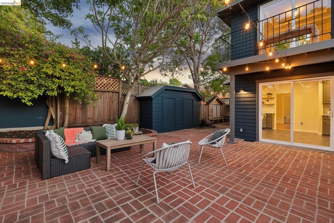
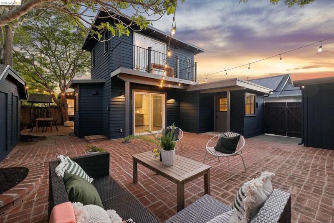
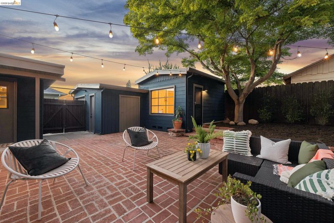
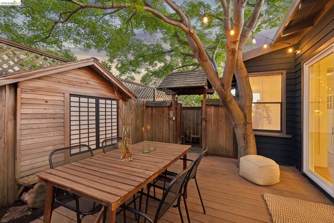
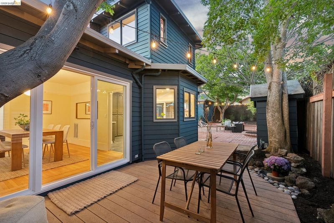
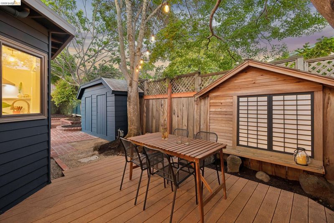
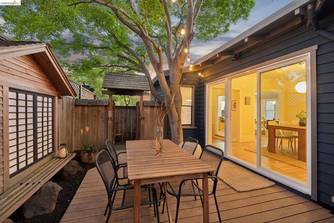
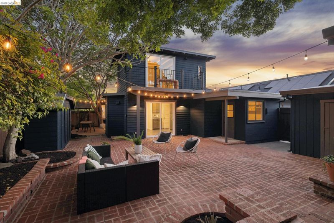
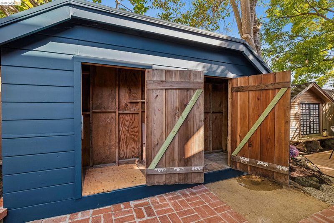
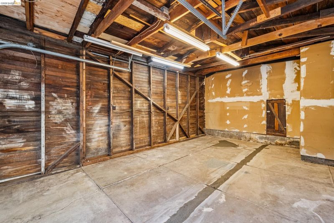
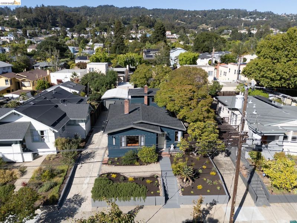
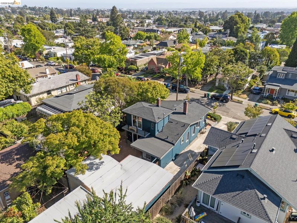
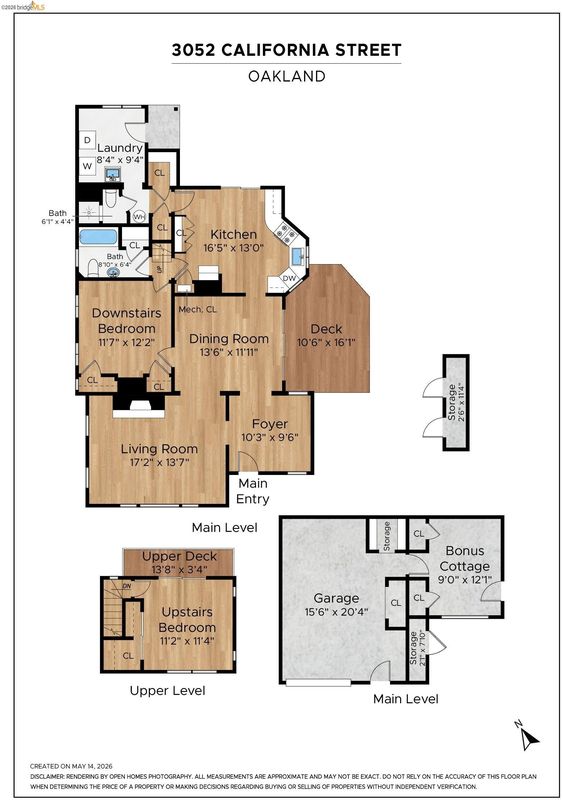
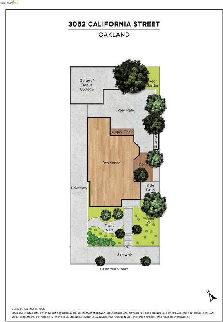
Set on a quiet tree-lined block in Oakland's neighborly Upper Dimond, this 1923 Craftsman bungalow has been updated w/ care for its bones & connected outdoor spaces. 2 bedrooms, 1.75 baths, a detached bonus cottage off the large garage & multiple outdoor areas give the property more range than its footprint suggests. The floor plan opens w/ a spacious entryway large enough for a sitting area or mudroom. The living room is anchored by a stone fireplace w/ beamed ceilings & recessed lighting. A central dining room connects the living area to the kitchen & opens to a tranquil Trex deck via sliding glass doors, creating a nice indoor-outdoor flow. The kitchen has been tastefully updated w/ designer green cabinetry, new quartz countertops/backsplash, floating shelves, a new gas range w/ hood & new stainless steel appliances. A 2nd slider in the kitchen opens directly to the expansive brick patio & yard. Craftsman details remain throughout, including refinished wood floors, tall baseboards, picture railing & stained glass windows in the stairwell & 2nd floor. The main level includes a bedroom featuring a hexagon tray ceiling & glass door hardware for character, plus two closets. Upstairs, a second bedroom opens to a private balcony & includes a large mirrored closet. A full main bath downstairs features a pedestal sink, a shower-over-tub & slate tile with lots of storage. A 2nd bath off the kitchen includes a walk-in tiled shower & is easily accessible to the detached cottage & brick patio. An interior laundry room w/ side-by-side W/D & sink, along w/ exterior access to the rear yard, completes the home. Outside, in addition to the expansive brick patio & deck, the professionally designed yard is dotted with mature citrus, Japanese maples, a fig tree, pittosporum privacy plantings & succulents all on drip irrigation & multiple storage sheds. A long flat driveway accommodates multiple cars. Infrastructure updates include copper plumbing to most places, electrical wiring updates & a new roof on both the main house & detached garage / cottage. A 1-car detached garage has an attached finished flex space, with new laminate flooring & closets & could function as a third bedroom, studio, or office. Enjoy a communal setting that draws people outdoors. Minutes from Oakland’s famed Joaquin Miller Park & a quick jaunt to local favorites like Loard’s Ice Cream, Ghost Town Brewing, Sequoia Diner, Jo's Market & upcoming Cafe Santana. Convenient 580/13 freeway access.

- Current Status
- Active - Coming Soon
- Original Price
- $798,000
- List Price
- $798,000
- On Market Date
- May 22, 2026
- Property Type
- Detached
- D/N/S
- Upper Dimond
- Zip Code
- 94602
- MLS ID
- 41135773
- APN
- 2897215
- Year Built
- 1923
- Stories in Building
- 2
- Possession
- Close Of Escrow
- Data Source
- MAXEBRDI
- Origin MLS System
- Bridge AOR
Fred Finch-Oakland Hills Academy
Private 7-12 Special Education, Secondary, Coed
Students: 13 Distance: 0.2mi
Fred Finch-Oakland Hills Academy
Private 6-12 Special Education, Secondary, Coed
Students: 11 Distance: 0.2mi
Bret Harte Middle School
Public 6-9 Middle, Coed
Students: 556 Distance: 0.3mi
Muhammad Institute Of Islam
Private K-10
Students: 7 Distance: 0.3mi
Muhammad Institute
Private 2-8
Students: NA Distance: 0.3mi
Laurel Elementary School
Public K-5 Elementary
Students: 475 Distance: 0.5mi
- Bed
- 2
- Bath
- 1.5 (1/1)
- Parking
- 1
- Detached, Off Street
- SQ FT
- 1,290
- SQ FT Source
- Public Records
- Lot SQ FT
- 5,000.0
- Lot Acres
- 0.12 Acres
- Pool Info
- None
- Kitchen
- Dishwasher, Gas Range, Plumbed For Ice Maker, Gas Water Heater, Counter - Solid Surface, Disposal, Gas Range/Cooktop, Ice Maker Hookup
- Cooling
- None
- Disclosures
- Other - Call/See Agent
- Entry Level
- Exterior Details
- Back Yard, Front Yard, Sprinklers Automatic, Storage, Yard Space
- Flooring
- Hardwood, Laminate, Vinyl, Carpet
- Foundation
- Fire Place
- Living Room, Other
- Heating
- Forced Air
- Laundry
- Gas Dryer Hookup, Laundry Room, Washer, Cabinets, Sink
- Upper Level
- 1 Bedroom
- Main Level
- 1 Bedroom, 1.5 Baths, Laundry Facility, Main Entry
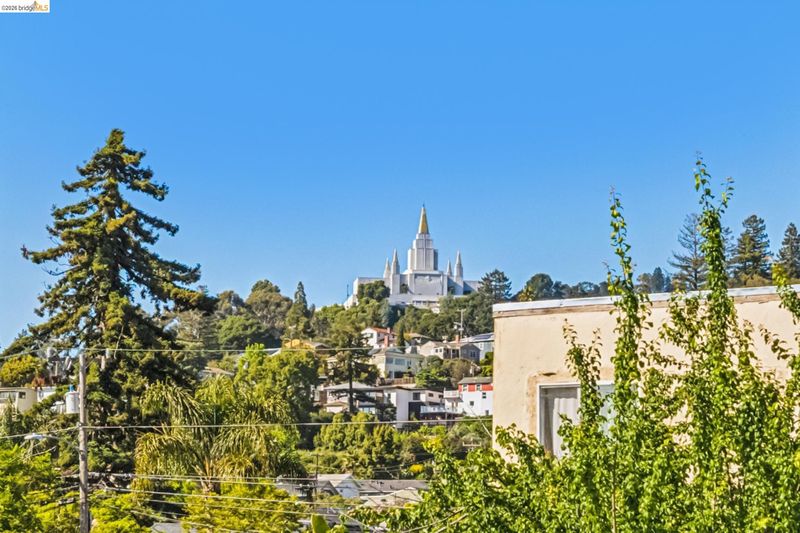
- Views
- Hills
- Possession
- Close Of Escrow
- Basement
- Crawl Space
- Architectural Style
- Bungalow
- Non-Master Bathroom Includes
- Stall Shower, Tile, Other, Window
- Construction Status
- Existing
- Additional Miscellaneous Features
- Back Yard, Front Yard, Sprinklers Automatic, Storage, Yard Space
- Location
- Rectangular Lot, Landscaped
- Roof
- Composition Shingles
- Water and Sewer
- Public
- Fee
- Unavailable
MLS and other Information regarding properties for sale as shown in Theo have been obtained from various sources such as sellers, public records, agents and other third parties. This information may relate to the condition of the property, permitted or unpermitted uses, zoning, square footage, lot size/acreage or other matters affecting value or desirability. Unless otherwise indicated in writing, neither brokers, agents nor Theo have verified, or will verify, such information. If any such information is important to buyer in determining whether to buy, the price to pay or intended use of the property, buyer is urged to conduct their own investigation with qualified professionals, satisfy themselves with respect to that information, and to rely solely on the results of that investigation.
School data provided by GreatSchools. School service boundaries are intended to be used as reference only. To verify enrollment eligibility for a property, contact the school directly.