


$699,000
1,914
SQ FT
$365
SQ/FT
24009 Janssen CT
@ Walpert Street - Mission Foothill, Hayward

- 3 Bed
- 2.5 (2/1) Bath
- 1 Park
- 1,914 sqft
- Hayward
-

-
Sat Aug 29, 2:00 pm - 4:00 pm
no comments
-
Sun Aug 30, 2:00 pm - 4:00 pm
no comments
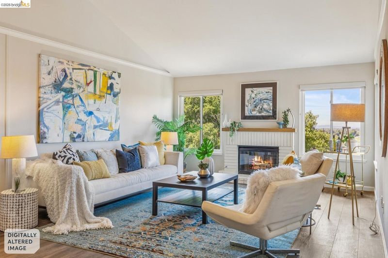
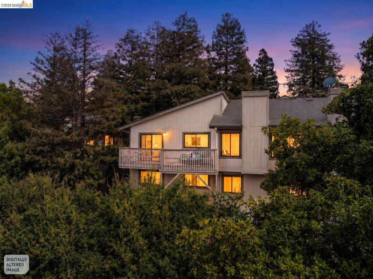
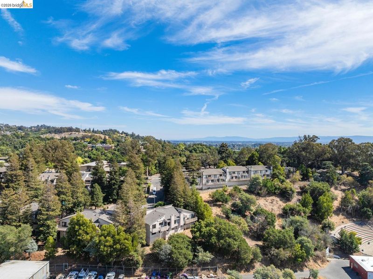
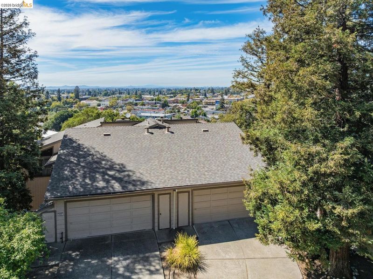
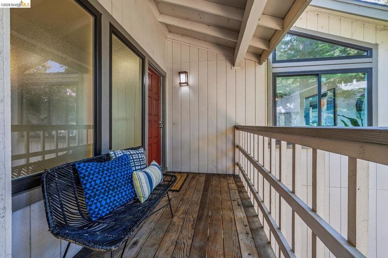
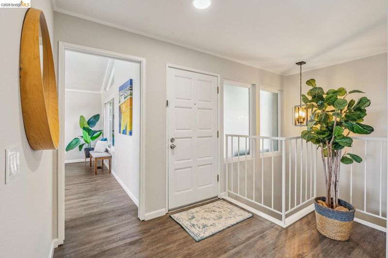
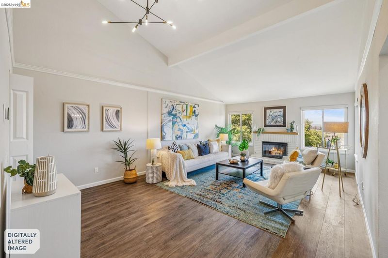
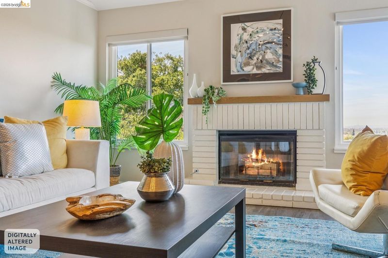
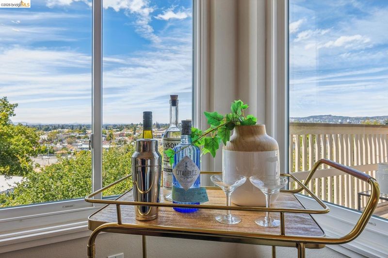
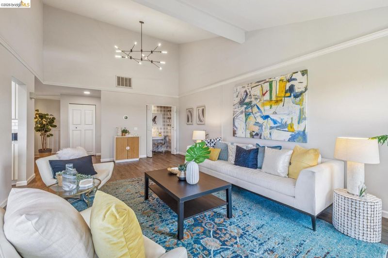
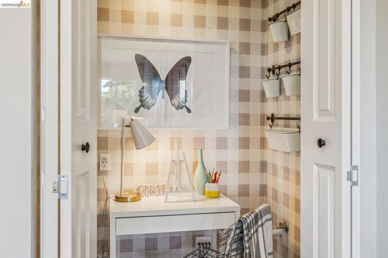
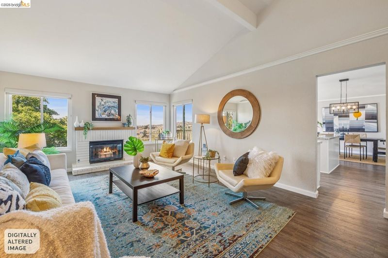
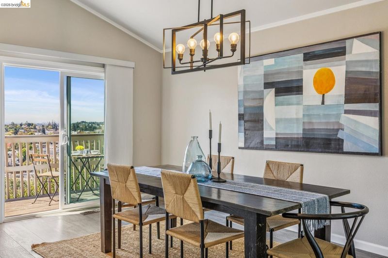
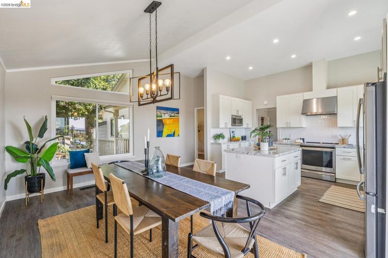
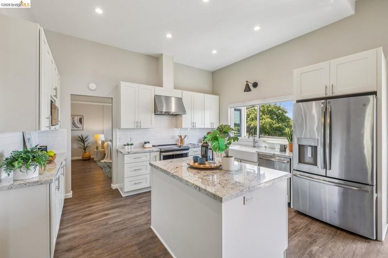
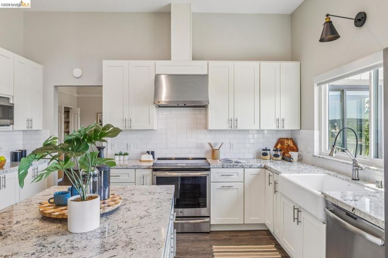
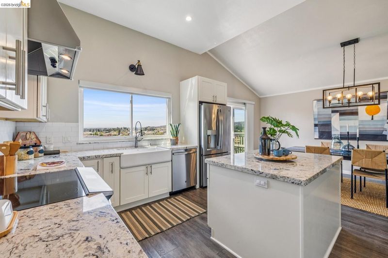
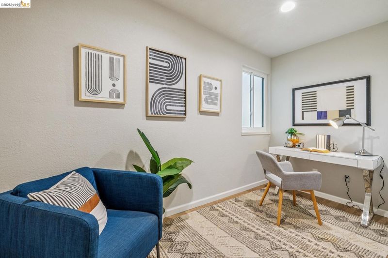
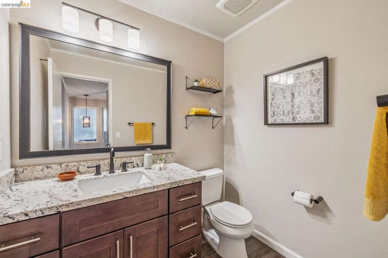
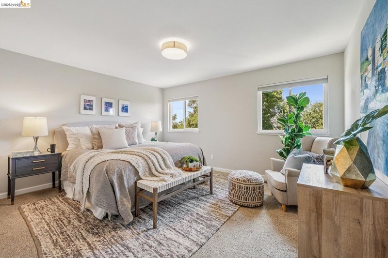
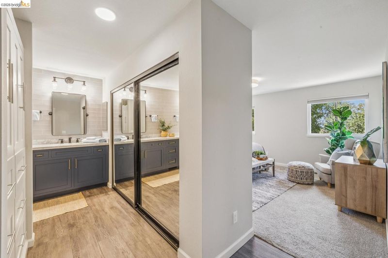
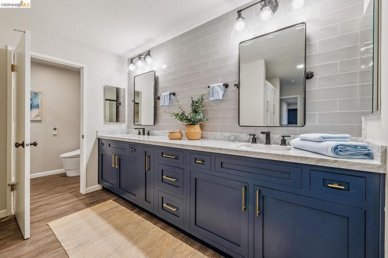
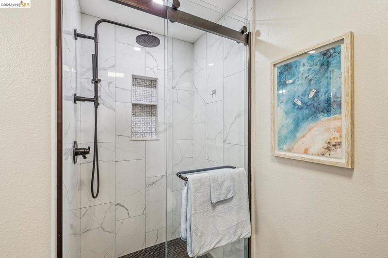
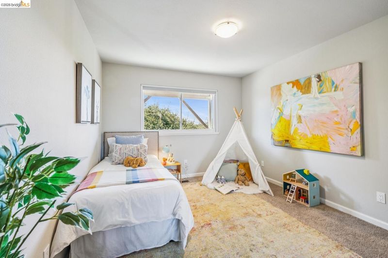
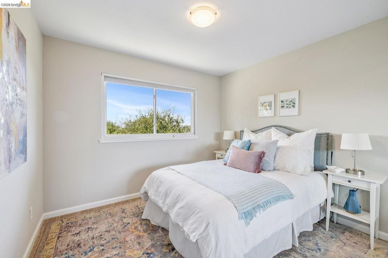
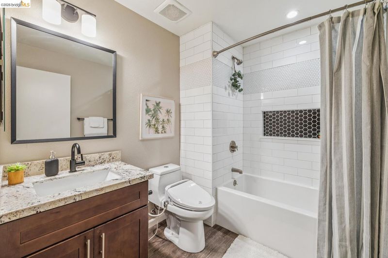
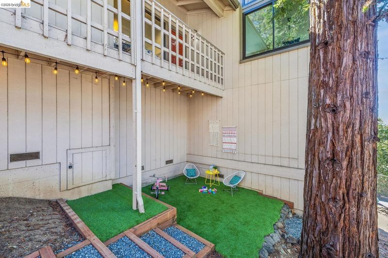
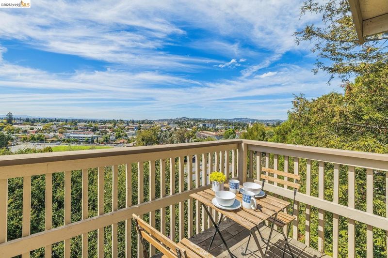
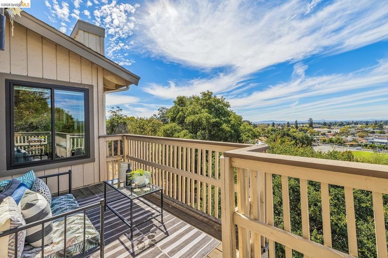
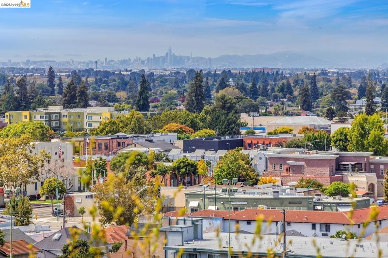
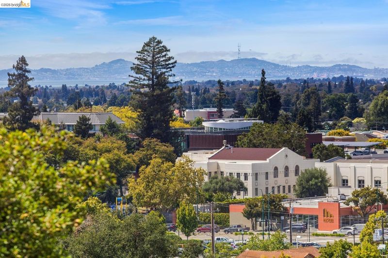
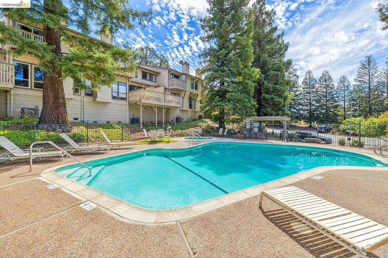
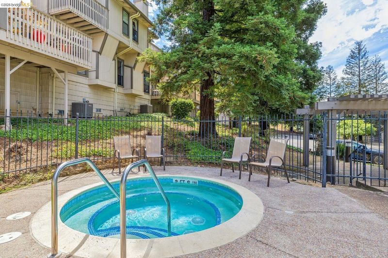
Wake up to sweeping Bay views framed by towering redwoods - and watch the city lights take over at dusk. This rare townhome delivers a stunning view from nearly every room. Enjoy a private deck made for morning coffee and evening sunsets. Inside, almost everything has been thoughtfully updated - new windows, floors, a beautifully remodeled kitchen and bathrooms - plus a converted home office in the garage and a 'cloffice' in the living room for easy work-from-home living. Vaulted ceilings and a gas fireplace warm the light-filled main level, and storage is generous throughout, from ample closets to the oversized garage - complete with an EV charger. This duet comes with a sparkling community pool and spa and is part of a small, well-kept community tucked into the Hayward foothills. All this just minutes to Highways 580, 92, and 238 for an easy commute in any direction. Townhomes with views like this rarely come along - come see it in person.

- Current Status
- New
- Original Price
- $699,000
- List Price
- $699,000
- On Market Date
- Aug 27, 2026
- Property Type
- Townhouse
- D/N/S
- Mission Foothill
- Zip Code
- 94541
- MLS ID
- 41146360
- APN
- 4451037
- Year Built
- 1986
- Stories in Building
- 2
- Possession
- Close Of Escrow
- Data Source
- MAXEBRDI
- Origin MLS System
- Bridge AOR
Bret Harte Middle School
Public 7-8 Middle
Students: 605 Distance: 0.2mi
All Saints Catholic School
Private PK-8 Religious, Nonprofit
Students: 229 Distance: 0.2mi
Hayward High School
Public 9-12 Secondary
Students: 1637 Distance: 0.4mi
Victory Academy
Private 7, 9-11 Secondary, Coed
Students: NA Distance: 0.5mi
Faith Ringgold School of Arts and Science
Public K-8 Elementary
Students: 132 Distance: 0.5mi
Golden Oak Montessori of Hayward School
Charter 1-8
Students: 249 Distance: 0.5mi
- Bed
- 3
- Bath
- 2.5 (2/1)
- Parking
- 1
- Attached, Int Access From Garage
- SQ FT
- 1,914
- SQ FT Source
- Public Records
- Lot SQ FT
- 2,372.0
- Lot Acres
- 0.054 Acres
- Pool Info
- In Ground, Community
- Kitchen
- Dishwasher, Electric Range, Microwave, Refrigerator, Self Cleaning Oven, Gas Water Heater, Stone Counters, Electric Range/Cooktop, Disposal, Kitchen Island, Self-Cleaning Oven, Updated Kitchen
- Cooling
- No Air Conditioning
- Disclosures
- Nat Hazard Disclosure
- Entry Level
- 1
- Flooring
- Vinyl
- Foundation
- Fire Place
- Brick, Living Room
- Heating
- Forced Air
- Laundry
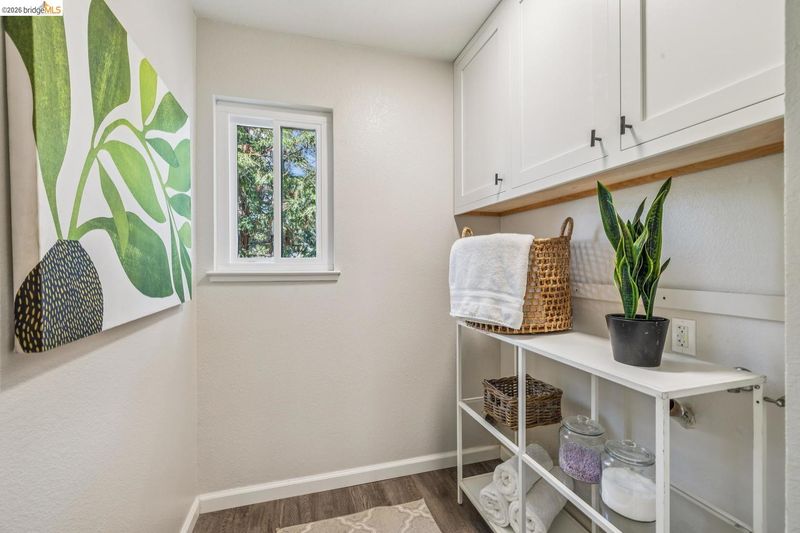
- Hookups Only
- Main Level
- 0.5 Bath, Main Entry
- Possession
- Close Of Escrow
- Basement
- Crawl Space
- Architectural Style
- Contemporary
- Non-Master Bathroom Includes
- Bidet, Shower Over Tub, Tub, Dual Flush Toilet, Granite
- Construction Status
- Existing
- Location
- Sloped Down
- Pets
- Yes
- Roof
- Composition Shingles
- Water and Sewer
- Public
- Fee
- $725
MLS and other Information regarding properties for sale as shown in Theo have been obtained from various sources such as sellers, public records, agents and other third parties. This information may relate to the condition of the property, permitted or unpermitted uses, zoning, square footage, lot size/acreage or other matters affecting value or desirability. Unless otherwise indicated in writing, neither brokers, agents nor Theo have verified, or will verify, such information. If any such information is important to buyer in determining whether to buy, the price to pay or intended use of the property, buyer is urged to conduct their own investigation with qualified professionals, satisfy themselves with respect to that information, and to rely solely on the results of that investigation.
School data provided by GreatSchools. School service boundaries are intended to be used as reference only. To verify enrollment eligibility for a property, contact the school directly.