

$949,980
1,050
SQ FT
$905
SQ/FT
2538 Yerba Hills Ct
@ Yerba Buena Ave - Evergreen, San Jose

- 3 Bed
- 2 Bath
- 1 Park
- 1,050 sqft
- San Jose
-

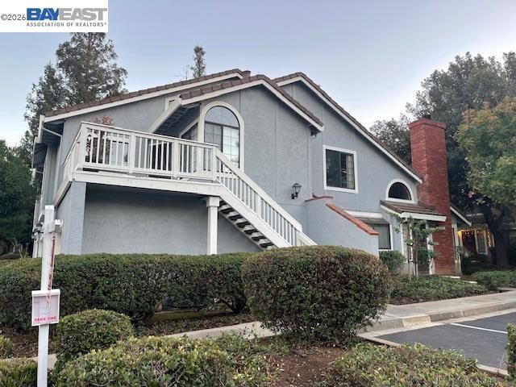
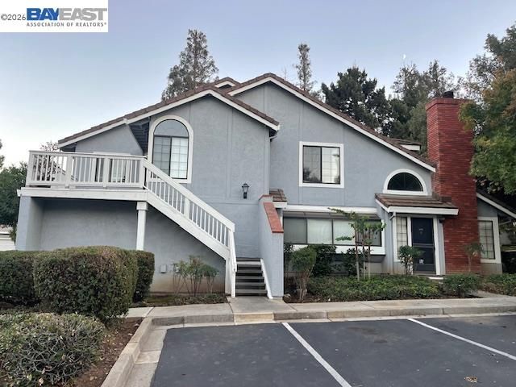
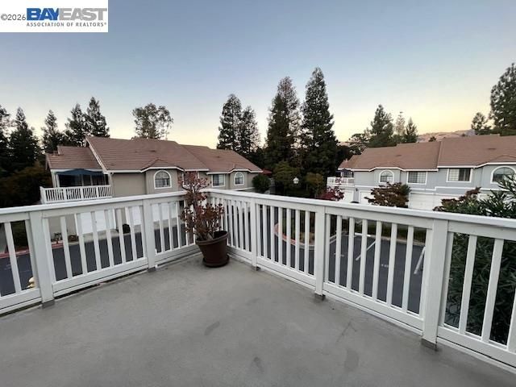
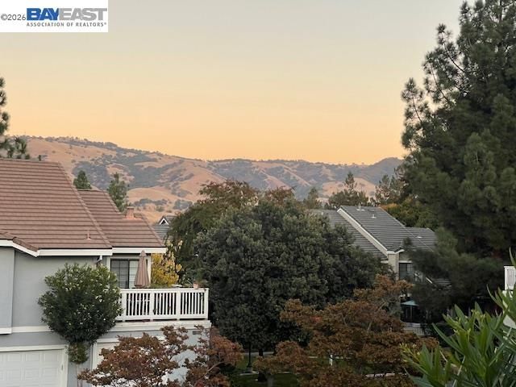
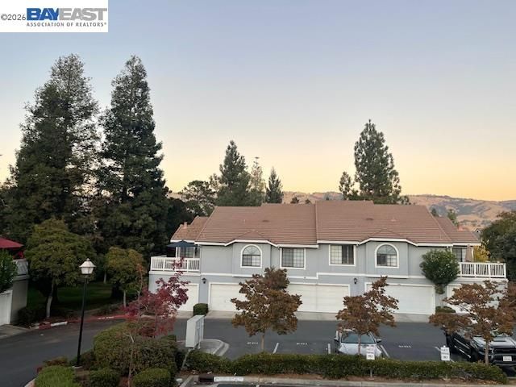
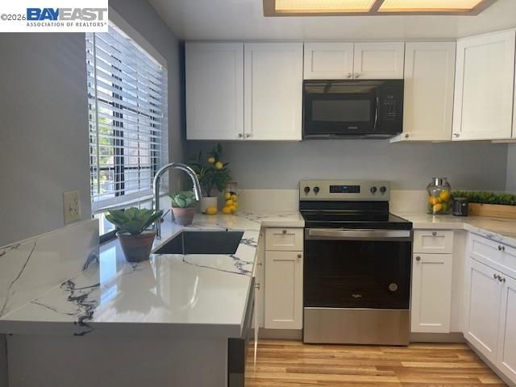
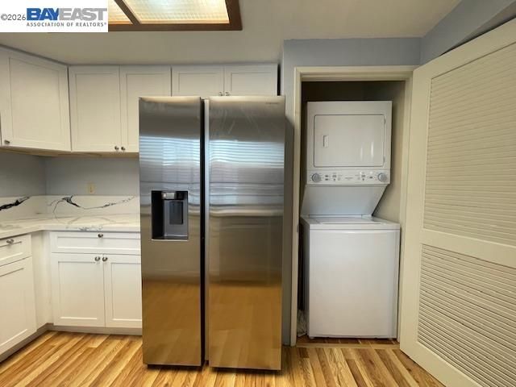
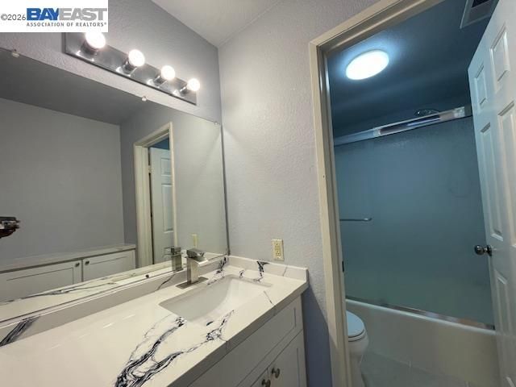
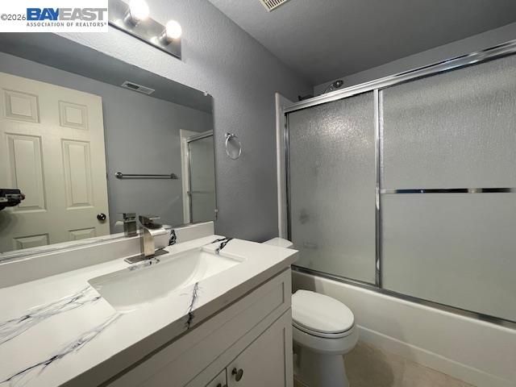
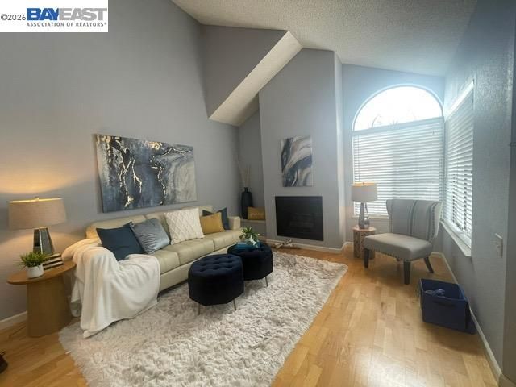
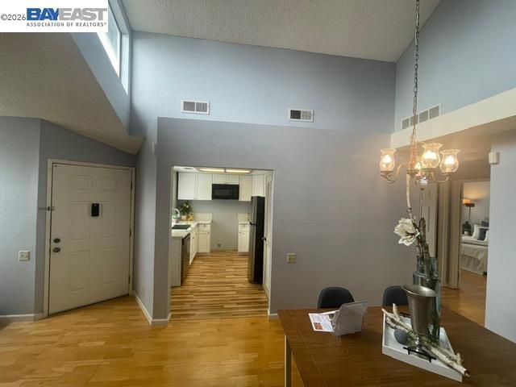
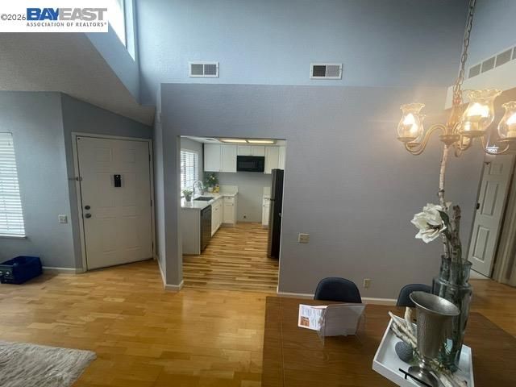
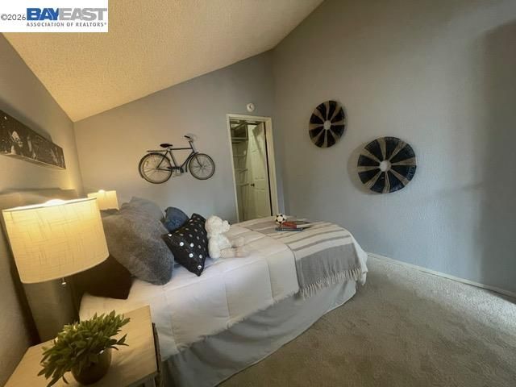
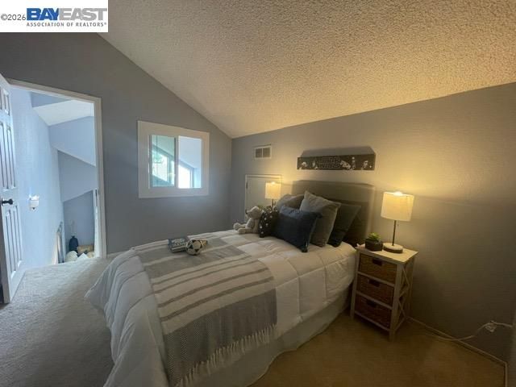
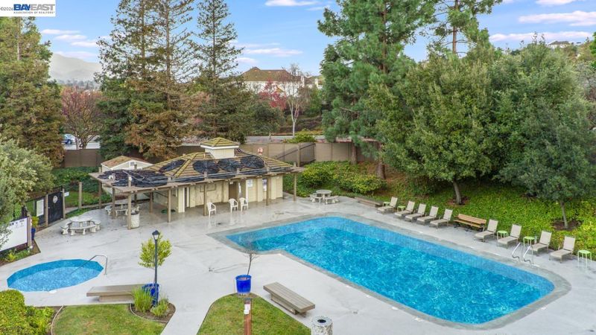
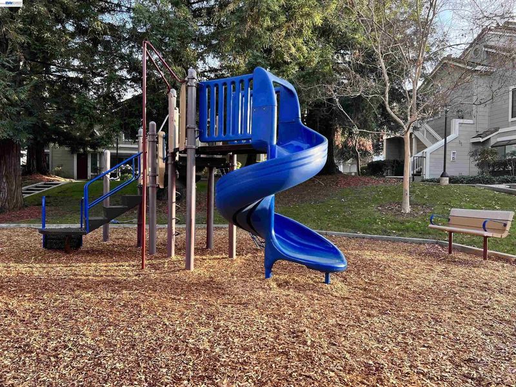
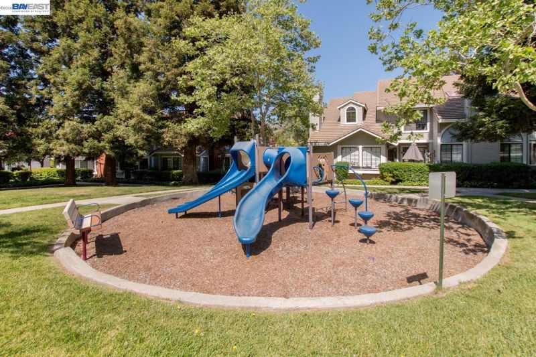
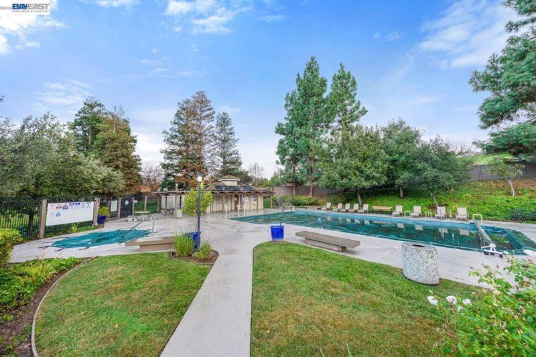
Welcome to this beautifully updated corner house 3 bedroom 2 bath home nestled in one of Evergreen’s most peaceful and desirable neighborhoods, surrounded by scenic mountain views and mature trees. Conveniently located near Bel Aire Luxury Estates, Silver Creek Country Club, and the prestigious Ponderosa Ridge community in the hear of Silicon Valley and Excellent school district The stylishly 2024 remodeled kitchen showcases elegant Calcutta Quartz countertops, newer Shaker cabinetry, and newer stainless steel appliances (2024). The spacious primary suite includes a large walk-in closet, while the upgraded bathrooms feature modern vanities and finishes throughout. Additional highlights include: • Replaced hot water heater (2024) • WiFi-enabled Nest Smart Thermostat • Attached garage plus two additional parking spaces • Low HOA covering roof, exterior maintenance, trash service, greenbelt, swimming pool, and two spas • Community playground and resort-style amenities Ideally located with convenient access to Highways 101 and 880, shopping, dining, and top Evergreen amenities. A rare opportunity to own a move-in-ready home in a prime Evergreen location!

- Current Status
- Active - Coming Soon
- Original Price
- $949,980
- List Price
- $949,980
- On Market Date
- May 24, 2026
- Property Type
- Townhouse
- D/N/S
- Evergreen
- Zip Code
- 95121
- MLS ID
- 41135869
- APN
- Year Built
- 1988
- Stories in Building
- 2
- Possession
- Close Of Escrow
- Data Source
- MAXEBRDI
- Origin MLS System
- BAY EAST
Laurelwood Elementary School
Public K-6 Elementary
Students: 316 Distance: 0.2mi
James Franklin Smith Elementary School
Public K-6 Elementary
Students: 642 Distance: 0.6mi
Cadwallader Elementary School
Public K-6 Elementary
Students: 341 Distance: 0.7mi
Evergreen Montessori School
Private n/a Montessori, Elementary, Coed
Students: 110 Distance: 0.7mi
Evergreen Elementary School
Public K-6 Elementary
Students: 738 Distance: 0.7mi
Chaboya Middle School
Public 7-8 Middle
Students: 1094 Distance: 1.0mi
- Bed
- 3
- Bath
- 2
- Parking
- 1
- Attached, Below Building Parking, Garage Door Opener
- SQ FT
- 1,050
- SQ FT Source
- Other
- Lot SQ FT
- 435.0
- Lot Acres
- 0.01 Acres
- Pool Info
- Pool/Spa Combo, See Remarks, Community
- Kitchen
- Dishwasher, Electric Range, Plumbed For Ice Maker, Microwave, Free-Standing Range, Refrigerator, Self Cleaning Oven, Dryer, Washer, 220 Volt Outlet, Counter - Solid Surface, Electric Range/Cooktop, Disposal, Ice Maker Hookup, Pantry, Range/Oven Free Standing, Self-Cleaning Oven, Updated Kitchen
- Cooling
- Central Air
- Disclosures
- Other - Call/See Agent
- Entry Level
- 2
- Exterior Details
- Low Maintenance
- Flooring
- Laminate, Carpet, See Remarks
- Foundation
- Fire Place
- Gas
- Heating
- Central
- Laundry
- Dryer, Washer
- Main Level
- 2 Bedrooms, 3 Bedrooms, 2 Baths, Primary Bedrm Suite - 1, Laundry Facility
- Possession
- Close Of Escrow
- Architectural Style
- Other
- Construction Status
- Existing
- Additional Miscellaneous Features
- Low Maintenance
- Location
- Corner Lot
- Roof
- Tile
- Water and Sewer
- Public
- Fee
- $357
MLS and other Information regarding properties for sale as shown in Theo have been obtained from various sources such as sellers, public records, agents and other third parties. This information may relate to the condition of the property, permitted or unpermitted uses, zoning, square footage, lot size/acreage or other matters affecting value or desirability. Unless otherwise indicated in writing, neither brokers, agents nor Theo have verified, or will verify, such information. If any such information is important to buyer in determining whether to buy, the price to pay or intended use of the property, buyer is urged to conduct their own investigation with qualified professionals, satisfy themselves with respect to that information, and to rely solely on the results of that investigation.
School data provided by GreatSchools. School service boundaries are intended to be used as reference only. To verify enrollment eligibility for a property, contact the school directly.