

$2,189,000
2,792
SQ FT
$784
SQ/FT
5811 Cattleya Dr
@ N. Gale Ridge Rd - Bridges, San Ramon

- 4 Bed
- 3 Bath
- 3 Park
- 2,792 sqft
- San Ramon
-

-
Sun Aug 2, 12:00 pm - 4:00 pm
OPEN HOUSE
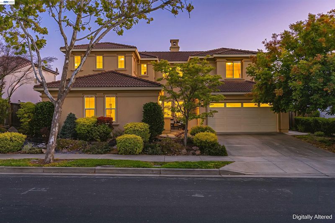
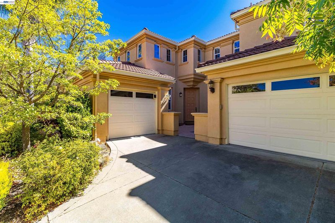
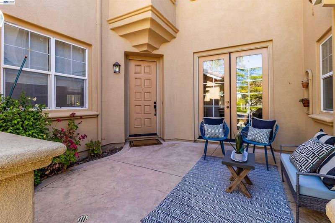
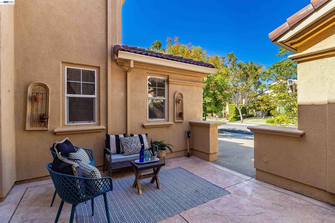
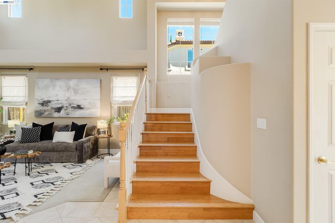
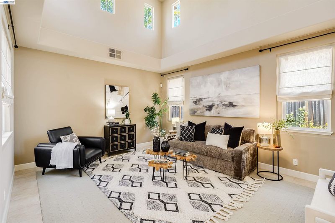
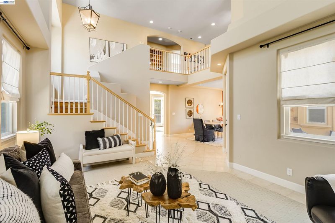
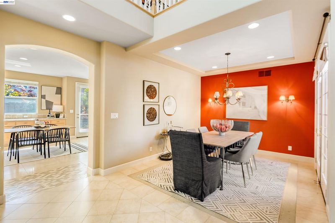
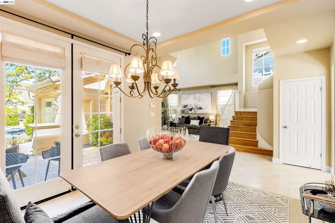
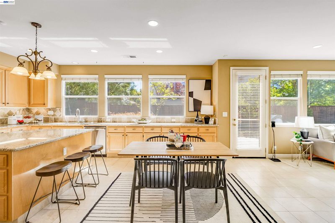
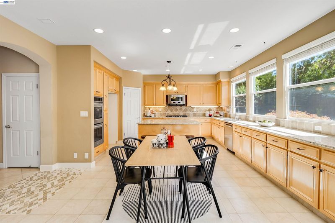
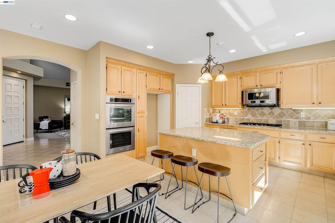
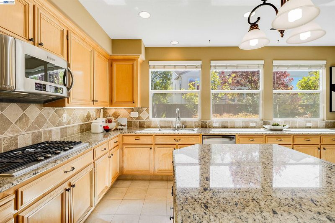
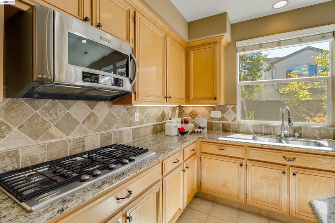
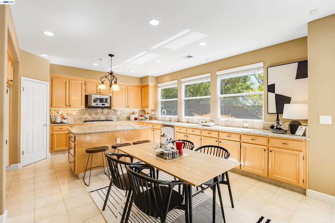
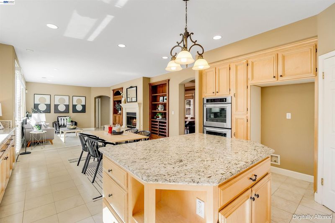
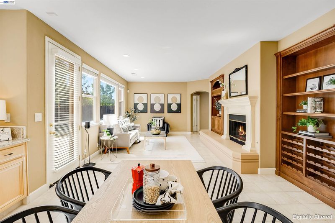
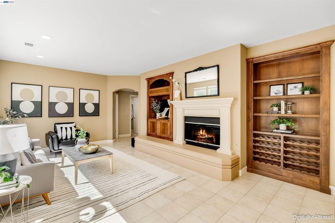
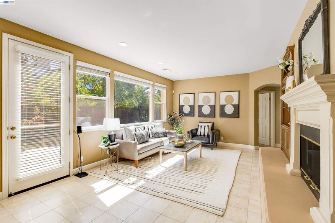
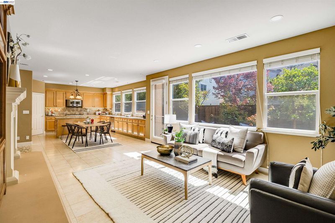
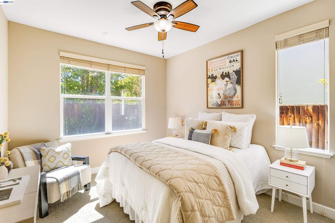
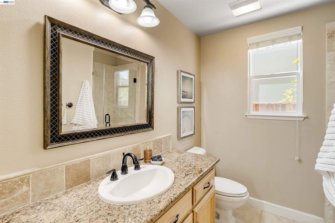
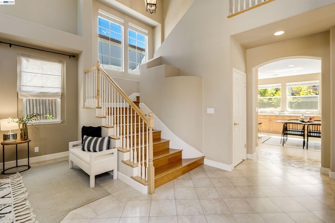
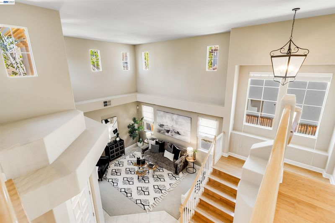
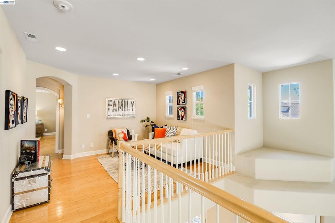
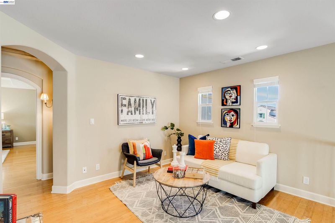
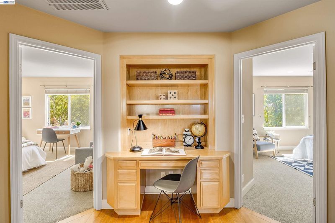
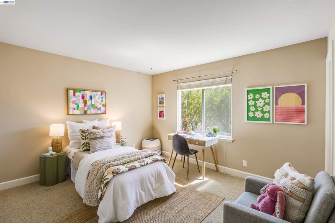
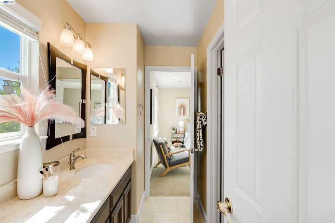
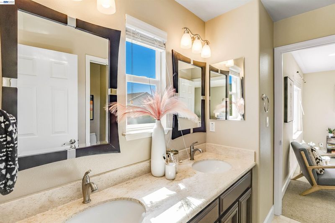
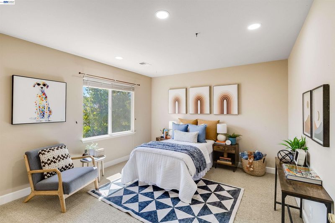
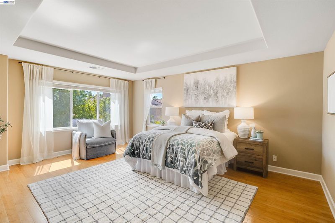
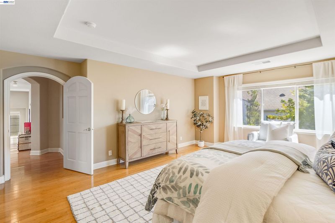
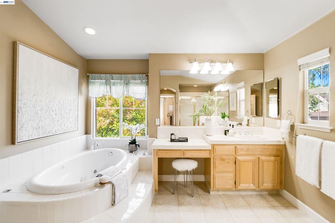
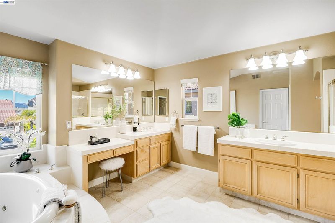
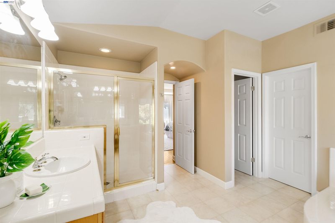
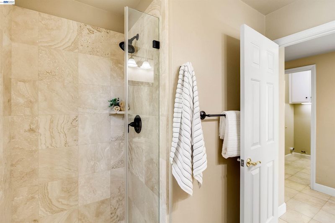
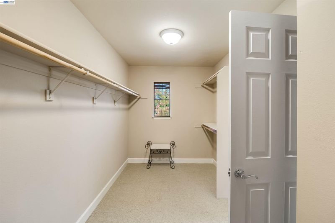
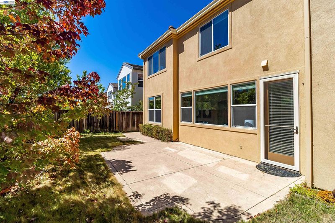
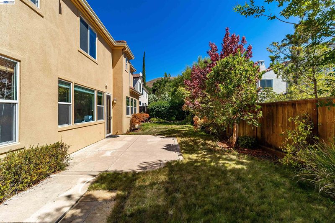
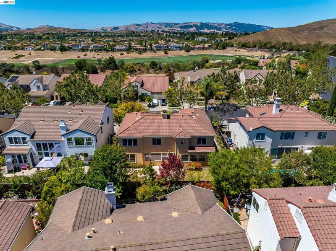
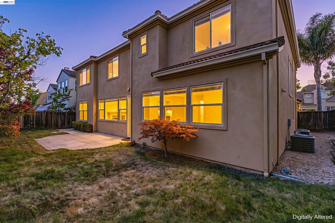
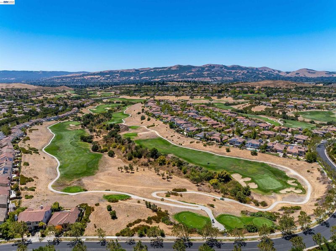
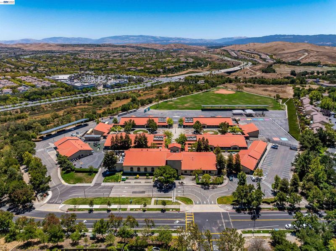
5811 Cattleya Dr, San Ramon, CA 94582 — Gale Ranch / The Bridges Set in the heart of Gale Ranch, this 2,792 sq ft home offers 4 bedrooms and 3 bathrooms in one of San Ramon's most established golf course communities. Built in 2000 by Shapell Industries as part of The Bridges at Gale Ranch, the home sits within a master-planned neighborhood wrapped around The Bridges Golf Club, an 18-hole public course spanning 618 rolling acres, with design consulting from Johnny Miller. Inside, high ceilings and abundant natural light set the tone, with fresh interior paint throughout. The formal dining room opens through French doors to a front courtyard, while a large kitchen with oak cabinetry flows into an adjacent family room finished in luxury tile. A downstairs bedroom with its own private bath offers flexibility for guests or multigenerational living. Upstairs, hardwood floors carry from the staircase into a spacious primary suite and a second family room, previously used as a piano room. Two additional bedrooms share a Jack-and-Jill bathroom, completing a thoughtful floor plan built for everyday living. The current family has called this home theirs since 2014, building over a decade of memories within a community defined by its rolling hills and championship fairways. Just off Bollinger Canyon Rd, the home is about 5 minutes from Bishop Ranch and the City Center Bishop Ranch shopping and dining district, luxury cinema and Equinox, with retail from Anthropologie to Williams Sonoma and dining from The Slanted Door to LB Steak. Also minutes from the historical Balckhawk shopping center. The home falls within the San Ramon Valley Unified School District's Coyote Creek Elementary, Gale Ranch Middle, and Dougherty Valley High attendance area, one of the region's top-rated districts. Location offers easy reach across the East Bay: Danville is roughly 5-6 minutes away, Alamo about 6 miles, Pleasanton around 10 miles, with San Francisco accessible in 45-55 minutes via I-680/I-580 outside peak hours. After more than a decade, this home is ready to welcome its next chapter in the Gale Ranch story.

- Current Status
- New
- Original Price
- $2,189,000
- List Price
- $2,189,000
- On Market Date
- Aug 2, 2026
- Property Type
- Detached
- D/N/S
- Bridges
- Zip Code
- 94582
- MLS ID
- 41143630
- APN
- Year Built
- 2000
- Stories in Building
- 2
- Possession
- Close Of Escrow
- Data Source
- MAXEBRDI
- Origin MLS System
- BAY EAST
Coyote Creek Elementary School
Public K-5 Elementary
Students: 920 Distance: 0.2mi
Golden View Elementary School
Public K-5 Elementary
Students: 668 Distance: 0.9mi
Gale Ranch Middle School
Public 6-8 Middle
Students: 1262 Distance: 1.3mi
Quail Run Elementary School
Public K-5 Elementary
Students: 949 Distance: 1.6mi
Iron Horse Middle School
Public 6-8 Middle
Students: 1069 Distance: 1.6mi
Venture (Alternative) School
Public K-12 Alternative
Students: 154 Distance: 1.7mi
- Bed
- 4
- Bath
- 3
- Parking
- 3
- Attached, Int Access From Garage, Side Yard Access, Garage Door Opener
- SQ FT
- 2,792
- SQ FT Source
- Public Records
- Lot SQ FT
- 5,796.0
- Lot Acres
- 0.13 Acres
- Pool Info
- None
- Kitchen
- Dishwasher, Double Oven, Gas Range, Microwave, Oven, Range, Refrigerator, Self Cleaning Oven, Gas Water Heater, 220 Volt Outlet, Breakfast Bar, Breakfast Nook, Counter - Solid Surface, Eat-in Kitchen, Disposal, Gas Range/Cooktop, Kitchen Island, Oven Built-in, Range/Oven Built-in, Self-Cleaning Oven, Updated Kitchen
- Cooling
- Ceiling Fan(s), Central Air
- Disclosures
- Nat Hazard Disclosure, Disclosure Package Avail
- Entry Level
- Exterior Details
- Back Yard, Dog Run, Front Yard, Side Yard, Sprinklers Automatic, Sprinklers Front
- Flooring
- Hardwood, Tile, Carpet
- Foundation
- Fire Place
- Family Room, Gas Starter, Raised Hearth
- Heating
- Forced Air
- Laundry
- 220 Volt Outlet, Gas Dryer Hookup, Hookups Only, Laundry Room
- Main Level
- 1 Bedroom, 1 Bath, Laundry Facility, Main Entry
- Possession
- Close Of Escrow
- Architectural Style
- Mediterranean
- Construction Status
- Existing
- Additional Miscellaneous Features
- Back Yard, Dog Run, Front Yard, Side Yard, Sprinklers Automatic, Sprinklers Front
- Location
- Level, Sprinklers In Rear
- Roof
- Tile
- Water and Sewer
- Public
- Fee
- $40
MLS and other Information regarding properties for sale as shown in Theo have been obtained from various sources such as sellers, public records, agents and other third parties. This information may relate to the condition of the property, permitted or unpermitted uses, zoning, square footage, lot size/acreage or other matters affecting value or desirability. Unless otherwise indicated in writing, neither brokers, agents nor Theo have verified, or will verify, such information. If any such information is important to buyer in determining whether to buy, the price to pay or intended use of the property, buyer is urged to conduct their own investigation with qualified professionals, satisfy themselves with respect to that information, and to rely solely on the results of that investigation.
School data provided by GreatSchools. School service boundaries are intended to be used as reference only. To verify enrollment eligibility for a property, contact the school directly.