

$1,349,000
1,511
SQ FT
$893
SQ/FT
476 Creighton Way
@ Westfield Way - Oakland Zip Code 94619, Oakland

- 3 Bed
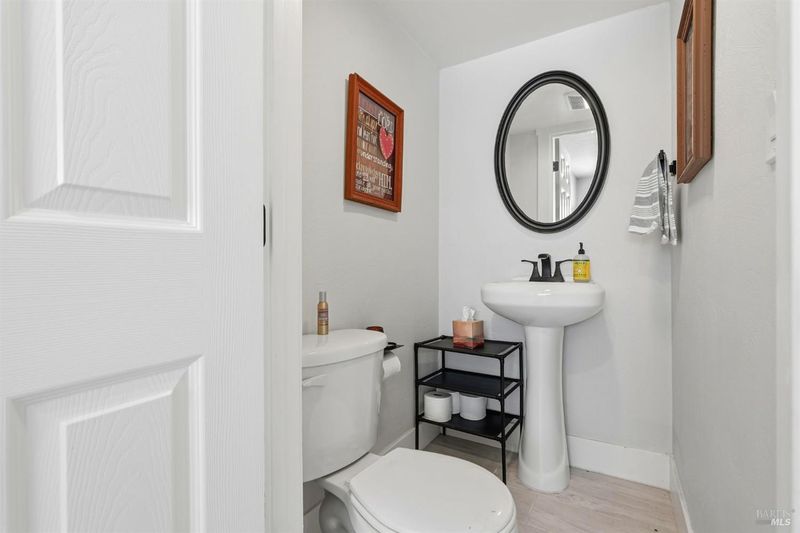
- 3 (2/1) Bath
- 2 Park
- 1,511 sqft
- Oakland
-

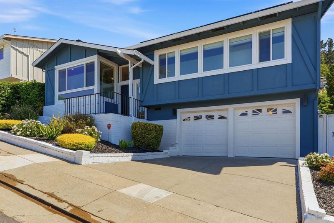
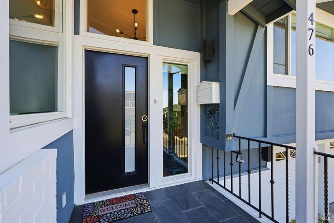
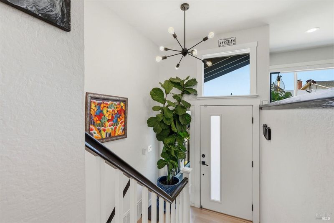
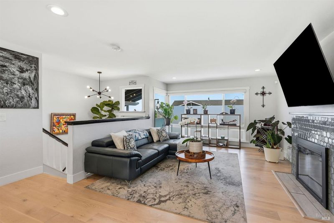
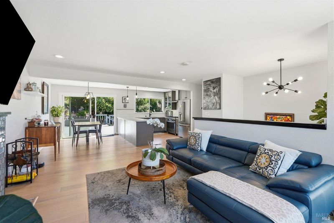
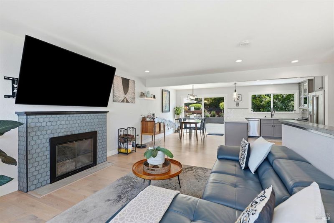
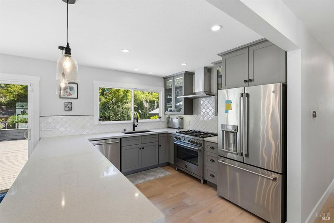
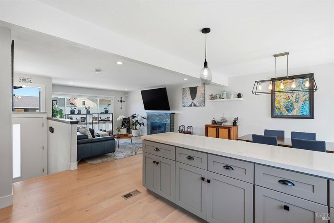
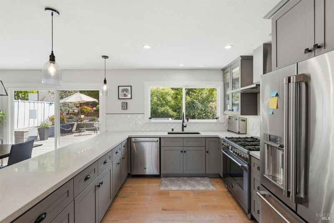
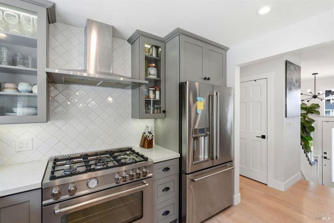
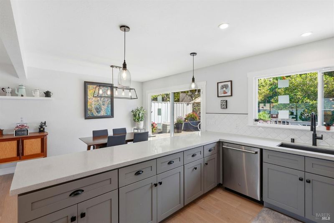
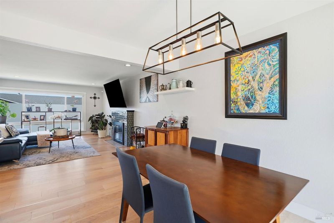
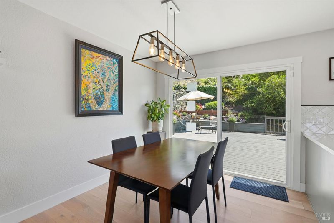
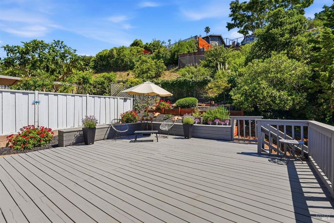
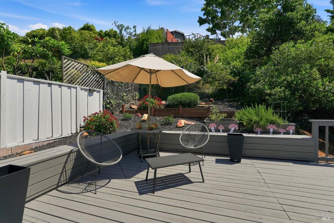
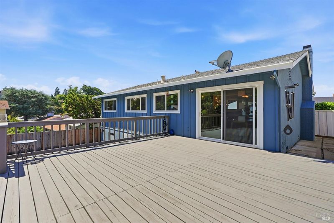
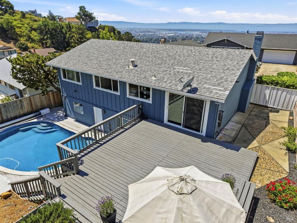
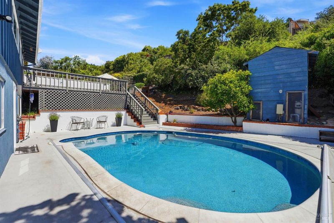
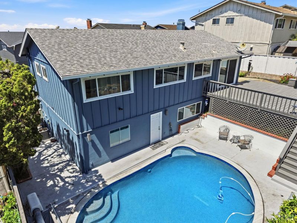
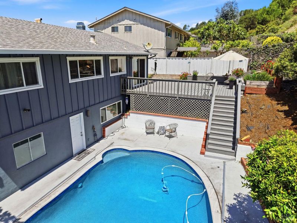
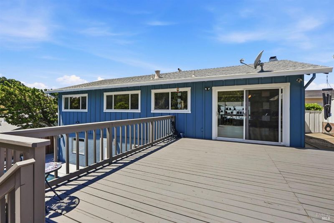
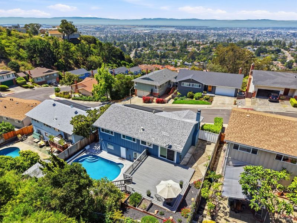
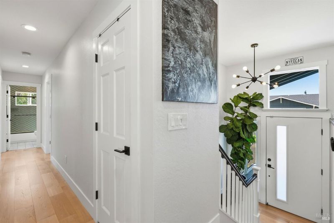
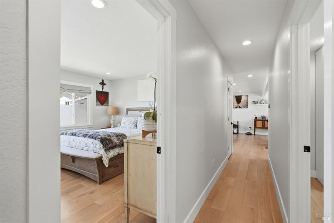
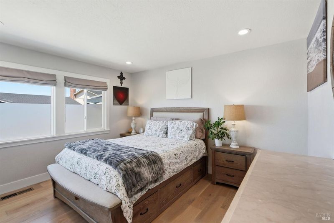
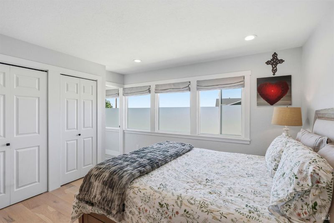
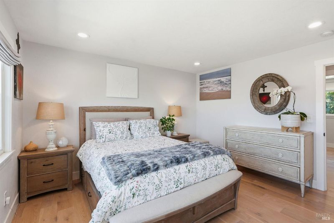
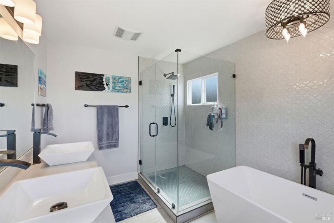
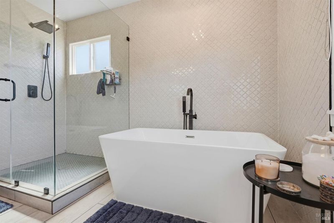
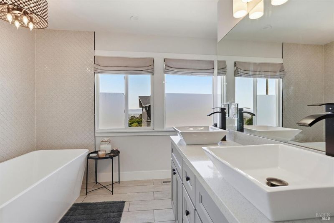
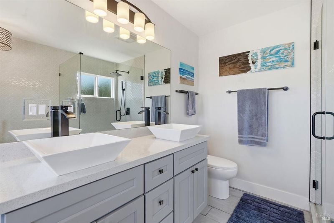
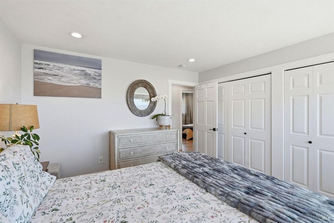
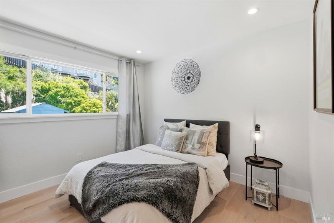
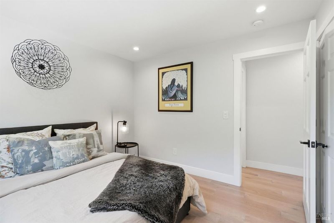
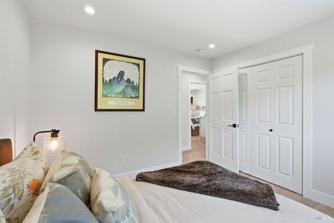
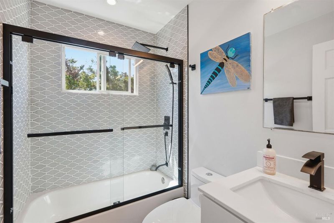
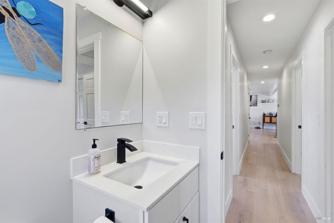
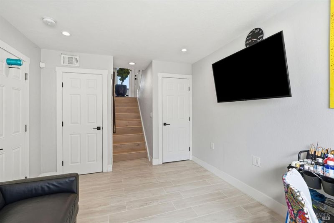
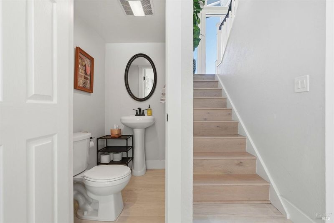
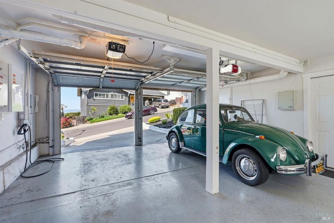
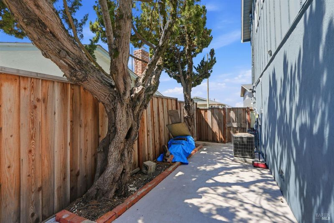
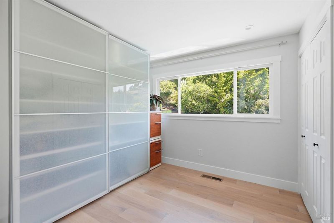
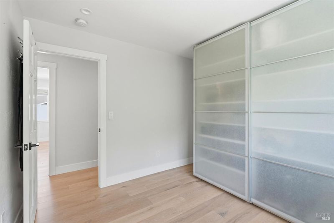
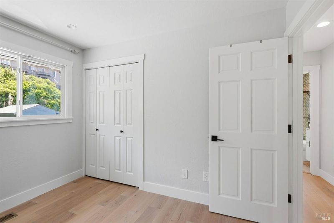
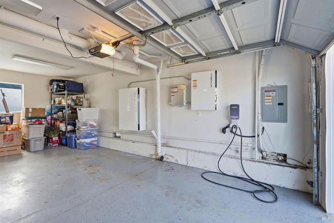
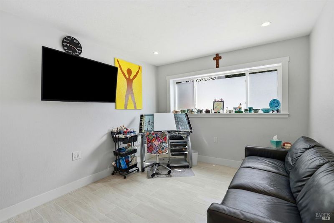
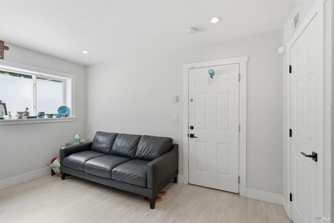
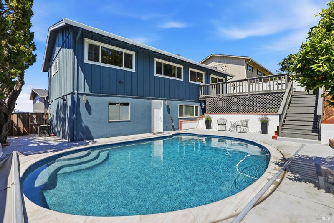
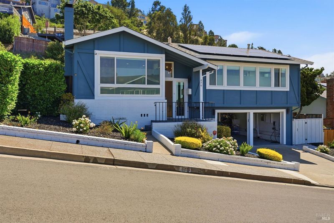
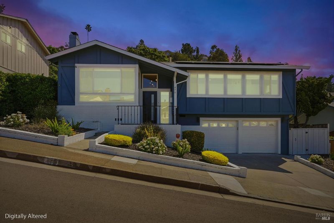
Beautifully updated 3 bedroom, 2.5 bathrooms Oakland Hills home with all the modern conveniences. Remodeled kitchen features quartz countertops, tiled backsplash, Bertazzoni Range/Oven, GE refrigerator and dishwasher, precision cabinet roll-out drawers. Primary Bedroom oasis features ensuite bathroom with separate soaking tub, over-sized walk-in shower, double Sink vanity, ample closet space, partial bay views. Open floor plan lends to indoor/outdoor entertaining. Pebble Plus pool resurfacing, new coping, pool tile and pool heater. Electric pool cover for saftey. Energy efficiencies include: 12 Solar Panels, Franklin Home power battery system for solar, Enphase Converter, Level 2 EV Charger, wifi enabled garage door opener. Dual pane windows throughout. Whole house alarm and camera security system. Ready for new owners to make it their own.

- Days on Market
- 2 days
- Current Status
- Active
- Original Price
- $1,349,000
- List Price
- $1,349,000
- On Market Date
- May 23, 2026
- Property Type
- Single Family Residence
- Area
- Oakland Zip Code 94619
- Zip Code
- 94619
- MLS ID
- 326044816
- APN
- 037A-3147-026
- Year Built
- 1959
- Stories in Building
- Unavailable
- Possession
- Close Of Escrow
- Data Source
- BAREIS
- Origin MLS System
First Covenant Treehouse Preschool & Kindergarten
Private K Preschool Early Childhood Center, Religious, Coed
Students: 107 Distance: 0.2mi
Carl B. Munck Elementary School
Public K-5 Elementary
Students: 228 Distance: 0.4mi
Redwood Heights Elementary School
Public K-5 Elementary
Students: 372 Distance: 0.4mi
Raskob Learning Institute And Day School
Private 2-8 Special Education, Elementary, Coed
Students: 71 Distance: 0.5mi
Oakland Hebrew Day School
Private K-8 Religious, Coed
Students: 139 Distance: 0.5mi
Community Day School
Public 9-12 Opportunity Community
Students: 25 Distance: 0.7mi
- Bed
- 3
- Bath
- 3 (2/1)
- Double Sinks, Soaking Tub, Tile
- Parking
- 2
- Attached, EV Charging, Garage Door Opener, Garage Facing Front
- SQ FT
- 1,511
- SQ FT Source
- Assessor Agent-Fill
- Lot SQ FT
- 5,828.0
- Lot Acres
- 0.1338 Acres
- Pool Info
- Built-In, Gas Heat, Pool Cover, Pool Sweep
- Kitchen
- Quartz Counter
- Cooling
- Central
- Dining Room
- Dining/Living Combo
- Flooring
- Simulated Wood, Tile
- Foundation
- Concrete Perimeter
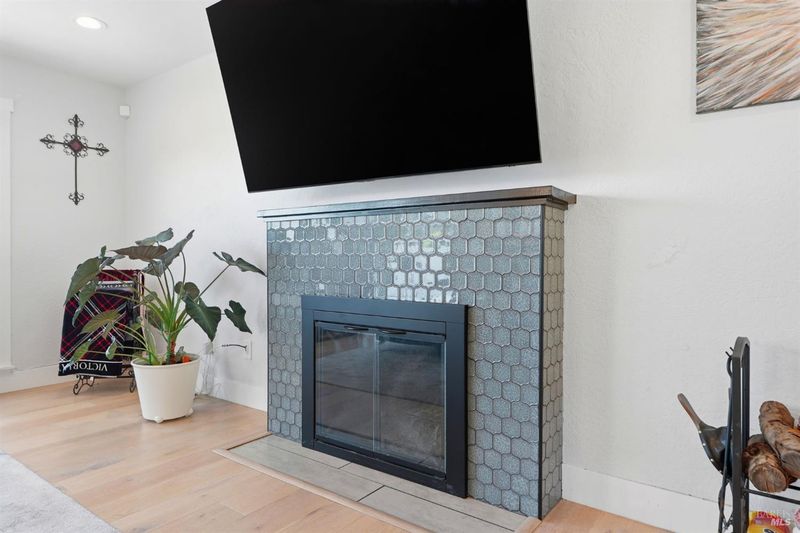
- Fire Place
- Living Room
- Heating
- Central
- Laundry
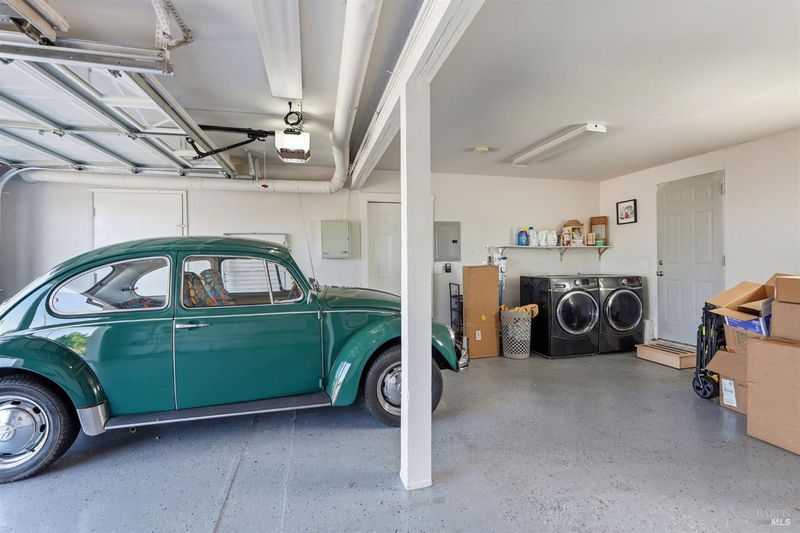
- Dryer Included, In Garage, Washer Included
- Main Level
- Bedroom(s), Dining Room, Full Bath(s), Kitchen, Living Room, Primary Bedroom, Street Entrance
- Possession
- Close Of Escrow
- Basement
- None
- Architectural Style
- Contemporary
- * Fee
- $190
- Name
- CRESTMONT ASSOC.
- Phone
- (000) 000-0000
- *Fee includes
- Security and Other
MLS and other Information regarding properties for sale as shown in Theo have been obtained from various sources such as sellers, public records, agents and other third parties. This information may relate to the condition of the property, permitted or unpermitted uses, zoning, square footage, lot size/acreage or other matters affecting value or desirability. Unless otherwise indicated in writing, neither brokers, agents nor Theo have verified, or will verify, such information. If any such information is important to buyer in determining whether to buy, the price to pay or intended use of the property, buyer is urged to conduct their own investigation with qualified professionals, satisfy themselves with respect to that information, and to rely solely on the results of that investigation.
School data provided by GreatSchools. School service boundaries are intended to be used as reference only. To verify enrollment eligibility for a property, contact the school directly.