

$1,699,000
1,721
SQ FT
$987
SQ/FT
1081 Bird Avenue
@ Willow - 10 - Willow Glen, San Jose

- 3 Bed
- 3 Bath
- 3 Park
- 1,721 sqft
- San Jose
-

-
Sat May 30, 1:00 pm - 4:30 pm
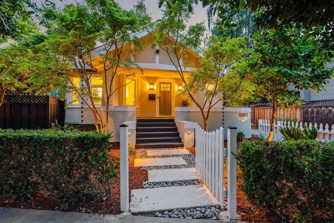
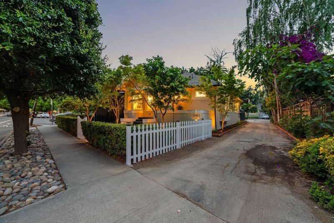
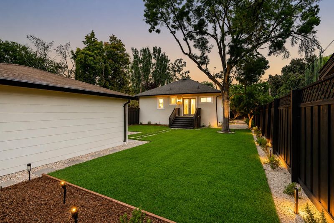
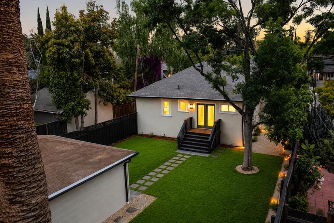
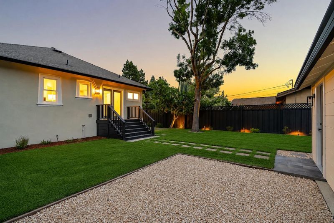
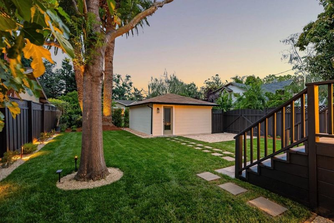
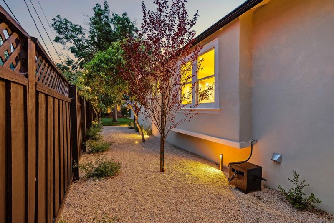
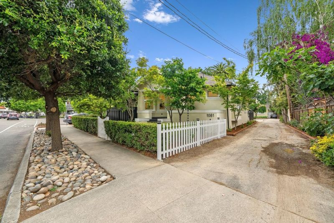
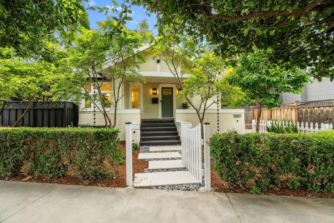
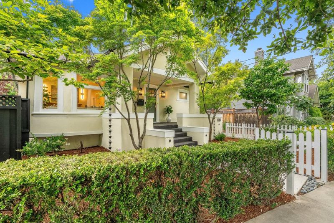
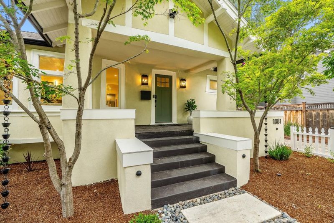
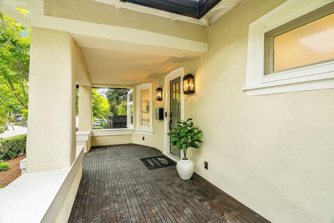
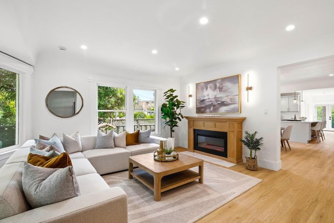
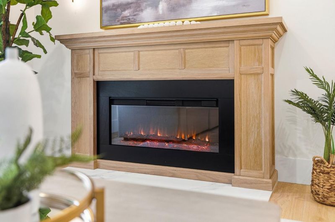
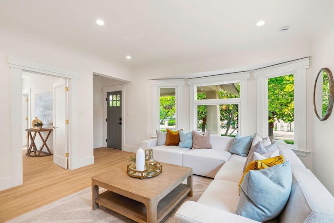
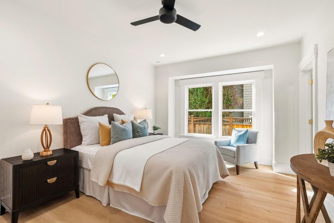
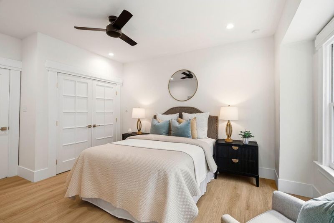
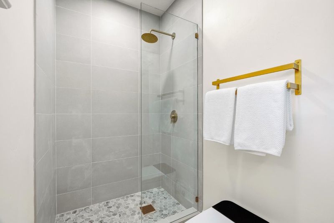
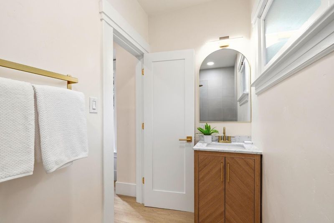
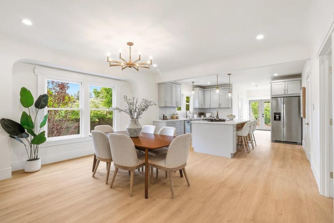
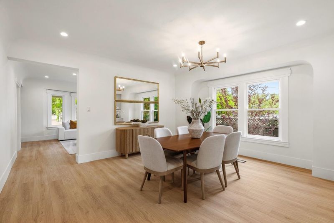
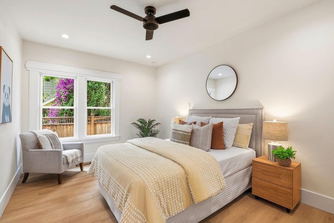
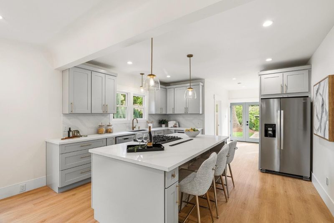
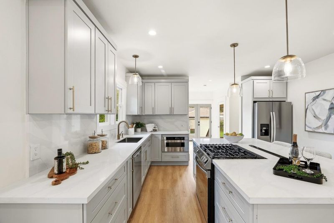
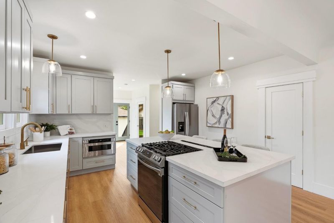
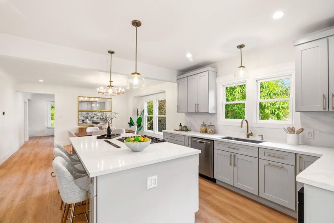
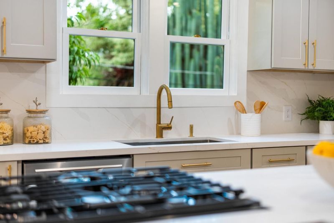
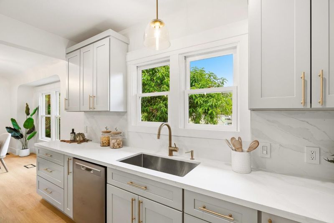
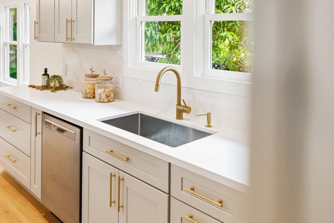
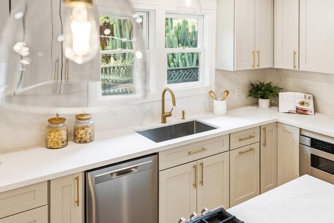
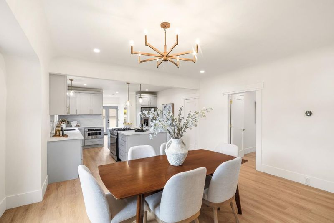
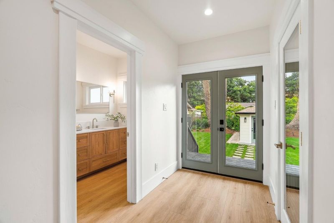
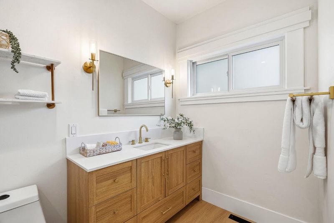
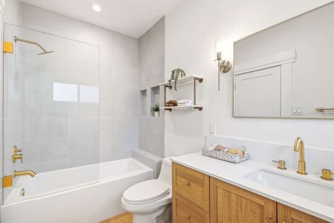
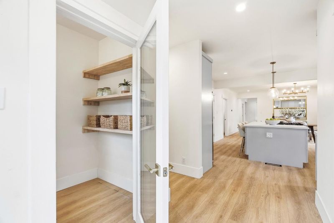
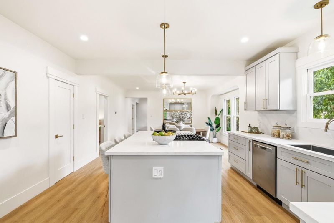
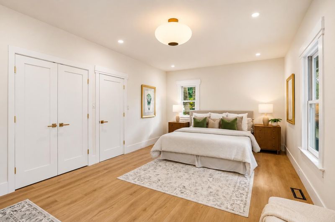
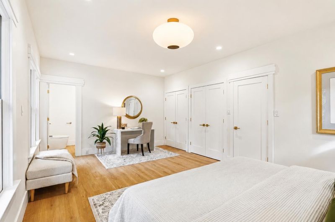
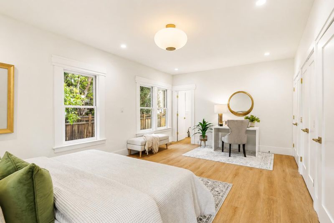
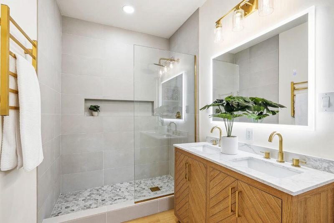
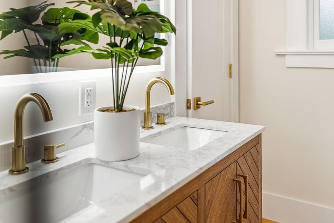
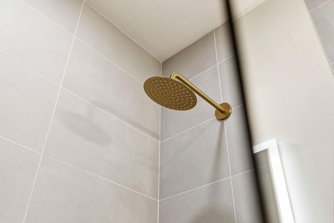
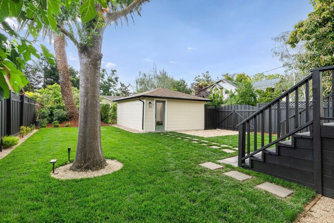
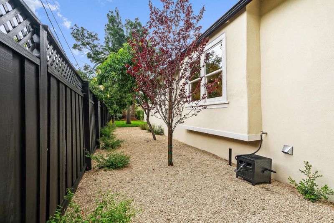
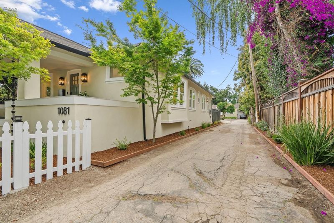
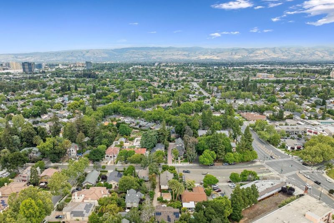
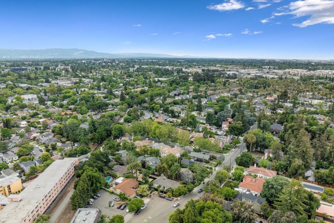
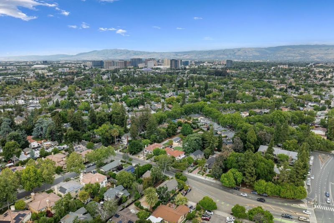
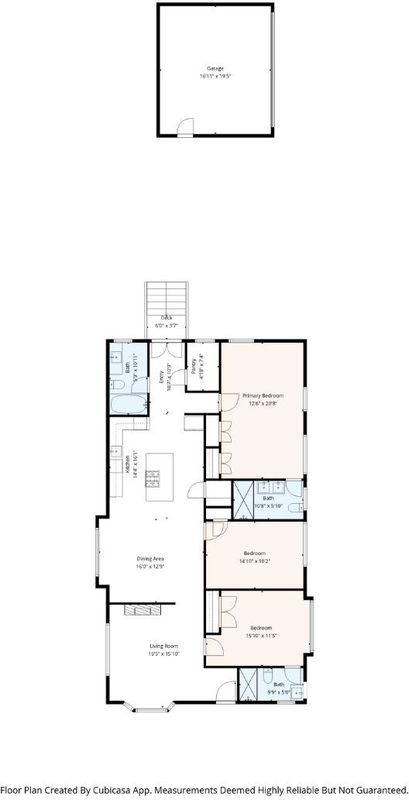
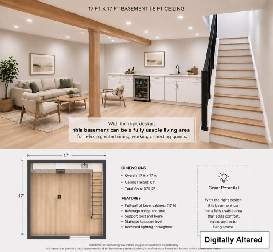
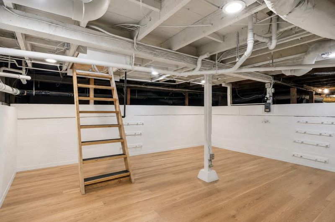
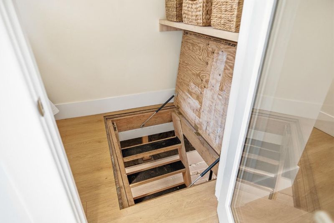
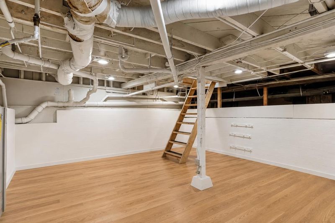
Experience nearly 1,800 square feet of thoughtfully curated luxury living, plus an approximately 375 square foot basement. This is far more than a remodel, it is a complete reimagination of a timeless Craftsman blending classic Willow Glen charm with elevated modern design. Nearly every surface, system, and finish has been meticulously redesigned with no expense spared, and the home has not been lived in since completion. Featuring 3 bedrooms and 3 full bathrooms, the home showcases a stunning brand-new chefs kitchen with custom cabinetry, premium appliances, designer fixtures, & sophisticated finishes throughout. Every detail was carefully considered, from the old-world hand-finished interior walls to illuminated backlit mirrors, towel warming racks in both the primary & guest baths, new flooring throughout, fresh stucco, new interior and exterior paint, & beautifully redesigned front & rear landscaping. The unfinished basement offers endless possibilities for a future wine cellar, movie theater, man cave, gym, additional storage, or expanded living space. Sophisticated, warm, & absolutely turnkey, this is modern luxury living with the soul and characterWillow Glen is known for. Walk to Bills Cafe and Downtown Willow Glen favorites. Short commute to all the high-tech Giants.

- Days on Market
- 0 days
- Current Status
- Active
- Original Price
- $1,699,000
- List Price
- $1,699,000
- On Market Date
- May 25, 2026
- Property Type
- Single Family Home
- Area
- 10 - Willow Glen
- Zip Code
- 95125
- MLS ID
- ML82046739
- APN
- 264-55-078
- Year Built
- 1917
- Stories in Building
- 1
- Possession
- Unavailable
- Data Source
- MLSL
- Origin MLS System
- MLSListings, Inc.
River Glen School
Public K-8 Elementary
Students: 520 Distance: 0.1mi
Willow Glen Elementary School
Public K-5 Elementary
Students: 756 Distance: 0.6mi
Gardner Elementary School
Public K-5 Elementary
Students: 387 Distance: 0.7mi
Hammer Montessori At Galarza Elementary School
Public K-5 Elementary
Students: 326 Distance: 0.8mi
Ernesto Galarza Elementary School
Public K-5 Elementary
Students: 397 Distance: 0.8mi
BASIS Independent Silicon Valley
Private 5-12 Coed
Students: 800 Distance: 0.8mi
- Bed
- 3
- Bath
- 3
- Double Sinks, Shower over Tub - 1, Tile, Updated Bath
- Parking
- 3
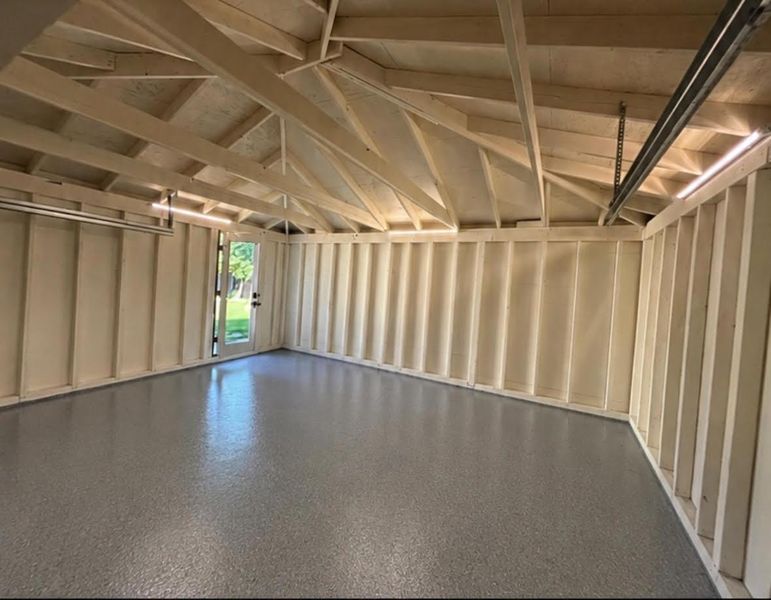
- Detached Garage
- SQ FT
- 1,721
- SQ FT Source
- Unavailable
- Lot SQ FT
- 8,928.0
- Lot Acres
- 0.204959 Acres
- Kitchen
- Cooktop - Gas, Countertop - Quartz, Dishwasher, Garbage Disposal, Island, Microwave, Pantry, Refrigerator
- Cooling
- Ceiling Fan
- Dining Room
- Dining Area
- Disclosures
- Natural Hazard Disclosure
- Family Room
- Kitchen / Family Room Combo
- Flooring
- Tile, Vinyl / Linoleum
- Foundation
- Concrete Perimeter
- Fire Place
- Living Room
- Heating
- Central Forced Air
- Laundry
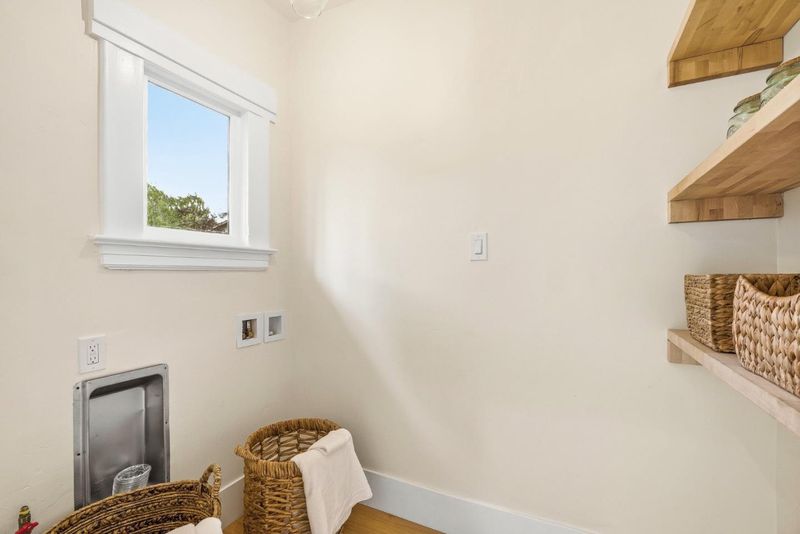
- Electricity Hookup (110V), Gas Hookup, Inside
- Architectural Style
- Contemporary, Craftsman
- Fee
- Unavailable
MLS and other Information regarding properties for sale as shown in Theo have been obtained from various sources such as sellers, public records, agents and other third parties. This information may relate to the condition of the property, permitted or unpermitted uses, zoning, square footage, lot size/acreage or other matters affecting value or desirability. Unless otherwise indicated in writing, neither brokers, agents nor Theo have verified, or will verify, such information. If any such information is important to buyer in determining whether to buy, the price to pay or intended use of the property, buyer is urged to conduct their own investigation with qualified professionals, satisfy themselves with respect to that information, and to rely solely on the results of that investigation.
School data provided by GreatSchools. School service boundaries are intended to be used as reference only. To verify enrollment eligibility for a property, contact the school directly.