

$698,000
1,080
SQ FT
$646
SQ/FT
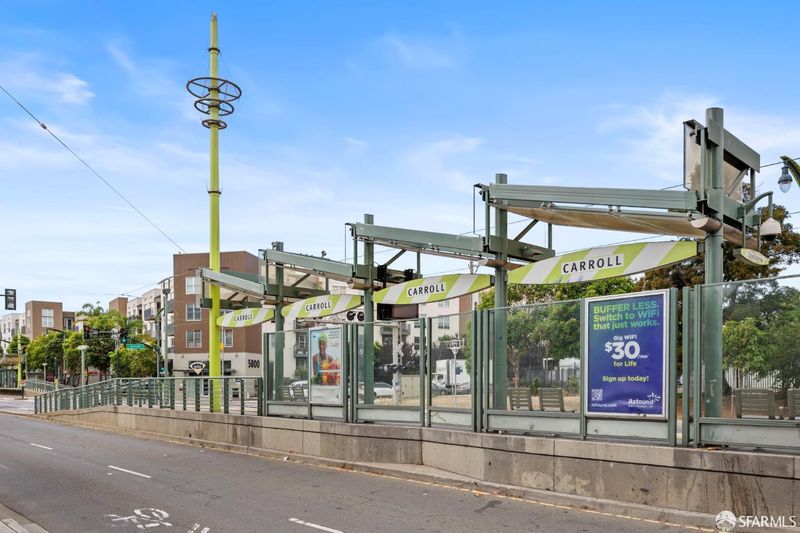
5800 3rd Street, #1412
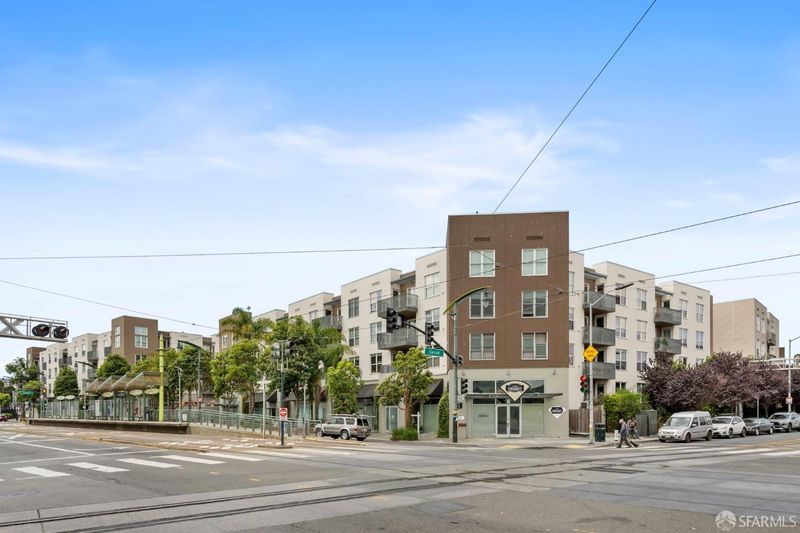
@ Carroll Ave - SF District 10 - Bayview, San Francisco

- 2 Bed
- 2 Bath
- 1 Park
- 1,080 sqft
- San Francisco
-

-
Sun Jul 12, 1:00 pm - 4:00 pm
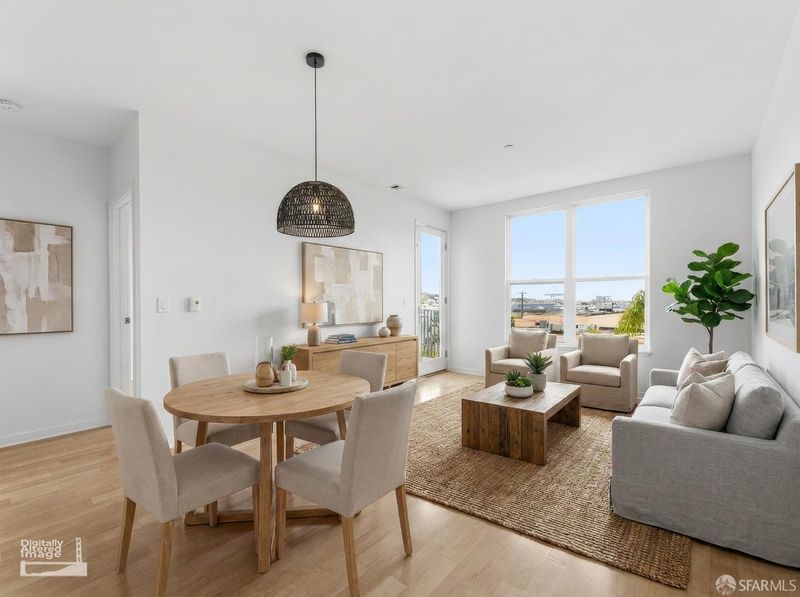
Welcome to the first open house. Dream big from this top-floor, modern 2BD/2BA east-facing condo just minutes from the Bay Trail, T-Line, Caltrain, Chase Center, and Mission Bay.
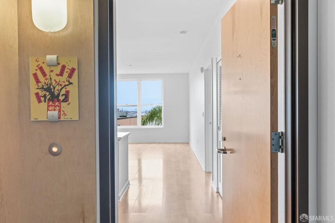
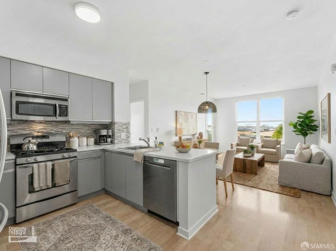
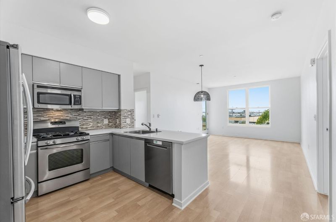
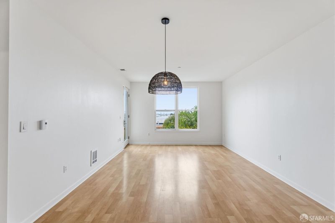
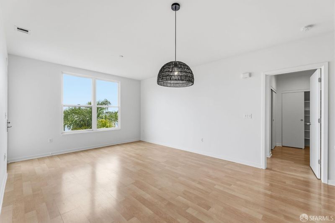
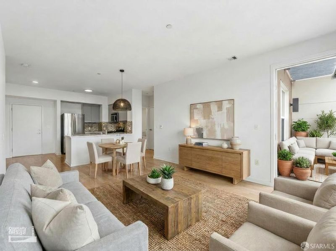
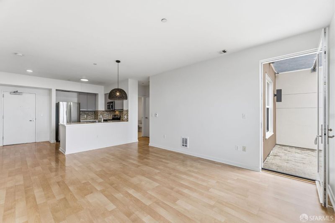
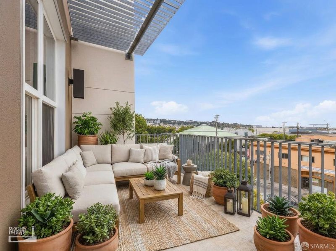
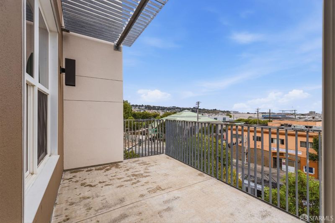
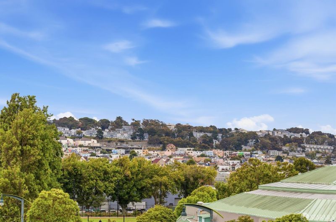
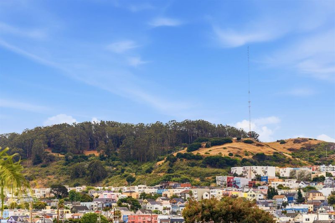
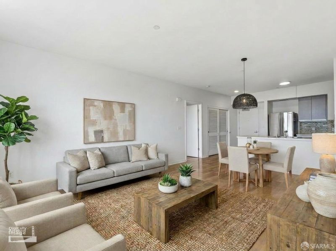
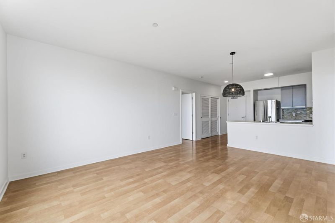
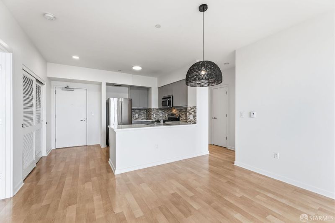
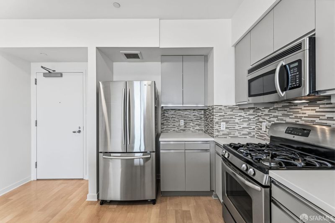
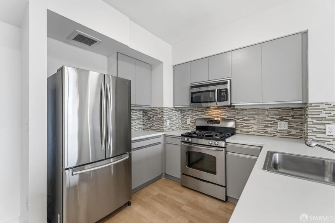
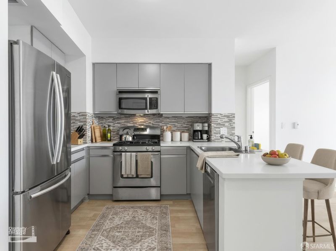
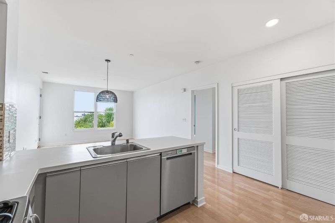
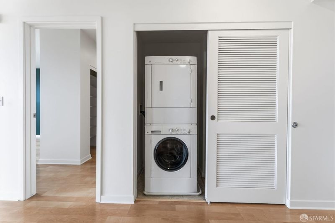
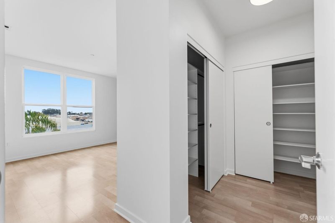
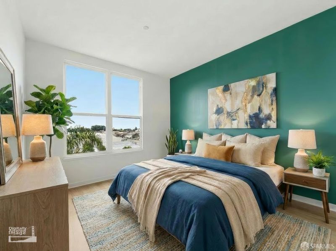
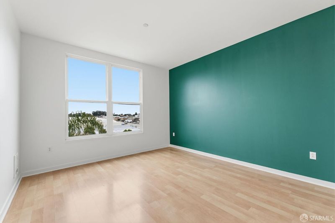
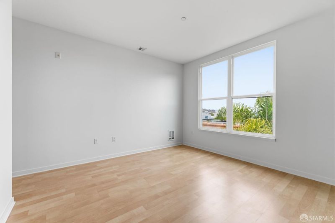
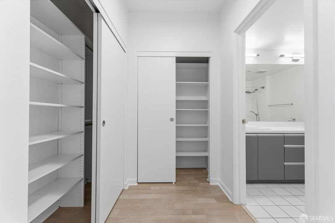
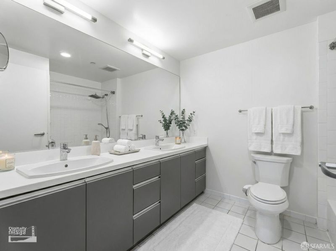
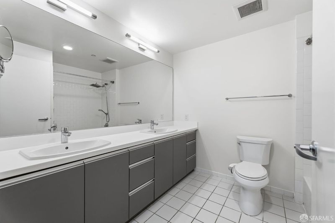
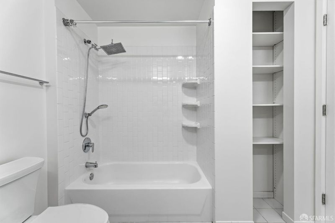
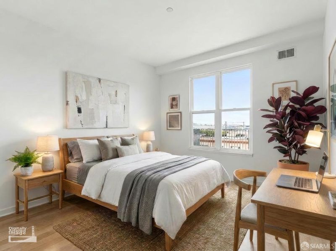
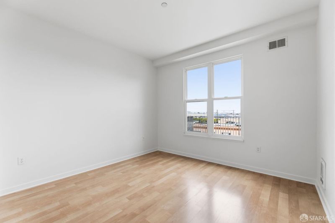
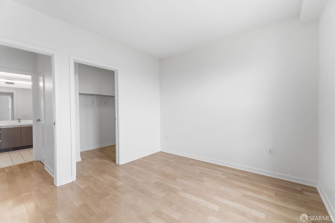
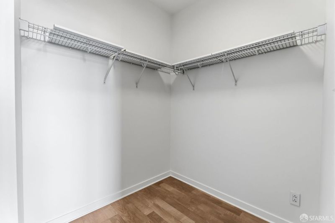
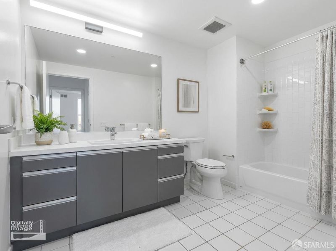
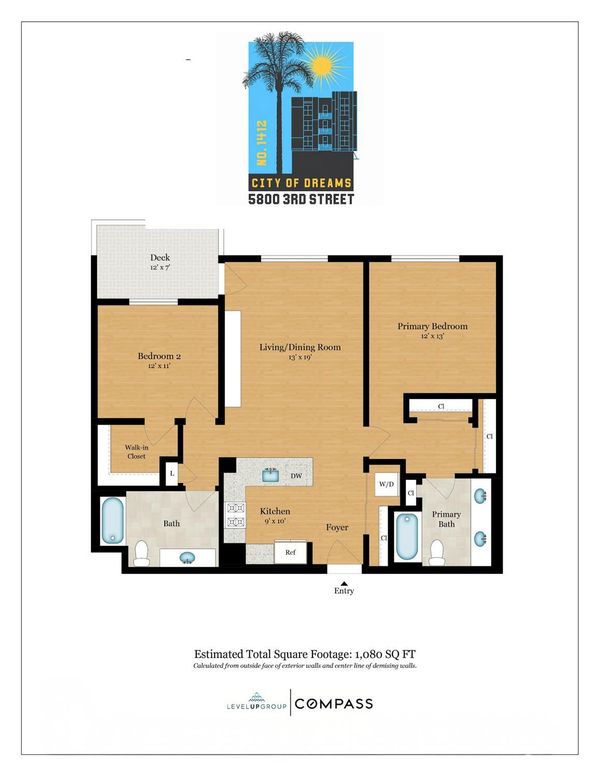
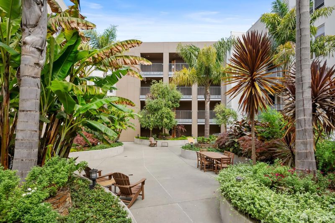
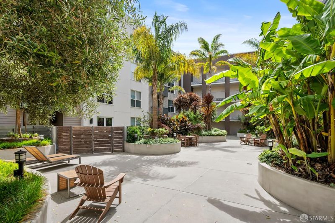
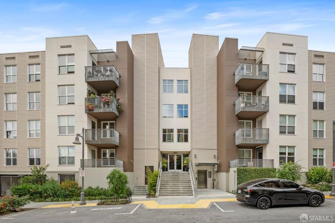
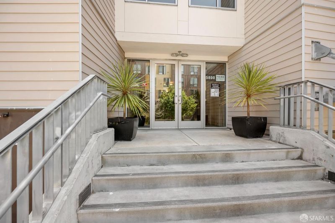
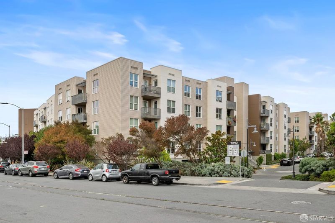
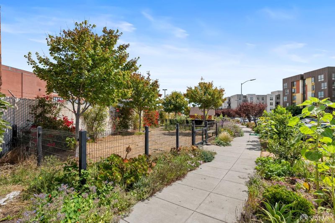
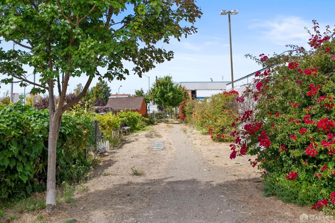
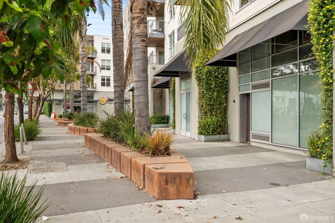
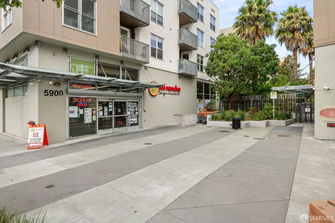
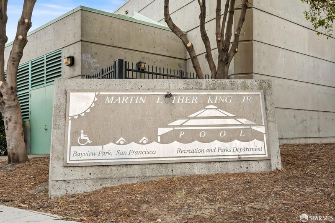
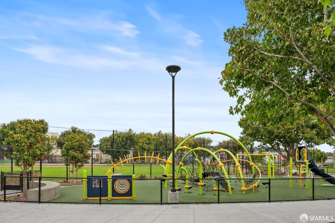
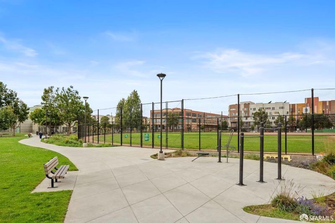
Dream big from this top-floor, modern 2BD/2BA east-facing condo just minutes from the Bay Trail, T-Line, Caltrain, Chase Center, and Mission Bay. A bright, open living area is framed by oversized windows with beautiful water outlooks, while French doors open to a spacious private deck, the perfect spot to watch boats move across the Bay. The gourmet kitchen overlooks the main living space and features flat-front cabinetry, stainless steel appliances, including a brand new dishwasher, and a peninsula with seating. Fresh paint, designer lighting, and blonde laminate flooring add a clean, modern feel throughout. The primary suite enjoys water views, a dressing area with two closets, and a large en suite bath with dual vanity and shower over tub. The generous guest bedroom includes a walk-in closet, while a second full bath also features a shower over tub. Additional conveniences include in-unit laundry, private storage, and garage parking with access to a shared EV charger. Set within a secure, pet-friendly building, residents enjoy a communal garden, social room, BBQ area, dog wash station, bike storage, and a community dog park. This home is ideally located near 101/280 for an easy commute. 15 min drive to downtown SF, and San Francisco Int'l Airport. Local favorites like Flora Grubb Gardens, Laughing Monk Brewery, Craftsman and Wolves, and Frank Grizzly's are all close by. Mi Rancho Supermarket is conveniently located in the building, while Bayview Park and MLK Pool across the street offer some of the best outdoor recreation in the city.

- Days on Market
- 0 days
- Current Status
- Active
- Original Price
- $698,000
- List Price
- $698,000
- On Market Date
- Jul 10, 2026
- Property Type
- Condominium
- District
- SF District 10 - Bayview
- Zip Code
- 94124
- MLS ID
- 531367791
- APN
- 5431B069
- Year Built
- 2010
- Stories in Building
- 0
- Number of Units
- 141
- Possession
- Close Of Escrow
- Data Source
- SFAR
- Origin MLS System
Drew (Charles) College Preparatory Academy
Public K-5 Elementary
Students: 199 Distance: 0.4mi
KIPP Bayview Academy
Charter 5-8 Middle
Students: 312 Distance: 0.4mi
Muhammad University of Islam
Private K-12 Religious, Nonprofit
Students: NA Distance: 0.5mi
One Purpose
Charter K-5
Students: 149 Distance: 0.6mi
Harte (Bret) Elementary School
Public K-5 Elementary
Students: 186 Distance: 0.6mi
King Jr. (Martin Luther) Academic Middle School
Public 6-8 Middle
Students: 516 Distance: 0.6mi
- Bed
- 2
- Bath
- 2
- Parking
- 1
- Assigned, Electric Vehicle Charging Station(s), Garage Door Opener, Inside Entrance, Side By Side, Side by Side, On Site
- SQ FT
- 1,080
- SQ FT Source
- Graphic Artist
- Lot SQ FT
- 128,582.0
- Lot Acres
- 2.9518 Acres
- Kitchen
- Breakfast Area, Kitchen/Family Combo, Stone Counters
- Entry Level
- 0
- Exterior Details
- Balcony
- Flooring
- Laminate, Tile
- Heating
- Electric, Wall Furnace
- Laundry
- Laundry Closet
- Views
- Bay, City Lights, Hills, Mountain(s)
- Possession
- Close Of Escrow
- Architectural Style
- Contemporary, Modern/High Tech
- * Fee
- $622
- Name
- 5800 3rd St Association
- *Fee includes
- Common Areas, Gas, Insurance on Structure, Maintenance Grounds, and Trash
MLS and other Information regarding properties for sale as shown in Theo have been obtained from various sources such as sellers, public records, agents and other third parties. This information may relate to the condition of the property, permitted or unpermitted uses, zoning, square footage, lot size/acreage or other matters affecting value or desirability. Unless otherwise indicated in writing, neither brokers, agents nor Theo have verified, or will verify, such information. If any such information is important to buyer in determining whether to buy, the price to pay or intended use of the property, buyer is urged to conduct their own investigation with qualified professionals, satisfy themselves with respect to that information, and to rely solely on the results of that investigation.
School data provided by GreatSchools. School service boundaries are intended to be used as reference only. To verify enrollment eligibility for a property, contact the school directly.