 Price Increased
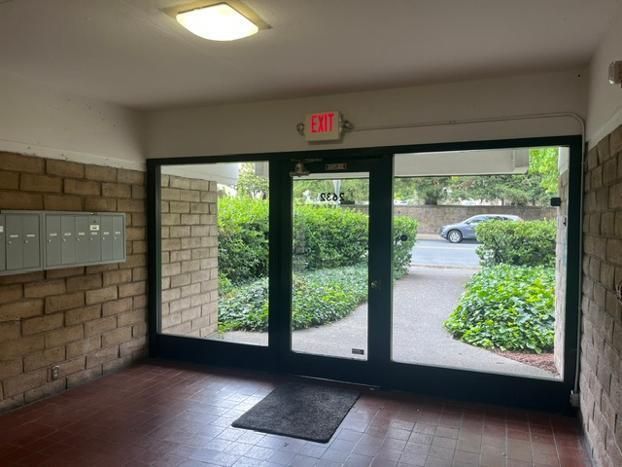
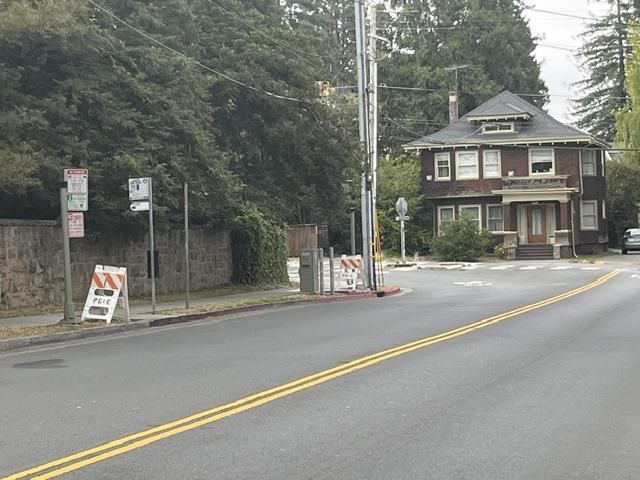

$610,000
845
SQ FT
$722
SQ/FT
2632 Warring Street, #2
@ Derby St - 2310 - Berkeley Map Area 10, Berkeley

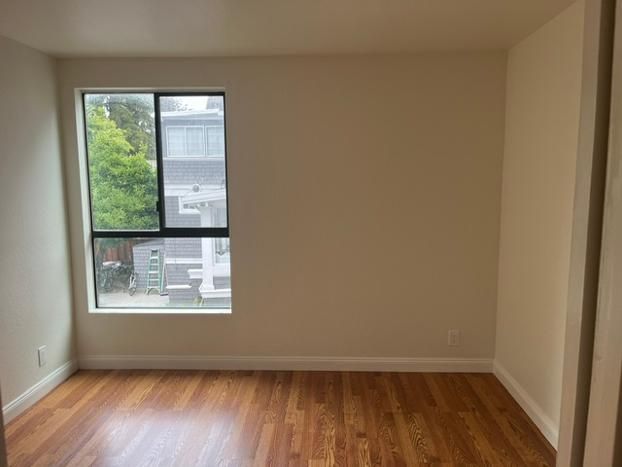
- 2 Bed
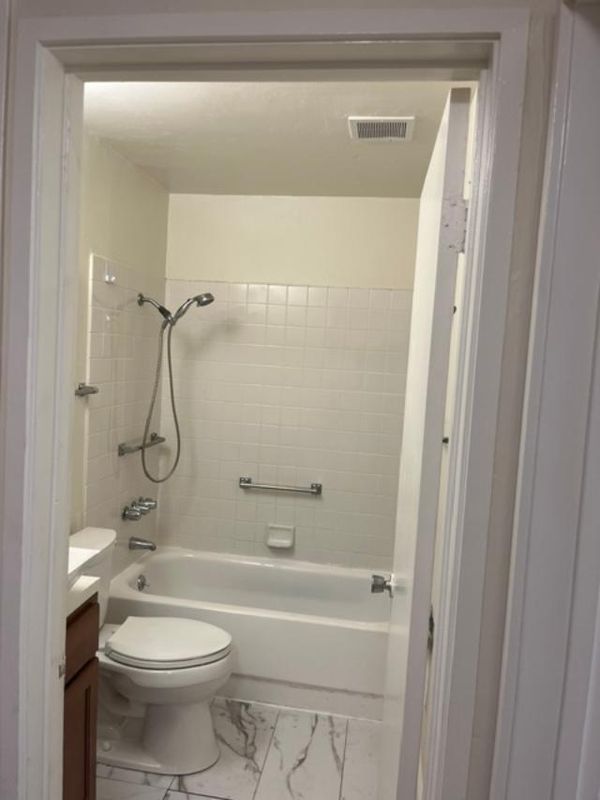
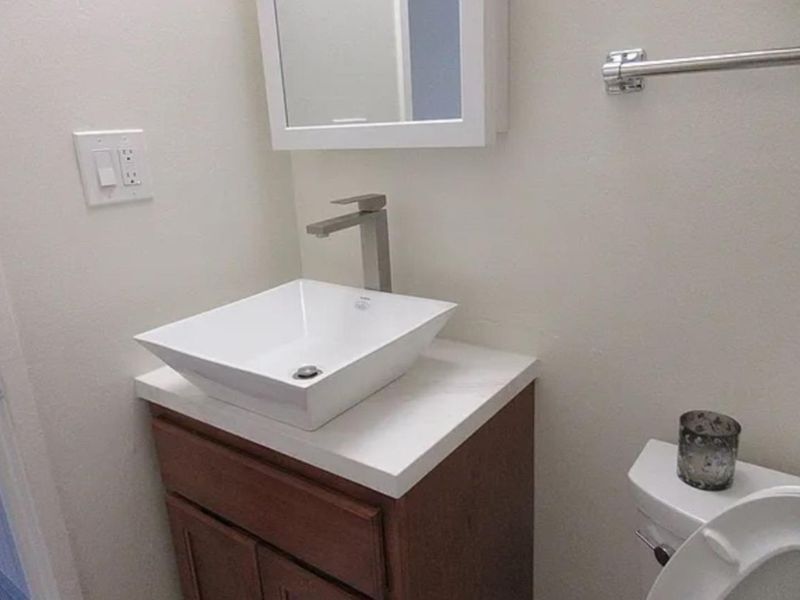
- 1 Bath
- 1 Park
- 845 sqft
- BERKELEY
-

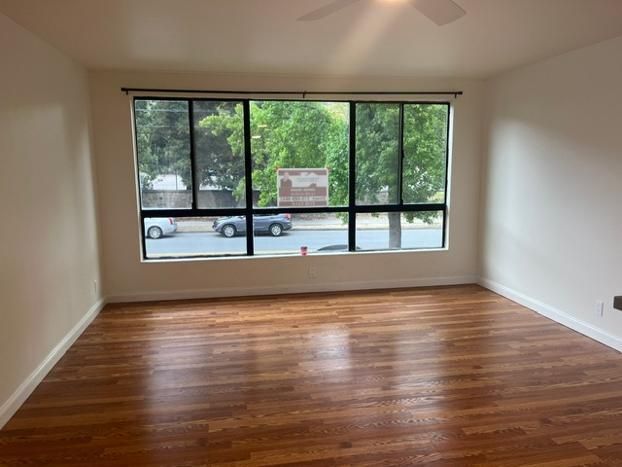
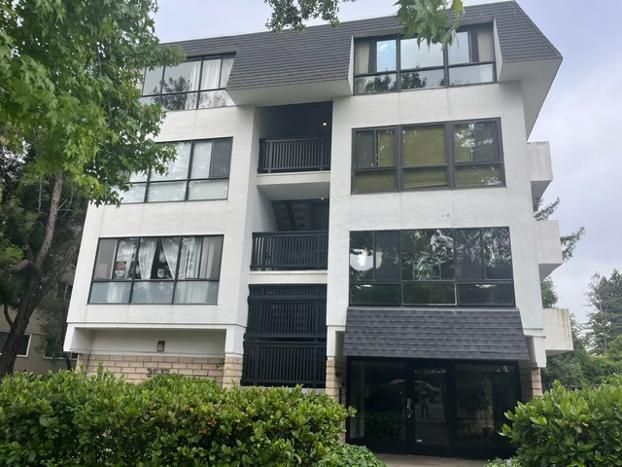
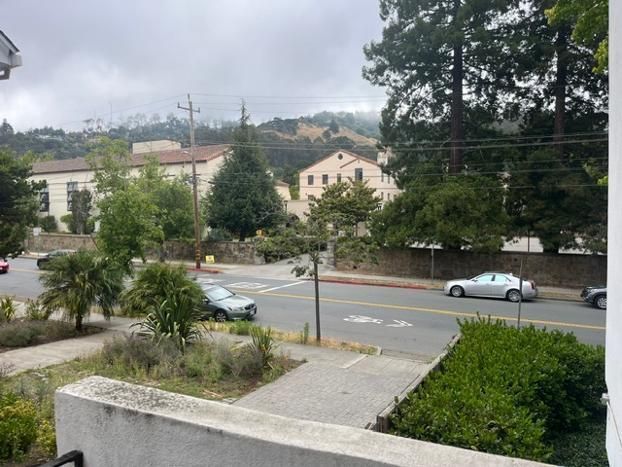
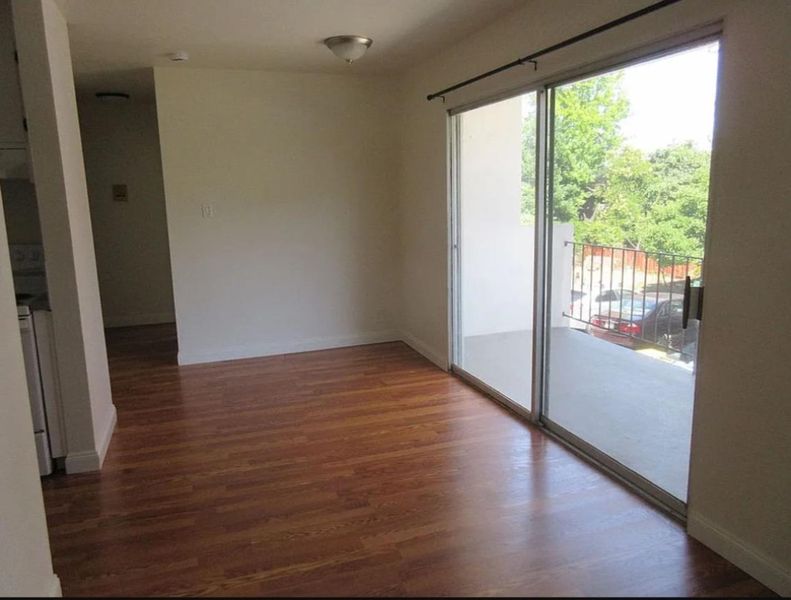
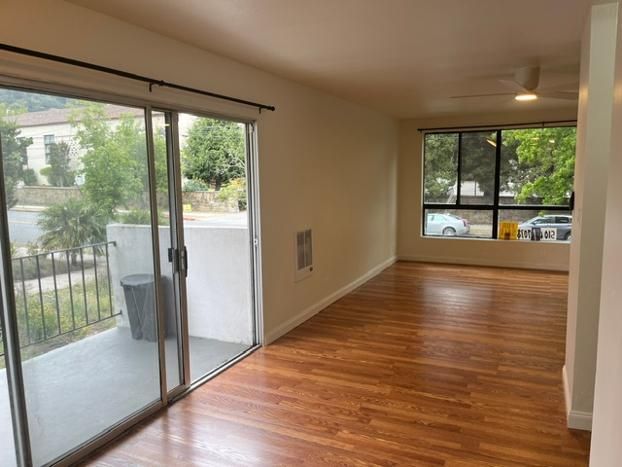
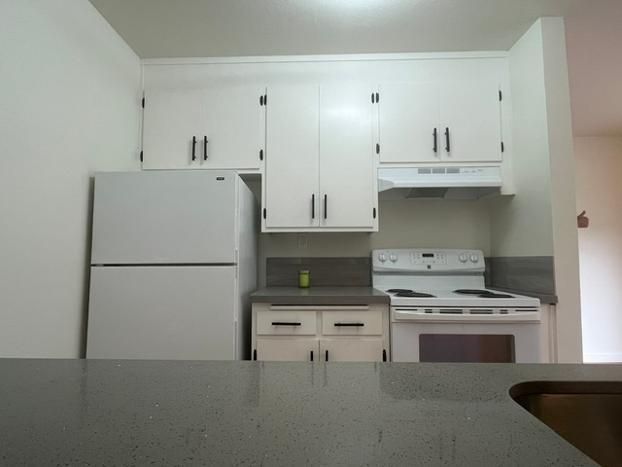
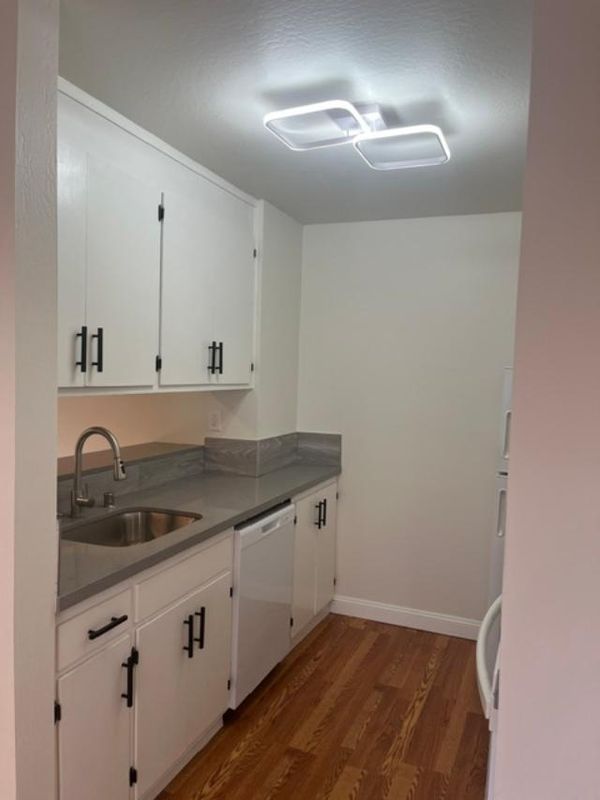
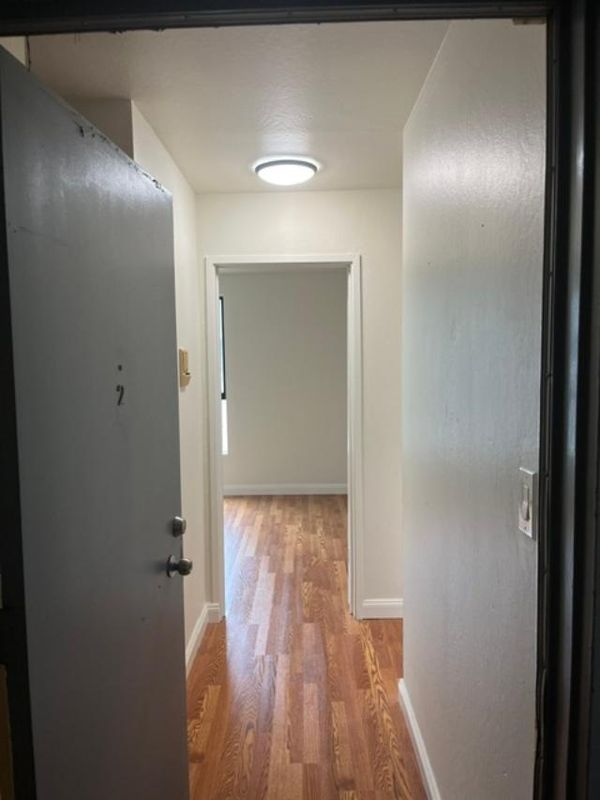
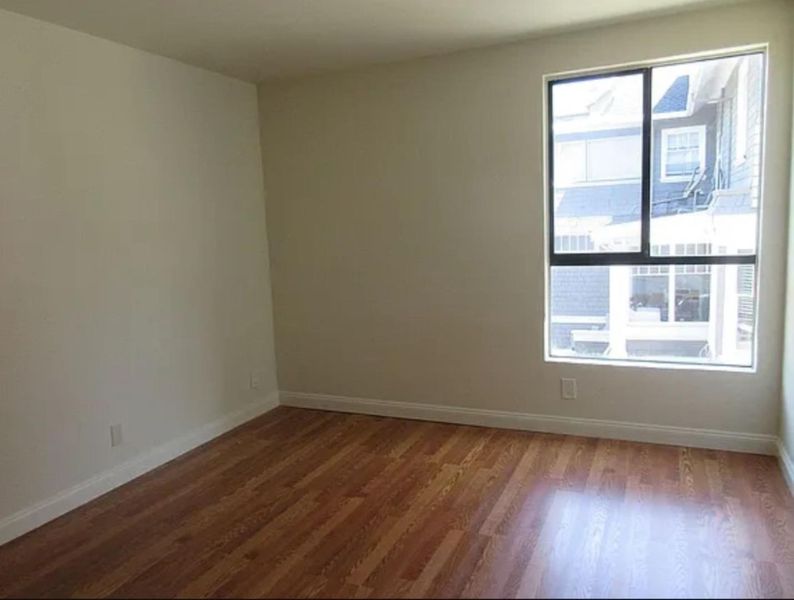
****Still accepting offers, ask to view. *** Experience the perfect blend of modern updates, everyday comfort, and an exceptional Berkeley location. This move-in-ready Condo combines stylish renovations with unbeatable convenience, placing you close to everything Berkeley and the greater Bay Area have to offer. Located in one of Berkeley's most desirable neighborhoods, this home is just minutes from the University of California, Berkeley campus. Enjoy a safe, highly walkable community with convenient access to parks, hiking trails, shopping, dining, public transportation (Bart is 2 miles), and everyday essentials. The neighborhood offers a vibrant atmosphere and an outstanding quality of life, making it an ideal place to live. Offer Due Date 8/24/26. Ask for pirate showing.

- Days on Market
- 49 days
- Current Status
- Active
- Original Price
- $518,888
- List Price
- $610,000
- On Market Date
- Jul 10, 2026
- Property Type
- Condominium
- Area
- 2310 - Berkeley Map Area 10
- Zip Code
- 94704
- MLS ID
- ML82053796
- APN
- 055-1852-038
- Year Built
- 1980
- Stories in Building
- 3
- Possession
- COE
- Data Source
- MLSL
- Origin MLS System
- MLSListings, Inc.
Emerson Elementary School
Public K-5 Elementary
Students: 291 Distance: 0.1mi
Emerson Elementary School
Public K-5 Elementary
Students: 320 Distance: 0.1mi
Maybeck High School
Private 9-12 Secondary, Coed
Students: 92 Distance: 0.2mi
East Bay School for Girls
Private K-5 Elementary, All Female, Nonprofit
Students: NA Distance: 0.2mi
The Academy
Private K-8 Elementary, Coed
Students: 105 Distance: 0.3mi
John Muir Elementary School
Public K-5 Elementary
Students: 247 Distance: 0.5mi
- Bed
- 2
- Bath
- 1
- Shower and Tub, Stone, Tile
- Parking
- 1
- Electric Gate, Enclosed, Gate / Door Opener, Lighted Parking Area, On Street, Uncovered Parking
- SQ FT
- 845
- SQ FT Source
- Unavailable
- Lot SQ FT
- 29.0
- Lot Acres
- 0.000666 Acres
- Pool Info
- None
- Kitchen
- Countertop - Formica, Dishwasher, Hood Over Range, Microwave, Oven Range - Electric, Refrigerator
- Cooling
- None
- Dining Room
- Dining Area
- Disclosures
- Lead Base Disclosure, NHDS Report
- Family Room
- Separate Family Room
- Flooring
- Hardwood, Tile
- Foundation
- Concrete Perimeter and Slab
- Heating
- Wall Furnace
- Laundry
- Coin Operated, Community Facility
- Possession
- COE
- * Fee
- $460
- Name
- Village Owners Assc.
- *Fee includes
- Common Area Electricity, Decks, Exterior Painting, Fencing, Garbage, Hot Water, Insurance - Common Area, Insurance - Earthquake, Insurance - Liability, Insurance - Structure, Landscaping / Gardening, Maintenance - Common Area, Maintenance - Exterior, Management Fee, Reserves, Roof, Water, and Water / Sewer
MLS and other Information regarding properties for sale as shown in Theo have been obtained from various sources such as sellers, public records, agents and other third parties. This information may relate to the condition of the property, permitted or unpermitted uses, zoning, square footage, lot size/acreage or other matters affecting value or desirability. Unless otherwise indicated in writing, neither brokers, agents nor Theo have verified, or will verify, such information. If any such information is important to buyer in determining whether to buy, the price to pay or intended use of the property, buyer is urged to conduct their own investigation with qualified professionals, satisfy themselves with respect to that information, and to rely solely on the results of that investigation.
School data provided by GreatSchools. School service boundaries are intended to be used as reference only. To verify enrollment eligibility for a property, contact the school directly.