

$2,650,000
1,362
SQ FT
$1,946
SQ/FT
1559 Lombard Street
@ Gough - SF District 7 - Cow Hollow, San Francisco

- 3 Bed
- 2.5 Bath
- 1 Park
- 1,362 sqft
- San Francisco
-

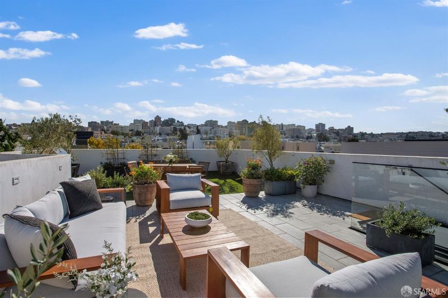
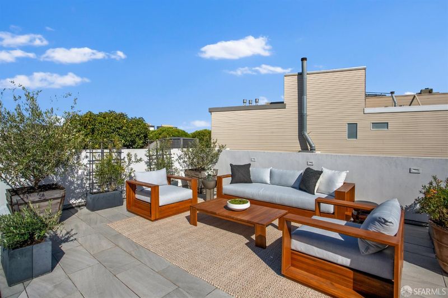
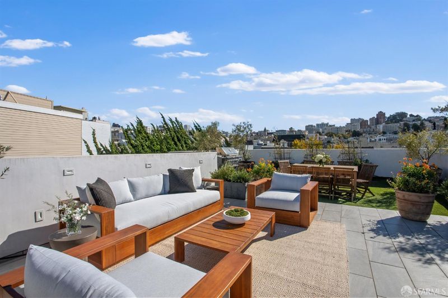
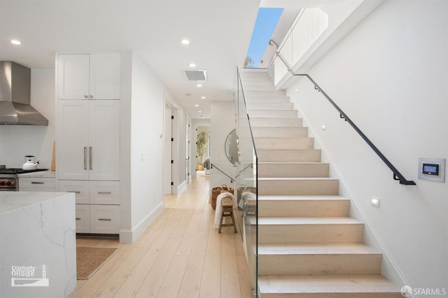
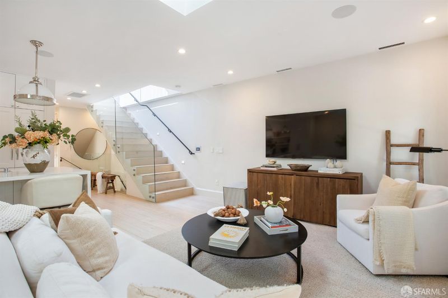
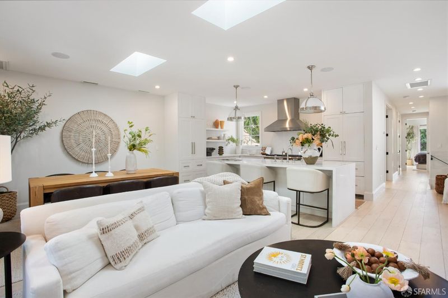
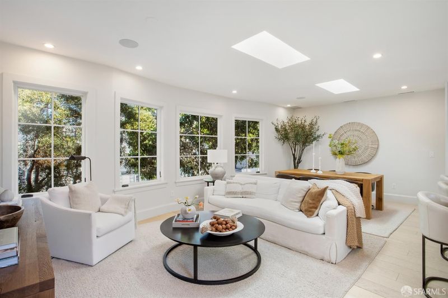
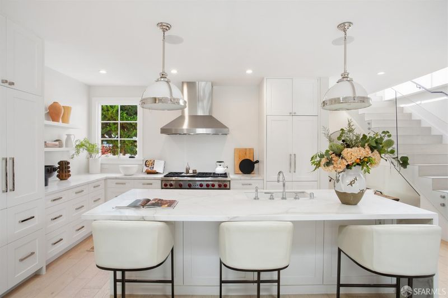
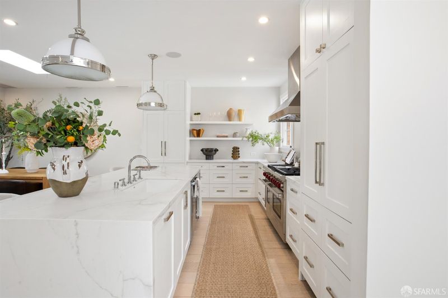
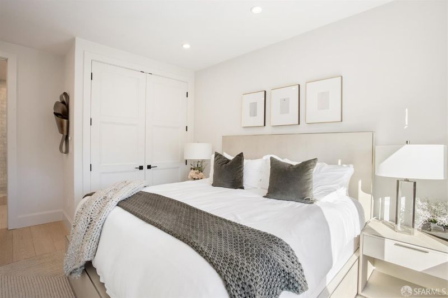
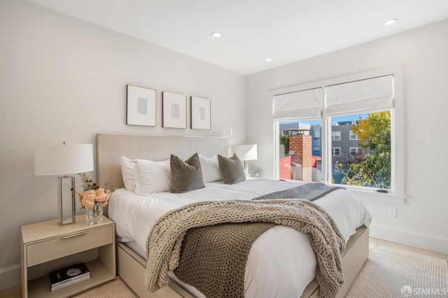
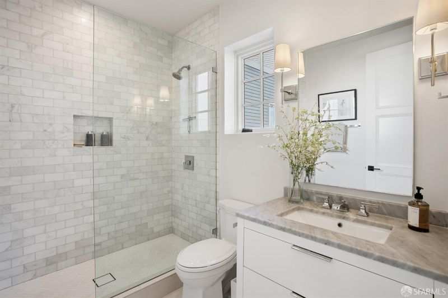
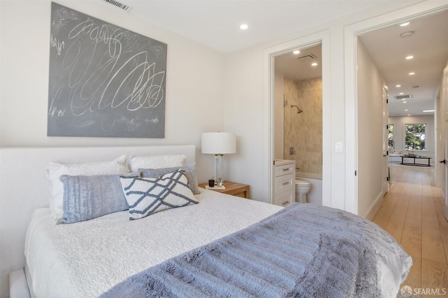
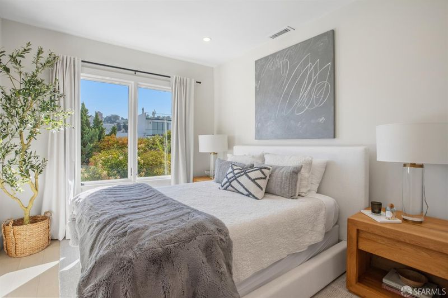
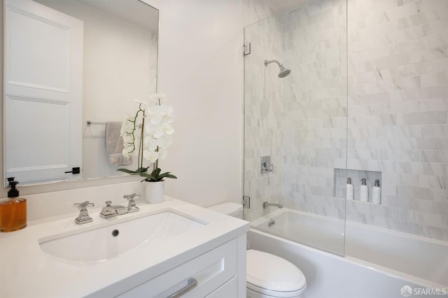
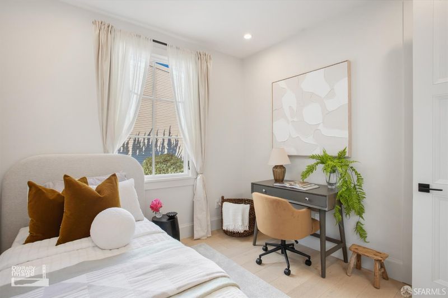
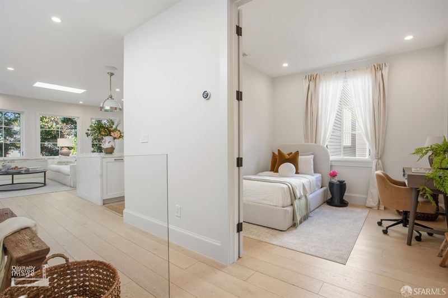
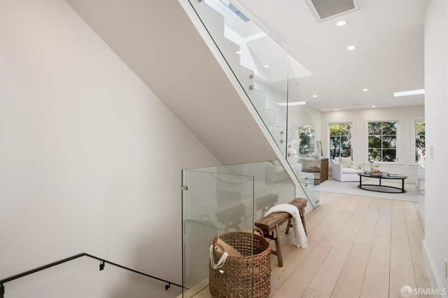
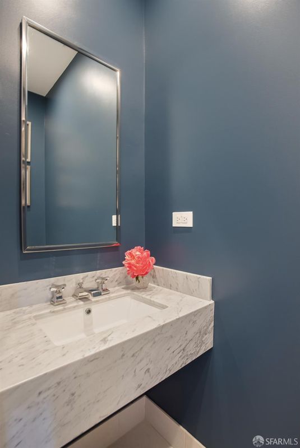
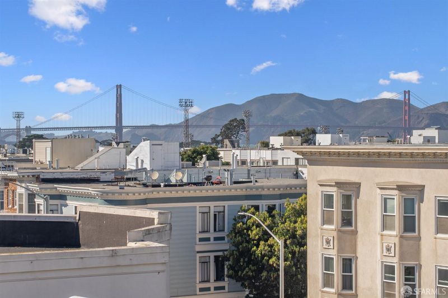
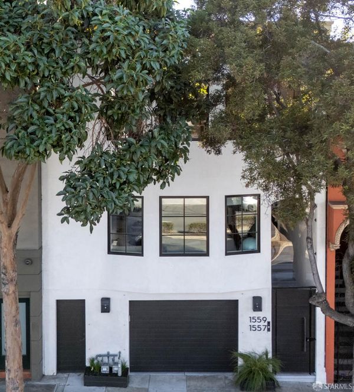
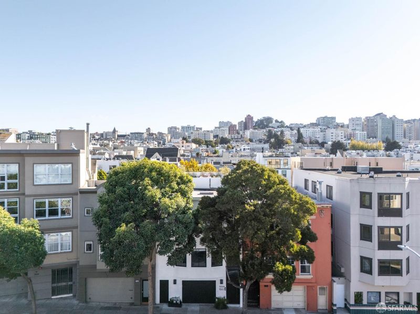
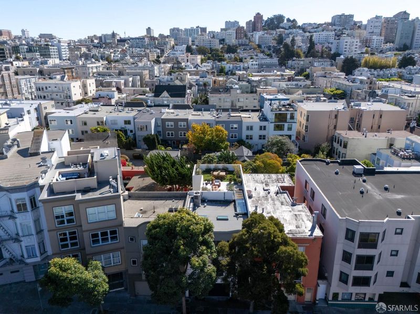
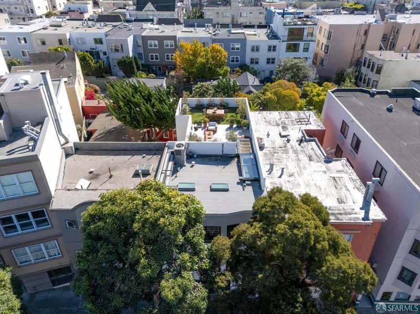
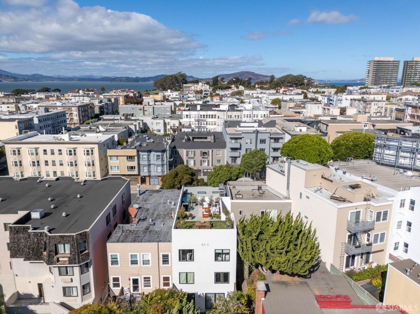
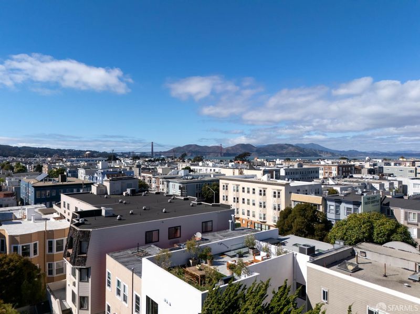
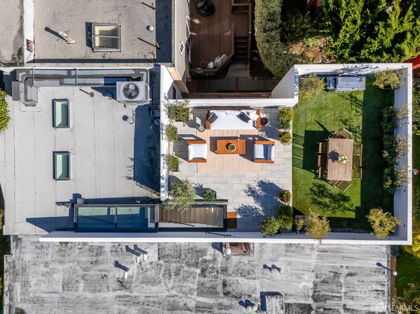
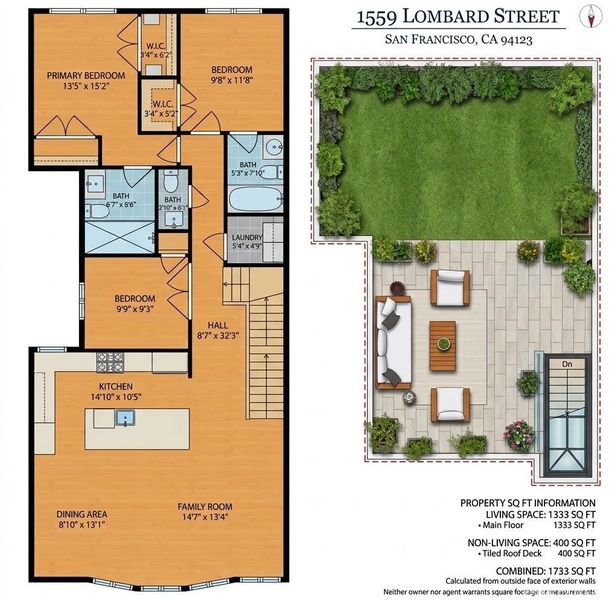
Perched on the top floor in the heart of Cow Hollow, 1559 Lombard Street is a light-filled, fully reimagined residence where thoughtful design meets understated luxury. Renovated top to bottom in 2019, the home offers the crispness and craftsmanship of new construction in a serene, sophisticated palette. Elevated ceilings and skylights over the living and dining areas bathe the open-concept main level in natural light from morning to evening. Wide-plank pale oak floors flow throughout. Every detail thoughtfully considered, central heating and air- conditioning, recessed lighting, integrated ceiling speakers, a floating staircase with glass railing, triple-pane bay windows and premium sound dampening material walls throughout. The living room, dining area, and kitchen connect seamlessly, ideal for everything from quiet weeknight dinners to lively gatherings. The kitchen is built for hosting. A marble waterfall island with seating anchors the space, flanked by marble countertops and custom shaker cabinetry, including paneled storage that blends into the walls. Polished nickel pendants and open shelving add warmth and texture. A 6-burner, double-oven Wolf gas range beneath a stainless hood is paired with a paneled Gaggenau refrigerator. Whether you're hosting an elegant evening or cooking for two, this kitchen delivers. Two of the bedrooms are en suite, with cohesive marble and tile finishes for comfort and privacy. Each bedroom is bright and well proportioned, with leafy views and custom closets. A third bedroom adapts easily to a guest room, nursery, or home office. An internal staircase, crowned by a retracting skylight, leads to the private deeded roof deck where views of the Golden Gate Bridge and Marin Headlands frame the horizon. Green and lush with mature trees and tiled entertaining space, it is the kind of space that turns an ordinary evening into an occasion. Approximately 1,333 square feet of interior space, plus the 400-square-foot permitted, deeded roof deck, one-car attached garage parking, and private storage. Cow Hollow living at its best. Start the day with coffee at Equator, Sundays at the farmers' market, run the Marina Green, and head out for shopping, dinner, and drinks on Union, Chestnut, Polk, or Fillmore. Tech shuttles and Muni are nearby for an easy commute.

- Days on Market
- 0 days
- Current Status
- Coming Soon
- Original Price
- $2,650,000
- List Price
- $2,650,000
- On Market Date
- Oct 30, 2026
- Property Type
- Condominium
- District
- SF District 7 - Cow Hollow
- Zip Code
- 94123
- MLS ID
- 426173124
- APN
- 0504027
- Year Built
- 1923
- Stories in Building
- 0
- Number of Units
- 2
- Possession
- Close Of Escrow
- Data Source
- SFAR
- Origin MLS System
Hergl
Private K-12 Special Education, Combined Elementary And Secondary, Coed
Students: 8 Distance: 0.1mi
Sherman Elementary School
Public K-5 Elementary
Students: 384 Distance: 0.2mi
Galileo High School
Public 9-12 Secondary
Students: 1816 Distance: 0.2mi
St. Brigid School
Private K-8 Elementary, Religious, Coed
Students: 255 Distance: 0.4mi
AltSchool Fort Mason
Private PK-8 Coed
Students: 70 Distance: 0.5mi
Hamlin, The
Private K-8 Elementary, All Female
Students: 410 Distance: 0.5mi
- Bed
- 3
- Bath
- 2.5
- Marble, Tile, Tub w/Shower Over
- Parking
- 1
- Attached, Side By Side, Side by Side, On Site
- SQ FT
- 1,362
- SQ FT Source
- Architect
- Lot SQ FT
- 2,493.0
- Lot Acres
- 0.0572 Acres
- Kitchen
- Breakfast Area, Island w/Sink, Marble Counter, Pantry Cabinet
- Cooling
- Central Air
- Dining Room
- Dining/Living Combo, Skylight(s)
- Entry Level
- 0
- Living Room
- Skylight(s)
- Flooring
- Wood
- Heating
- Central
- Laundry
- Laundry Closet
- Views
- Golden Gate Bridge, Mountain(s)
- Possession
- Close Of Escrow
- Architectural Style
- Contemporary
- * Fee
- $350
- *Fee includes
- Insurance and Trash
MLS and other Information regarding properties for sale as shown in Theo have been obtained from various sources such as sellers, public records, agents and other third parties. This information may relate to the condition of the property, permitted or unpermitted uses, zoning, square footage, lot size/acreage or other matters affecting value or desirability. Unless otherwise indicated in writing, neither brokers, agents nor Theo have verified, or will verify, such information. If any such information is important to buyer in determining whether to buy, the price to pay or intended use of the property, buyer is urged to conduct their own investigation with qualified professionals, satisfy themselves with respect to that information, and to rely solely on the results of that investigation.
School data provided by GreatSchools. School service boundaries are intended to be used as reference only. To verify enrollment eligibility for a property, contact the school directly.