

$2,675,000
3,286
SQ FT
$814
SQ/FT
4665 Upper Ridge Road
@ Foothill Ranch Rd - Santa Rosa-Northeast, Santa Rosa

- 4 Bed
- 3 Bath
- 10 Park
- 3,286 sqft
- Santa Rosa
-

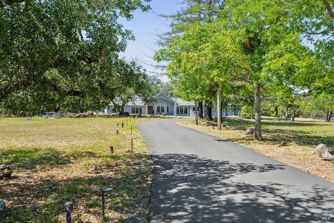
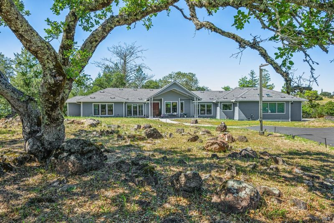
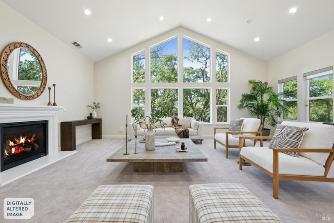
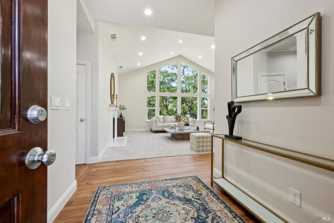
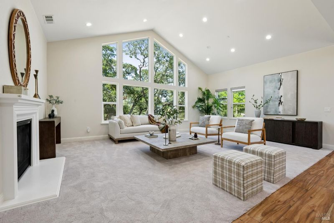
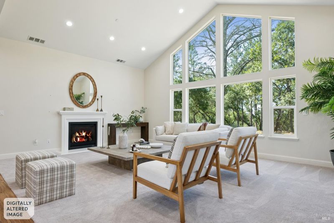
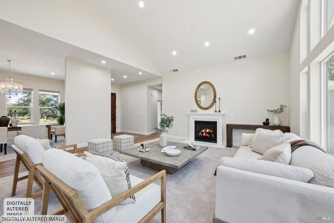
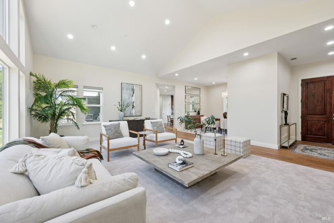
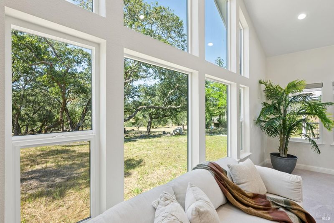
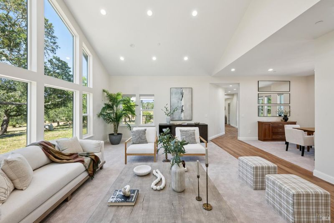
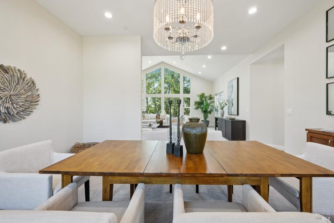
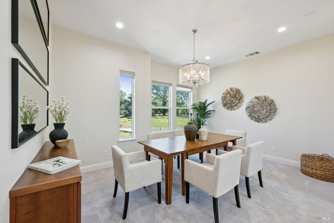
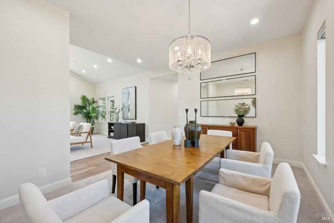
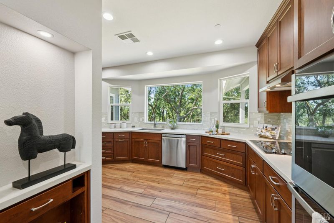
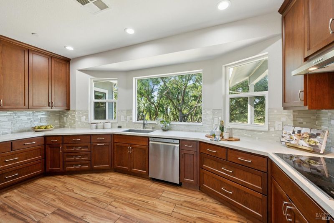
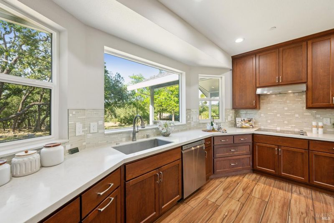
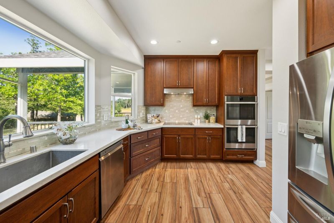
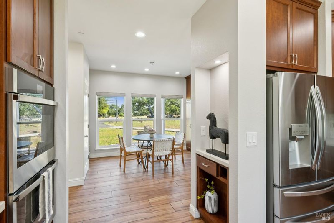
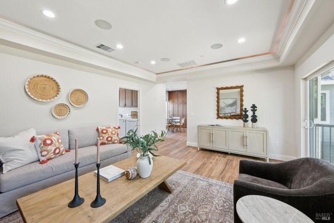
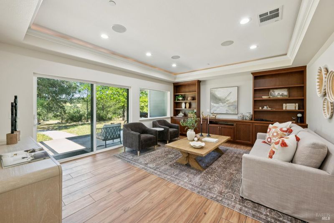
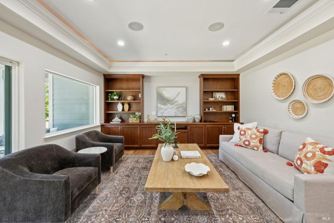
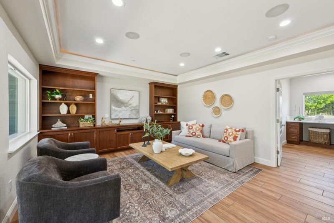
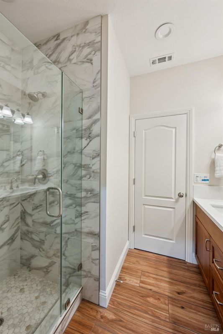
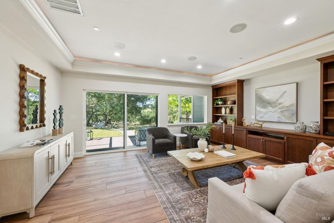
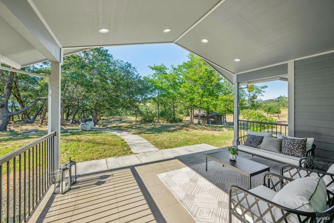
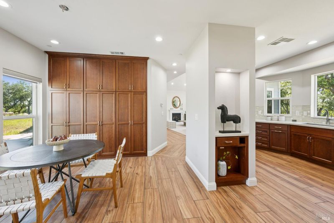
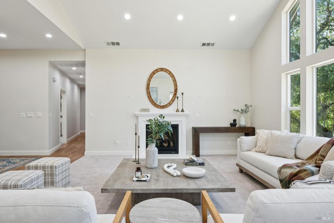
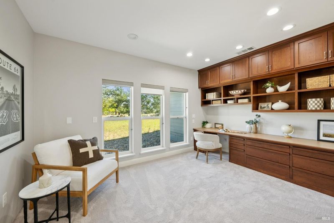
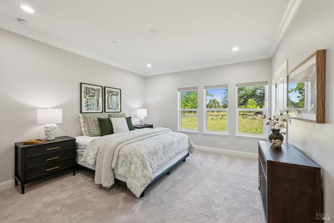
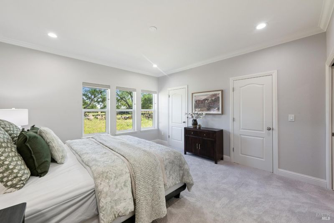
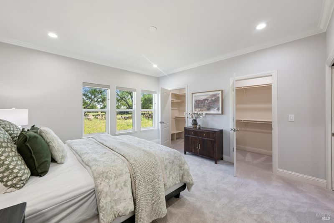
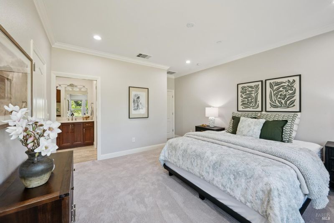
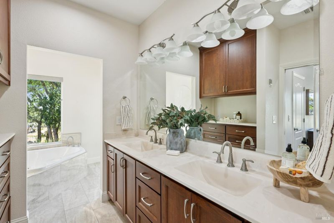
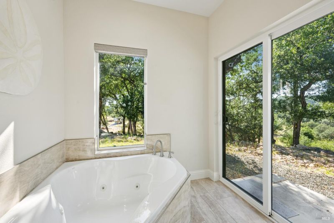
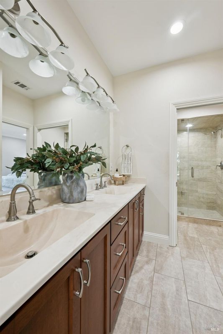
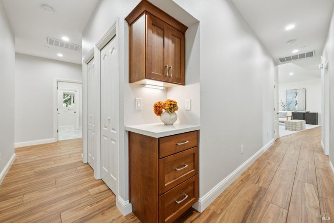
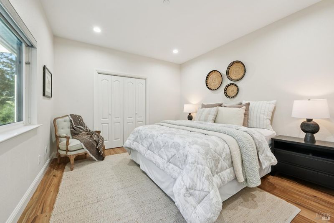
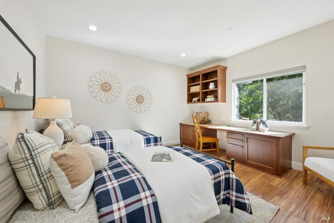
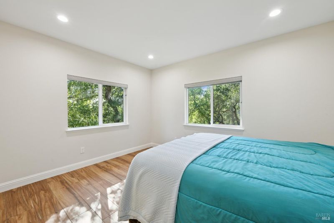
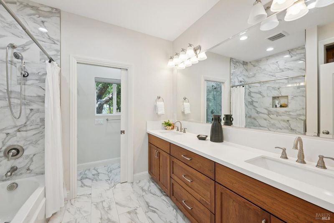
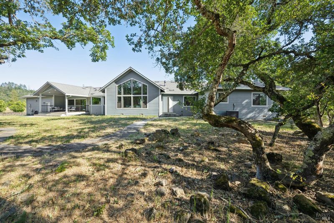
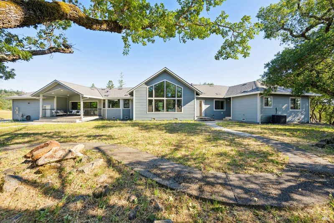
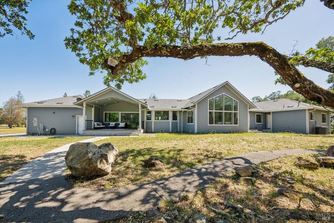
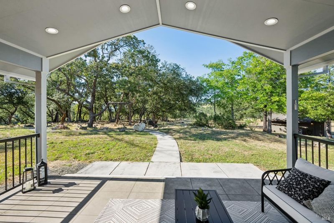
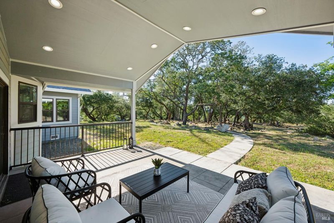
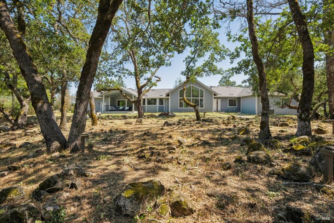
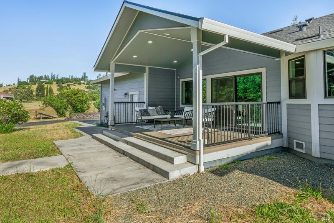
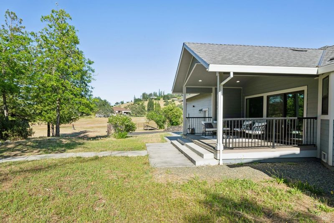
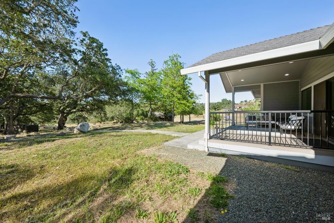
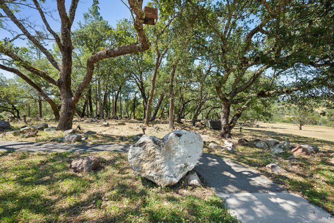
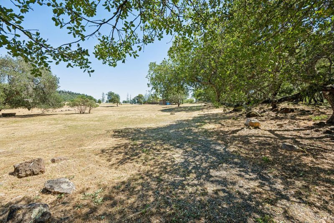
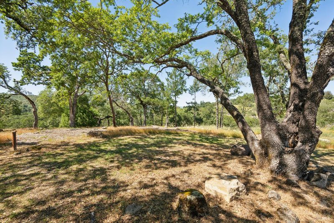
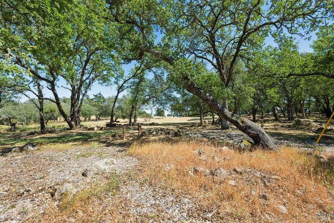
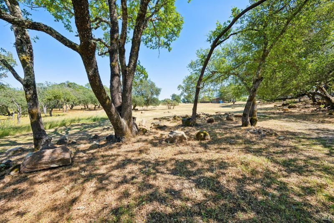
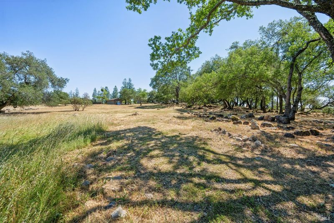
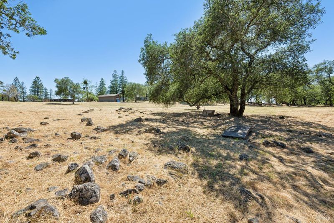
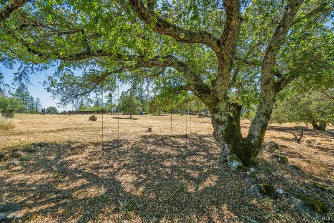
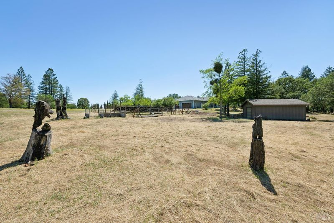
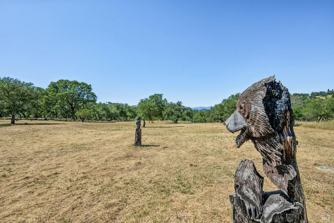
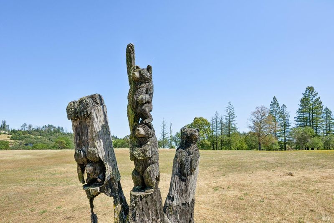
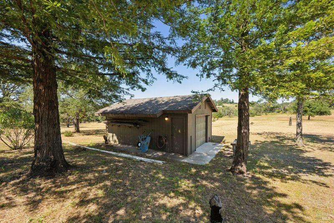
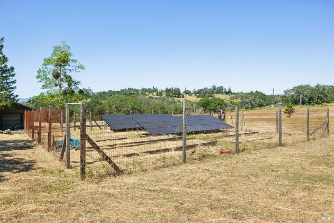
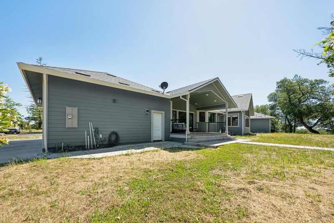
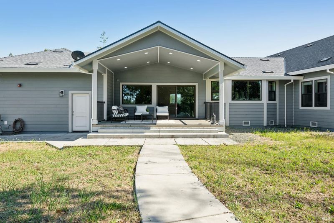
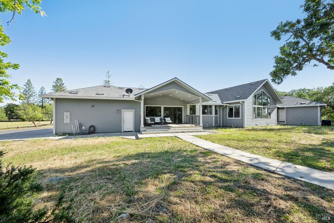
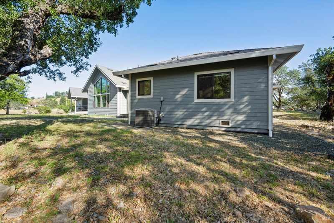
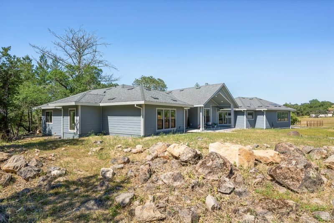
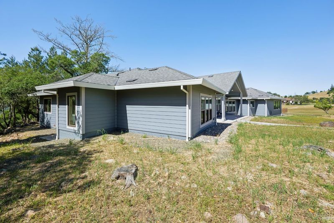
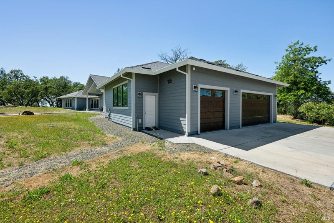
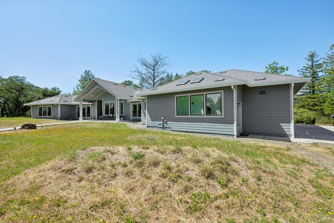
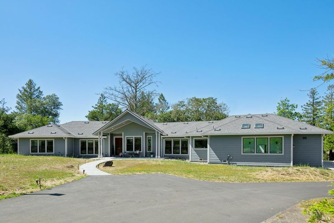
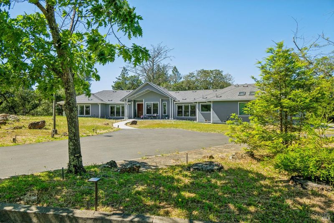
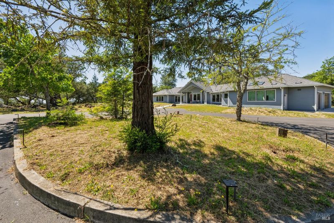
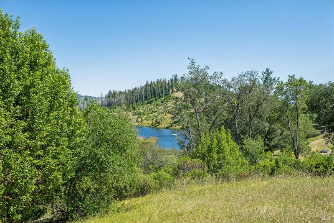
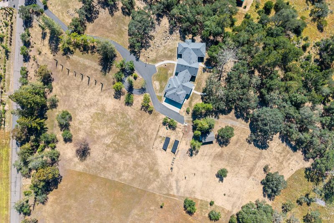
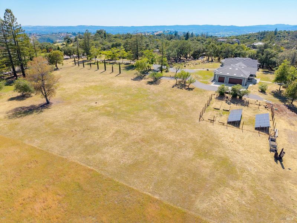
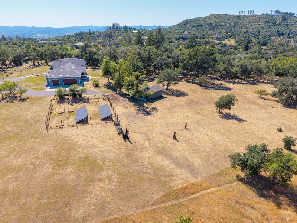
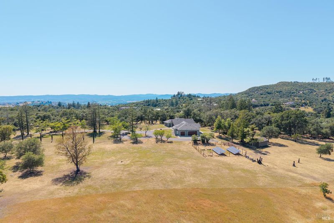
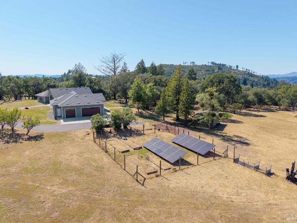
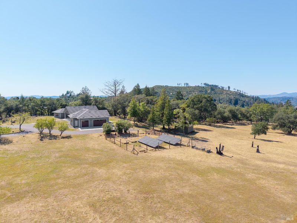
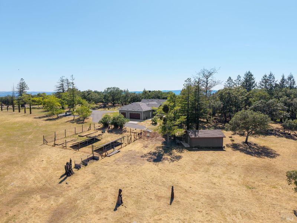
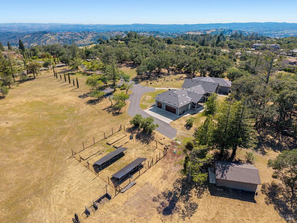
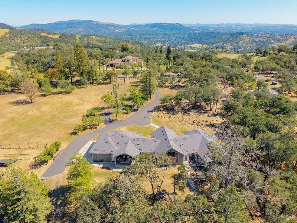
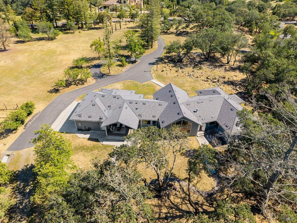
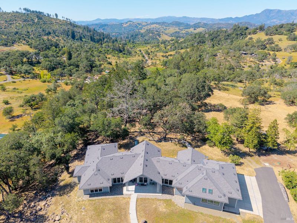
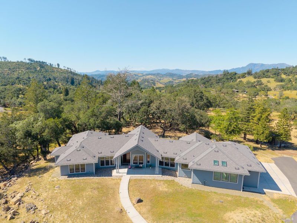
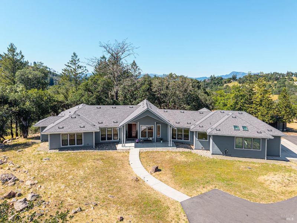
Set within the prestigious Foothills community of Northeast Santa Rosa, this sun-dappled 10+ acre oak-studded estate captures the quiet beauty and space that defines Sonoma Wine Country living. Surrounded by gently rolling hills, grand estates, horse properties, seasonal creeks, and private trails, the setting feels worlds away while remaining conveniently close to town. Residents of The Foothills enjoy access to over 28 miles of private hiking and riding trails, along with lakes, ponds, unforgettable sunsets, and frequent wildlife sightings that make this community so special. Designed to embrace its remarkable surroundings, this 3,286+/- single-level home sits at the end of a long ribbon driveway. As you step inside, you'll be wowed by dramatic floor-to-ceiling windows and vaulted ceilings framing magnificent oaks. Thoughtfully designed for effortless daily living, elegant entertaining and a seamless connection to the natural surroundings, the sprawling layout unfolds with gracious living, dining spaces, private office, and spacious family room opening to the patio, while the bedrooms are situated in a separate wing. The primary suite enjoys its own secluded area. Soak in the tub while you take in the view or step outside for some fresh air. Down the hallway are spacious, secondary bedrooms featuring oversized closets, one with built-in shelves and desk for study or entertainment space. The home blends modern convenience with peaceful privacy. Generous storage, and spacious three-car garage add functionality to the retreat-like setting. This all-flat useable acreage allows you to improve and add additional structures, such as a pool or ADU. The outdoor workshop is ready for your projects, or could be converted to an art studio, storage unit or playhouse. A large array of paid-for solar panels and water from a mutual well make for easy living and plenty of ability to garden and work the land. Positioned among some of Sonoma County's most notable luxury estates with neighboring properties reaching $5M-$8.5M, this offering presents a rare opportunity to secure a significant location at an exceptional value. For those seeking privacy, ample wildlife sightings, natural beauty and a true connection to the land, this is a peaceful sanctuary where quiet mornings, star-filled nights, and the rhythm of Wine Country living become part of everyday life.

- Days on Market
- 0 days
- Current Status
- Active
- Original Price
- $2,675,000
- List Price
- $2,675,000
- On Market Date
- May 25, 2026
- Property Type
- Single Family Residence
- Area
- Santa Rosa-Northeast
- Zip Code
- 95404
- MLS ID
- 326043517
- APN
- 028-360-027-000
- Year Built
- 2020
- Stories in Building
- Unavailable
- Possession
- Close Of Escrow
- Data Source
- BAREIS
- Origin MLS System
Rincon Valley Christian School
Private PK-12 Combined Elementary And Secondary, Religious, Coed
Students: 482 Distance: 2.3mi
Santa Rosa Accelerated Charter School
Charter 5-6 Elementary
Students: 128 Distance: 2.4mi
Rincon Valley Middle School
Public 7-8 Middle
Students: 899 Distance: 2.4mi
Maria Carrillo High School
Public 9-12 Secondary
Students: 1462 Distance: 2.7mi
Rincon School
Private 7-12 Special Education Program, Boarding And Day, Nonprofit
Students: NA Distance: 3.1mi
Hidden Valley Elementary Satellite School
Public K-6 Elementary
Students: 536 Distance: 3.1mi
- Bed
- 4
- Bath
- 3
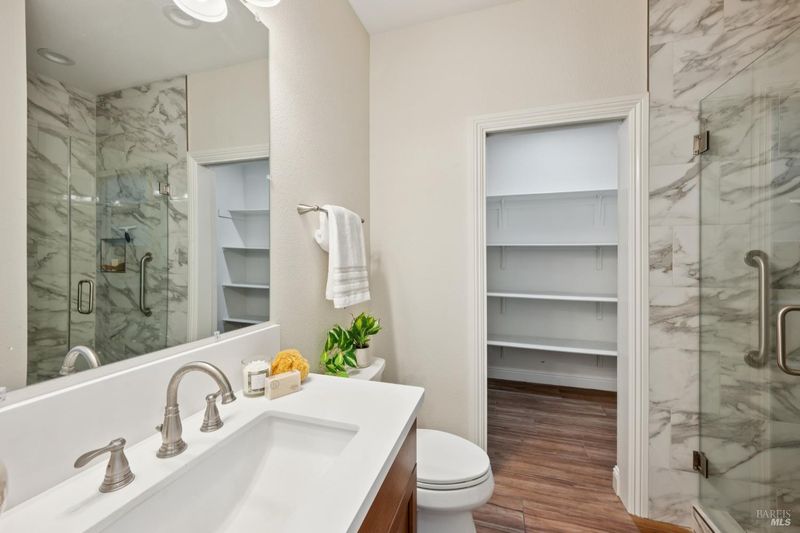
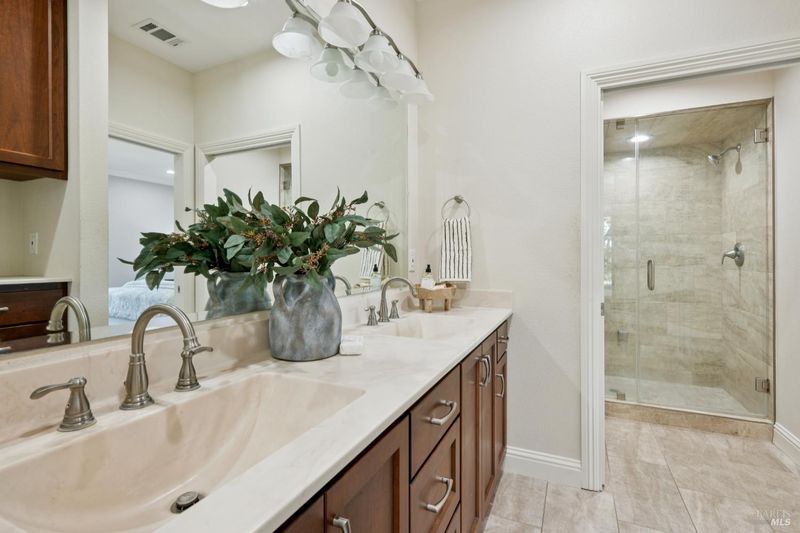
- Double Sinks, Outside Access, Shower Stall(s), Tile, Tub, Window
- Parking
- 10
- Attached
- SQ FT
- 3,286
- SQ FT Source
- Assessor Auto-Fill
- Lot SQ FT
- 473,062.0
- Lot Acres
- 10.86 Acres
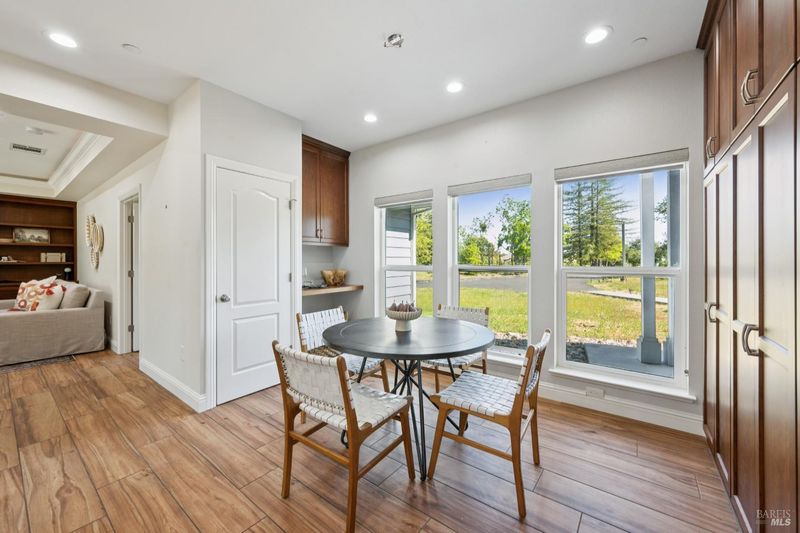
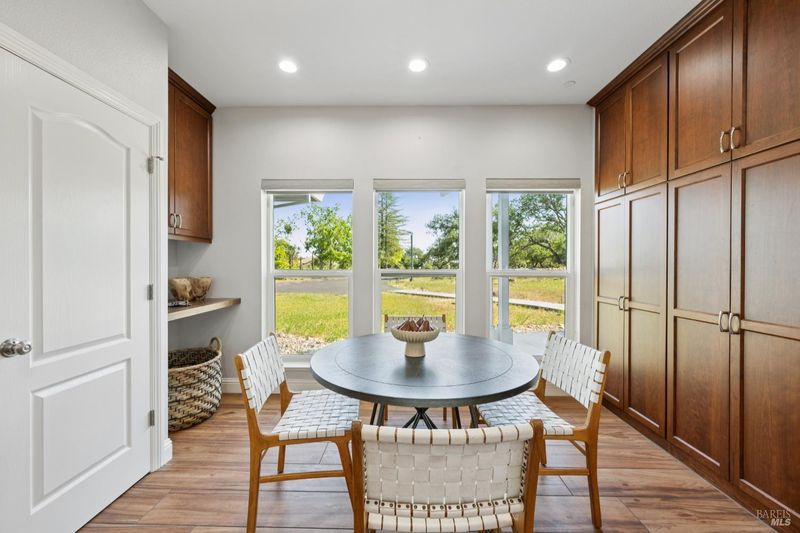
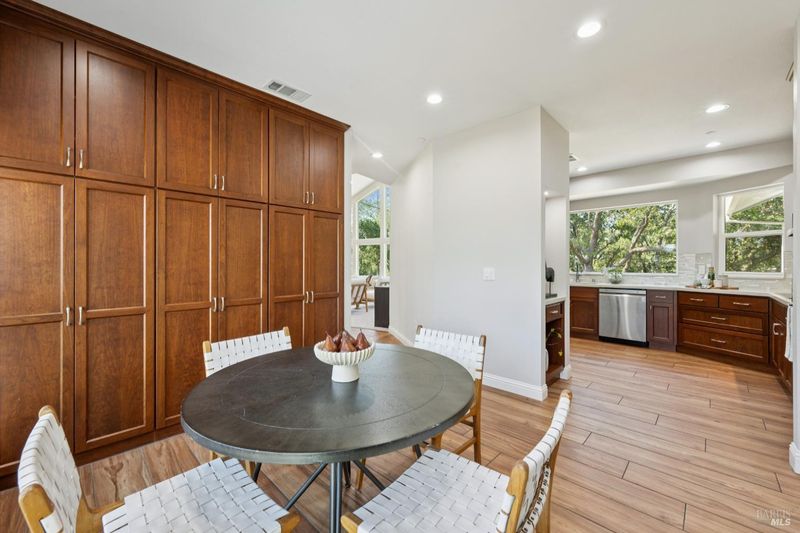
- Kitchen
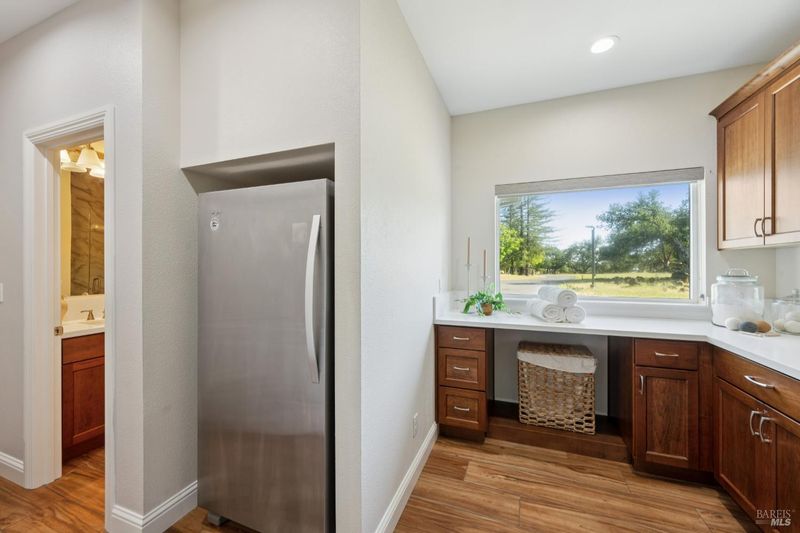
- Breakfast Room, Pantry Closet
- Cooling
- Central
- Dining Room
- Formal Area
- Family Room
- Deck Attached
- Living Room
- Cathedral/Vaulted
- Flooring
- Carpet, Wood
- Fire Place
- Gas Piped, Living Room
- Heating
- Central, Fireplace(s)
- Laundry
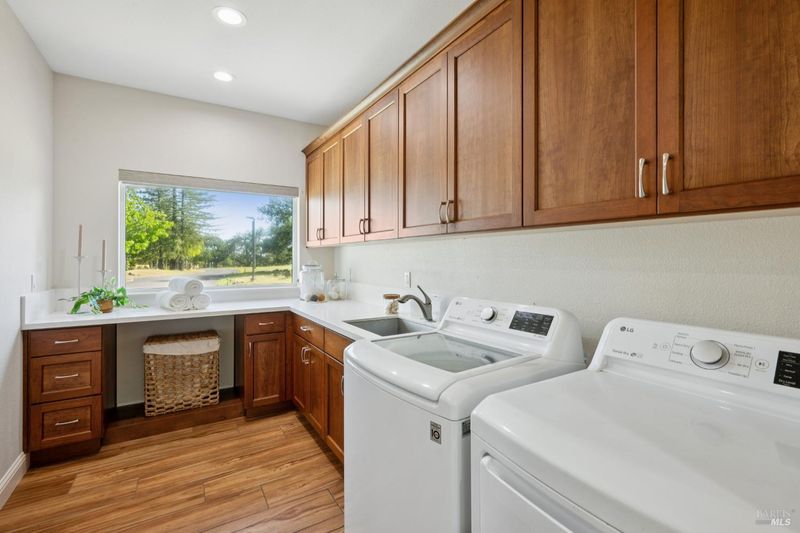
- Cabinets, Dryer Included, Inside Area, Sink, Washer Included
- Main Level
- Bedroom(s), Dining Room, Family Room, Full Bath(s), Garage, Kitchen, Living Room, Primary Bedroom, Street Entrance
- Views
- Hills, Pasture
- Possession
- Close Of Escrow
- Basement
- None
- * Fee
- $1,900
- Name
- Foothills Property Owners Association
- Phone
- (707) 479-4619
- *Fee includes
- Common Areas and Maintenance Grounds
MLS and other Information regarding properties for sale as shown in Theo have been obtained from various sources such as sellers, public records, agents and other third parties. This information may relate to the condition of the property, permitted or unpermitted uses, zoning, square footage, lot size/acreage or other matters affecting value or desirability. Unless otherwise indicated in writing, neither brokers, agents nor Theo have verified, or will verify, such information. If any such information is important to buyer in determining whether to buy, the price to pay or intended use of the property, buyer is urged to conduct their own investigation with qualified professionals, satisfy themselves with respect to that information, and to rely solely on the results of that investigation.
School data provided by GreatSchools. School service boundaries are intended to be used as reference only. To verify enrollment eligibility for a property, contact the school directly.