

$415,000
1,400
SQ FT
$296
SQ/FT
209 Cedar Rock Cir
@ Meadowstone Dr - Other, Sacramento

- 3 Bed
- 2 Bath
- 2 Park
- 1,400 sqft
- Sacramento
-

-
Sat Aug 29, 11:00 am - 1:00 pm
open house 8/29, 8/30, 9/5, 9/6
-
Sun Aug 30, 11:00 am - 1:00 pm
open house 8/29, 8/30, 9/5, 9/6
-
Sat Sep 5, 11:00 am - 1:00 pm
open house 8/29, 8/30, 9/5, 9/6
-
Sun Sep 6, 11:00 am - 1:00 pm
open house 8/29, 8/30, 9/5, 9/6
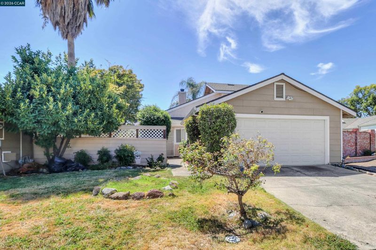
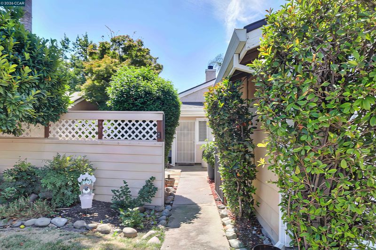
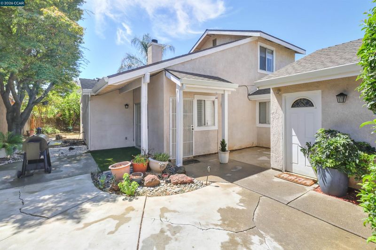
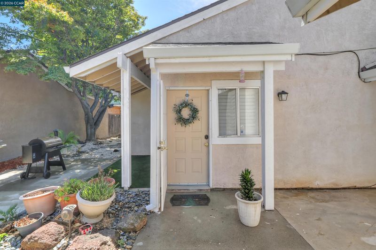
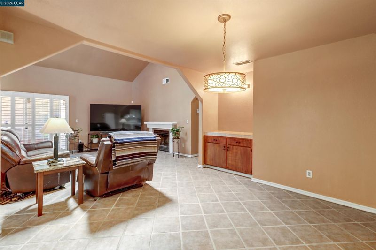
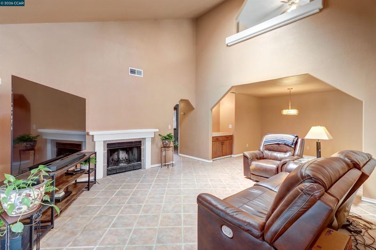
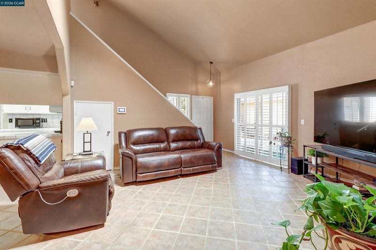
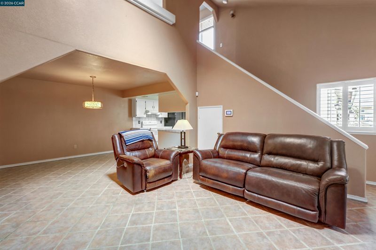
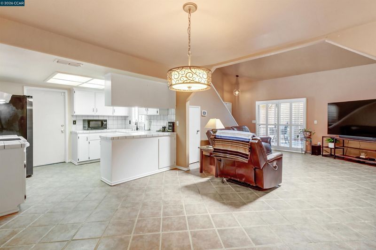
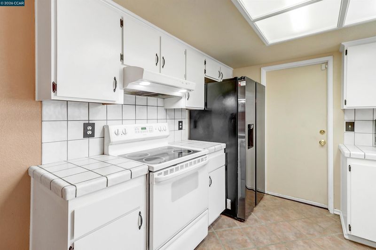
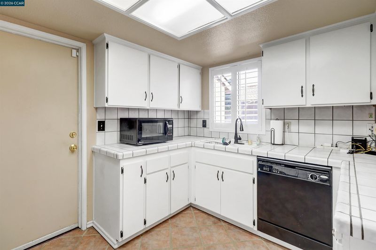
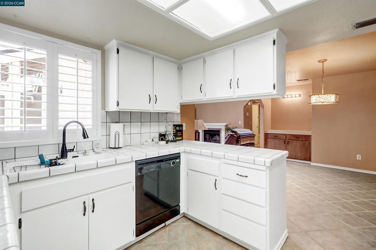
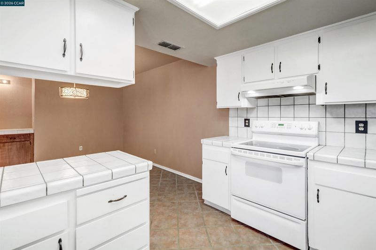
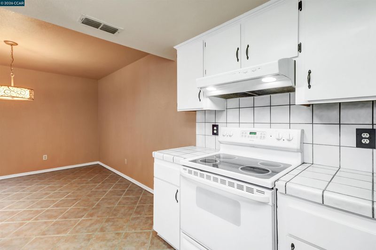
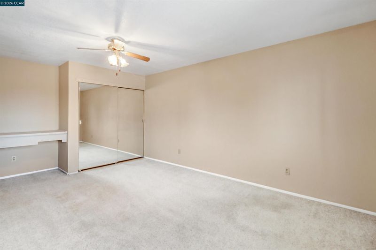
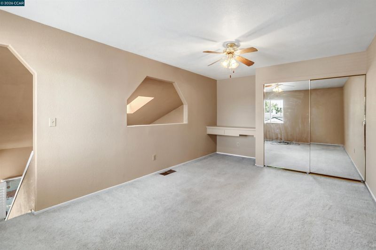
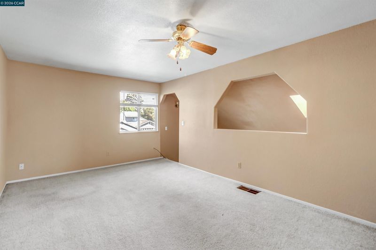
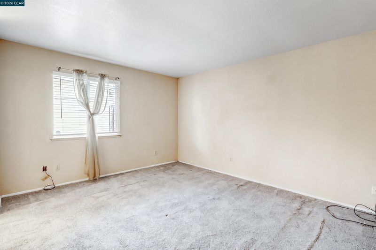
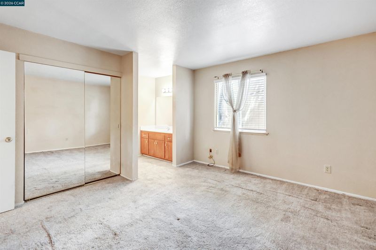
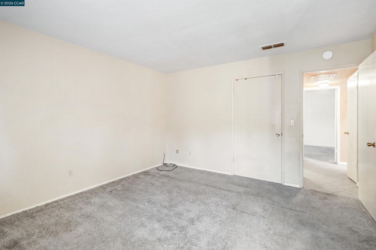
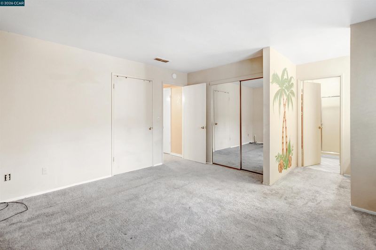
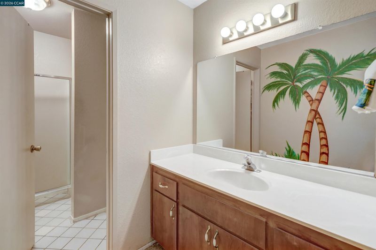
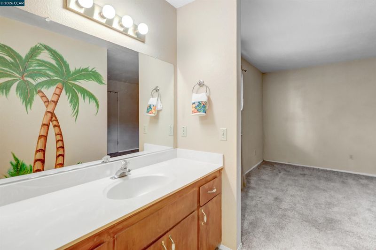
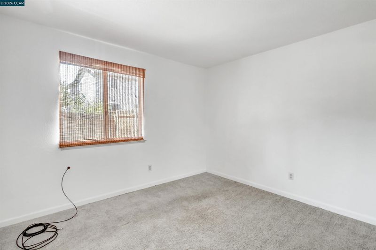
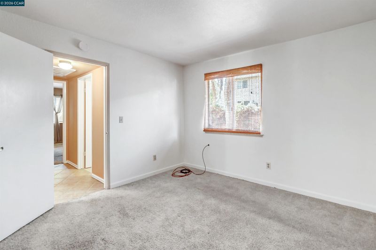
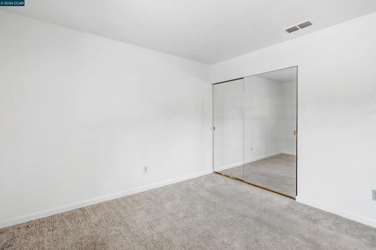
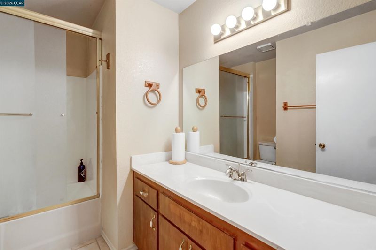
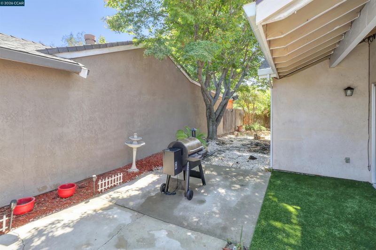
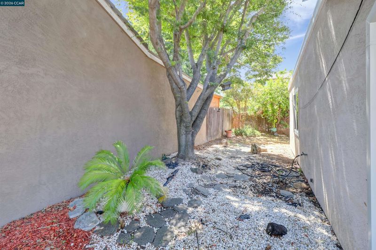
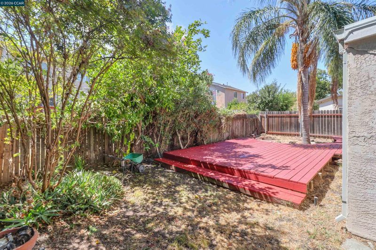
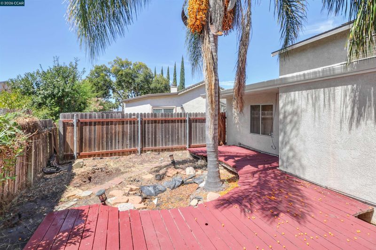
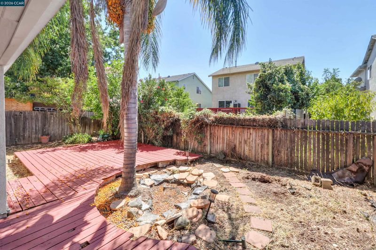
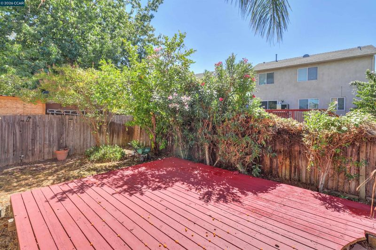
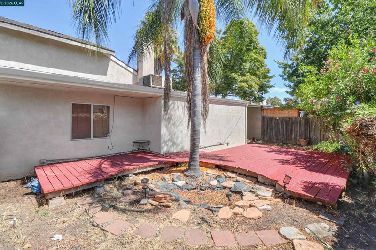
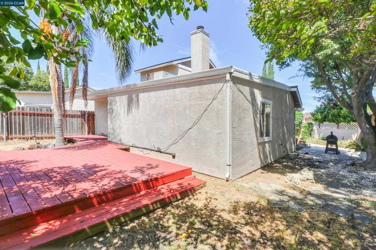
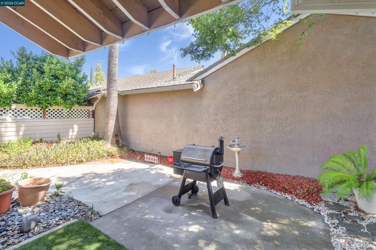
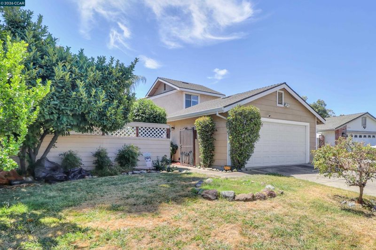
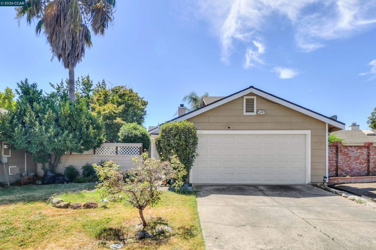
Welcome to 209 Cedar Rock Circle, a beautiful two-story residential retreat perfectly blending comfort, style, and unbeatable convenience. Nestled in a highly desirable Sacramento neighborhood within the top-rated Elk Grove Unified School District, this charming 1,400-square-foot home is designed to impress from the moment you arrive.Step inside to a bright, open-concept layout bathed in abundant natural light, highlighted by impressive high ceilings that create an immediate sense of spaciousness. The inviting family room serves as the heart of the home, featuring a cozy fireplace perfect for relaxing evenings. The seamless flow leads to a modern kitchen beautifully appointed with elegant tile countertops and ample cabinetry, ideal for everyday meal prep and casual gatherings.Upstairs, the private living spaces offer restful sanctuaries, including a well-appointed primary bedroom designed for effortless morning preparation. Practicality is integrated throughout, featuring a convenient 2-car attached garage and a private backyard oasis that is perfect for enjoying California’s beautiful weather, gardening, or outdoor dining.Located just minutes from local schools, shopping, and major commuter routes, this turn-key home offers an unmatched lifestyle of comfort and sophistication. Don't miss this exceptional opportunity—schedule your private tour today!

- Current Status
- New
- Original Price
- $415,000
- List Price
- $415,000
- On Market Date
- Aug 7, 2026
- Property Type
- Detached
- D/N/S
- Other
- Zip Code
- 95823
- MLS ID
- 41144230
- APN
- 1190200110000
- Year Built
- 1986
- Stories in Building
- 2
- Possession
- Close Of Escrow
- Data Source
- MAXEBRDI
- Origin MLS System
- CONTRA COSTA
Union House Elementary School
Public K-6 Elementary, Yr Round
Students: 779 Distance: 0.6mi
Charles E. Mack Elementary School
Public K-6 Elementary, Yr Round
Students: 873 Distance: 0.6mi
Susan B. Anthony Elementary School
Public K-6 Elementary
Students: 348 Distance: 0.7mi
St. Charles Borromeo
Private K-8 Elementary, Religious, Coed
Students: 183 Distance: 0.8mi
Cesar Chavez Intermediate School
Public 4-6 Elementary
Students: 374 Distance: 0.9mi
Parkway Elementary School
Public K-6 Elementary
Students: 550 Distance: 0.9mi
- Bed
- 3
- Bath
- 2
- Parking
- 2
- Garage, Enclosed
- SQ FT
- 1,400
- SQ FT Source
- Owner
- Lot SQ FT
- 4,792.0
- Lot Acres
- 0.11 Acres
- Pool Info
- None
- Kitchen
- Dishwasher, Gas Range, Refrigerator, Dryer, Washer, Gas Water Heater, Tile Counters, Gas Range/Cooktop
- Cooling
- Central Air
- Disclosures
- None, Other - Call/See Agent
- Entry Level
- Exterior Details
- Back Yard
- Flooring
- Other
- Foundation
- Fire Place
- Family Room
- Heating
- Central
- Laundry
- Dryer, Washer
- Main Level
- 2 Bedrooms
- Possession
- Close Of Escrow
- Architectural Style
- See Remarks
- Construction Status
- Existing
- Additional Miscellaneous Features
- Back Yard
- Location
- Other
- Roof
- Composition
- Water and Sewer
- Public
- Fee
- Unavailable
MLS and other Information regarding properties for sale as shown in Theo have been obtained from various sources such as sellers, public records, agents and other third parties. This information may relate to the condition of the property, permitted or unpermitted uses, zoning, square footage, lot size/acreage or other matters affecting value or desirability. Unless otherwise indicated in writing, neither brokers, agents nor Theo have verified, or will verify, such information. If any such information is important to buyer in determining whether to buy, the price to pay or intended use of the property, buyer is urged to conduct their own investigation with qualified professionals, satisfy themselves with respect to that information, and to rely solely on the results of that investigation.
School data provided by GreatSchools. School service boundaries are intended to be used as reference only. To verify enrollment eligibility for a property, contact the school directly.