

$168,000
621
SQ FT
$271
SQ/FT
5 Lancaster Cir, #223
@ Chadwick Ln - Westwood Cove, Bay Point

- 1 Bed
- 1 Bath
- 1 Park
- 621 sqft
- Bay Point
-

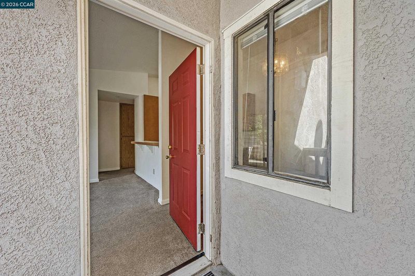
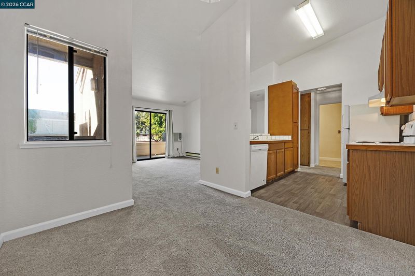
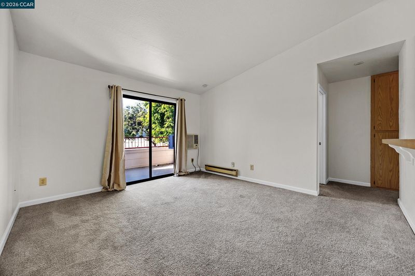
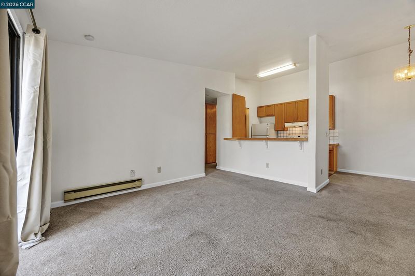
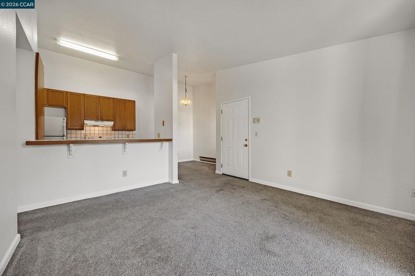
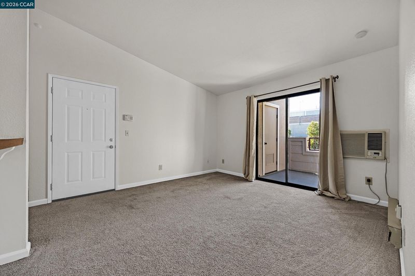
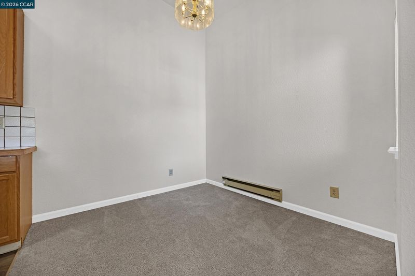
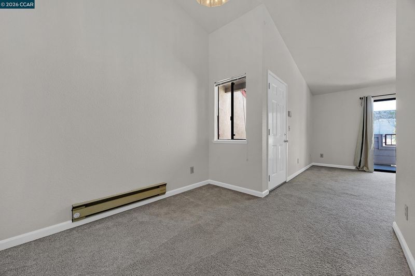
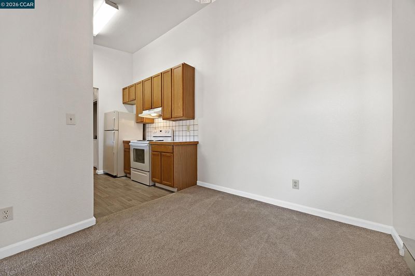
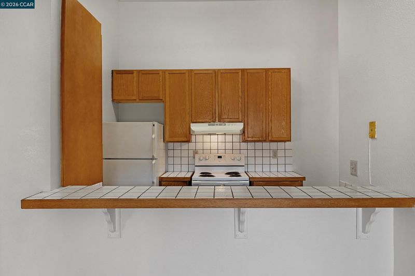
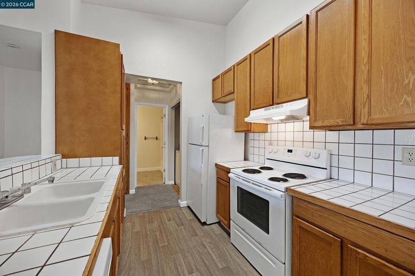
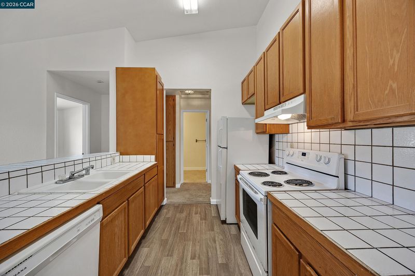
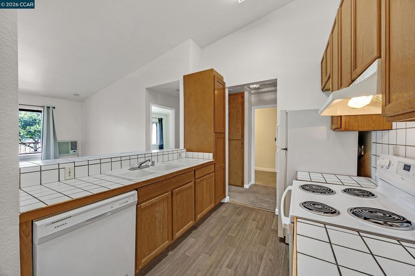
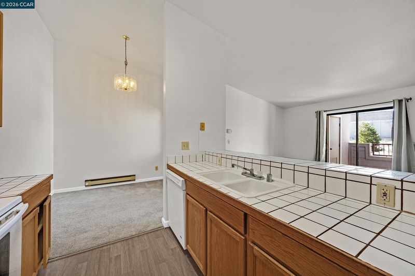
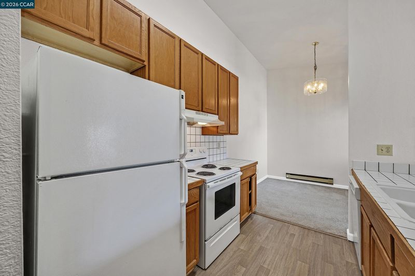
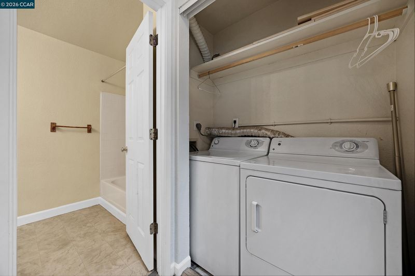
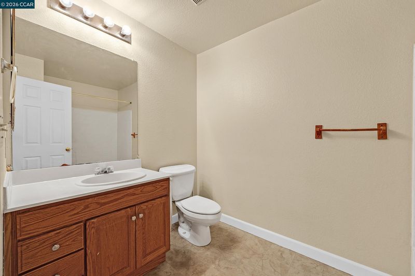
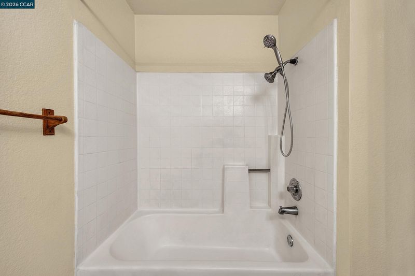
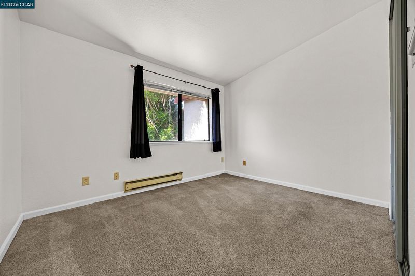
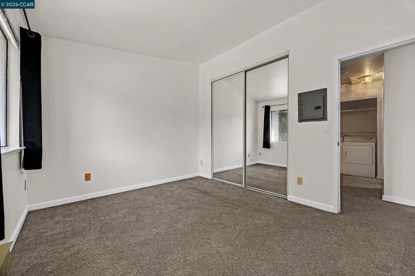
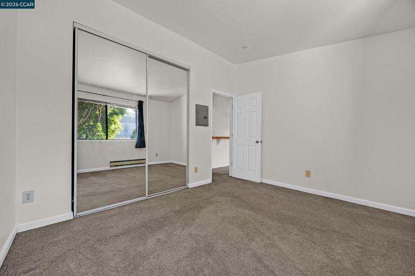
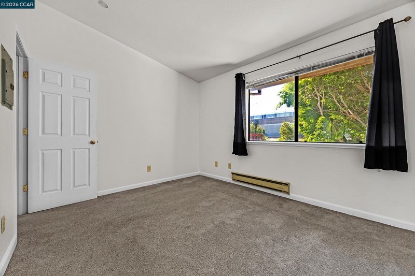
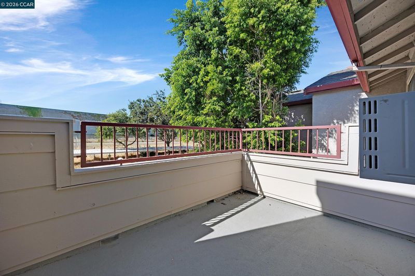
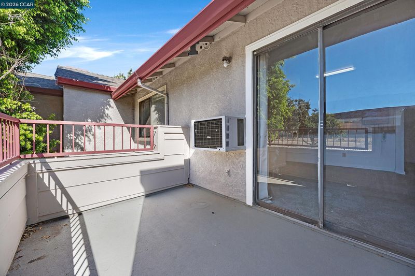
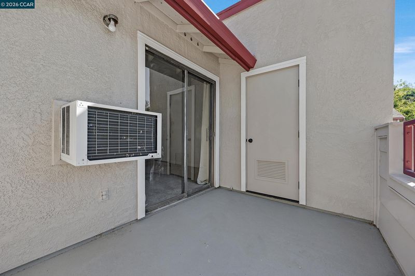
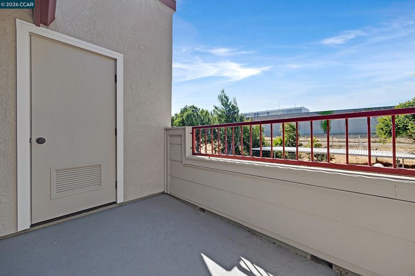
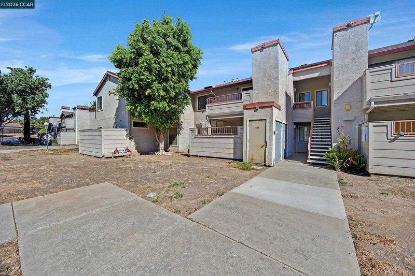
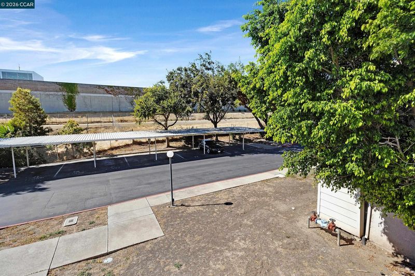
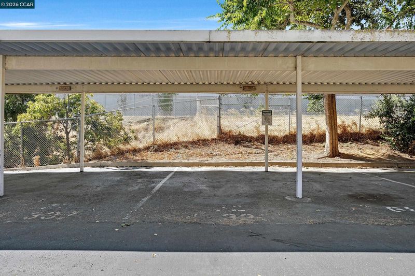
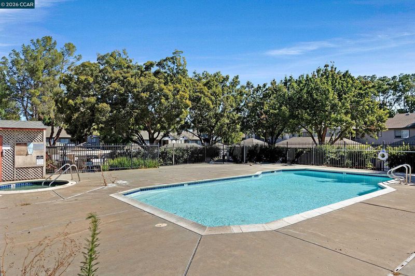
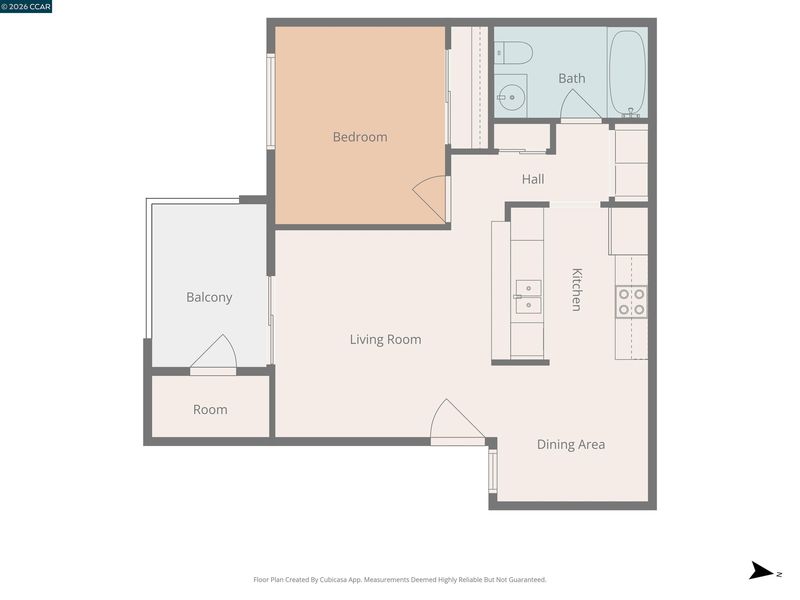
Great opportunity to begin your homeownership journey, add an investment property, or enjoy the ease of downsizing! This inviting second-floor, one-bedroom, one-bathroom condo offers a bright and spacious feel, enhanced by high ceilings throughout the kitchen, living room, and dining area. The open kitchen overlooks both the living and dining spaces, creating an airy, connected layout that feels larger and more welcoming. The home also offers an exciting opportunity to bring your own style and vision to life. With a functional layout already in place, it is ready for your personal touches and updates to create a space that truly reflects your lifestyle and design preferences. The spacious bathroom features a shower over tub, while a dedicated in-unit washer and dryer closet provides the everyday convenience of doing laundry right at home. Located in an end building, the unit includes a private balcony with convenient nearby storage. Your assigned carport is located directly across from the unit, with additional guest parking available. Enjoy the community pool and a convenient location close to BART, freeway access, shopping, dining, and everyday essentials. Whether you are looking for your first home, an investment opportunity, or a place to simplify your lifestyle, this condo offers the space, potential, and convenience to make it your own.

- Current Status
- New
- Original Price
- $168,000
- List Price
- $168,000
- On Market Date
- Aug 27, 2026
- Property Type
- Condominium
- D/N/S
- Westwood Cove
- Zip Code
- 94565
- MLS ID
- 41146356
- APN
- 0933100257
- Year Built
- 1989
- Stories in Building
- 1
- Possession
- Close Of Escrow
- Data Source
- MAXEBRDI
- Origin MLS System
- CONTRA COSTA
Above And Beyond Academy
Private K-12
Students: 41 Distance: 0.3mi
Bel Air Elementary School
Public K-5 Elementary
Students: 465 Distance: 0.4mi
New Jerusalem Christian Academy
Private K-12
Students: 9 Distance: 0.6mi
Willow Cove Elementary School
Public K-5 Elementary
Students: 646 Distance: 1.0mi
Delta View Elementary School
Public K-5 Elementary
Students: 657 Distance: 1.4mi
Royal Oaks Academy
Private 1-12
Students: NA Distance: 1.4mi
- Bed
- 1
- Bath
- 1
- Parking
- 1
- Carport
- SQ FT
- 621
- SQ FT Source
- Public Records
- Pool Info
- In Ground, Fenced, Community
- Kitchen
- Dishwasher, Free-Standing Range, Refrigerator, Dryer, Washer, Tile Counters, Range/Oven Free Standing
- Cooling
- Wall/Window Unit(s)
- Disclosures
- Nat Hazard Disclosure
- Entry Level
- 2
- Exterior Details
- Other
- Flooring
- Laminate, Linoleum, Carpet
- Foundation
- Fire Place
- None
- Heating
- Baseboard
- Laundry
- Laundry Closet
- Main Level
- None
- Possession
- Close Of Escrow
- Architectural Style
- Other
- Construction Status
- Existing
- Additional Miscellaneous Features
- Other
- Location
- Level
- Roof
- Unknown
- Water and Sewer
- Public
- Fee
- $750
MLS and other Information regarding properties for sale as shown in Theo have been obtained from various sources such as sellers, public records, agents and other third parties. This information may relate to the condition of the property, permitted or unpermitted uses, zoning, square footage, lot size/acreage or other matters affecting value or desirability. Unless otherwise indicated in writing, neither brokers, agents nor Theo have verified, or will verify, such information. If any such information is important to buyer in determining whether to buy, the price to pay or intended use of the property, buyer is urged to conduct their own investigation with qualified professionals, satisfy themselves with respect to that information, and to rely solely on the results of that investigation.
School data provided by GreatSchools. School service boundaries are intended to be used as reference only. To verify enrollment eligibility for a property, contact the school directly.