

$738,000
1,920
SQ FT
$384
SQ/FT
4600 Sandmound
@ Cypress Road - Sandmound Acres, Oakley

- 3 Bed
- 2 Bath
- 0 Park
- 1,920 sqft
- Oakley
-

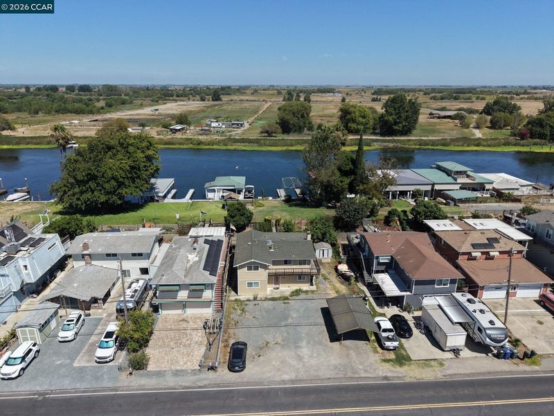
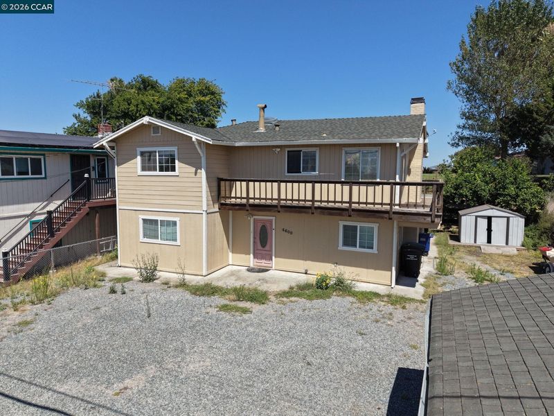
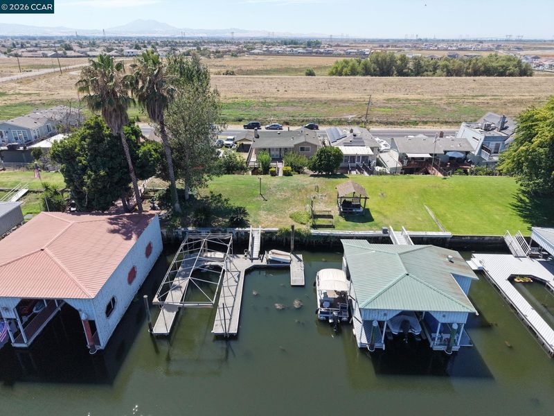
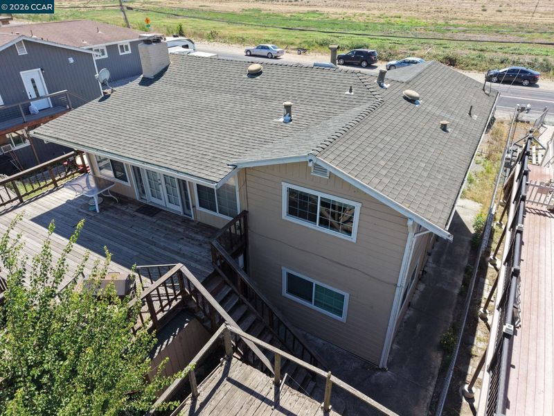
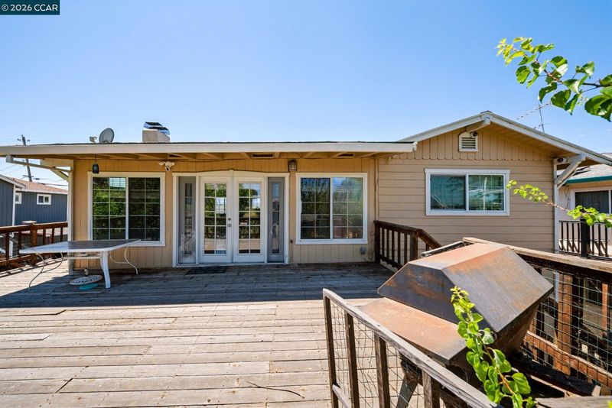
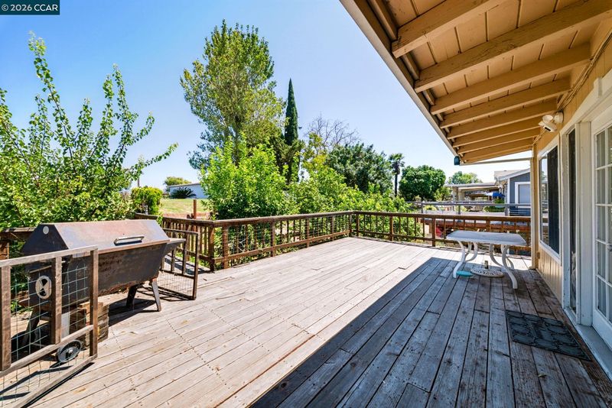
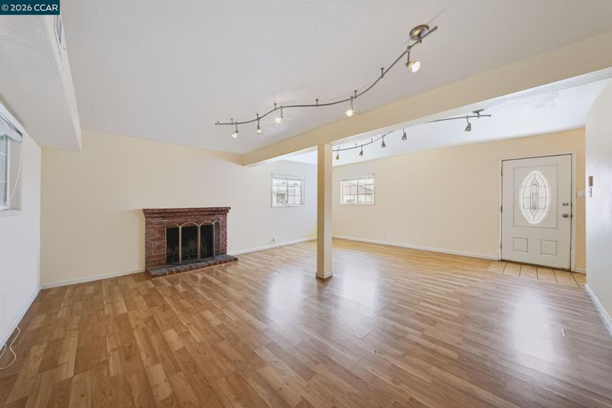
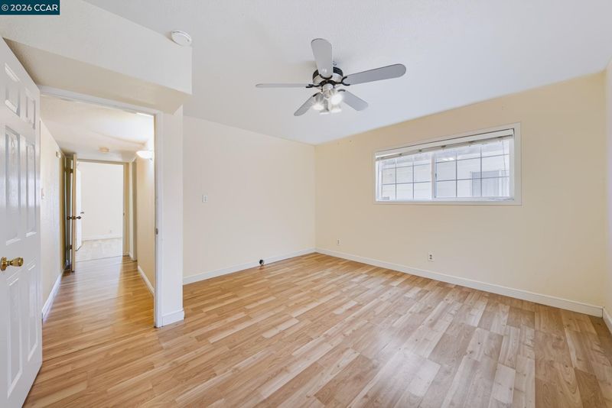
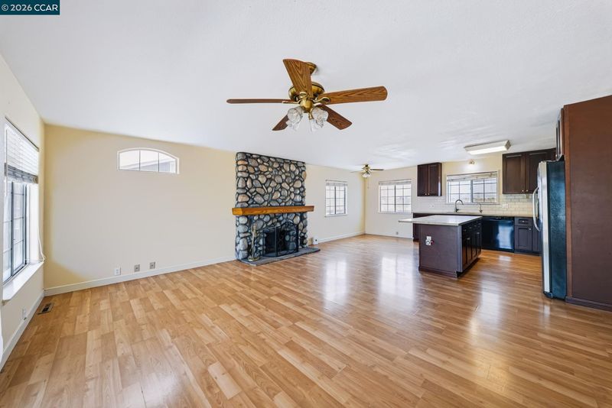
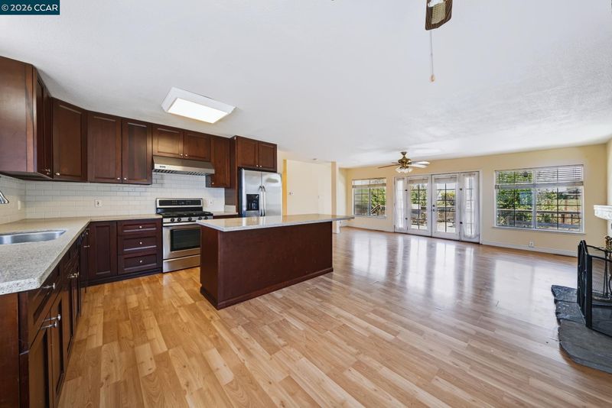
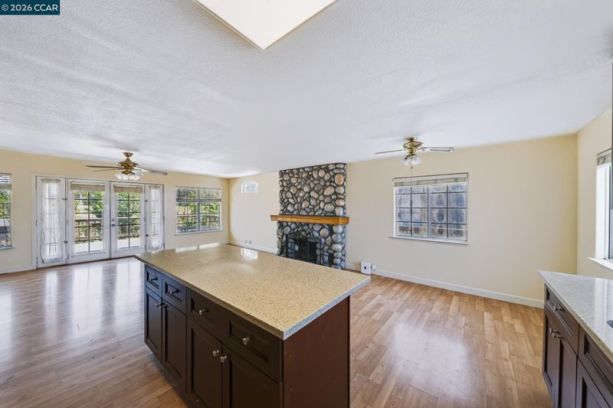
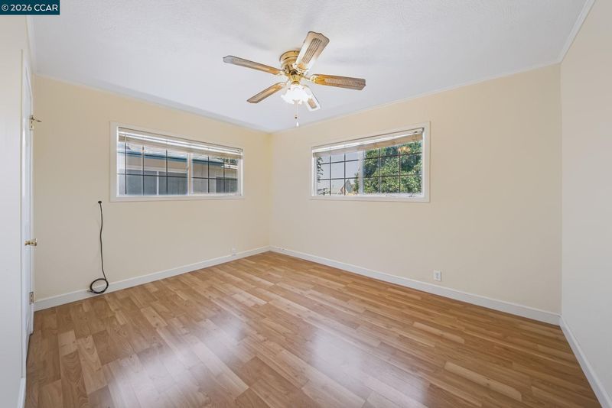
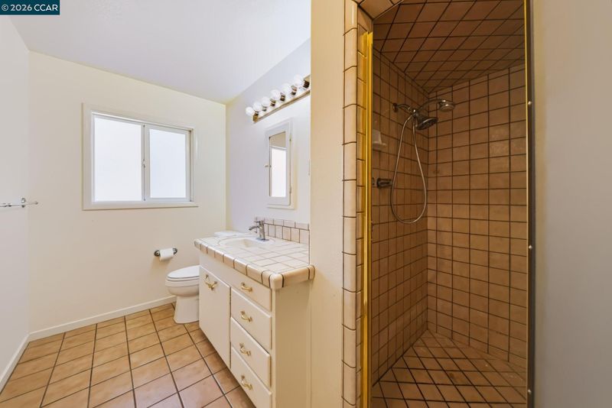
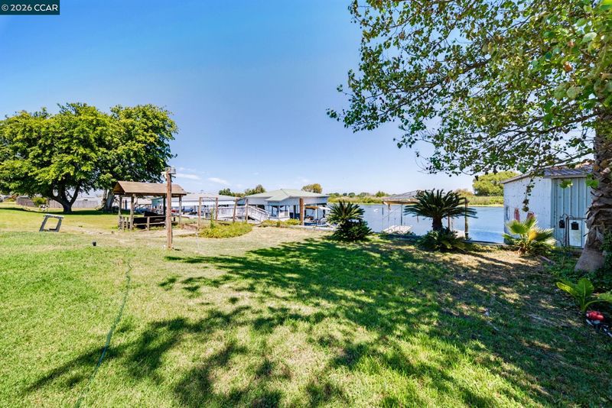
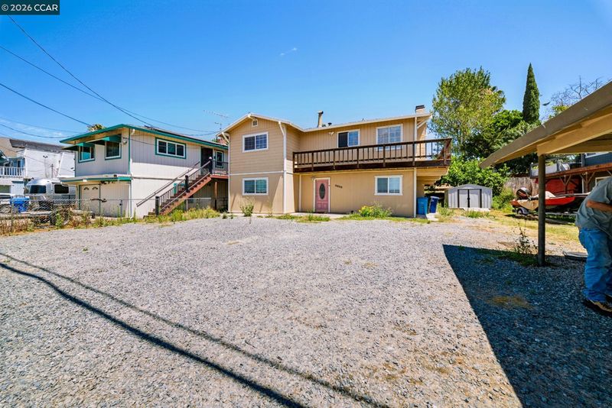
Welcome to this two-story waterfront home offering space, comfort, and versatility in Oakley. Bring the boat, the RV, the work trucks, and whatever else you've been needing room for, this lot has space for it all, plus a dedicated boat dock and water access in an area known for bass fishing and boating. Inside, you'll find 1,920 square feet of living space with 3 bedrooms and 2 bathrooms, including a bedroom and full bathroom downstairs for added convenience. Two bedrooms and one bathroom are located upstairs. The kitchen features updated cabinetry and countertops, with laminate flooring throughout and a fireplace on each level. Several detached storage sheds and a downstairs laundry room round out the functional layout. Enjoy sunrise views over a cup of coffee from the back deck, and relax with sunset views of Mount Diablo from the front of the home. Set in a part of Oakley with a country feel and easy access to Highway 4, this property offers a private, away-from-it-all setting, ideal as a primary residence or a getaway retreat, with room to spread out and make it your own. Don't miss this opportunity to own a spacious property with exceptional potential in one of East Contra Costa County's growing communities.

- Current Status
- Active - Coming Soon
- Original Price
- $738,000
- List Price
- $738,000
- On Market Date
- Aug 2, 2026
- Property Type
- Detached
- D/N/S
- Sandmound Acres
- Zip Code
- 94561
- MLS ID
- 41143629
- APN
- 0322400029
- Year Built
- 1958
- Stories in Building
- 2
- Possession
- Close Of Escrow
- Data Source
- MAXEBRDI
- Origin MLS System
- CONTRA COSTA
Knightsen Elementary School
Public K-8 Elementary, Yr Round
Students: 364 Distance: 2.6mi
Paideia Academy
Private 2-11 Coed
Students: 17 Distance: 2.9mi
Iron House Elementary School
Public K-5 Elementary
Students: 809 Distance: 3.6mi
Delta Vista Middle School
Public 6-8 Middle
Students: 904 Distance: 3.6mi
Old River Elementary
Public K-5
Students: 268 Distance: 3.9mi
Faith Christian Learning Center
Private K-12 Religious, Nonprofit
Students: 6 Distance: 4.0mi
- Bed
- 3
- Bath
- 2
- Parking
- 0
- Off Street, RV/Boat Parking, No Garage, RV Access/Parking, RV Possible, RV Storage, Uncovered Park Spaces 2+
- SQ FT
- 1,920
- SQ FT Source
- Public Records
- Lot SQ FT
- 9,802.0
- Lot Acres
- 0.23 Acres
- Pool Info
- None
- Kitchen
- Dishwasher, Gas Range, Refrigerator, Dryer, Washer, Stone Counters, Gas Range/Cooktop, Kitchen Island
- Cooling
- Ceiling Fan(s), Central Air
- Disclosures
- None
- Entry Level
- Exterior Details
- Dock, Front Yard, Storage
- Flooring
- Laminate, Tile
- Foundation
- Fire Place
- Brick, Family Room
- Heating
- Central
- Laundry
- Dryer, Laundry Room, Washer
- Upper Level
- 2 Bedrooms, 1 Bath
- Main Level
- 1 Bedroom, 1 Bath, No Steps to Entry, Main Entry
- Views
- Delta, Mt Diablo, Water
- Possession
- Close Of Escrow
- Architectural Style
- Other
- Construction Status
- Existing
- Additional Miscellaneous Features
- Dock, Front Yard, Storage
- Location
- Front Yard
- Roof
- Composition Shingles
- Water and Sewer
- Public
- Fee
- Unavailable
MLS and other Information regarding properties for sale as shown in Theo have been obtained from various sources such as sellers, public records, agents and other third parties. This information may relate to the condition of the property, permitted or unpermitted uses, zoning, square footage, lot size/acreage or other matters affecting value or desirability. Unless otherwise indicated in writing, neither brokers, agents nor Theo have verified, or will verify, such information. If any such information is important to buyer in determining whether to buy, the price to pay or intended use of the property, buyer is urged to conduct their own investigation with qualified professionals, satisfy themselves with respect to that information, and to rely solely on the results of that investigation.
School data provided by GreatSchools. School service boundaries are intended to be used as reference only. To verify enrollment eligibility for a property, contact the school directly.