

$1,998,000
1,371
SQ FT
$1,457
SQ/FT
957 Amstutz Drive
@ Borina - 18 - Cupertino, San Jose

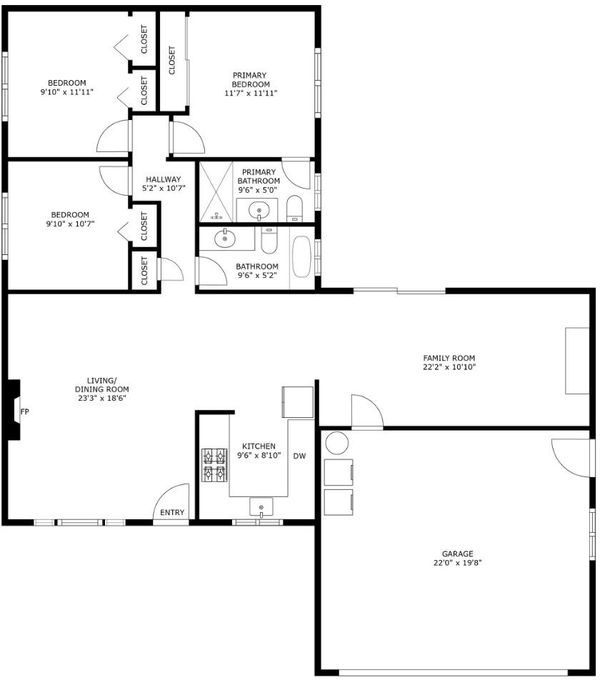
- 3 Bed
- 2 Bath
- 2 Park
- 1,371 sqft
- SAN JOSE
-

-
Thu May 28, 9:30 am - 12:30 pm
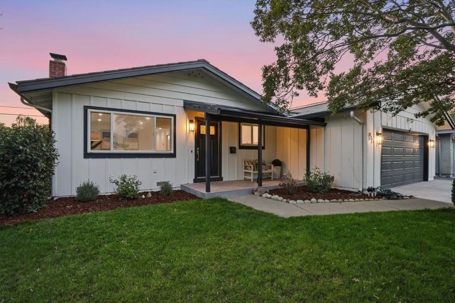
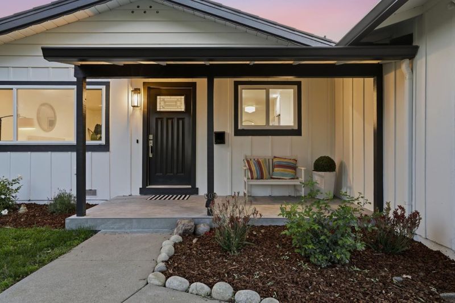
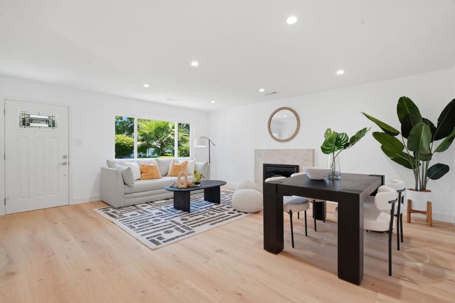
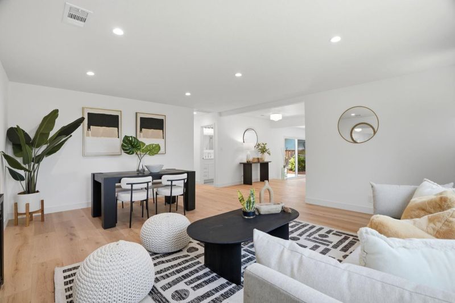
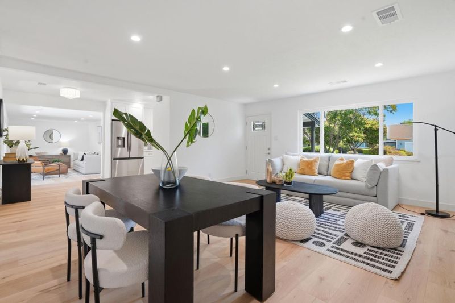
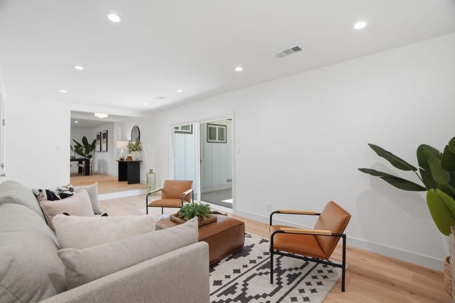
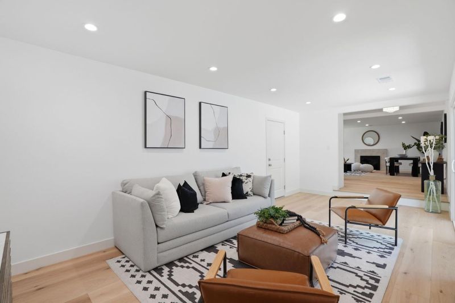
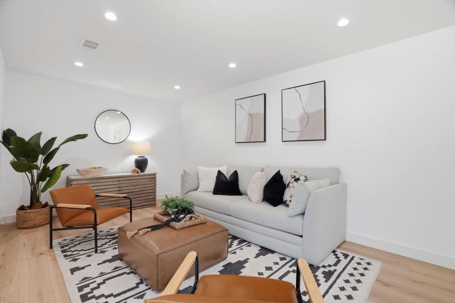
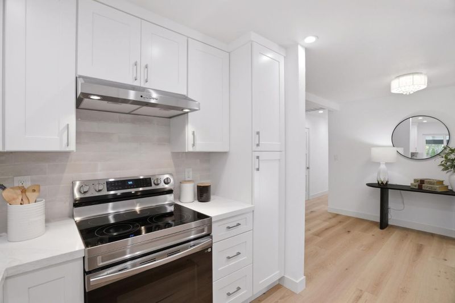
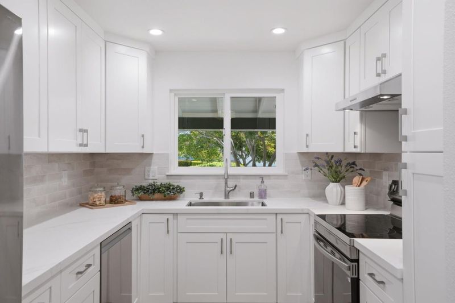
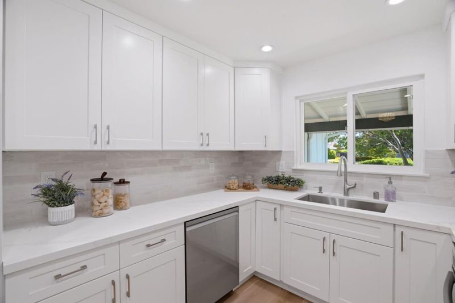
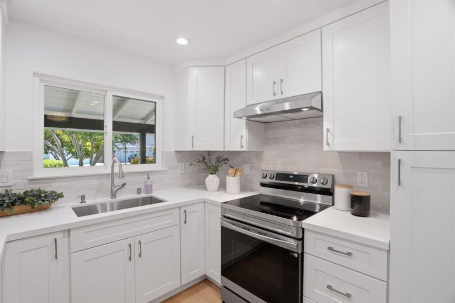
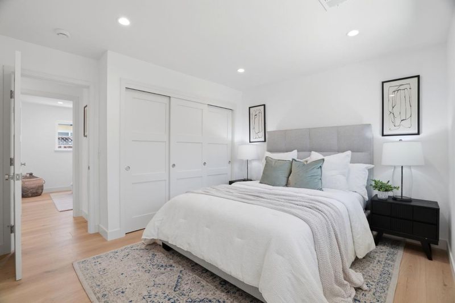
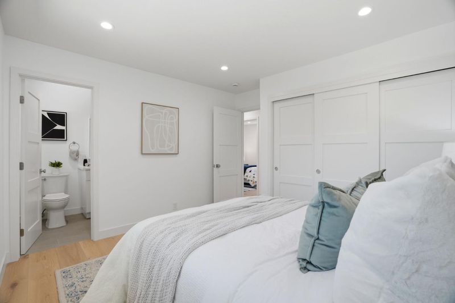
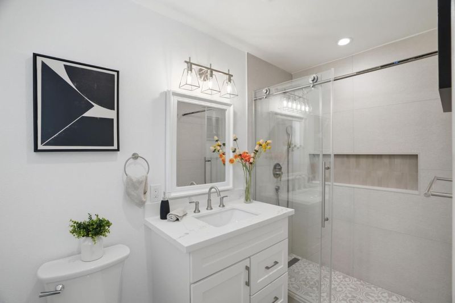
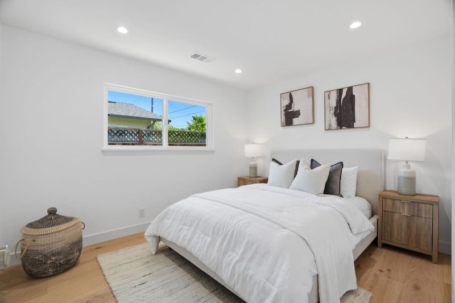
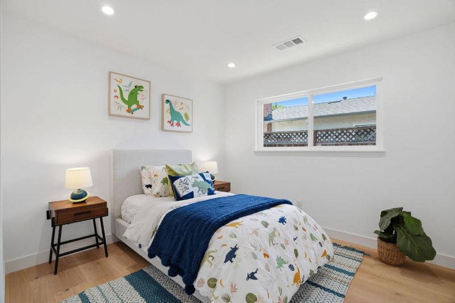
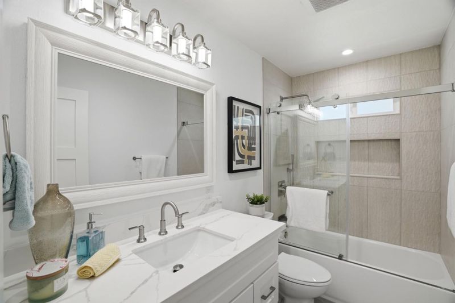
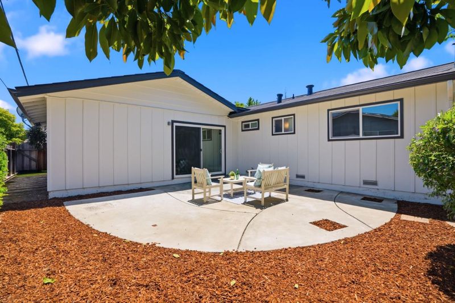
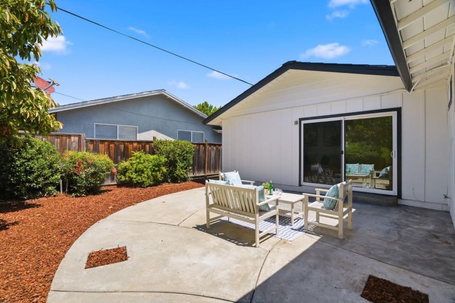
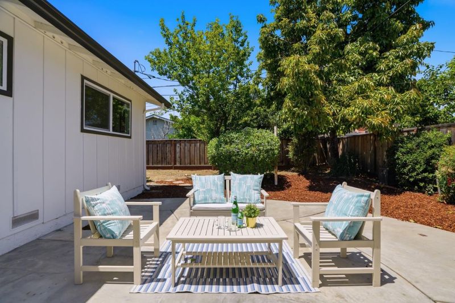
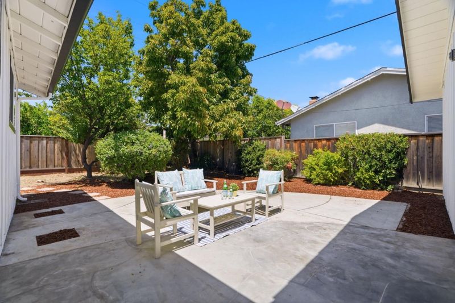
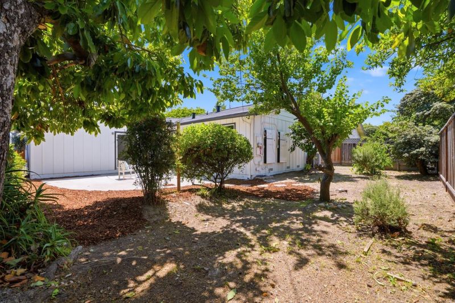
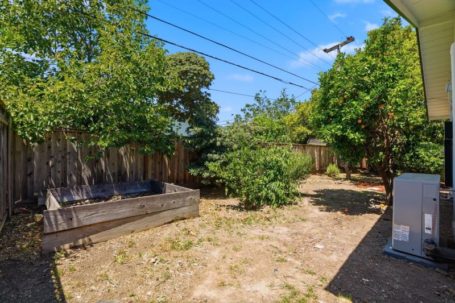
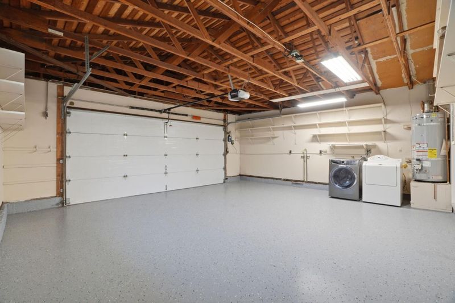
Welcome home to 957 Amstutz Dr, a beautifully remodeled single story residence in one of West San Jose's most sought after neighborhoods with distinguished schools. This thoughtfully designed move-in ready home showcases elegant hardwood flooring, recessed lighting, fresh interior/exterior paint, double pane windows and doors. Light filled living & dining areas are enhanced by large picture window. A separate family room w/sliding glass door creates effortless indoor-outdoor flow to the private backyard. Beautifully updated kitchen has custom cabinetry, quartz countertops, designer tile backsplash & all new appliances. Primary suite has a gorgeous en-suite bath with custom quartz vanity & frameless glass walk-in shower with elegant tile design. Secondary bath has also been updated with gorgeous finishes. Additional highlights include central heating/cooling, newer Tesla Roof and Powerwalls & a fully finished garage with epoxy floors. Ideally located near Apple, NVIDIA & major commute routes & top private schools including Harker & Mitty. Mins to Mitsuwa Marketplace/Westgate Center/Cupertino main, Downtown Campbell, Los Gatos & Saratoga. An excellent opportunity in a neighborhood with true pride of ownership. This one is a MUST SEE!

- Days on Market
- 3 days
- Current Status
- Active
- Original Price
- $1,998,000
- List Price
- $1,998,000
- On Market Date
- May 22, 2026
- Property Type
- Single Family Home
- Area
- 18 - Cupertino
- Zip Code
- 95129
- MLS ID
- ML82048319
- APN
- 381-13-014
- Year Built
- 1958
- Stories in Building
- 1
- Possession
- Unavailable
- Data Source
- MLSL
- Origin MLS System
- MLSListings, Inc.
Challenger - Strawberry Park
Private PK-8 Elementary, Coed
Students: 504 Distance: 0.2mi
Golden State Academy
Private 1-8
Students: NA Distance: 0.3mi
Trust Primary School
Private K-1
Students: 35 Distance: 0.4mi
Manuel De Vargas Elementary School
Public K-5 Elementary, Coed
Students: 519 Distance: 0.5mi
Archbishop Mitty High School
Private 9-12 Secondary, Religious, Coed
Students: 1710 Distance: 0.5mi
Easterbrook Discovery
Public K-8 Elementary
Students: 950 Distance: 0.5mi
- Bed
- 3
- Bath
- 2
- Primary - Stall Shower(s), Shower over Tub - 1, Tile, Updated Bath
- Parking
- 2
- Attached Garage
- SQ FT
- 1,371
- SQ FT Source
- Unavailable
- Lot SQ FT
- 6,200.0
- Lot Acres
- 0.142332 Acres
- Kitchen
- Countertop - Quartz, Dishwasher, Refrigerator
- Cooling
- Central AC
- Dining Room
- Dining Area
- Disclosures
- Natural Hazard Disclosure
- Family Room
- Separate Family Room
- Flooring
- Hardwood, Tile
- Foundation
- Concrete Perimeter, Crawl Space
- Fire Place
- Living Room
- Heating
- Forced Air
- Fee
- Unavailable
MLS and other Information regarding properties for sale as shown in Theo have been obtained from various sources such as sellers, public records, agents and other third parties. This information may relate to the condition of the property, permitted or unpermitted uses, zoning, square footage, lot size/acreage or other matters affecting value or desirability. Unless otherwise indicated in writing, neither brokers, agents nor Theo have verified, or will verify, such information. If any such information is important to buyer in determining whether to buy, the price to pay or intended use of the property, buyer is urged to conduct their own investigation with qualified professionals, satisfy themselves with respect to that information, and to rely solely on the results of that investigation.
School data provided by GreatSchools. School service boundaries are intended to be used as reference only. To verify enrollment eligibility for a property, contact the school directly.