

$759,000
1,302
SQ FT
$583
SQ/FT
72 Rolling Green Way
@ Brandon - Rolling Green, Pleasant Hill

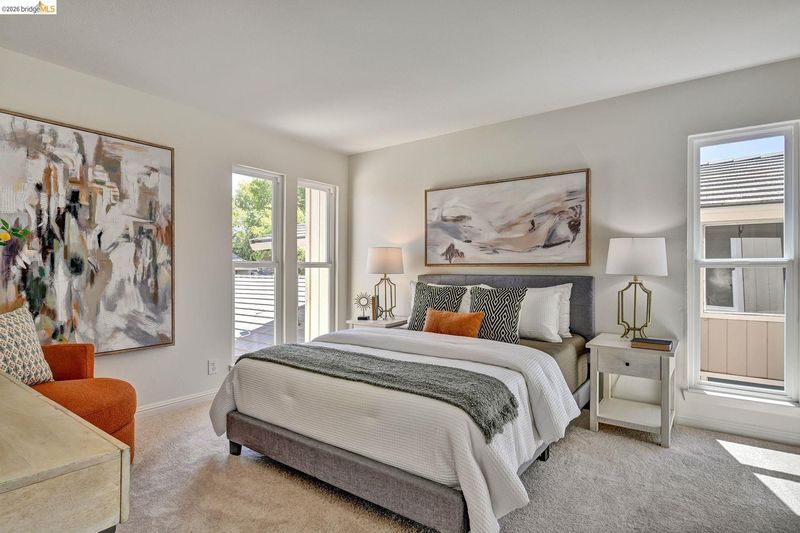
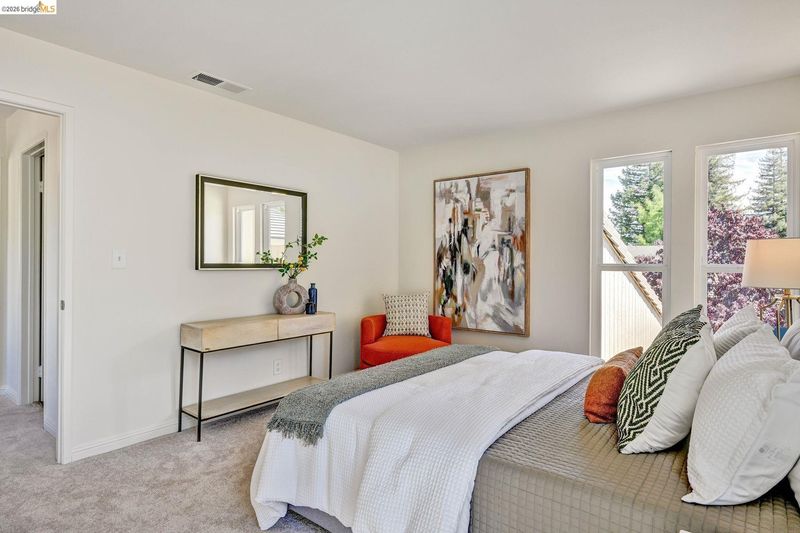
- 2 Bed
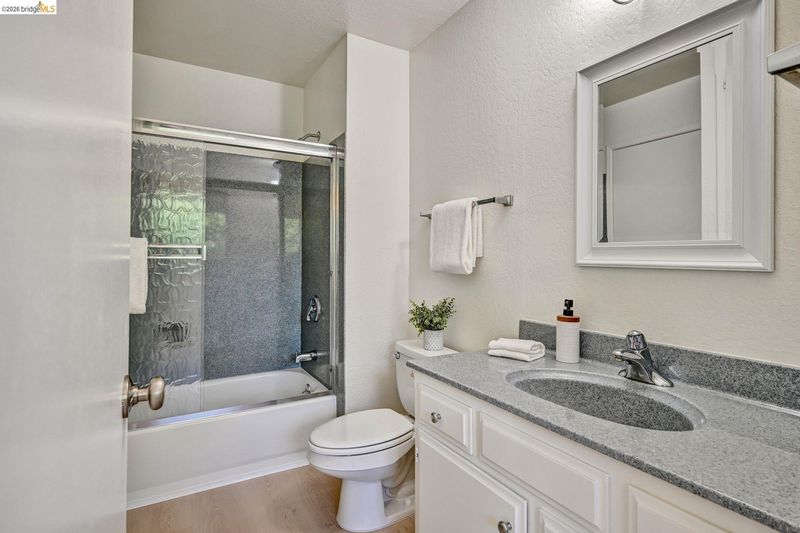
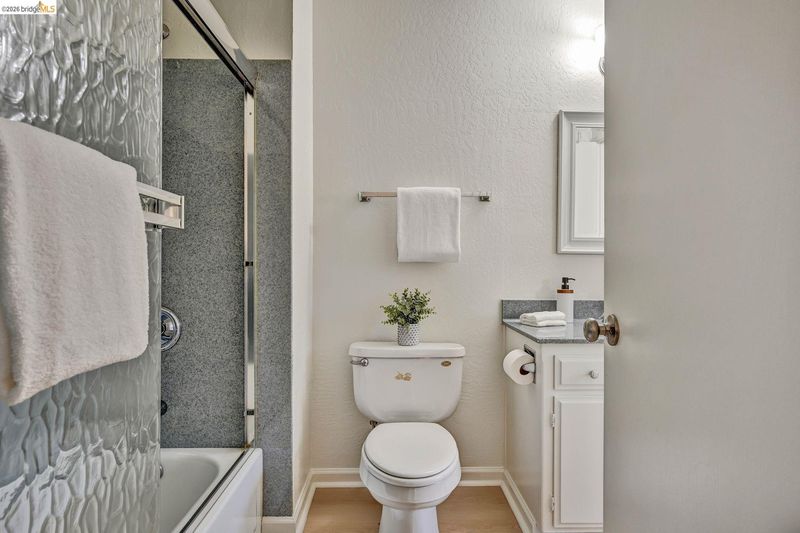
- 2 Bath
- 2 Park
- 1,302 sqft
- Pleasant Hill
-

-
Sun Aug 30, 2:00 pm - 4:30 pm
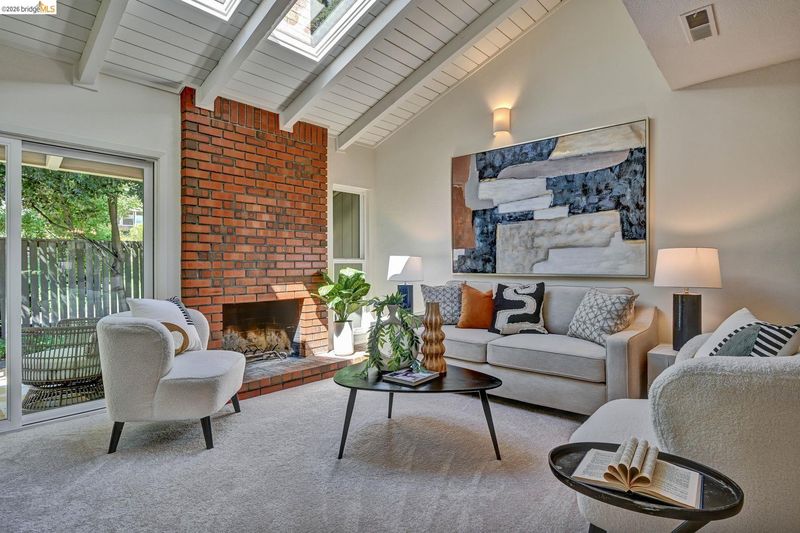
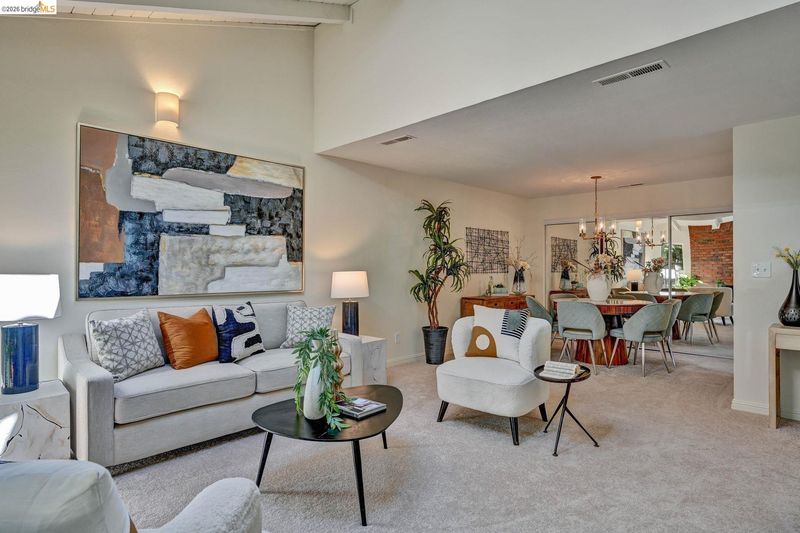
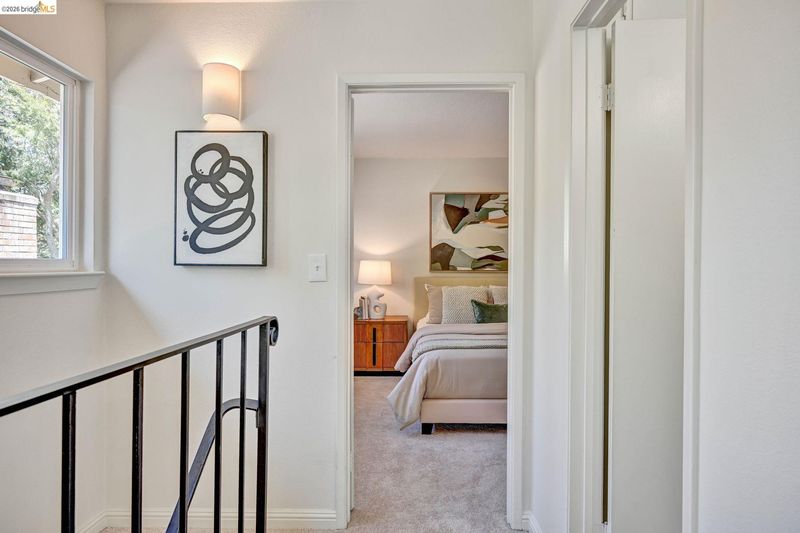
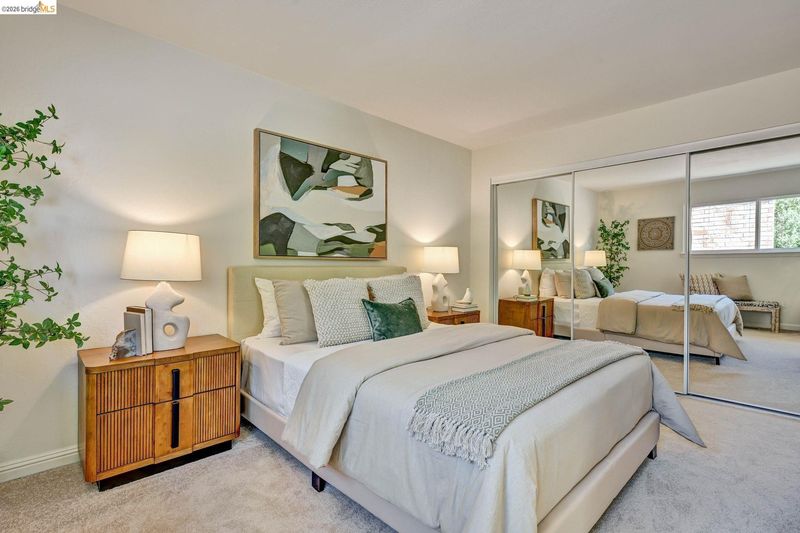
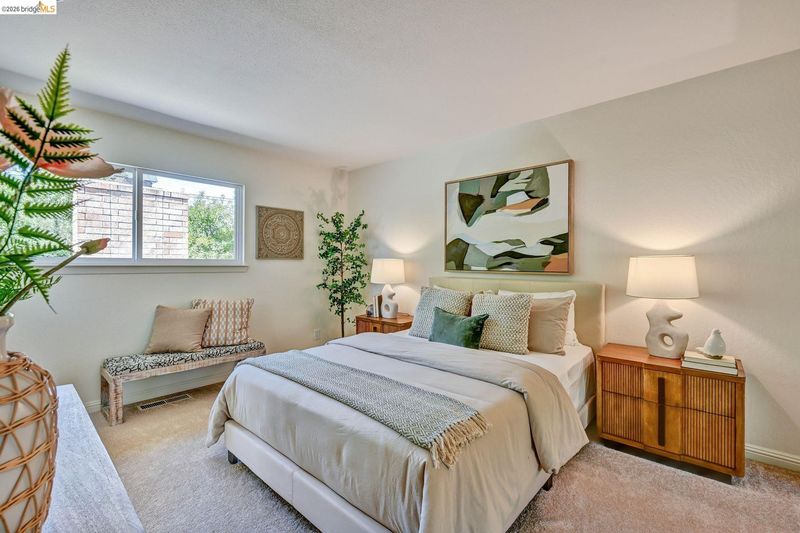
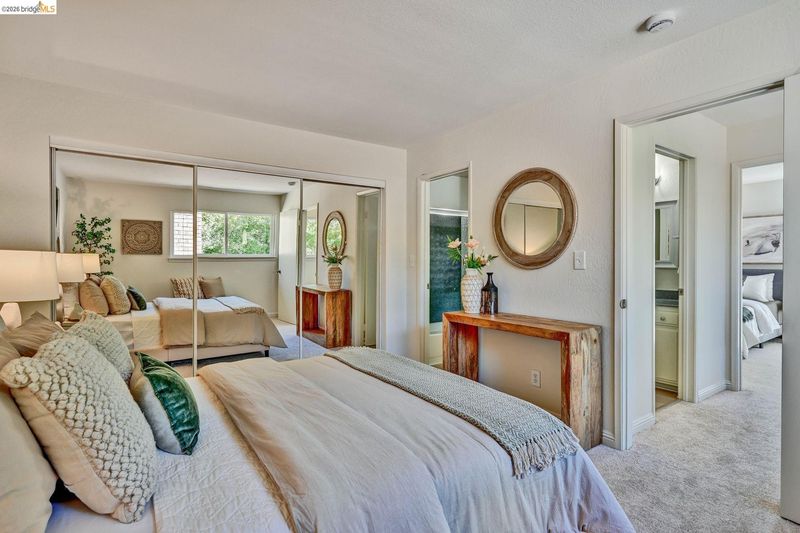
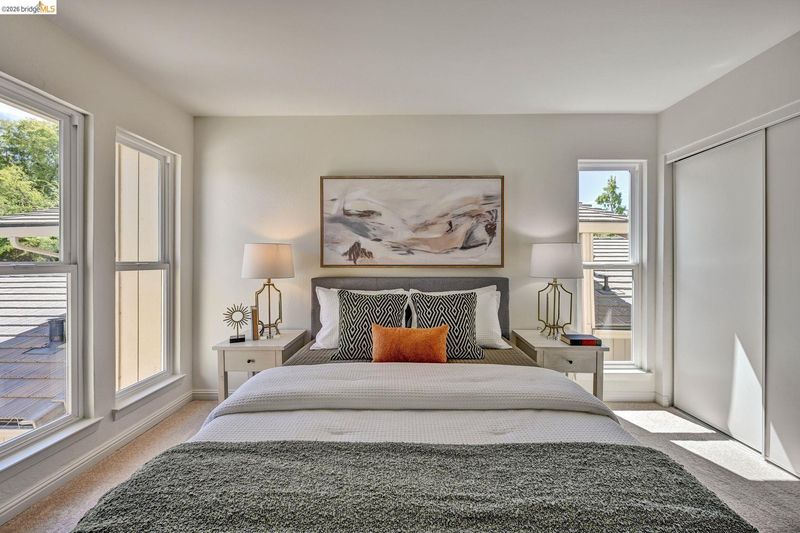
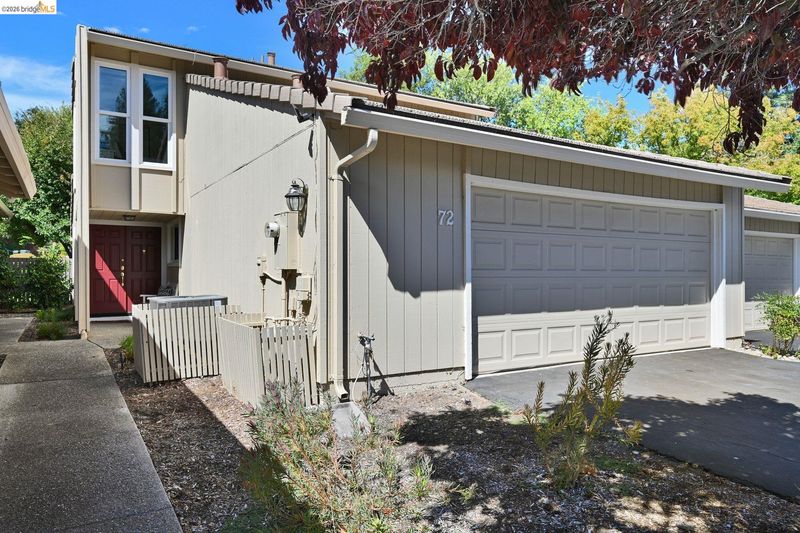
Beautiful Rolling Green Townhome newly refreshed and ready for new owner. Great location close to 680 and downtown Pleasant Hill. www.72rollinggreen.com
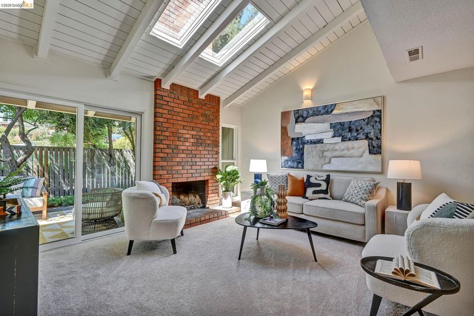
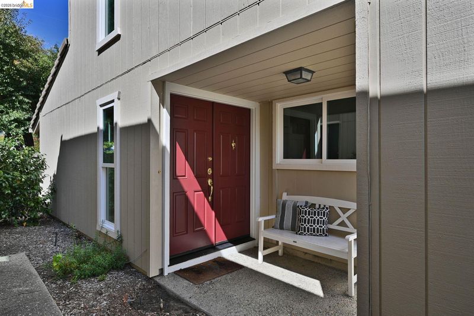
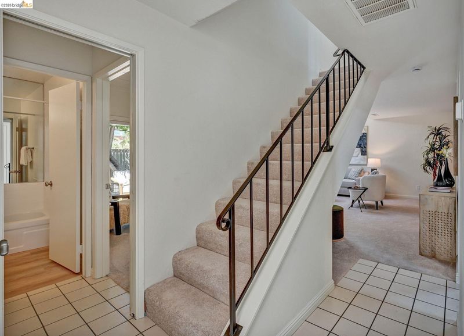
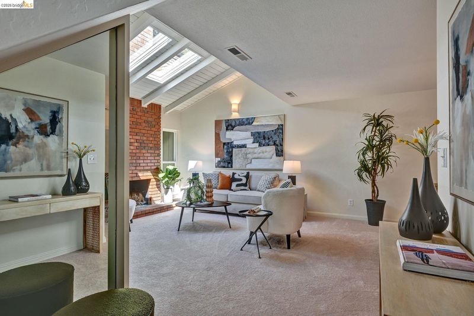
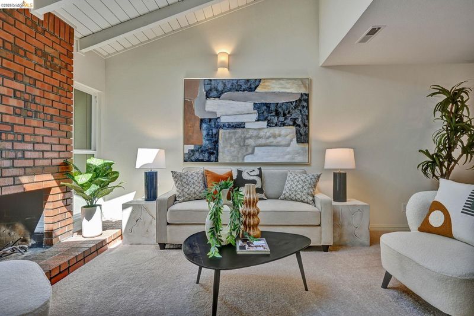
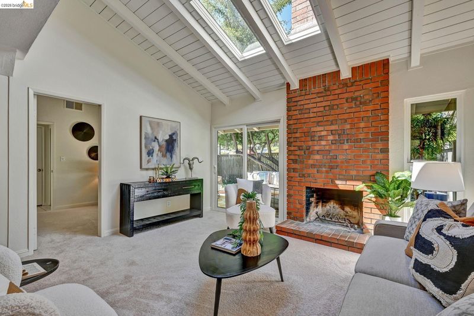
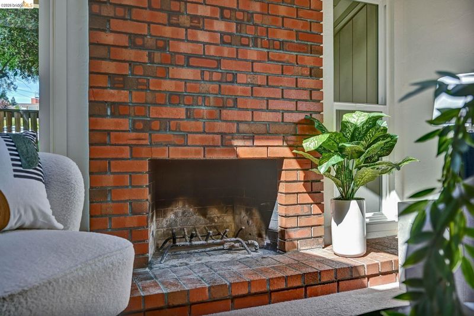
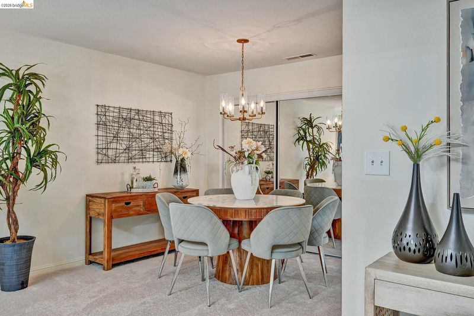
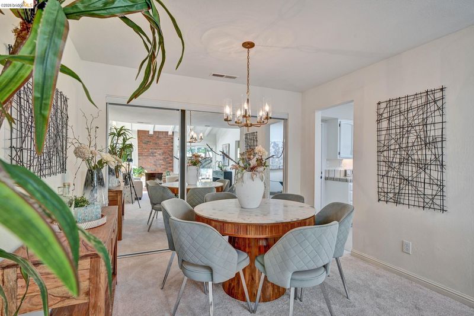
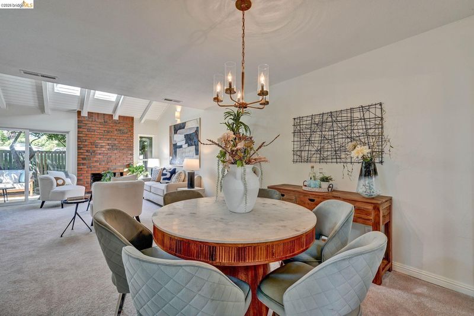
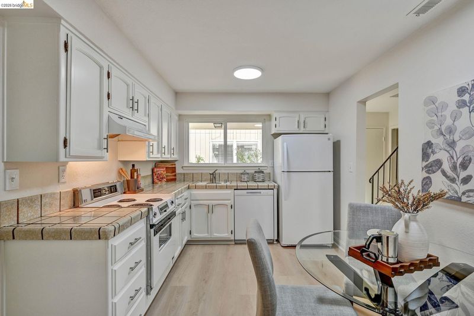
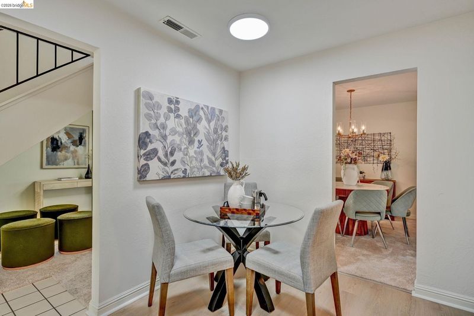
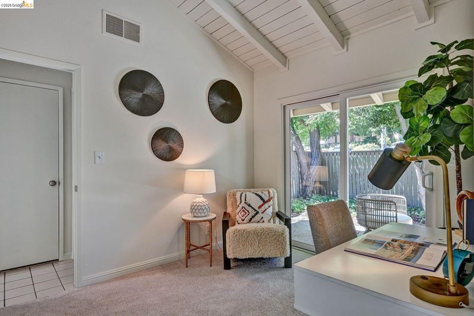
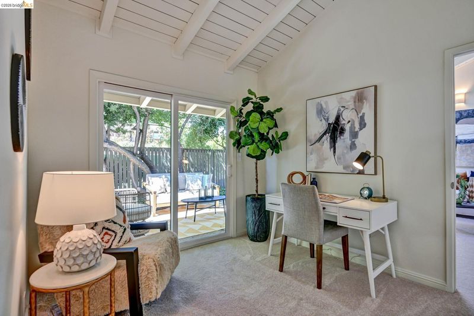
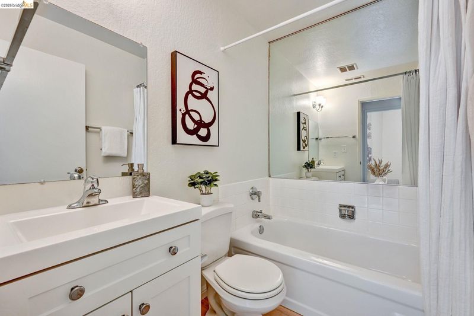
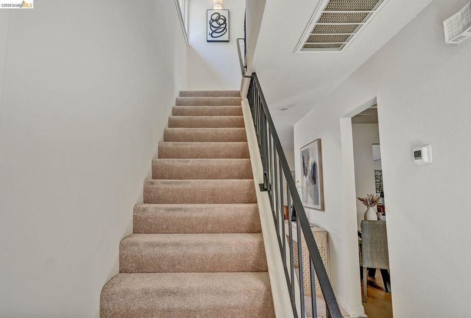
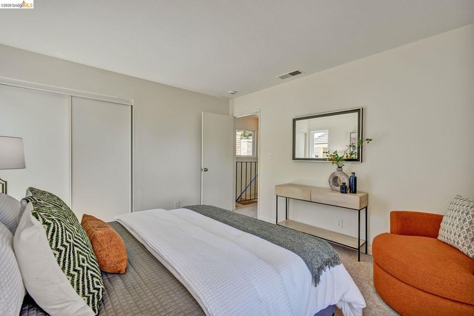
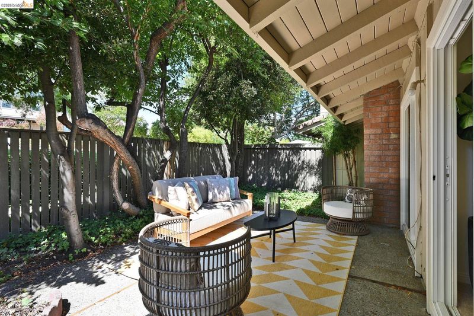
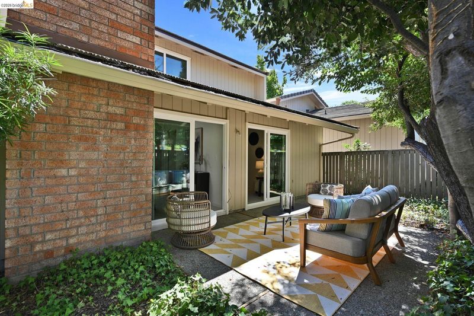
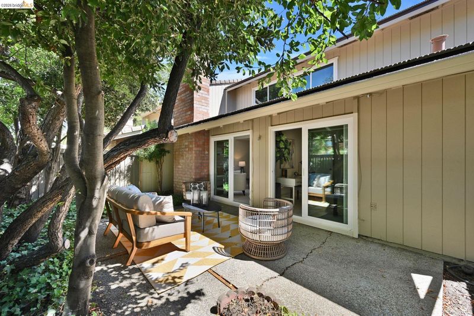
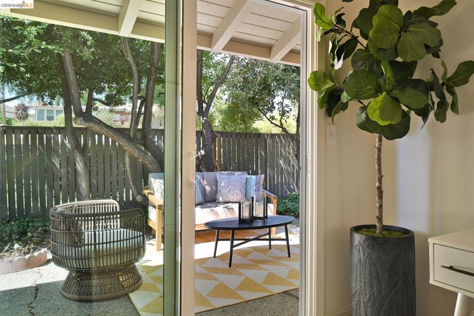
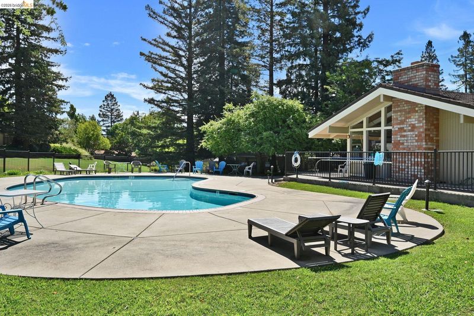
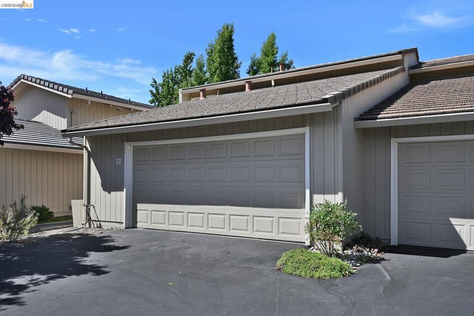
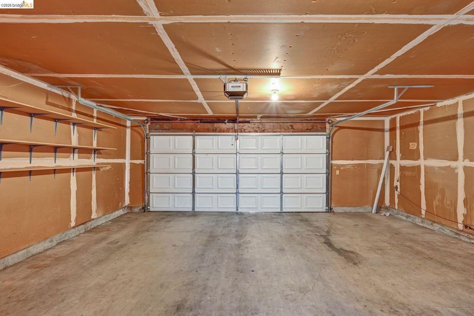
Welcome to this beautiful two-story townhome, thoughtfully designed for comfortable living and effortless entertaining. The inviting interior features an eye-catching fireplace, distinctive wood-beam ceilings, and skylights that fill the home with natural light. The flexible floor plan offers two bedrooms, two bathrooms, plus a versatile office or potential guest room. A two-car garage provides convenient parking and includes a dedicated laundry area. Step outside to enjoy the privacy of the secluded patio—perfect for relaxing or entertaining. Located in the desirable Rolling Green community, residents enjoy access to a sparkling pool and peaceful, meandering streets ideal for morning or evening strolls. Conveniently situated near top-rated schools, downtown, shopping, freeways, and a variety of community activities, this wonderful townhome offers the perfect blend of comfort, convenience, and community.

- Current Status
- New
- Original Price
- $759,000
- List Price
- $759,000
- On Market Date
- Aug 27, 2026
- Property Type
- Townhouse
- D/N/S
- Rolling Green
- Zip Code
- 94523
- MLS ID
- 41146358
- APN
- 1493300022
- Year Built
- 1974
- Stories in Building
- 2
- Possession
- Close Of Escrow
- Data Source
- MAXEBRDI
- Origin MLS System
- Bridge AOR
Christ The King Elementary School
Private K-8 Elementary, Religious, Coed
Students: 318 Distance: 0.1mi
Strandwood Elementary School
Public K-5 Elementary
Students: 622 Distance: 0.2mi
St. Thomas
Private 3-12
Students: 6 Distance: 0.6mi
Sequoia Middle School
Public 6-8 Middle
Students: 931 Distance: 0.6mi
Spectrum Center-Sequoia Campus
Private 6-8 Coed
Students: NA Distance: 0.6mi
Sequoia Elementary School
Public K-5 Elementary
Students: 571 Distance: 0.6mi
- Bed
- 2
- Bath
- 2
- Parking
- 2
- Attached, Int Access From Garage, Garage Door Opener
- SQ FT
- 1,302
- SQ FT Source
- Public Records
- Lot SQ FT
- 1,782.0
- Lot Acres
- 0.04 Acres
- Pool Info
- In Ground, Community
- Kitchen
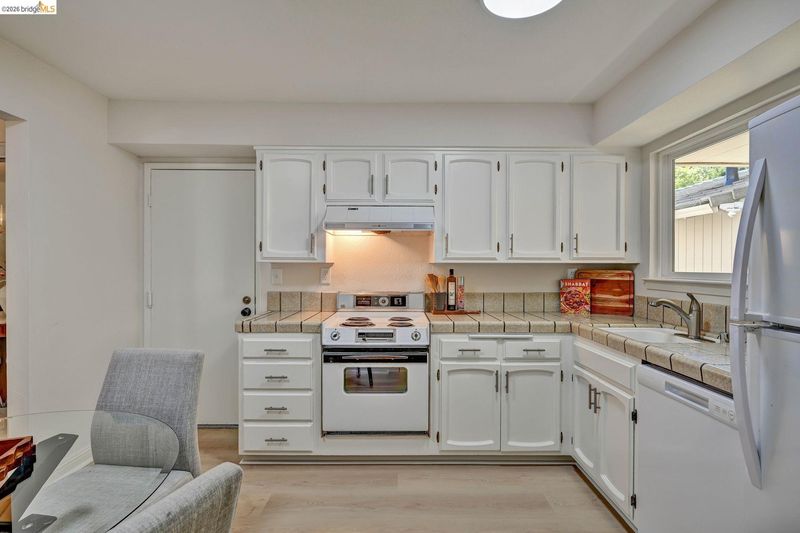
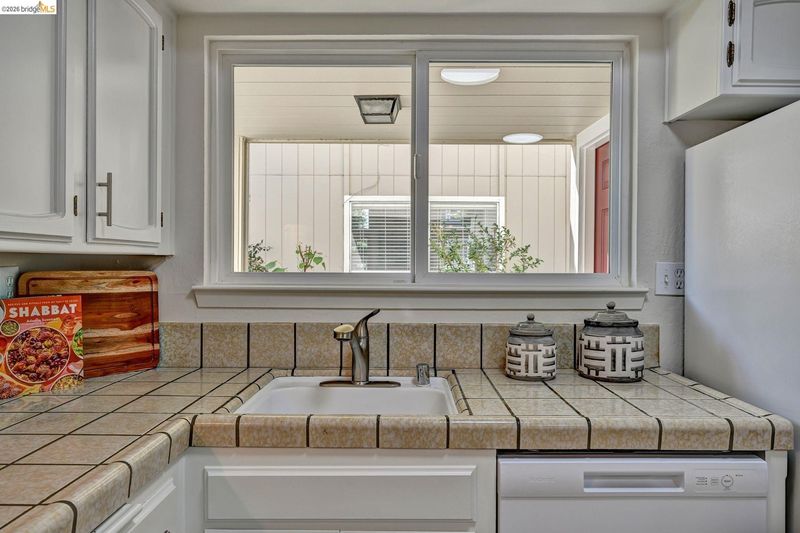
- Dishwasher, Gas Range, Oven, Dryer, Washer, Tile Counters, Eat-in Kitchen, Disposal, Gas Range/Cooktop, Oven Built-in
- Cooling
- None
- Disclosures
- Building Restrictions, Nat Hazard Disclosure
- Entry Level
- 1
- Exterior Details
- Back Yard
- Flooring
- Linoleum, Carpet
- Foundation
- Fire Place
- Living Room
- Heating
- Gravity
- Laundry
- Gas Dryer Hookup, In Garage
- Main Level
- 1 Bath, No Steps to Entry, Main Entry
- Possession
- Close Of Escrow
- Architectural Style
- Contemporary
- Construction Status
- Existing
- Additional Miscellaneous Features
- Back Yard
- Location
- Court, Level
- Roof
- Unknown
- Water and Sewer
- Public
- Fee
- $455
MLS and other Information regarding properties for sale as shown in Theo have been obtained from various sources such as sellers, public records, agents and other third parties. This information may relate to the condition of the property, permitted or unpermitted uses, zoning, square footage, lot size/acreage or other matters affecting value or desirability. Unless otherwise indicated in writing, neither brokers, agents nor Theo have verified, or will verify, such information. If any such information is important to buyer in determining whether to buy, the price to pay or intended use of the property, buyer is urged to conduct their own investigation with qualified professionals, satisfy themselves with respect to that information, and to rely solely on the results of that investigation.
School data provided by GreatSchools. School service boundaries are intended to be used as reference only. To verify enrollment eligibility for a property, contact the school directly.