

$799,000
1,493
SQ FT
$535
SQ/FT
144 Roslyn Dr
@ Grove Way - Berkshire Villag, Concord

- 3 Bed
- 2 Bath
- 1 Park
- 1,493 sqft
- Concord
-

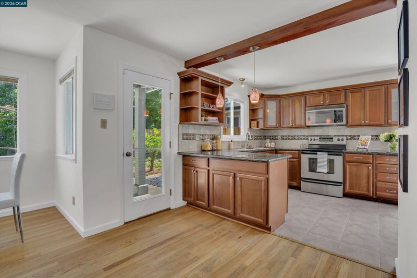
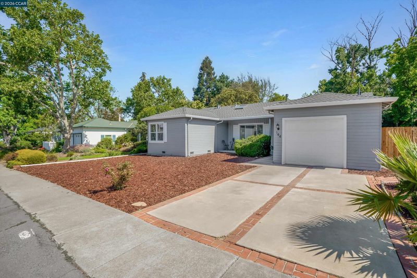
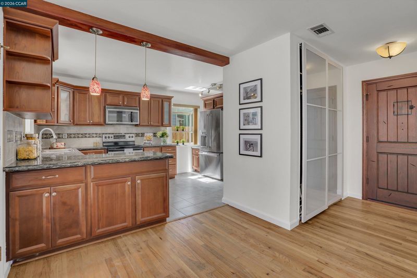
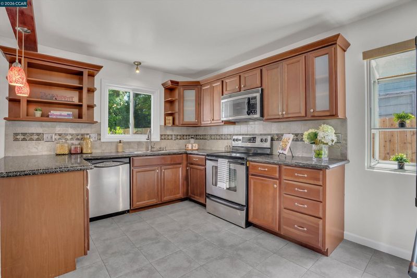
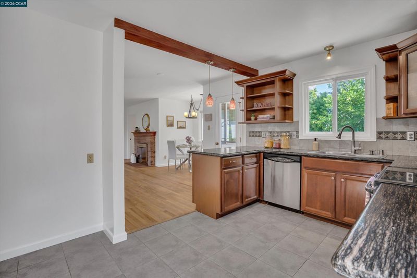
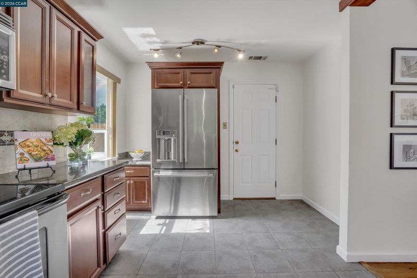
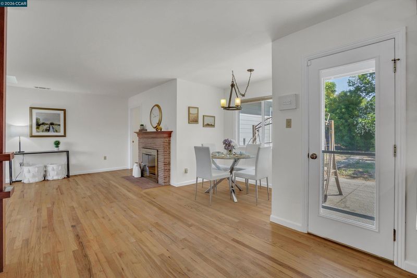
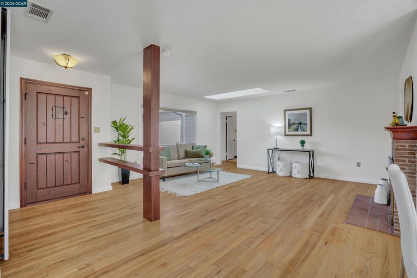
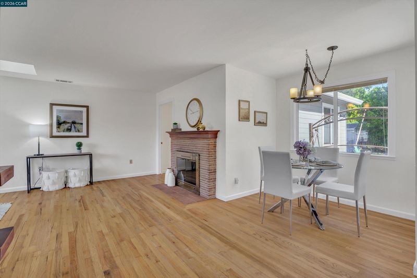
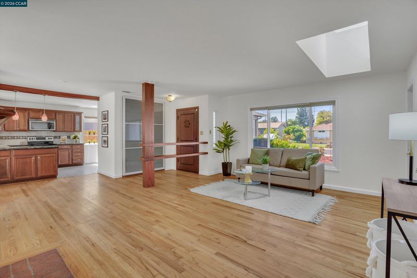
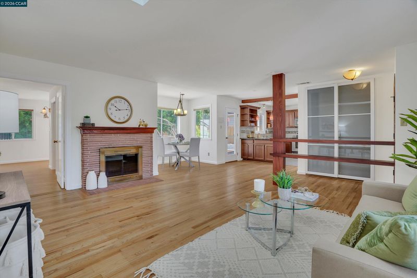
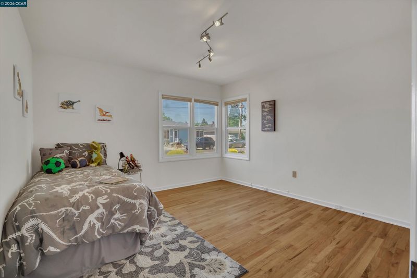
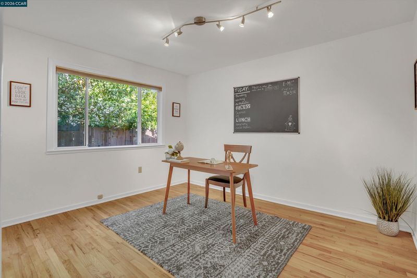
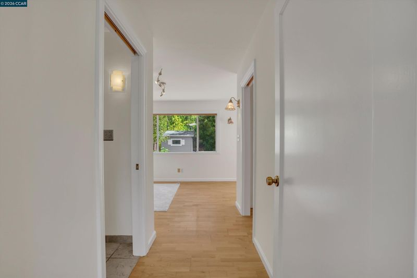
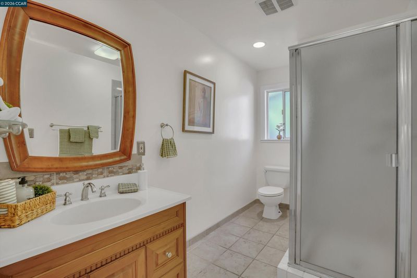
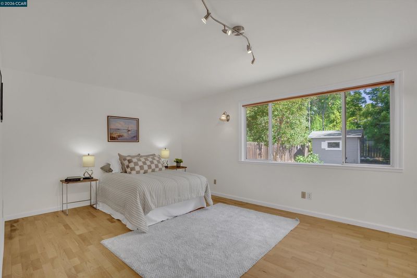
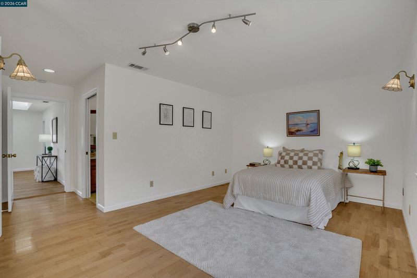
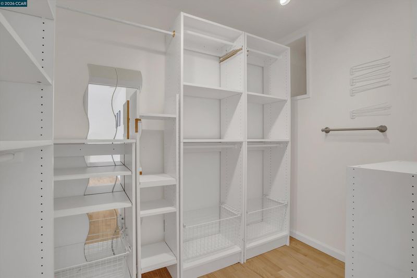
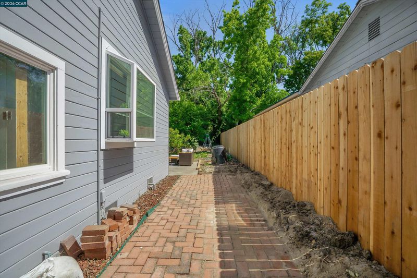
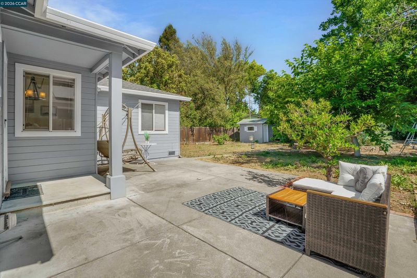
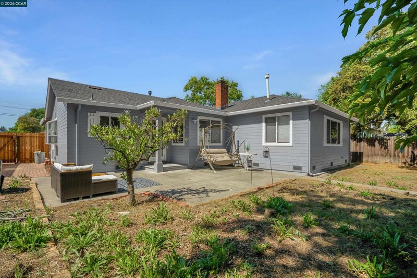
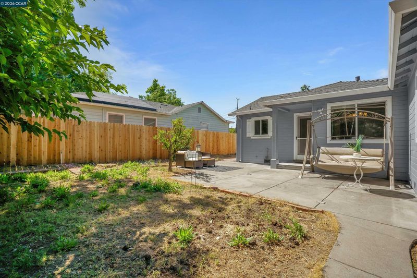
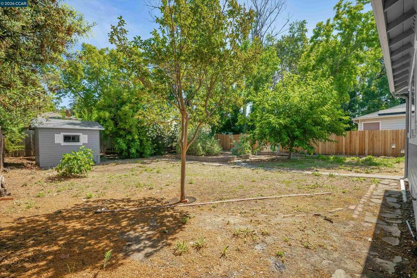
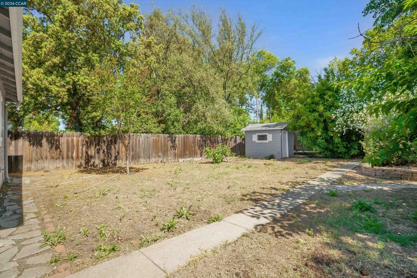
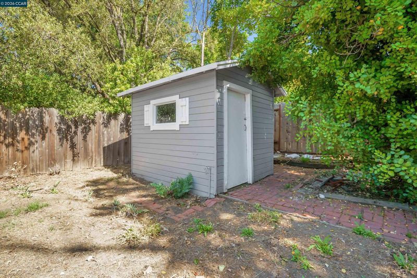
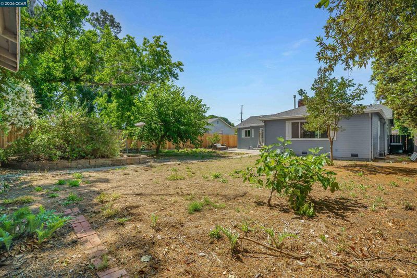
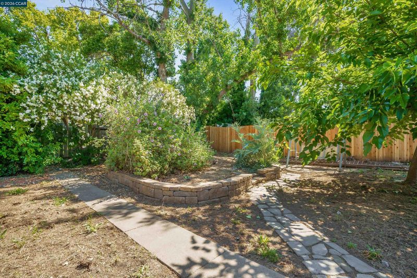
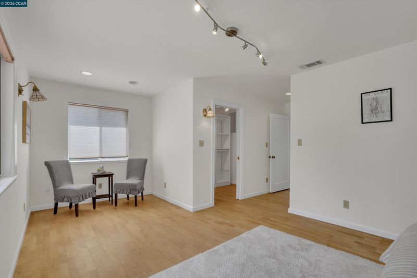
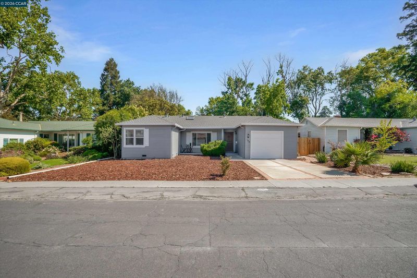
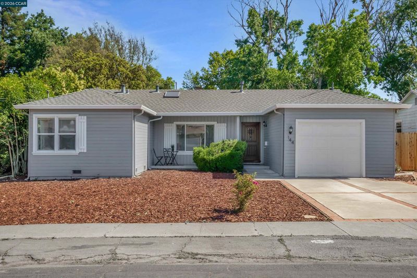
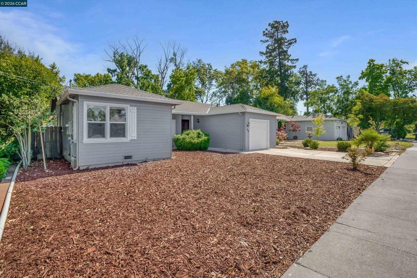
Nestled in a desirable Concord neighborhood, this beautifully updated 3-bedroom, 2-bath home offers comfort, charm, and an inviting open-concept design. The spacious primary suite is a true retreat, featuring a large walk-in closet and a cozy seating area perfect for relaxing at the end of the day. Rich hardwood floors flow throughout the home, complemented by fresh interior paint and abundant natural light. The chef’s kitchen is a standout with custom wood cabinetry, stone countertops, stainless steel appliances, and a charming bay window to grow your herbs. The kitchen, dining, and living areas open seamlessly to one another, creating the perfect space for entertaining and everyday living. Gather around the cozy wood-burning fireplace or enjoy relaxing on the welcoming front porch. Situated on a generous .20-acre lot, the backyard features a mature fig and lime tree, garden beds, and plenty of space to relax or play. This property also has access to canal water!! Also idea for a pool, ADU or both! Ideally located close to everything Concord has to offer, including shops, restaurants, and nearby Todos Santos Plaza, home to the popular farmers market, concerts, and community festivals. All this and a great commute locate too! This is the perfect blend of charm, convenience, and California living!

- Current Status
- New
- Original Price
- $799,000
- List Price
- $799,000
- On Market Date
- May 23, 2026
- Property Type
- Detached
- D/N/S
- Berkshire Villag
- Zip Code
- 94518
- MLS ID
- 41135828
- APN
- 1050830155
- Year Built
- 1948
- Stories in Building
- 1
- Possession
- Close Of Escrow
- Data Source
- MAXEBRDI
- Origin MLS System
- CONTRA COSTA
El Monte Elementary School
Public K-5 Elementary, Coed
Students: 433 Distance: 0.2mi
Concordia School, The
Private K-6 Montessori, Elementary, Coed
Students: 71 Distance: 0.5mi
Loma Vista Adult Center
Public n/a
Students: NA Distance: 0.6mi
St. Agnes School
Private PK-8 Elementary, Religious, Coed
Students: 344 Distance: 0.6mi
Diablo Valley
Private K-12 Combined Elementary And Secondary, Coed
Students: 43 Distance: 0.6mi
Calvary Christian
Private 1-12 Religious, Nonprofit
Students: NA Distance: 0.6mi
- Bed
- 3
- Bath
- 2
- Parking
- 1
- Attached, Int Access From Garage, Garage Door Opener
- SQ FT
- 1,493
- SQ FT Source
- Public Records
- Lot SQ FT
- 8,694.0
- Lot Acres
- 0.2 Acres
- Pool Info
- Possible Pool Site
- Kitchen
- Dishwasher, Electric Range, Refrigerator, Gas Water Heater, 220 Volt Outlet, Breakfast Bar, Stone Counters, Electric Range/Cooktop, Disposal, Kitchen Island, Updated Kitchen
- Cooling
- Central Air
- Disclosures
- Probate/Court Approval, Lead Hazard Disclosure
- Entry Level
- Exterior Details
- Back Yard, Front Yard
- Flooring
- Wood, Engineered Wood
- Foundation
- Fire Place
- Living Room, Wood Burning
- Heating
- Forced Air
- Laundry
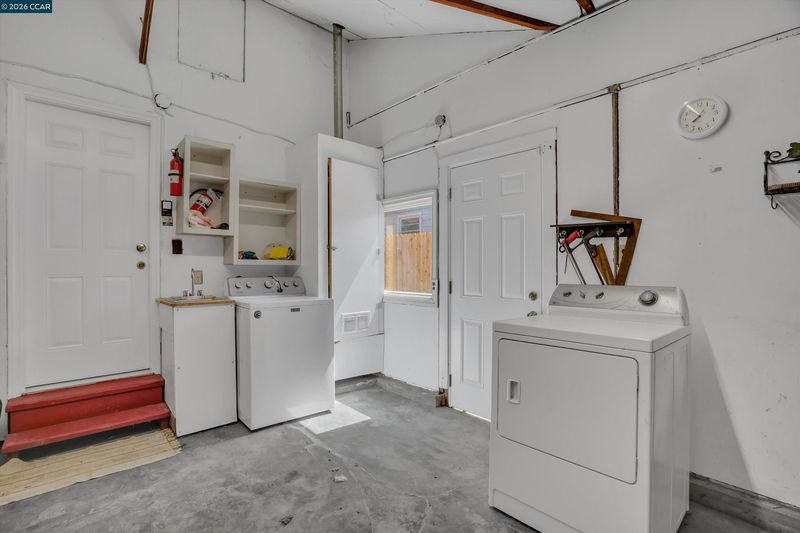
- In Garage
- Main Level
- 3 Bedrooms, 2 Baths, Primary Bedrm Suite - 1, Laundry Facility, Main Entry
- Possession
- Close Of Escrow
- Basement
- Crawl Space
- Architectural Style
- Ranch
- Non-Master Bathroom Includes
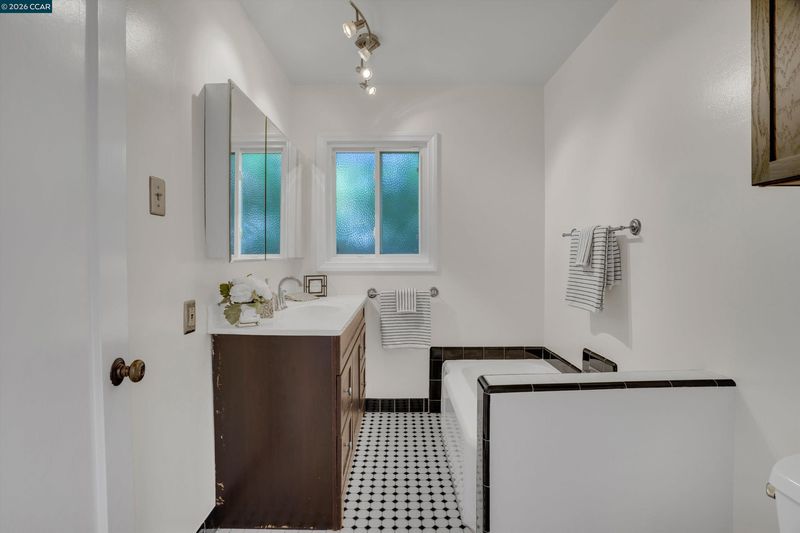
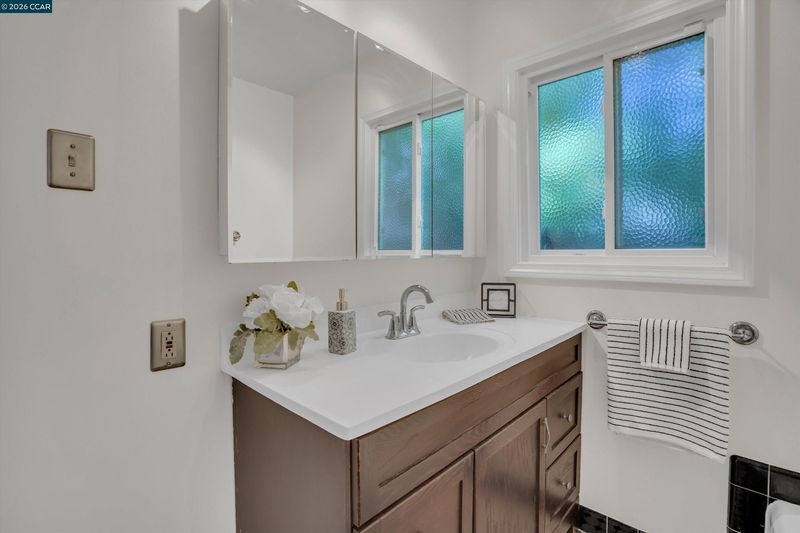
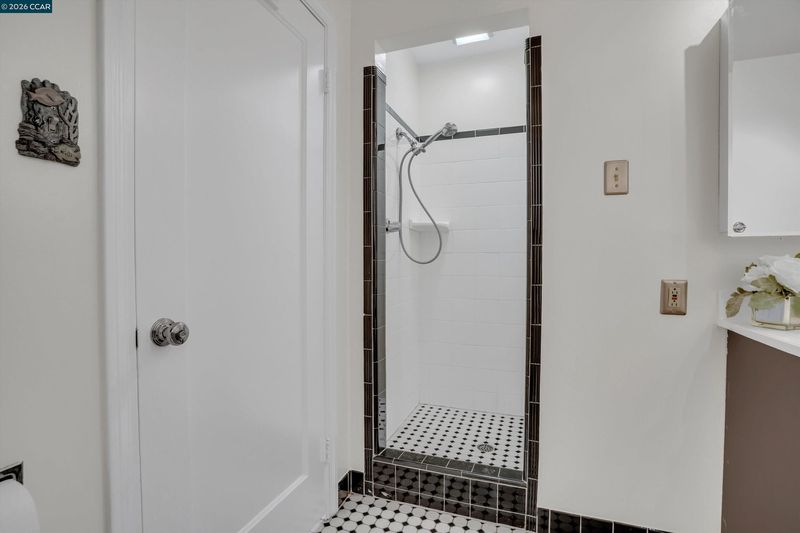
- Stall Shower, Tub, Updated Baths, Window
- Construction Status
- Existing
- Additional Miscellaneous Features
- Back Yard, Front Yard
- Location
- Level, Rectangular Lot, Back Yard, Front Yard
- Roof
- Composition Shingles
- Water and Sewer
- Public
- Fee
- Unavailable
MLS and other Information regarding properties for sale as shown in Theo have been obtained from various sources such as sellers, public records, agents and other third parties. This information may relate to the condition of the property, permitted or unpermitted uses, zoning, square footage, lot size/acreage or other matters affecting value or desirability. Unless otherwise indicated in writing, neither brokers, agents nor Theo have verified, or will verify, such information. If any such information is important to buyer in determining whether to buy, the price to pay or intended use of the property, buyer is urged to conduct their own investigation with qualified professionals, satisfy themselves with respect to that information, and to rely solely on the results of that investigation.
School data provided by GreatSchools. School service boundaries are intended to be used as reference only. To verify enrollment eligibility for a property, contact the school directly.