

$649,000
1,531
SQ FT
$424
SQ/FT
4713 Country Hills Drive
@ Wolverine Way and Wolf Way - 6200 - Antioch, Antioch

- 3 Bed
- 2 Bath
- 2 Park
- 1,531 sqft
- ANTIOCH
-

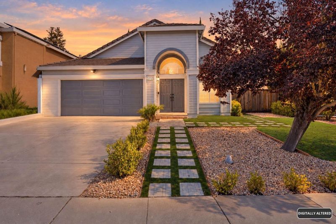
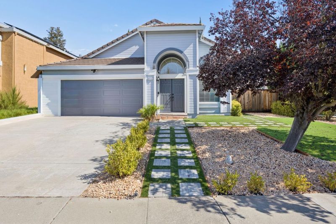
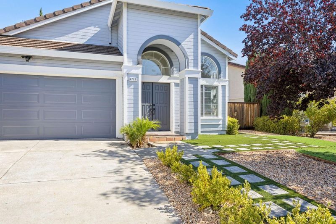
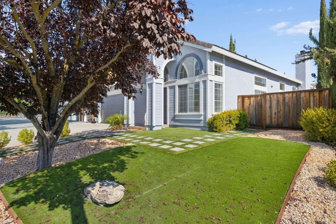
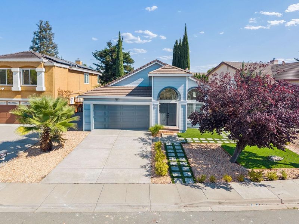
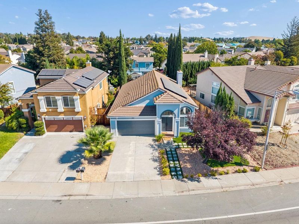
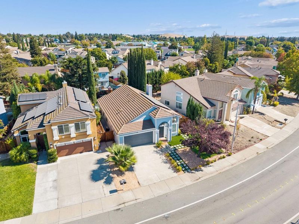
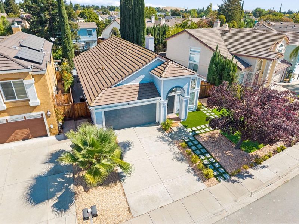
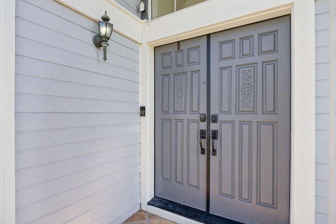
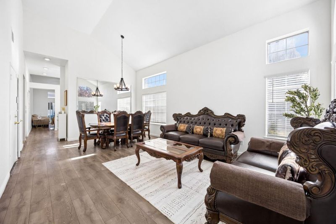
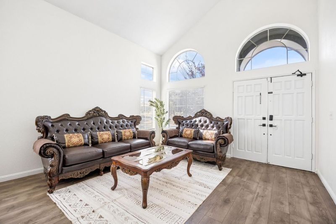
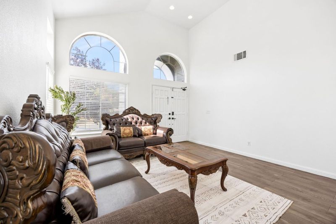
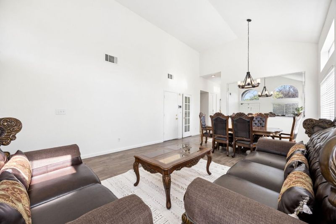
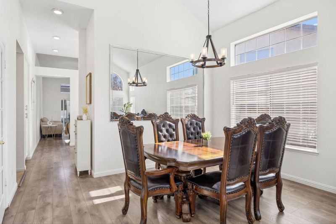
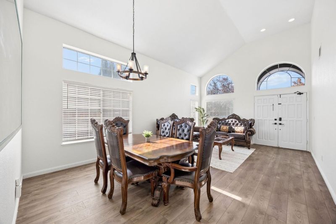
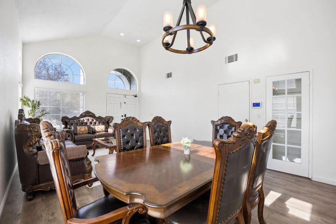
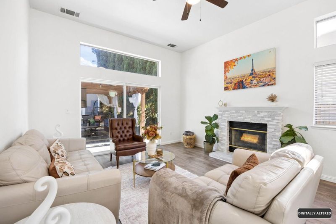
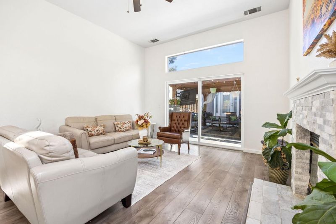
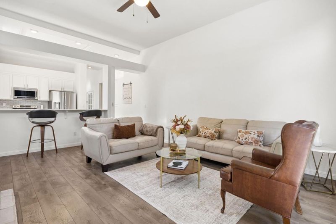
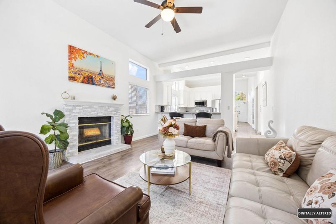
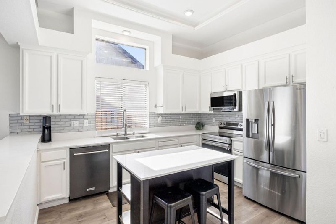
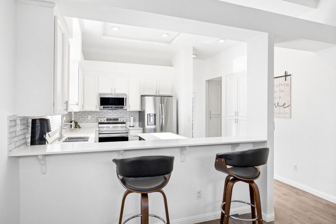
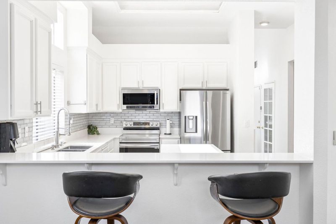
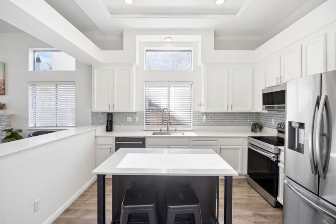
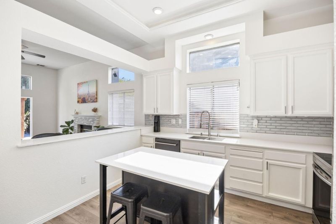
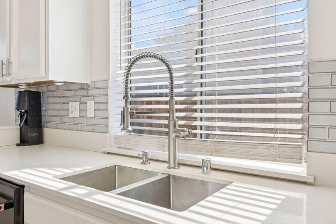
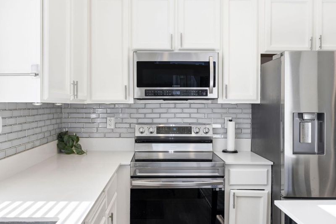
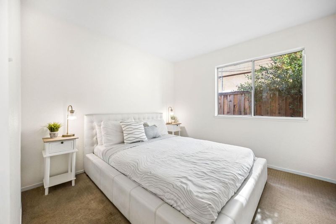
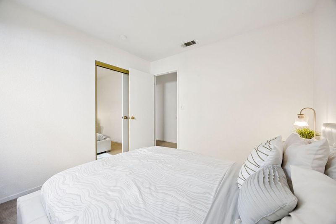
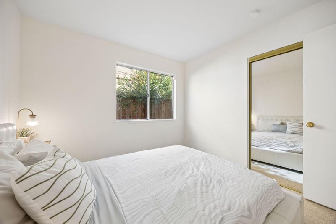
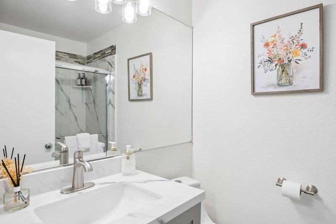
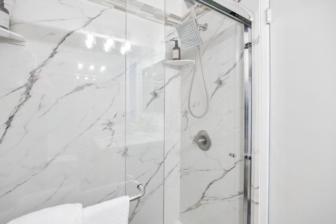
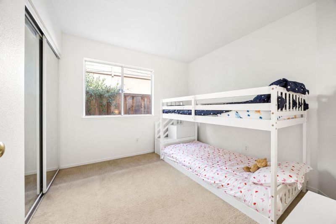
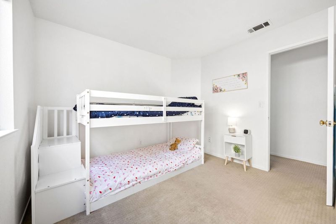
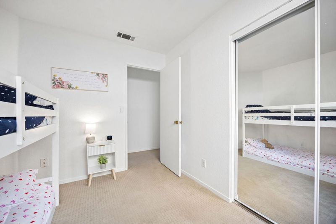
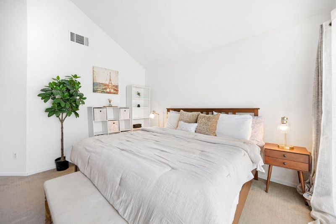
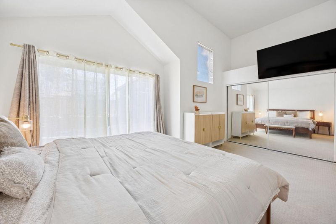
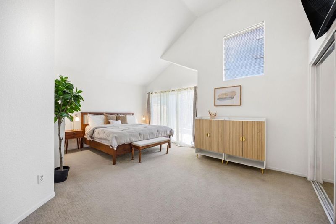
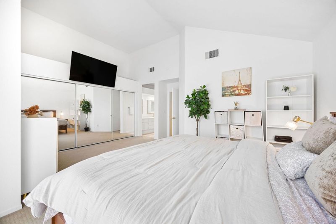
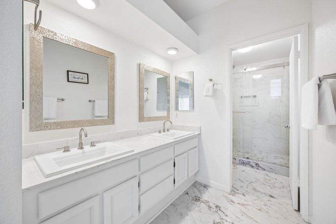
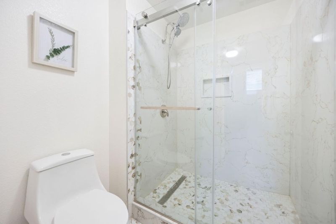
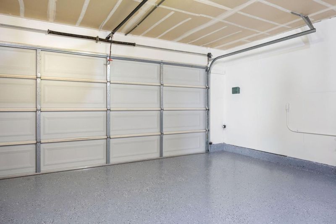
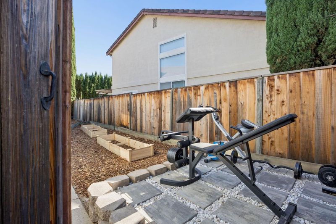
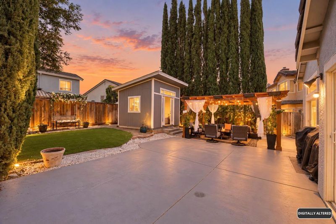
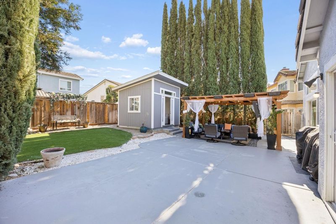
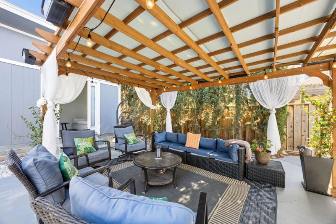
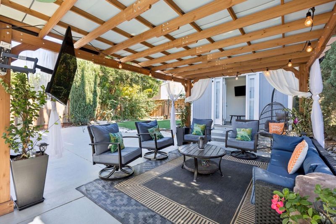
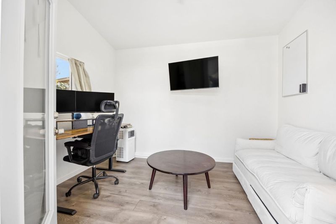
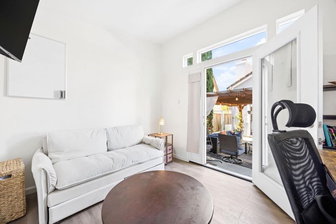
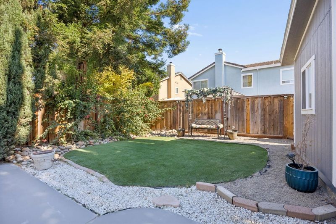
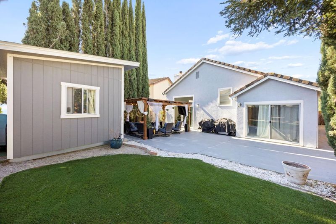
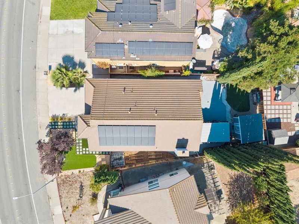
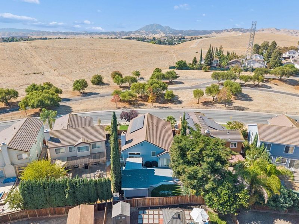
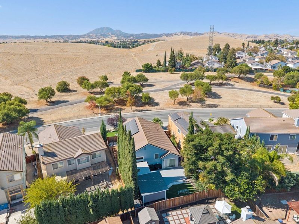
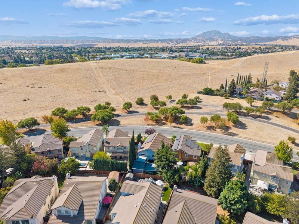
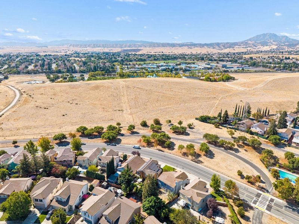
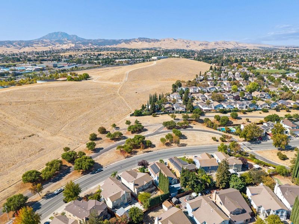
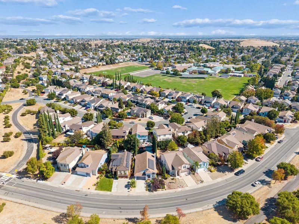
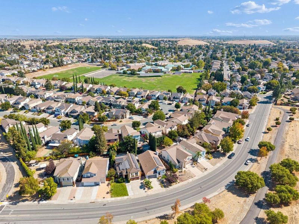
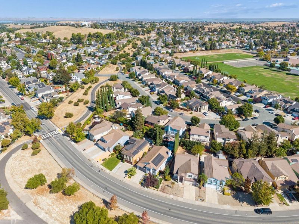
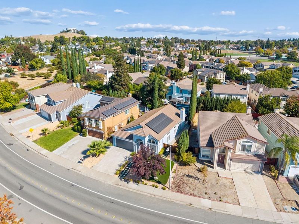
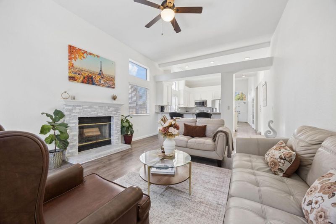
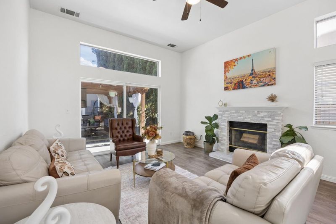
Work from home without giving up a bedroom! This updated single-story, 3-bedroom, 2-bath home features a finished detached backyard office and open front views with no homes directly across the street. Enjoy quartz kitchen countertops, updated flooring and interior paint, renovated bathrooms, and a landscaped backyard with synthetic turf and a pergola. An attached two-car garage with epoxy flooring completes the home. Key Features Updated bathrooms. Updated Garage with Epoxy flooring. Landscaped Front Yard and Backyard with turf and a pergola. A Backyard space ideal for remote work. Updated flooring and interior paint. Designated outdoor space: Offers a private outdoor area for relaxation and enjoyment. Convenient location: Close to Parks Easy access to the freeway. Welcome Home.

- Days on Market
- 13 days
- Current Status
- Active
- Original Price
- $649,000
- List Price
- $649,000
- On Market Date
- Oct 6, 2026
- Property Type
- Single Family Home
- Area
- 6200 - Antioch
- Zip Code
- 94531
- MLS ID
- ML82063023
- APN
- 053-300-068-3
- Year Built
- 1992
- Stories in Building
- 1
- Possession
- Unavailable
- Data Source
- MLSL
- Origin MLS System
- MLSListings, Inc.
Black Diamond Middle School
Public 7-8 Middle, Coed
Students: 365 Distance: 0.3mi
Jack London Elementary School
Public K-6 Elementary
Students: 507 Distance: 0.3mi
Deer Valley High School
Public 9-12 Secondary
Students: 1986 Distance: 0.5mi
Hilltop Christian
Private K-8 Combined Elementary And Secondary, Religious, Coed
Students: 102 Distance: 0.7mi
Diablo Vista Elementary School
Public K-5 Elementary
Students: 483 Distance: 0.8mi
Carmen Dragon Elementary School
Public K-6 Elementary
Students: 450 Distance: 1.0mi
- Bed
- 3
- Bath
- 2
- Parking
- 2
- Attached Garage
- SQ FT
- 1,531
- SQ FT Source
- Unavailable
- Lot SQ FT
- 5,580.0
- Lot Acres
- 0.128099 Acres
- Cooling
- Central AC
- Dining Room
- Formal Dining Room
- Disclosures
- Natural Hazard Disclosure
- Family Room
- Separate Family Room
- Foundation
- Concrete Slab
- Fire Place
- Wood Burning
- Heating
- Gas
- Fee
- Unavailable
MLS and other Information regarding properties for sale as shown in Theo have been obtained from various sources such as sellers, public records, agents and other third parties. This information may relate to the condition of the property, permitted or unpermitted uses, zoning, square footage, lot size/acreage or other matters affecting value or desirability. Unless otherwise indicated in writing, neither brokers, agents nor Theo have verified, or will verify, such information. If any such information is important to buyer in determining whether to buy, the price to pay or intended use of the property, buyer is urged to conduct their own investigation with qualified professionals, satisfy themselves with respect to that information, and to rely solely on the results of that investigation.
School data provided by GreatSchools. School service boundaries are intended to be used as reference only. To verify enrollment eligibility for a property, contact the school directly.