
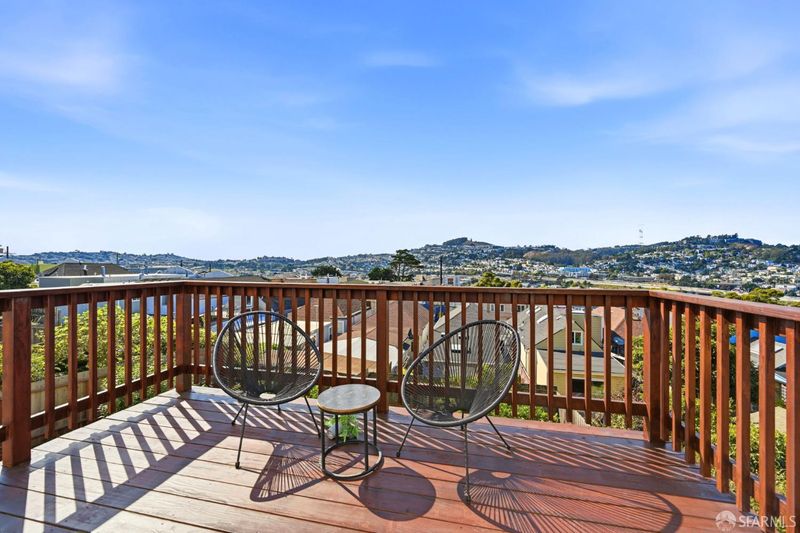

$1,680,000
2,774
SQ FT
$606
SQ/FT
158 Edinburgh Street
@ Avalon - SF District 10 - Excelsior, San Francisco

- 6 Bed
- 4 Bath
- 1 Park
- 2,774 sqft
- San Francisco
-

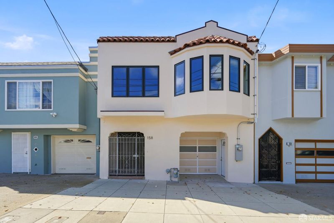
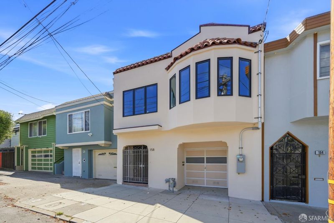
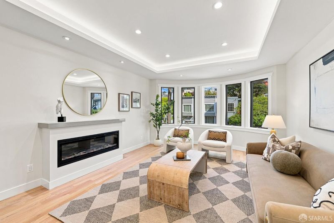
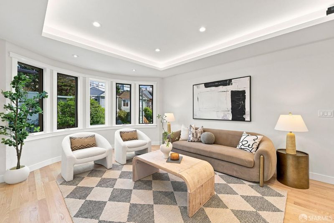
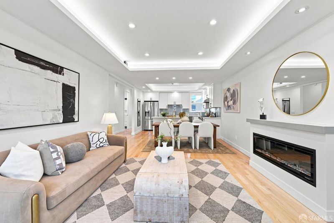
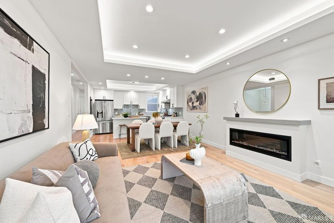
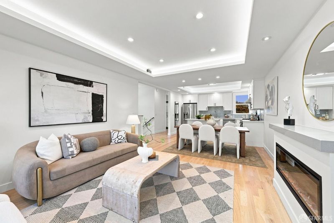
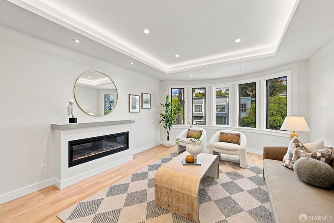
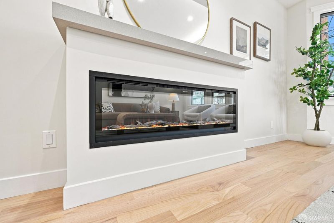
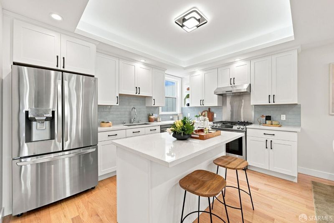
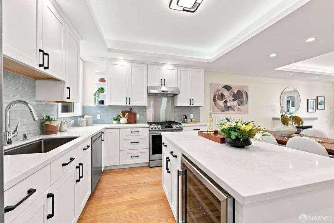
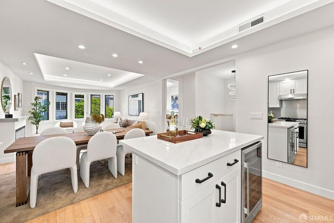
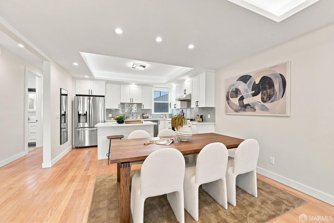
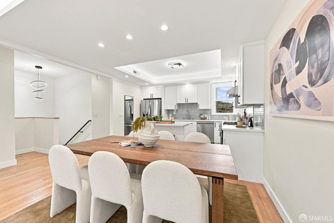
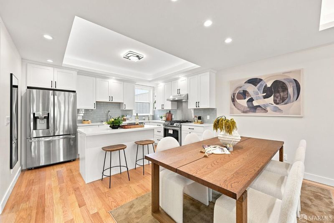
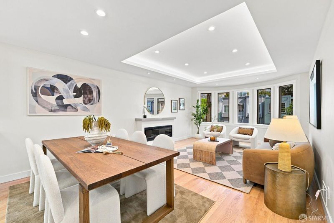
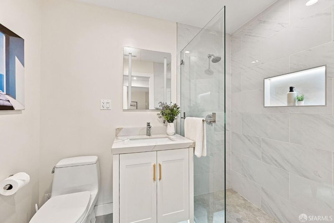
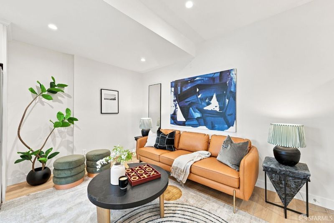
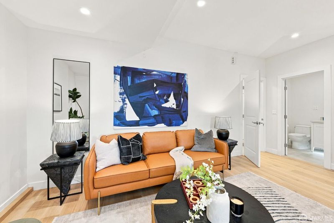
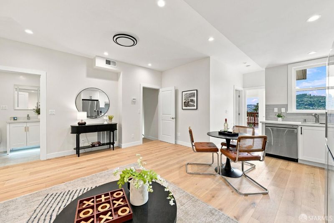
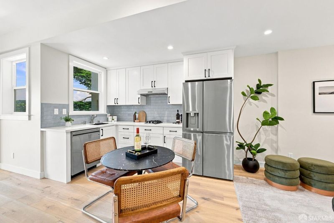
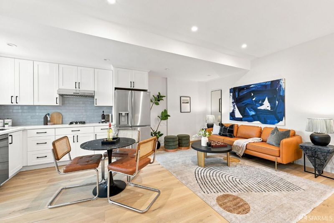
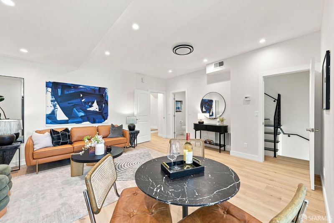
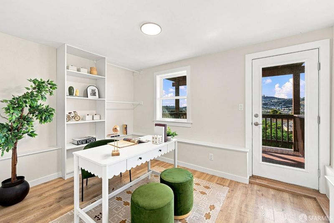
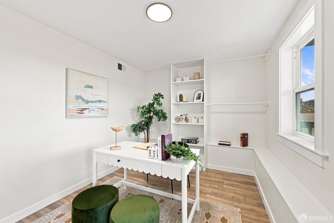
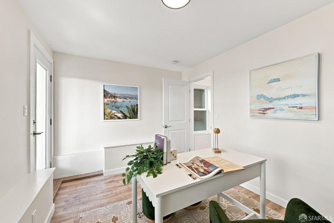
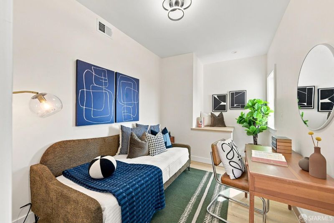
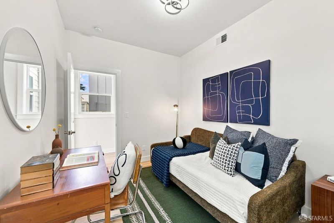
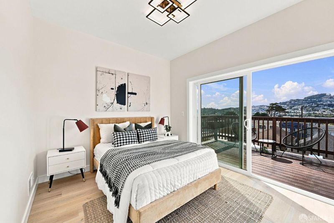
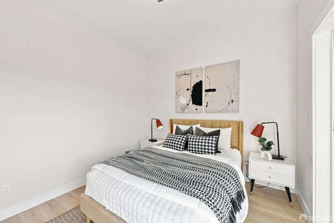
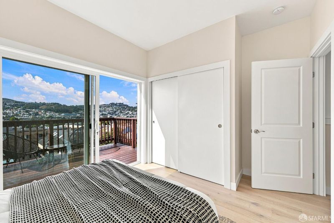
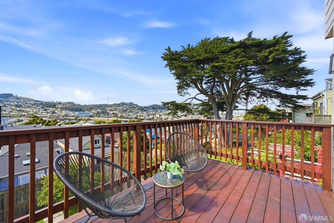
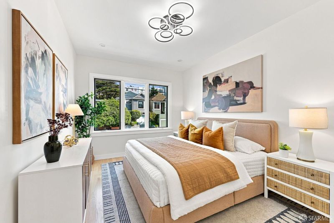
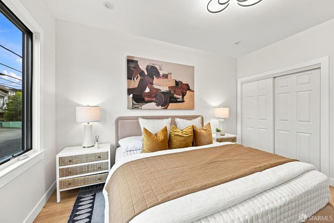
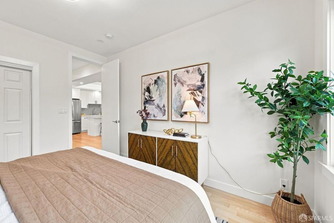
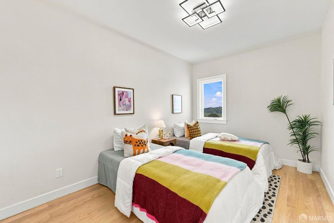
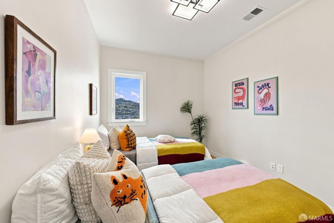
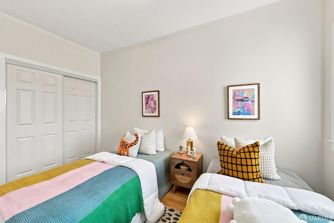
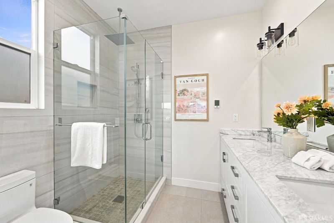
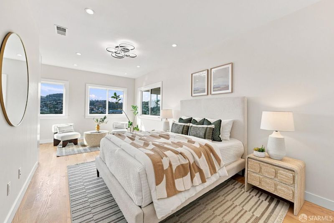
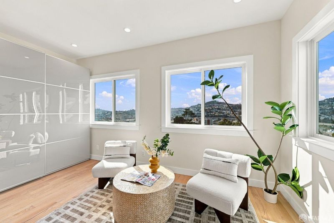
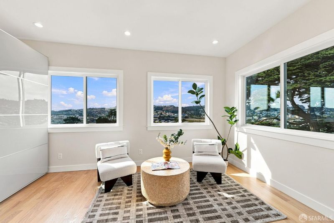
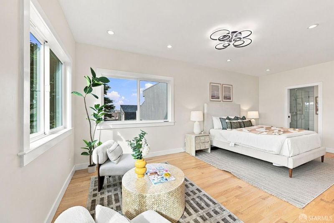
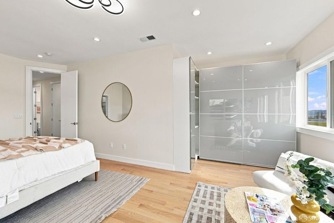
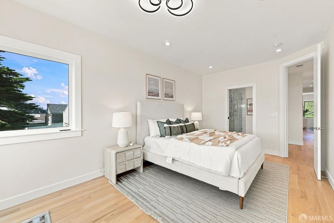
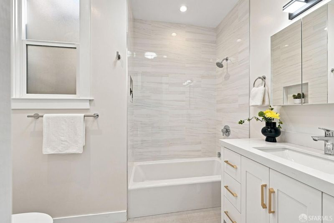
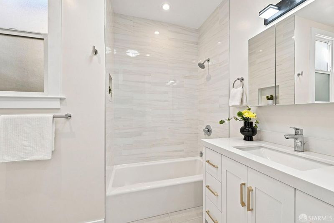
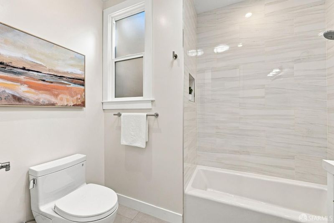
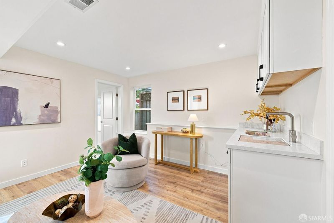
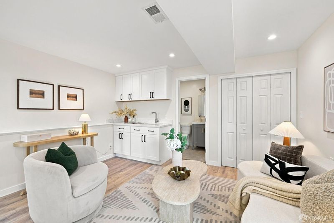
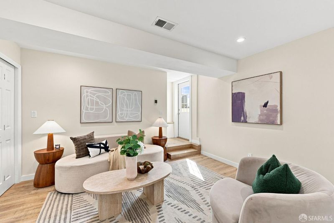
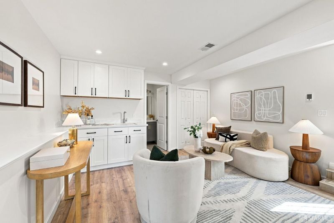
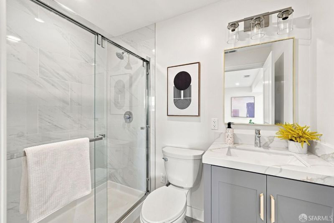
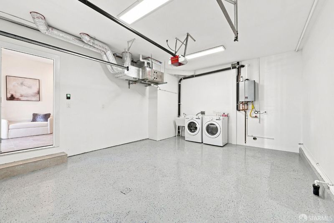
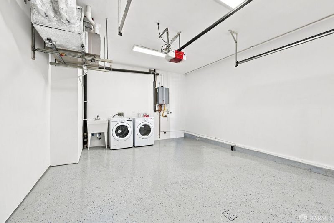
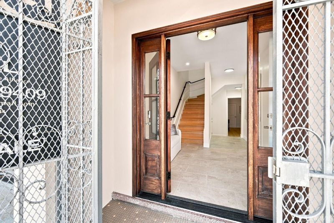
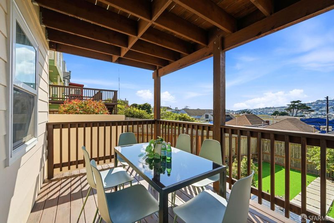
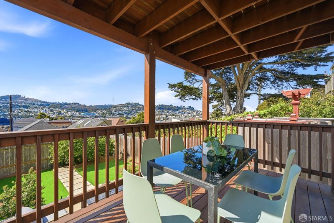
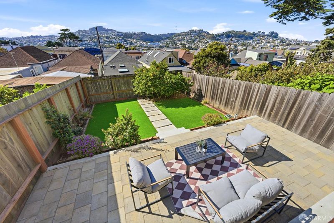
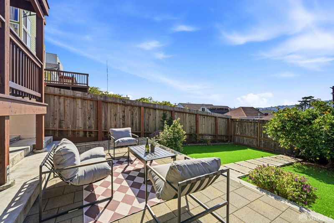
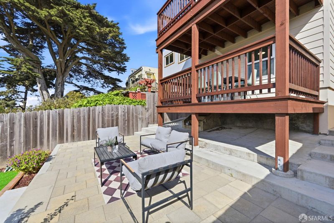
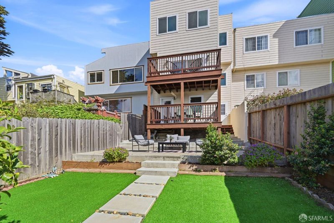
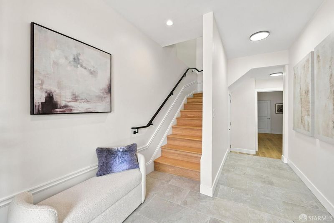
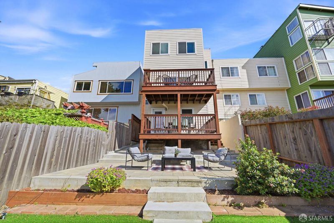
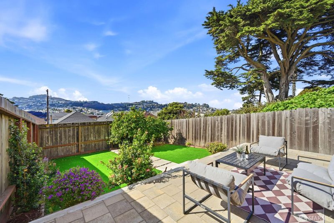
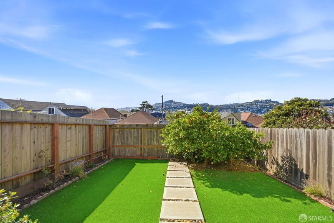
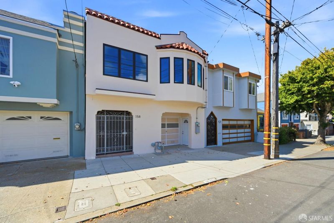
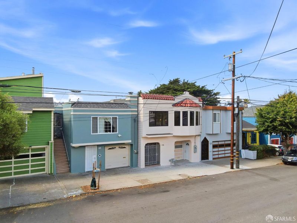
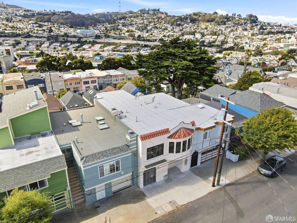
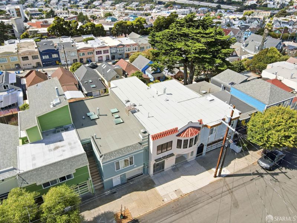
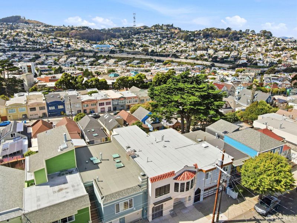
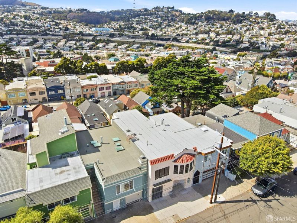
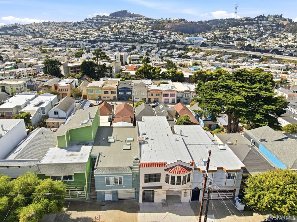
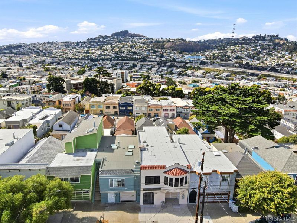
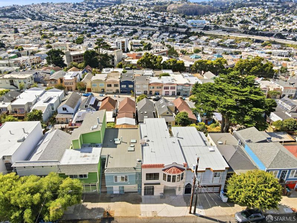
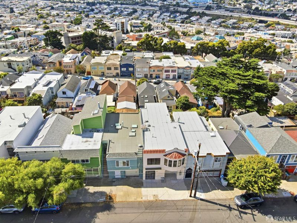
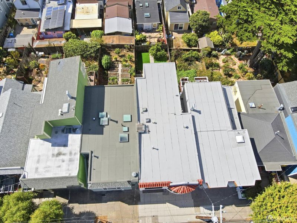
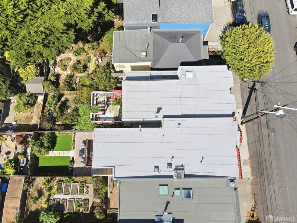
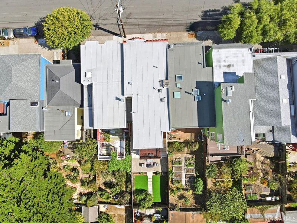
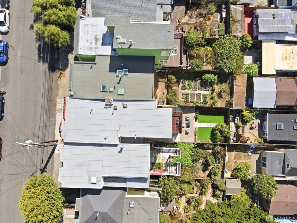
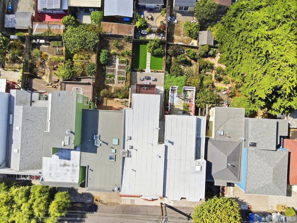
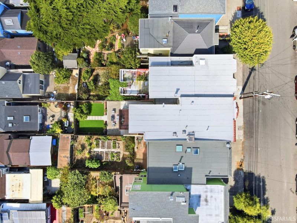
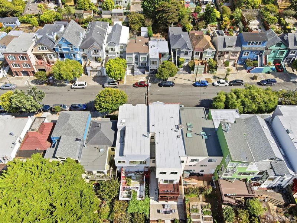
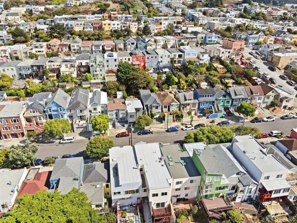
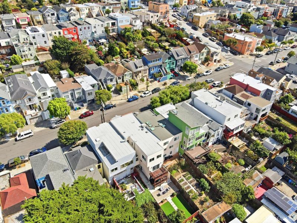
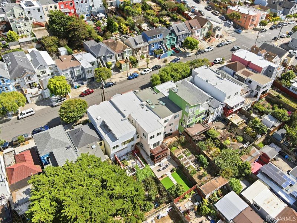
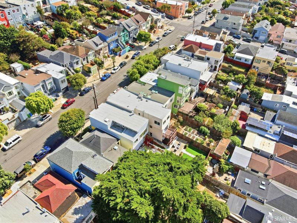
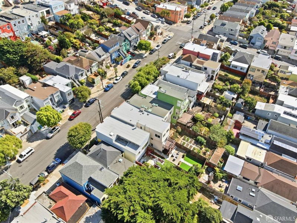
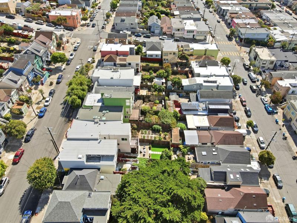
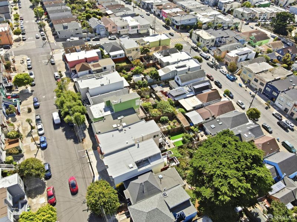
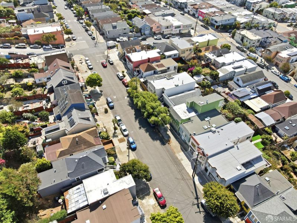
Beautifully remodeled and spacious home in the Excelsior district of San Francisco offering 6 bedrooms, 4 bathrooms, and 2,774sqft of living space. Thoughtfully designed for comfortable, but luxury everyday living, the home offers a versatile layout with plenty rooms, modern updates, and flexible spaces for a variety of needs. Into a bright and inviting living area that flows naturally into the dining space and grand kitchen. The kitchen offers a modern setting for everyday cooking and entertaining, while the adjoining living and dining areas provide an open and comfortable gathering space. Multiple bedrooms and bathrooms are thoughtfully arranged throughout the home, offering convenience and flexibility for families of different sizes. Step outside to enjoy the private backyard, offering valuable outdoor space for relaxing, gardening, entertaining, or enjoying time with family and friends. Spacious one car garage providing convenient parking and additional storage. Located in the convenient Excelsior neighborhood, the home is close to local shops, restaurants, parks, public schools, public transportation, and everyday amenities. Combining generous living space with modern updates and an exceptionally versatile floor plan, this home truly stands out with endless possibilities for every lifestyle.

- Days on Market
- 0 days
- Current Status
- Coming Soon
- Original Price
- $1,680,000
- List Price
- $1,680,000
- On Market Date
- Sep 9, 2026
- Property Type
- Single Family Residence
- District
- SF District 10 - Excelsior
- Zip Code
- 94112
- MLS ID
- 426157556
- APN
- 5956015
- Year Built
- 0
- Stories in Building
- 0
- Possession
- Close Of Escrow
- Data Source
- SFAR
- Origin MLS System
Monroe Elementary School
Public K-5 Elementary
Students: 528 Distance: 0.1mi
San Francisco Community Alternative School
Public K-8 Elementary
Students: 280 Distance: 0.2mi
Corpus Christi School
Private K-8 Elementary, Religious, Coed
Students: NA Distance: 0.4mi
Cleveland Elementary School
Public K-5 Elementary
Students: 346 Distance: 0.4mi
City Arts And Tech High School
Charter 9-12 High
Students: 260 Distance: 0.5mi
Jordan (June) School For Equity
Public 9-12 Alternative
Students: 233 Distance: 0.5mi
- Bed
- 6
- Bath
- 4
- Parking
- 1
- Garage Faces Front, Independent, On Site (Single Family Only)
- SQ FT
- 2,774
- SQ FT Source
- Assessor Agent-Fill
- Lot SQ FT
- 2,500.34
- Lot Acres
- 0.0574 Acres
- Kitchen
- Kitchen Island
- Entry Level
- 0
- Foundation
- Concrete
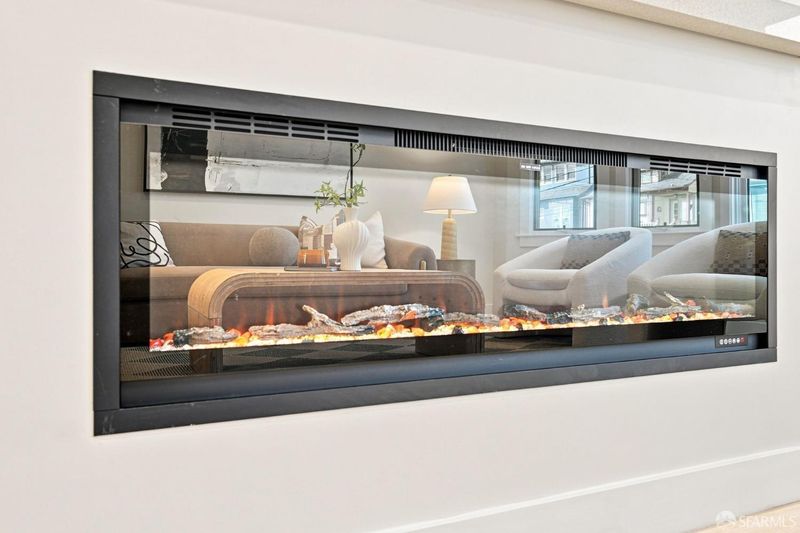
- Fire Place
- Electric
- Heating
- Central
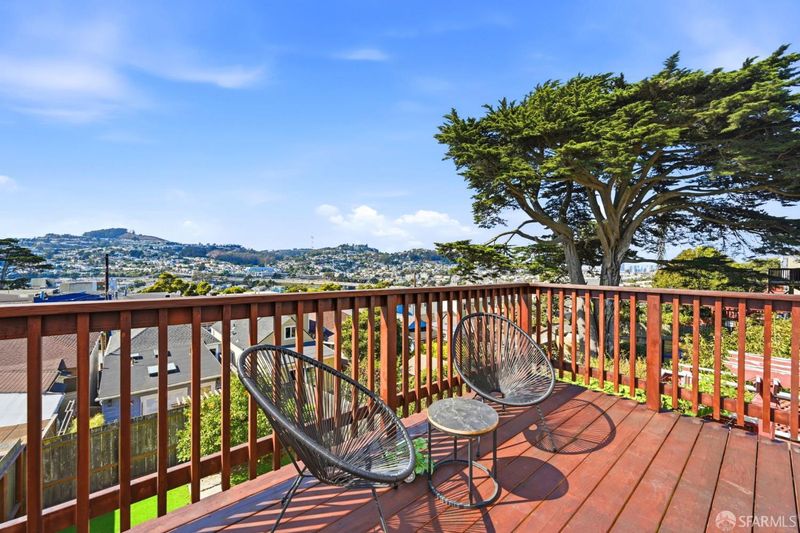
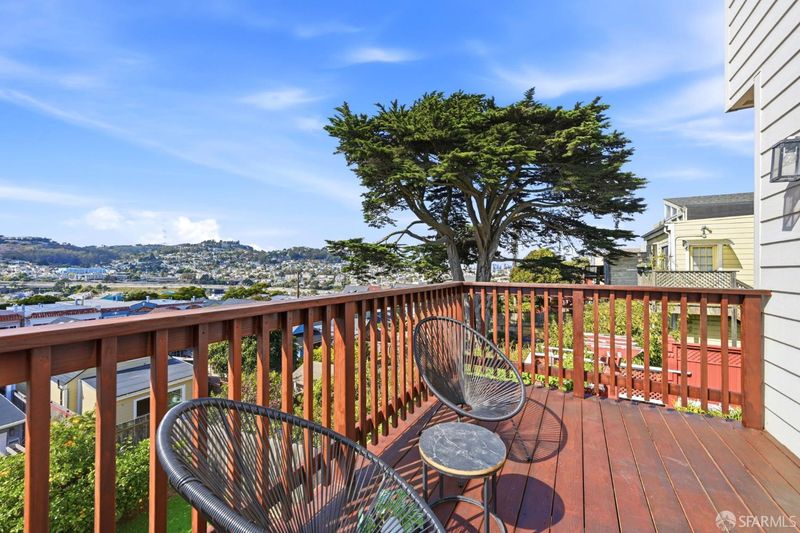
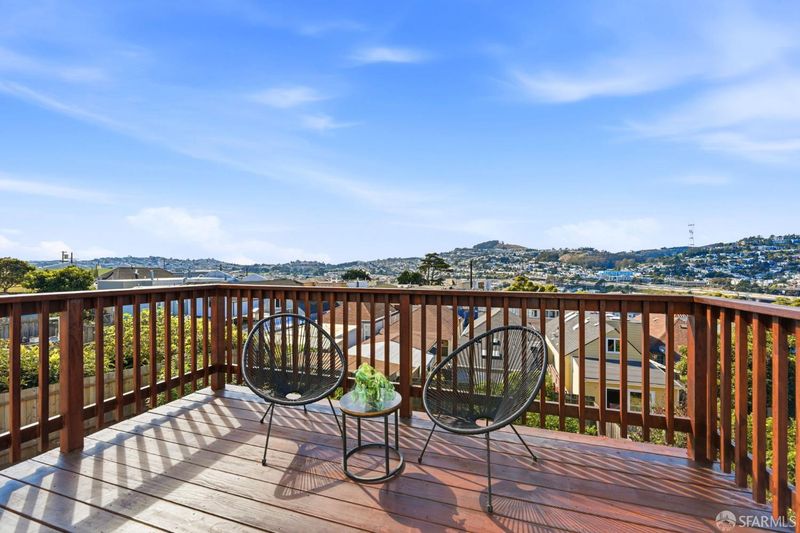
- Views
- City
- Possession
- Close Of Escrow
- Architectural Style
- Mid-Century
- Fee
- $0
MLS and other Information regarding properties for sale as shown in Theo have been obtained from various sources such as sellers, public records, agents and other third parties. This information may relate to the condition of the property, permitted or unpermitted uses, zoning, square footage, lot size/acreage or other matters affecting value or desirability. Unless otherwise indicated in writing, neither brokers, agents nor Theo have verified, or will verify, such information. If any such information is important to buyer in determining whether to buy, the price to pay or intended use of the property, buyer is urged to conduct their own investigation with qualified professionals, satisfy themselves with respect to that information, and to rely solely on the results of that investigation.
School data provided by GreatSchools. School service boundaries are intended to be used as reference only. To verify enrollment eligibility for a property, contact the school directly.