

$540,000
1,428
SQ FT
$378
SQ/FT
9536 N Cedar Point Way
@ Diamond Ranch Dr - Sacramento Florin & Vicinity:10829, Sacramento

- 3 Bed
- 2 Bath
- 0 Park
- 1,428 sqft
- Sacramento
-

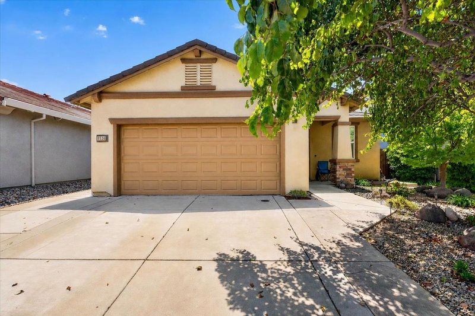
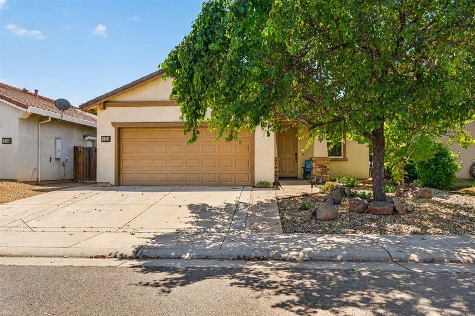
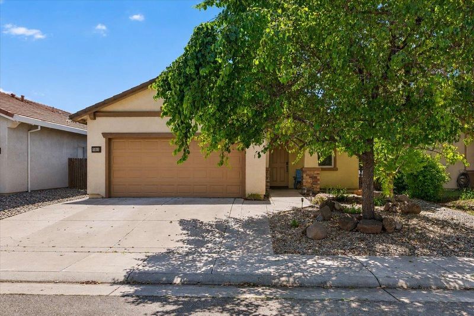
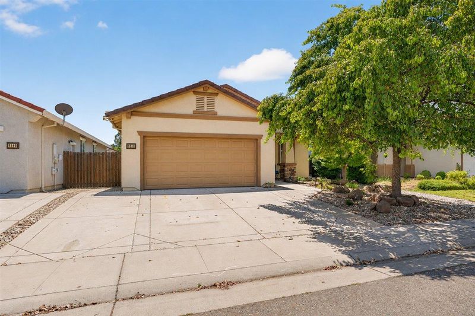
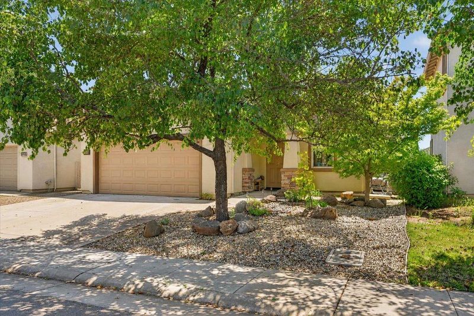
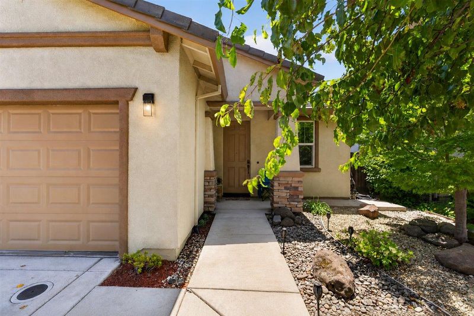
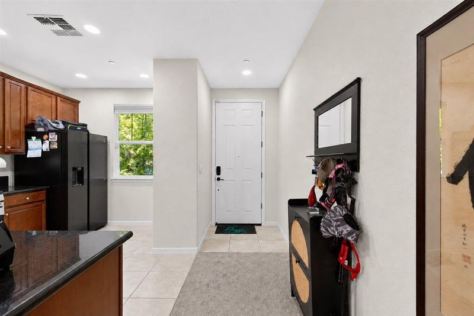
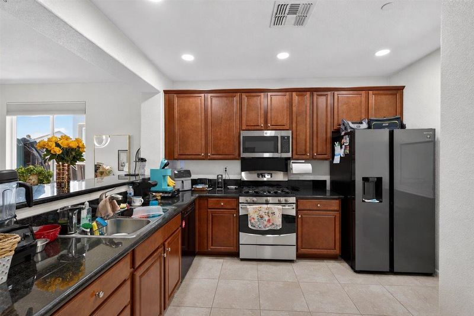
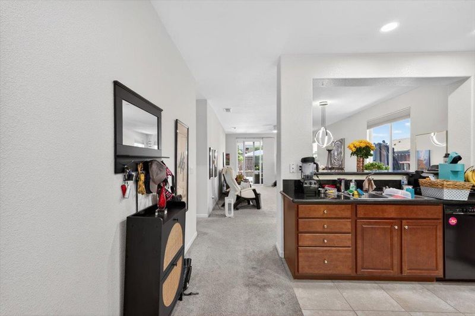
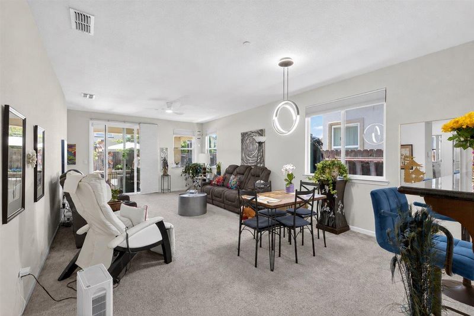
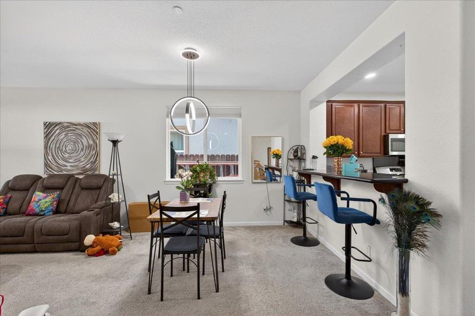
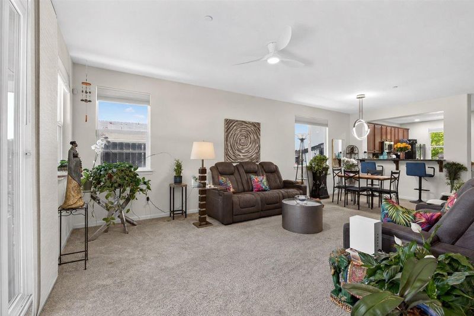
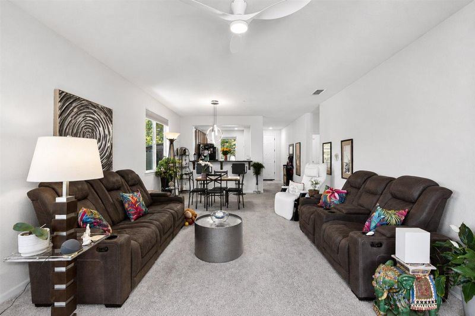
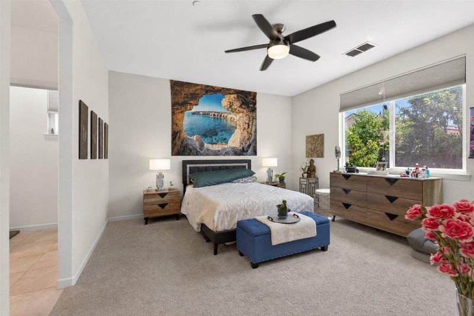
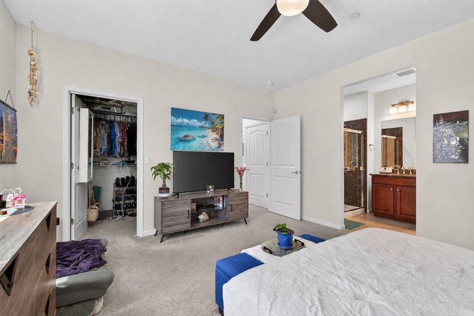
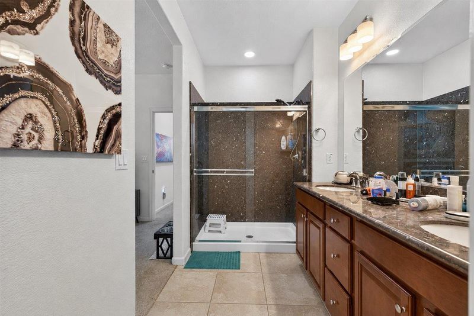
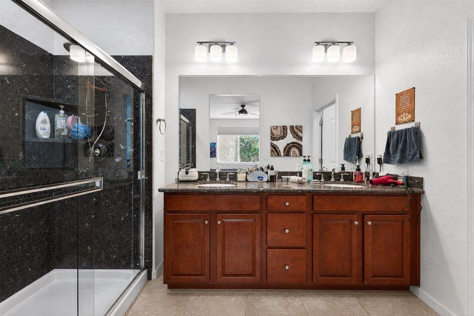
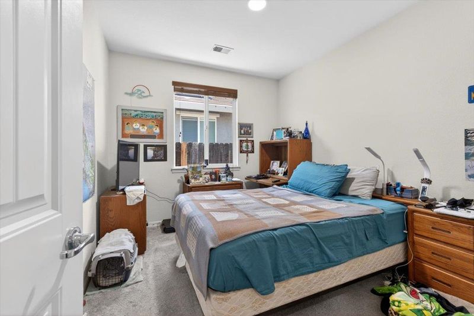
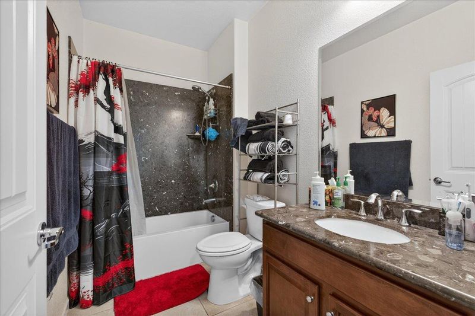
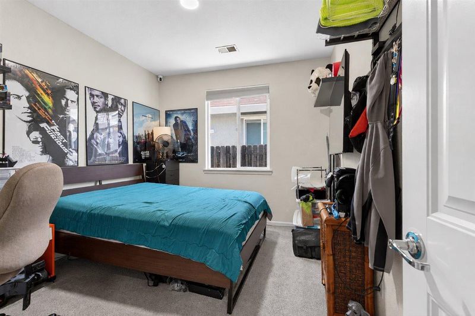
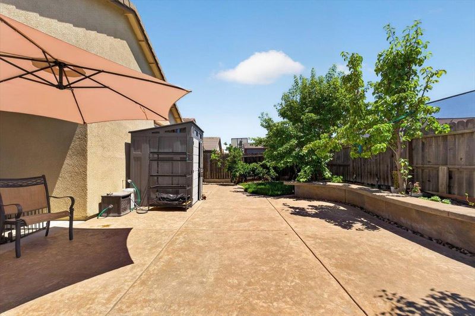
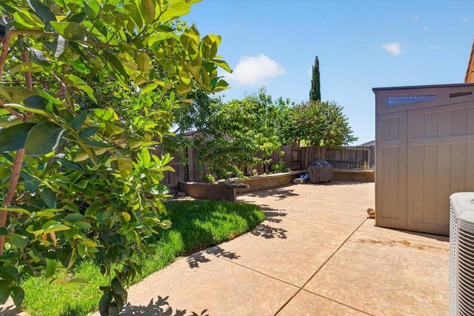
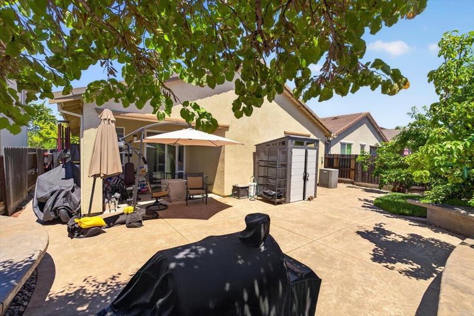
Beautiful starter home located in the highly sought-after Vineyard area of Sacramento! This well-maintained home offers great curb appeal with low-maintenance front and backyard landscaping. Conveniently located near shopping, dining, parks, and freeway access. Step inside to find a gourmet-style kitchen featuring stunning granite countertops, stainless steel appliances, including a refrigerator and dishwasher, and a bar area overlooking the dining and living room comboperfect for entertaining guests. The home also features LED lighting throughout and an owned solar system, offering both modern efficiency and long-term energy savings. The spacious primary suite features dual sinks, granite countertops, and a large walk-in closet. Two additional spacious bedrooms and a secondary bathroom with granite counters and granite shower walls add comfort and style throughout the home. The garage includes built-in shelving and overhead storage racks for extra organization. Enjoy relaxing summer evenings under the covered patio in the beautifully designed low-maintenance backyard featuring textured concrete, planters, and a variety of mature fruit trees including lemon, tangerine, peach, plum, and Asian pear. Driveway accommodates up to 3 cars with ample street parking available. Come see this charming home that blends comfort, functionality, and convenience all in one!

- Days on Market
- 5 days
- Current Status
- Active
- Original Price
- $540,000
- List Price
- $540,000
- On Market Date
- May 21, 2026
- Property Type
- Single Family Residence
- Area
- Sacramento Florin & Vicinity:10829
- Zip Code
- 95829
- MLS ID
- 226065107
- APN
- 066-0120-037-0000
- Year Built
- 2013
- Stories in Building
- Unavailable
- Possession
- Close Of Escrow
- Data Source
- BAREIS
- Origin MLS System
Milhous School, Inc. - Bar Du Lane
Private 6-12 Special Education, Secondary, All Male
Students: 16 Distance: 0.7mi
Milhous School - Gerber
Private 7-11 Boarding, Nonprofit
Students: NA Distance: 0.7mi
Robert J. Fite Elementary School
Public K-6 Elementary, Yr Round
Students: 620 Distance: 1.2mi
Arnold Adreani Elementary School
Public K-6 Elementary
Students: 820 Distance: 1.3mi
T. R. Smedberg Middle School
Public 7-8 Middle
Students: 1180 Distance: 1.7mi
CHC Learning Academy
Private 1-12 Special Education Program, Nonprofit
Students: NA Distance: 1.7mi
- Bed
- 3
- Bath
- 2
- Shower Stall(s), Double Sinks
- Parking
- 0
- Attached, Uncovered Parking Spaces 2+
- SQ FT
- 1,428
- SQ FT Source
- Assessor Auto-Fill
- Lot SQ FT
- 4,726.0
- Lot Acres
- 0.1085 Acres
- Kitchen
- Granite Counter
- Cooling
- Ceiling Fan(s)
- Dining Room
- Dining/Living Combo
- Exterior Details
- Kitchen
- Living Room
- Great Room
- Flooring
- Tile
- Foundation
- Concrete, Slab
- Heating
- Central
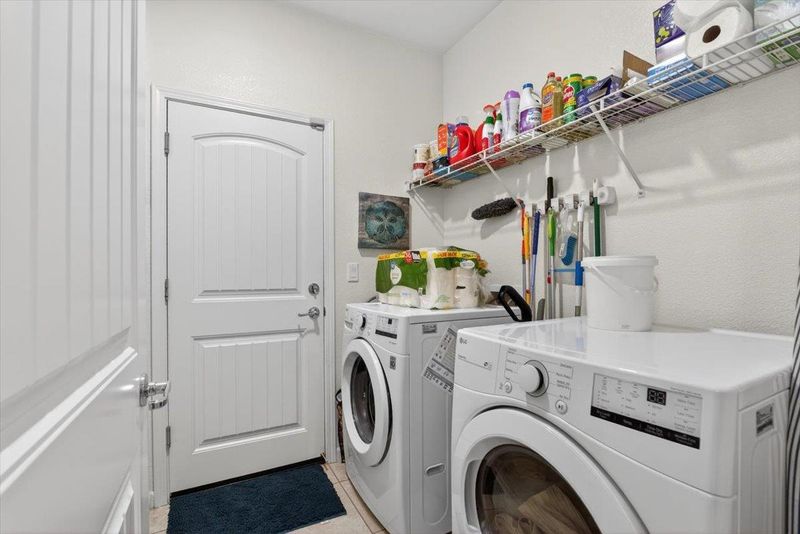
- Laundry
- Hookups Only
- Main Level
- Bedroom(s), Living Room, Dining Room, Family Room, Primary Bedroom, Full Bath(s), Garage, Kitchen
- Possession
- Close Of Escrow
- Fee
- $0
MLS and other Information regarding properties for sale as shown in Theo have been obtained from various sources such as sellers, public records, agents and other third parties. This information may relate to the condition of the property, permitted or unpermitted uses, zoning, square footage, lot size/acreage or other matters affecting value or desirability. Unless otherwise indicated in writing, neither brokers, agents nor Theo have verified, or will verify, such information. If any such information is important to buyer in determining whether to buy, the price to pay or intended use of the property, buyer is urged to conduct their own investigation with qualified professionals, satisfy themselves with respect to that information, and to rely solely on the results of that investigation.
School data provided by GreatSchools. School service boundaries are intended to be used as reference only. To verify enrollment eligibility for a property, contact the school directly.