

$849,000
2,689
SQ FT
$316
SQ/FT
1361 Bellerose Ct
@ Hanover - Garin, Brentwood

- 4 Bed
- 3 Bath
- 3 Park
- 2,689 sqft
- Brentwood
-

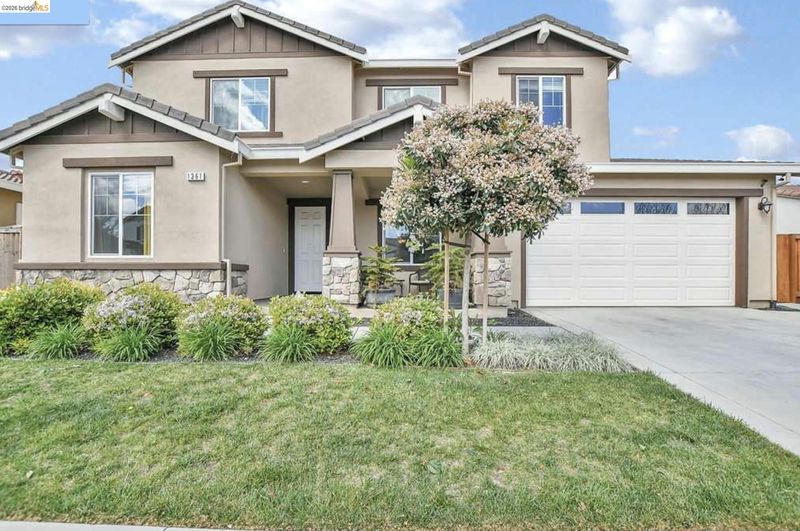
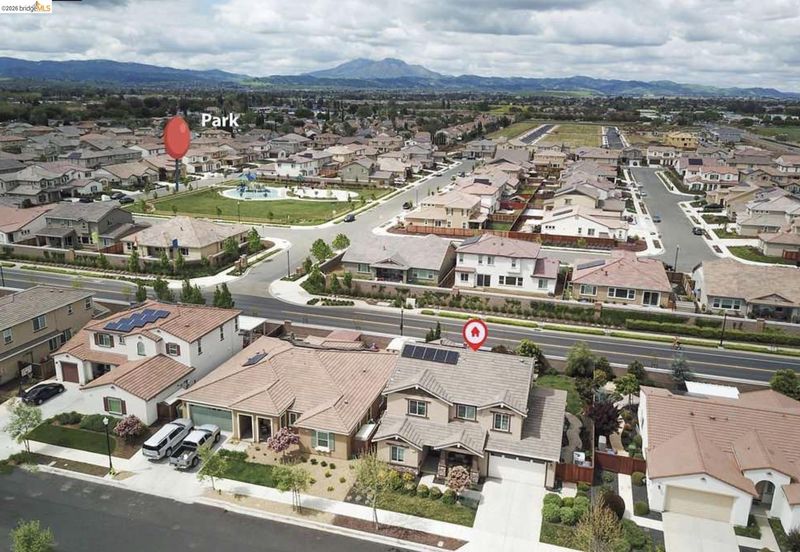
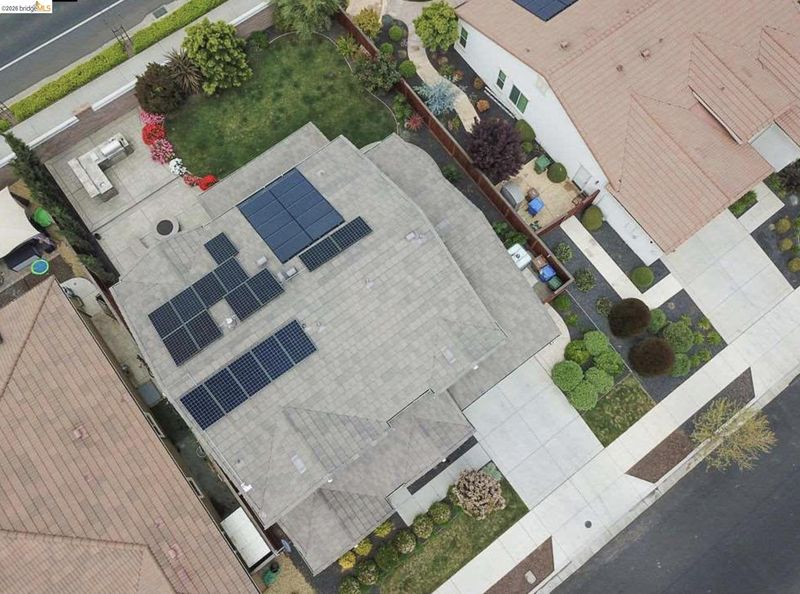
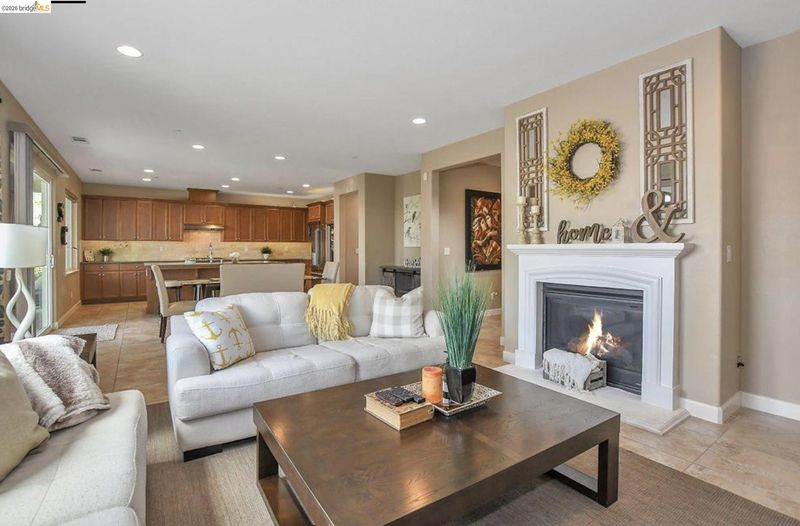
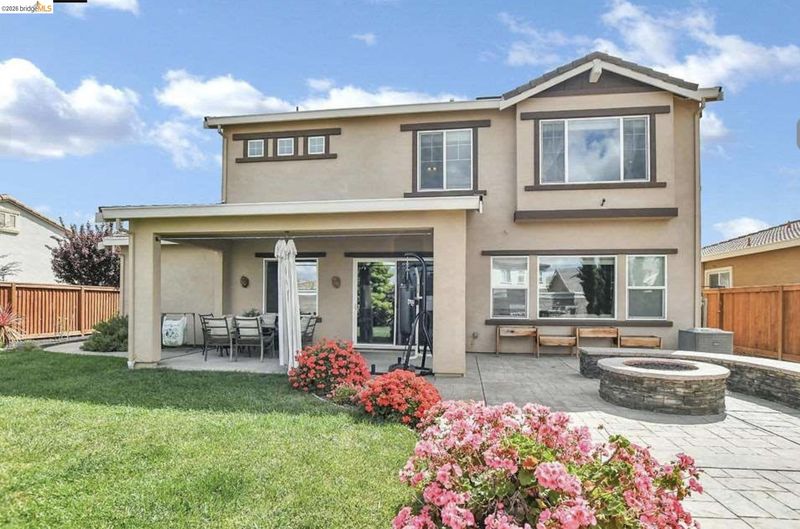
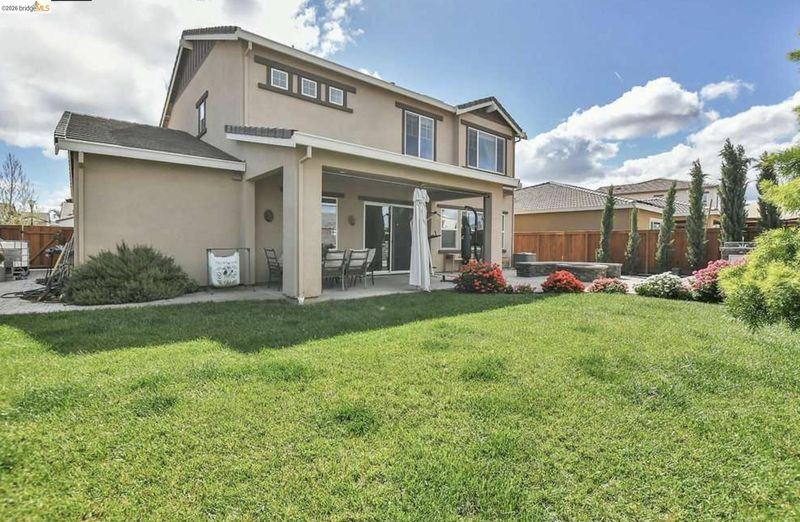
Tucked away on a quiet cul-de-sac in one of Brentwood’s most sought-after neighborhoods, this beautifully upgraded 2014-built home invites you in with a feeling of warmth, comfort, and connection from the moment you arrive. The light-filled open-concept layout was designed for modern living, with a stylish kitchen that naturally brings everyone together and a separate dining space perfect for everyday moments and special gatherings alike. A downstairs bedroom and full bath provide flexibility for guests, multi-generational living, or a private home office setup. Upstairs, the generously sized loft creates the ideal space for movie nights, a playroom, or relaxing at the end of the day. Wake up to stunning Mt. Diablo views from the primary suite and enjoy beautiful shutters throughout that add timeless style and warmth. Outside, the meticulously maintained backyard feels like your own private retreat with a built-in outdoor kitchen, barbecue, and fire pit designed for unforgettable evenings entertaining family and friends. Complete with fully owned and paid-off solar and a 3-car tandem garage, this home blends comfort, functionality, and lifestyle in all the right ways. Conveniently located near parks, schools, shopping, and dining, this is the kind of home that instantly feels familiar, a place where buyers can truly envision building memories and settling into everyday life.

- Current Status
- Active - Coming Soon
- Original Price
- $849,000
- List Price
- $849,000
- On Market Date
- May 22, 2026
- Property Type
- Detached
- D/N/S
- Garin
- Zip Code
- 94513
- MLS ID
- 41135742
- APN
- 0165200288
- Year Built
- 2014
- Stories in Building
- 2
- Possession
- Close Of Escrow, Negotiable
- Data Source
- MAXEBRDI
- Origin MLS System
- DELTA
Mary Casey Black Elementary
Public K-5
Students: 721 Distance: 0.2mi
Independence High School
Public 9-12 Yr Round
Students: 250 Distance: 0.8mi
Liberty High School
Public 9-12 Secondary, Yr Round
Students: 2708 Distance: 0.8mi
Far East County Programs School
Public K-12 Special Education, Yr Round
Students: 71 Distance: 0.8mi
Bouton-Shaw Academy
Private 1-12
Students: 6 Distance: 0.9mi
Liberty Adult Education
Public n/a Adult Education, Yr Round
Students: NA Distance: 0.9mi
- Bed
- 4
- Bath
- 3
- Parking
- 3
- Attached, Tandem
- SQ FT
- 2,689
- SQ FT Source
- Public Records
- Lot SQ FT
- 6,400.0
- Lot Acres
- 0.15 Acres
- Pool Info
- None
- Kitchen
- Gas Range, Plumbed For Ice Maker, Dryer, Washer, Tankless Water Heater, Breakfast Bar, Breakfast Nook, Stone Counters, Eat-in Kitchen, Gas Range/Cooktop, Ice Maker Hookup, Kitchen Island, Pantry, Updated Kitchen
- Cooling
- Ceiling Fan(s), Central Air
- Disclosures
- None
- Entry Level
- Exterior Details
- Back Yard, Front Yard, Sprinklers Automatic, Landscape Back, Landscape Front, Yard Space
- Flooring
- Tile, Carpet
- Foundation
- Fire Place
- Gas Starter, Living Room
- Heating
- Zoned
- Laundry
- Dryer, Laundry Room, Washer
- Upper Level
- 3 Bedrooms, 2 Baths, Primary Bedrm Suite - 1, Laundry Facility, Loft
- Main Level
- 1 Bedroom, 1 Bath, Main Entry
- Possession
- Close Of Escrow, Negotiable
- Architectural Style
- Traditional
- Non-Master Bathroom Includes
- Shower Over Tub, Tub, Updated Baths, Window
- Construction Status
- Existing
- Additional Miscellaneous Features
- Back Yard, Front Yard, Sprinklers Automatic, Landscape Back, Landscape Front, Yard Space
- Location
- Court, Cul-De-Sac
- Roof
- Tile
- Water and Sewer
- Public
- Fee
- Unavailable
MLS and other Information regarding properties for sale as shown in Theo have been obtained from various sources such as sellers, public records, agents and other third parties. This information may relate to the condition of the property, permitted or unpermitted uses, zoning, square footage, lot size/acreage or other matters affecting value or desirability. Unless otherwise indicated in writing, neither brokers, agents nor Theo have verified, or will verify, such information. If any such information is important to buyer in determining whether to buy, the price to pay or intended use of the property, buyer is urged to conduct their own investigation with qualified professionals, satisfy themselves with respect to that information, and to rely solely on the results of that investigation.
School data provided by GreatSchools. School service boundaries are intended to be used as reference only. To verify enrollment eligibility for a property, contact the school directly.