

$449,000
973
SQ FT
$461
SQ/FT
51 Massolo Dr, #C
@ Contra Costa - Other, Pleasant Hill

- 2 Bed
- 2 Bath
- 0 Park
- 973 sqft
- Pleasant Hill
-

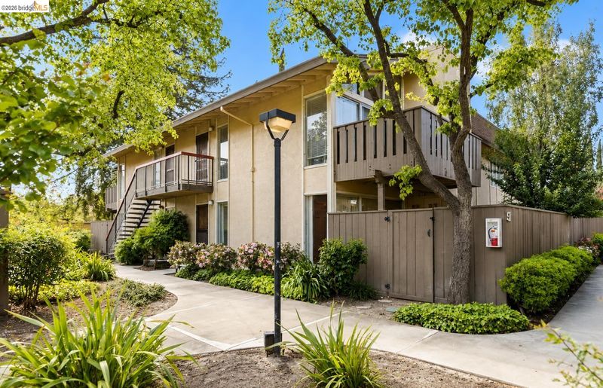
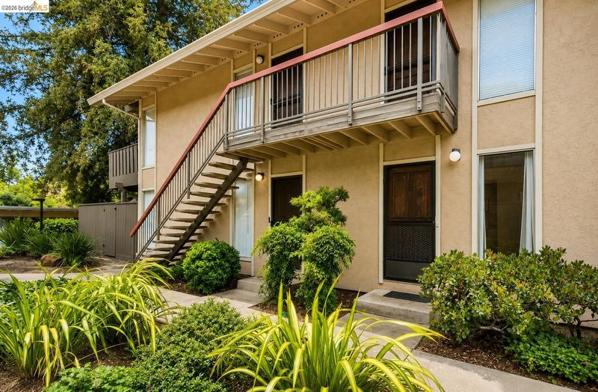
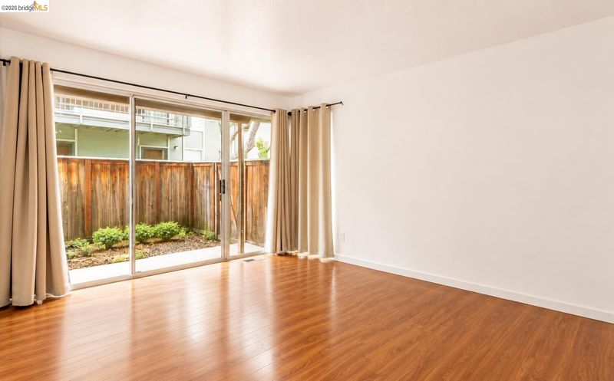
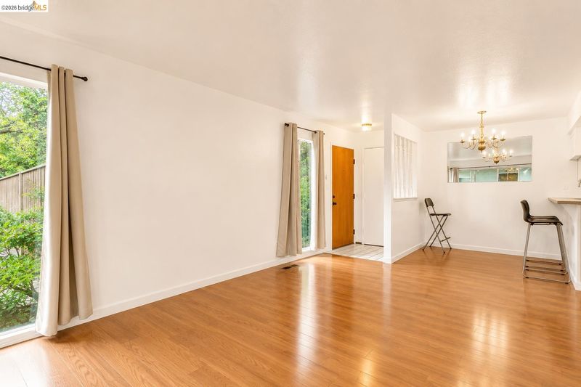
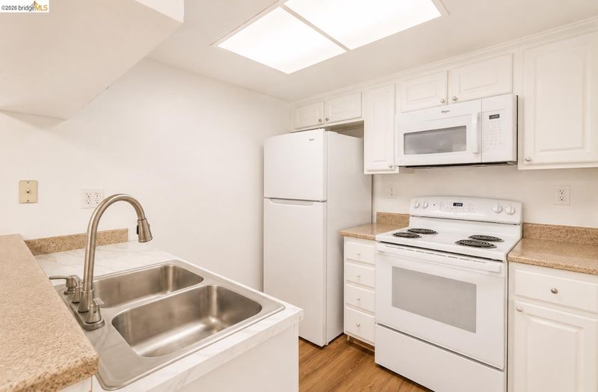
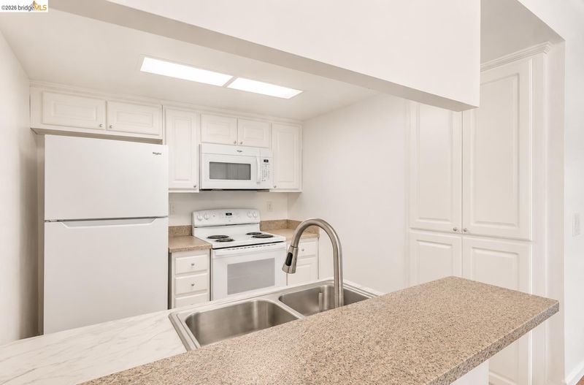
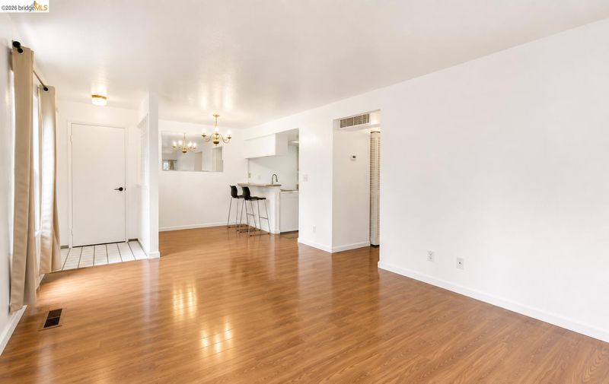
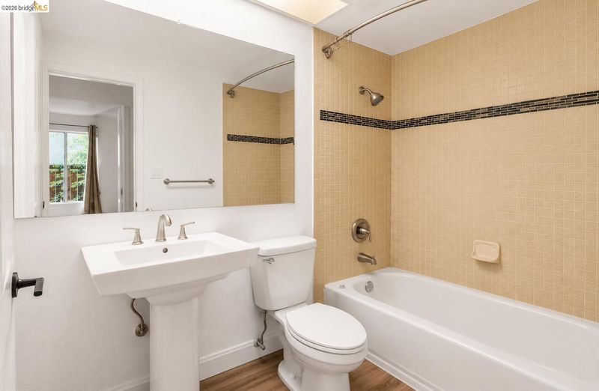
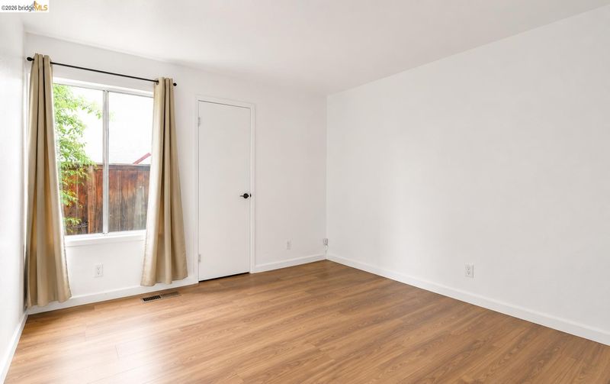
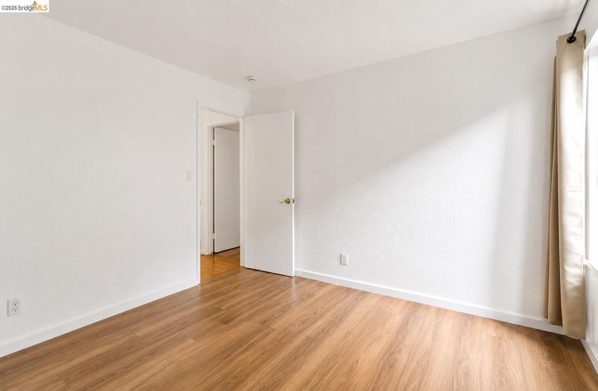
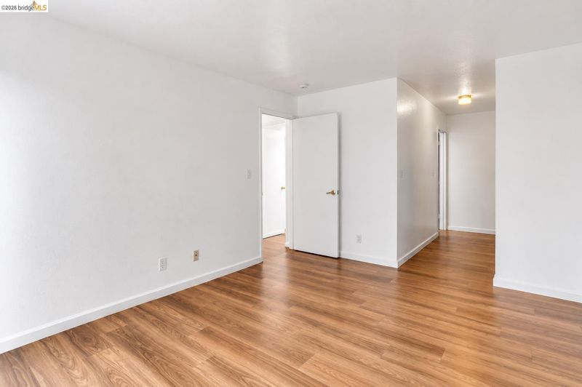
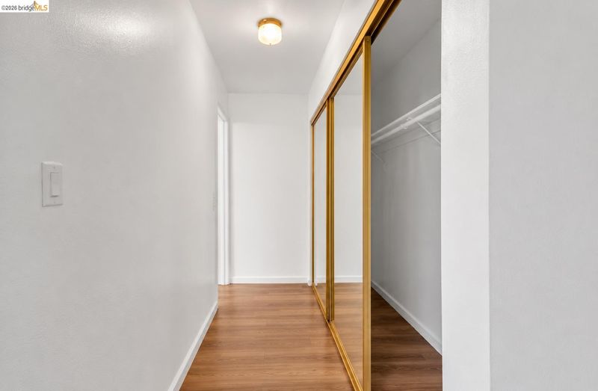
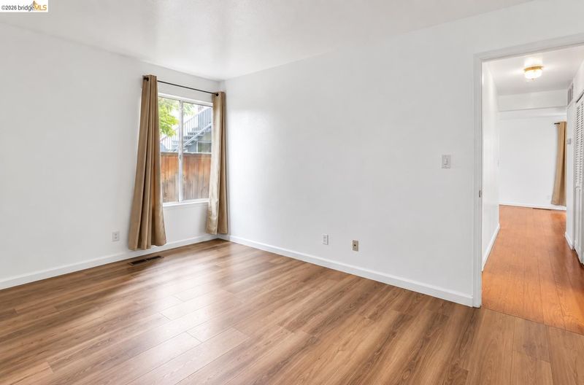
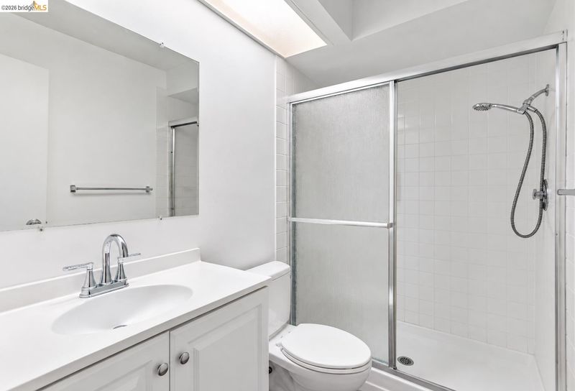
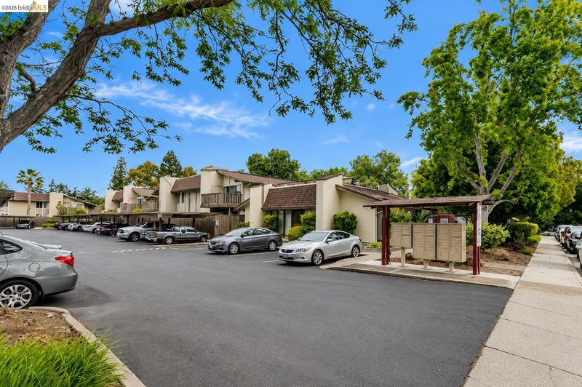
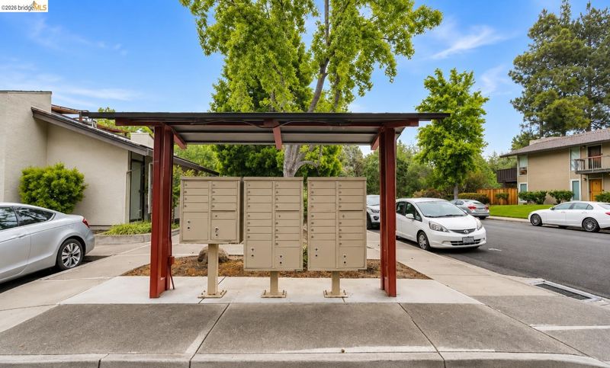
Welcome to this charming apartment located at 51 Massolo Drive, Pleasant Hill, CA 94523. This inviting first floor unit offers a bright and spacious living area with sleek hardwood flooring and large windows that let in plenty of natural light. The open-concept design seamlessly connects the living room to a cozy dining area and a well-equipped kitchen, featuring modern appliances and ample cabinet space, perfect for culinary enthusiasts. The property boasts two comfortable bedrooms, each offering generous closet space and large windows with views of the lush surroundings. The primary suite includes an en-suite bathroom for added convenience. Step outside to enjoy the private patio area, ideal for relaxing or entertaining guests. The complex provides covered parking, ensuring your vehicle is protected, and beautifully landscaped grounds that enhance the serene atmosphere. Conveniently located near shopping, dining, and entertainment options, this apartment is a true gem in Pleasant Hill.

- Current Status
- New
- Original Price
- $449,000
- List Price
- $449,000
- On Market Date
- Aug 26, 2026
- Property Type
- Condominium
- D/N/S
- Other
- Zip Code
- 94523
- MLS ID
- 41146272
- APN
- 1272610096
- Year Built
- 1979
- Stories in Building
- 2
- Possession
- Close Of Escrow
- Data Source
- MAXEBRDI
- Origin MLS System
- Bridge AOR
Families First-Rose Manning Youth
Private K-12 Boarding, Nonprofit
Students: NA Distance: 0.4mi
Gregory Gardens Elementary School
Public K-5 Elementary
Students: 415 Distance: 0.5mi
Cambridge Elementary School
Public K-5 Elementary
Students: 583 Distance: 0.8mi
Spectrum Center-Fair Oaks Collaborative Camp
Private K-6 Coed
Students: NA Distance: 0.8mi
College Park High School
Public 9-12 Secondary
Students: 2036 Distance: 1.0mi
Valley View Middle School
Public 6-8 Middle
Students: 815 Distance: 1.0mi
- Bed
- 2
- Bath
- 2
- Parking
- 0
- Carport
- SQ FT
- 973
- SQ FT Source
- Assessor Auto-Fill
- Lot SQ FT
- 973.0
- Pool Info
- In Ground
- Kitchen
- Electric Range, Dryer, Washer, Electric Range/Cooktop
- Cooling
- Central Air
- Disclosures
- None
- Entry Level
- 1
- Exterior Details
- No Yard
- Flooring
- Laminate
- Foundation
- Fire Place
- None
- Heating
- Forced Air
- Laundry
- Inside Room
- Main Level
- 2 Bedrooms, 2 Baths
- Possession
- Close Of Escrow
- Architectural Style
- Traditional
- Construction Status
- Existing
- Additional Miscellaneous Features
- No Yard
- Location
- Other
- Roof
- Composition
- Water and Sewer
- Public
- Fee
- $402
MLS and other Information regarding properties for sale as shown in Theo have been obtained from various sources such as sellers, public records, agents and other third parties. This information may relate to the condition of the property, permitted or unpermitted uses, zoning, square footage, lot size/acreage or other matters affecting value or desirability. Unless otherwise indicated in writing, neither brokers, agents nor Theo have verified, or will verify, such information. If any such information is important to buyer in determining whether to buy, the price to pay or intended use of the property, buyer is urged to conduct their own investigation with qualified professionals, satisfy themselves with respect to that information, and to rely solely on the results of that investigation.
School data provided by GreatSchools. School service boundaries are intended to be used as reference only. To verify enrollment eligibility for a property, contact the school directly.