

$1,299,000
1,674
SQ FT
$776
SQ/FT
731 Lancaster Boulevard
@ Etheldore St - 633 - East of Highway 1 Moss Beach, Moss Beach

- 2 Bed
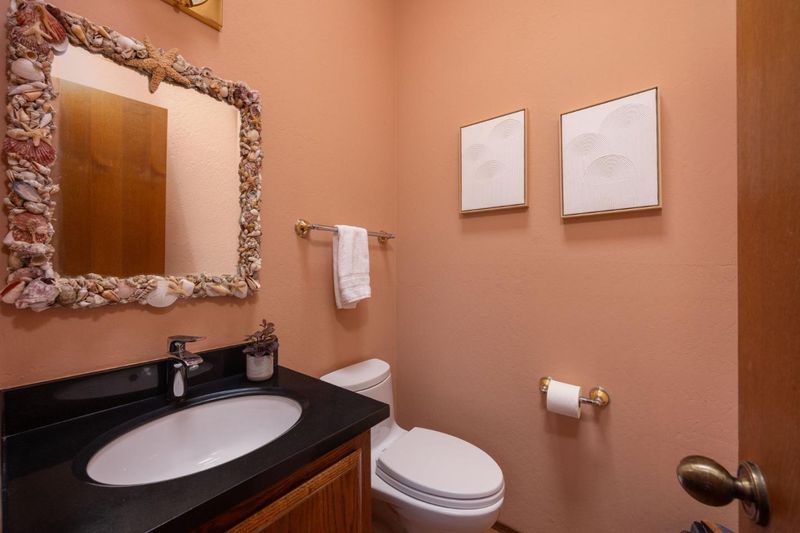
- 3 (2/1) Bath
- 2 Park
- 1,674 sqft
- MOSS BEACH
-

-
Tue May 26, 10:00 am - 12:00 pm
One of a kind unique property don't miss it .
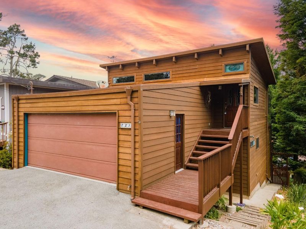
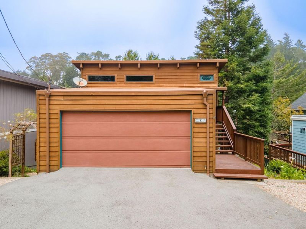
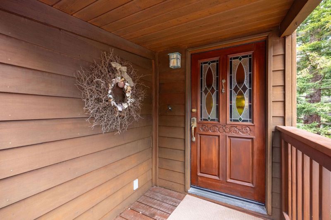
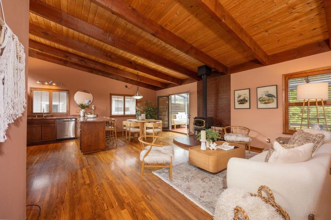
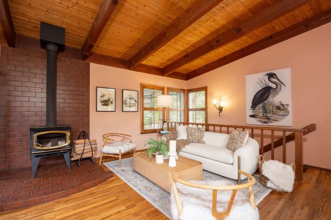
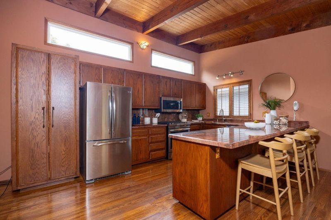
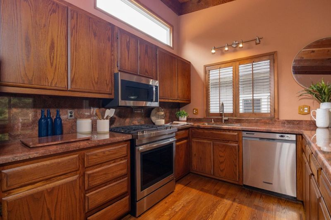
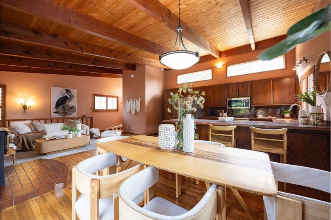
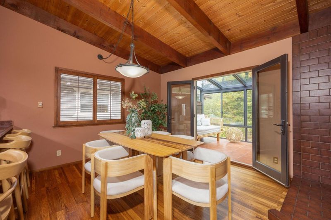
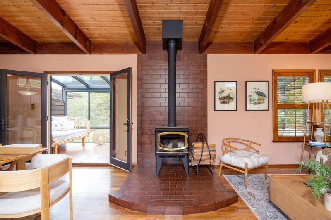
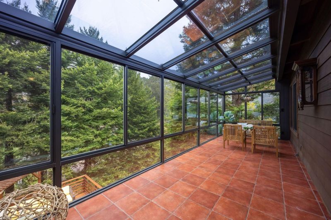
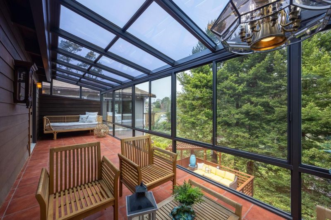
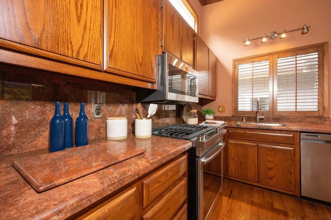
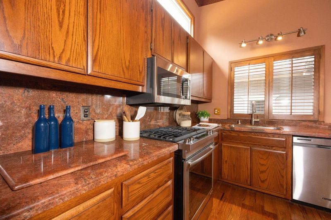
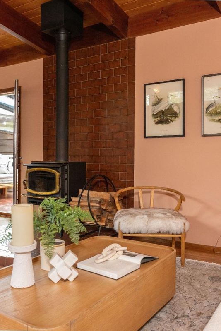
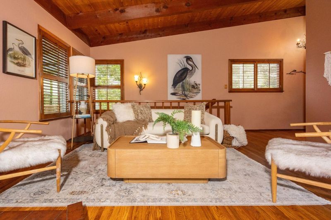
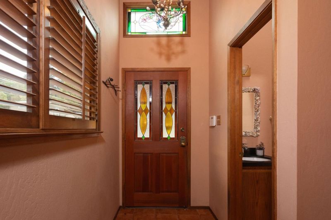
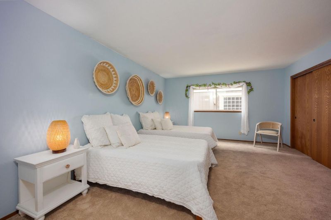
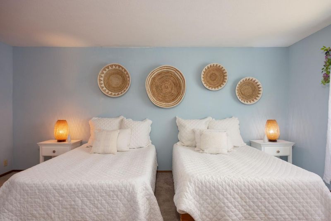
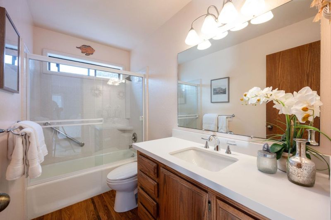
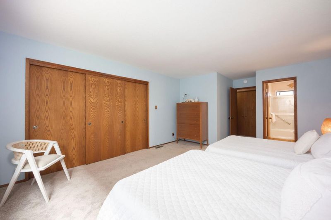
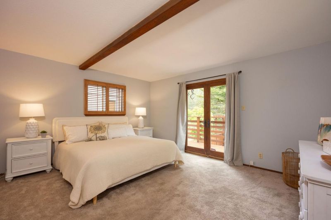
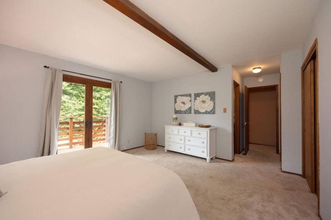
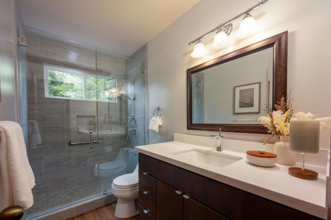
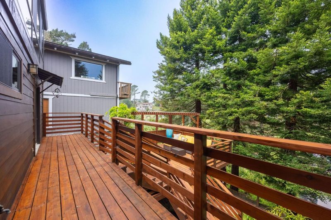
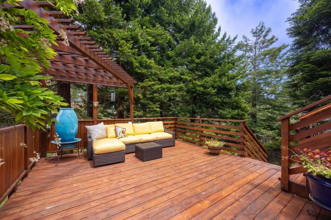
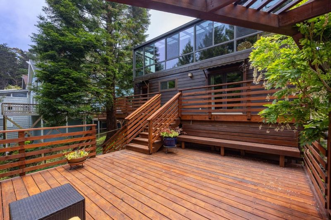
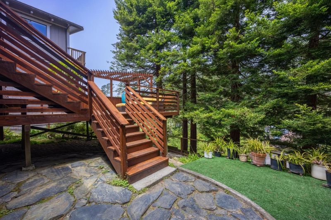
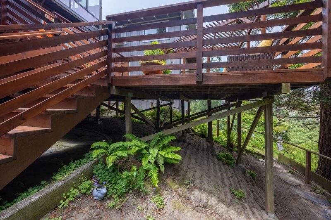
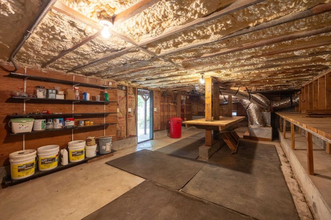
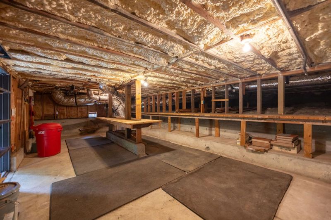
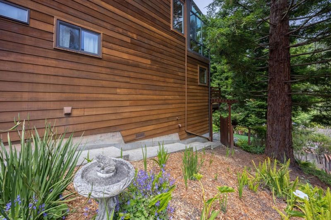
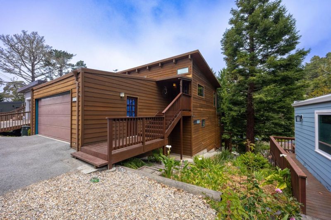
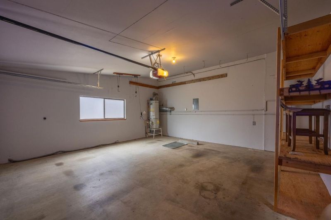
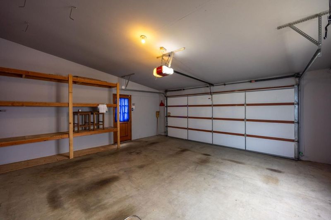
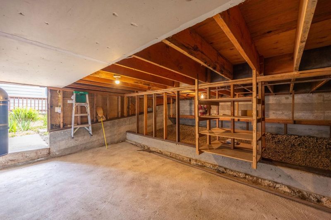
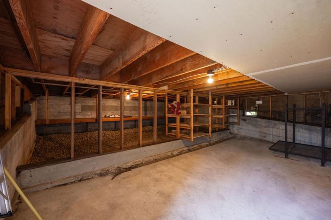
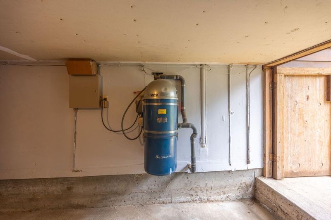
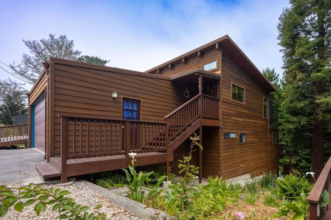
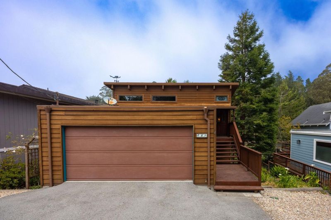
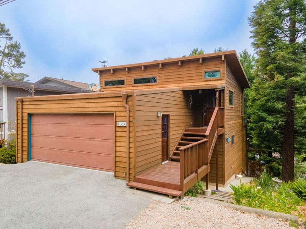
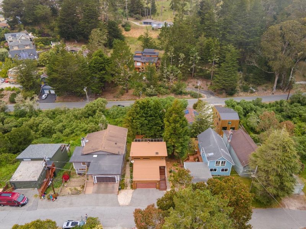
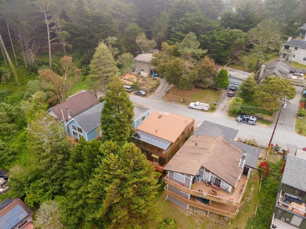
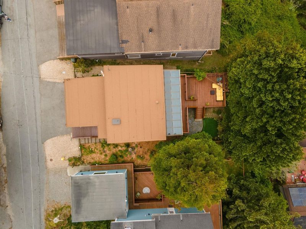
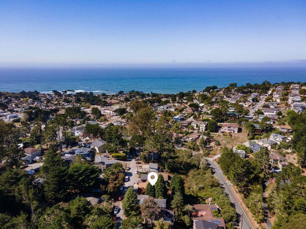
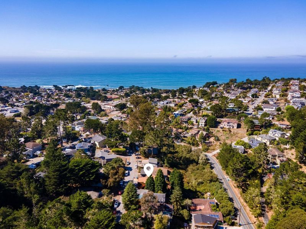
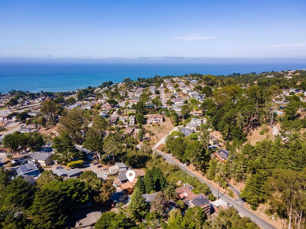
Welcome to this coastal retreat set among the redwoods in Moss Beach. This distinctive reverse floor plan home offers 1,450 sqft of living space plus a stunning 224 sqft solarium surrounded by serene coastal forest views. The main level features soaring vaulted ceilings with exposed wood beams, warm oak cabinetry, granite slab countertops, stainless steel appliances including a gas range, and an inviting open-concept kitchen, dining, and living area centered around a wood-burning stove with brick surround. Expansive redwood decks and a seamless indoor-outdoor connection create the perfect setting for entertaining or relaxing among the trees. Both spacious lower-level bedrooms feature ensuite bathrooms, offering comfort, privacy, and separation from the main living spaces. Additional highlights include natural redwood siding, a fully cleaned crawlspace workshop, extra storage below the garage, turf backyard area, and abundant character throughout. Located off Hwy 1, near Fitzgerald Marine Reserve, Montara Beach, Pt Montara Lighthouse, Pillar Point Harbor, hiking trails, and more. Just a short commute to San Francisco, the Peninsula, Silicon Valley, and SFO. A rare blend of Northern California coastal forest architecture, mountain lodge warmth, and modern coastal living.

- Days on Market
- 3 days
- Current Status
- Active
- Original Price
- $1,299,000
- List Price
- $1,299,000
- On Market Date
- May 22, 2026
- Property Type
- Single Family Home
- Area
- 633 - East of Highway 1 Moss Beach
- Zip Code
- 94038
- MLS ID
- ML82048350
- APN
- 037-156-190
- Year Built
- 1983
- Stories in Building
- 2
- Possession
- COE
- Data Source
- MLSL
- Origin MLS System
- MLSListings, Inc.
Farallone View Elementary School
Public K-5 Elementary
Students: 306 Distance: 1.1mi
Picasso Preschool
Private PK-1 Preschool Early Childhood Center, Elementary, Coed
Students: 38 Distance: 2.8mi
Wilkinson School
Private PK-8 Elementary, Core Knowledge
Students: 55 Distance: 2.8mi
The Wilkinson School
Private PK-8 Coed
Students: 90 Distance: 2.9mi
El Granada Elementary School
Public K-5 Elementary
Students: 409 Distance: 3.1mi
Pacifica Independent Home Study
Public K-8
Students: 33 Distance: 4.0mi
- Bed
- 2
- Bath
- 3 (2/1)
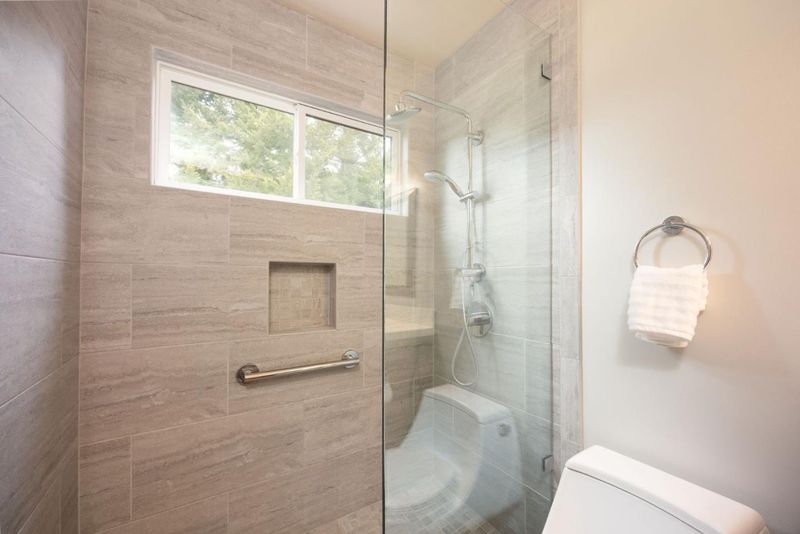
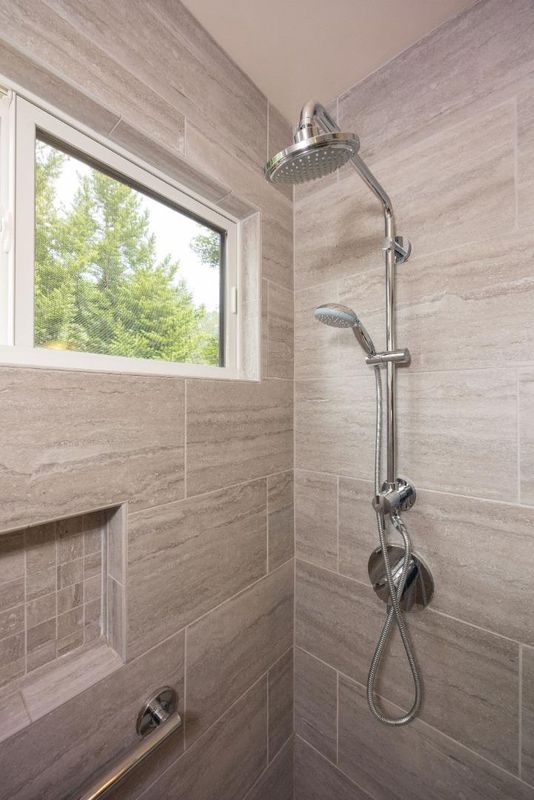
- Half on Ground Floor, Primary - Stall Shower(s), Shower and Tub, Tile
- Parking
- 2
- Attached Garage
- SQ FT
- 1,674
- SQ FT Source
- Unavailable
- Lot SQ FT
- 5,000.0
- Lot Acres
- 0.114784 Acres
- Kitchen
- Countertop - Granite, Dishwasher, Exhaust Fan, Garbage Disposal, Hood Over Range, Microwave, Oven Range - Gas, Refrigerator
- Cooling
- None
- Dining Room
- Dining Area
- Disclosures
- Natural Hazard Disclosure
- Family Room
- Kitchen / Family Room Combo
- Flooring
- Carpet, Laminate, Tile
- Foundation
- Concrete Perimeter
- Fire Place
- Wood Stove
- Heating
- Central Forced Air - Gas
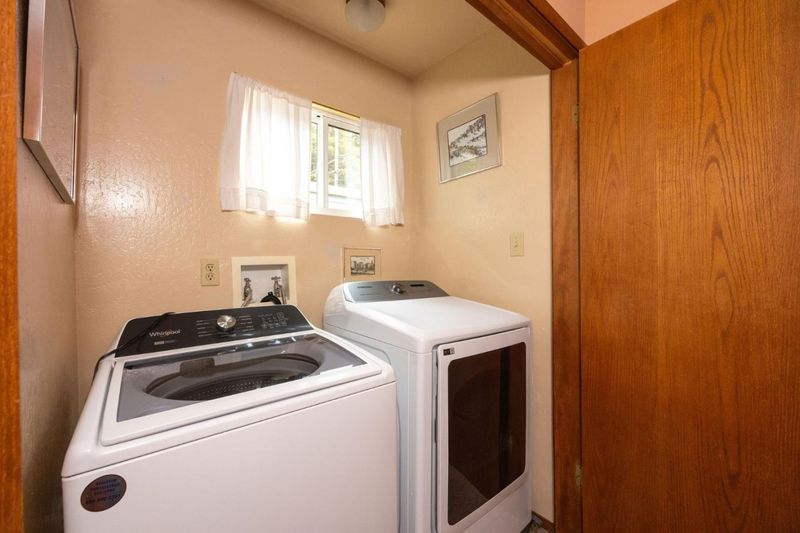
- Laundry
- Washer / Dryer
- Views
- Forest / Woods
- Possession
- COE
- Fee
- Unavailable
MLS and other Information regarding properties for sale as shown in Theo have been obtained from various sources such as sellers, public records, agents and other third parties. This information may relate to the condition of the property, permitted or unpermitted uses, zoning, square footage, lot size/acreage or other matters affecting value or desirability. Unless otherwise indicated in writing, neither brokers, agents nor Theo have verified, or will verify, such information. If any such information is important to buyer in determining whether to buy, the price to pay or intended use of the property, buyer is urged to conduct their own investigation with qualified professionals, satisfy themselves with respect to that information, and to rely solely on the results of that investigation.
School data provided by GreatSchools. School service boundaries are intended to be used as reference only. To verify enrollment eligibility for a property, contact the school directly.