

$850,000
1,581
SQ FT
$538
SQ/FT
295 Iris Rd
@ Lupine Rd - The Flowers, Hercules

- 3 Bed
- 2 Bath
- 2 Park
- 1,581 sqft
- Hercules
-

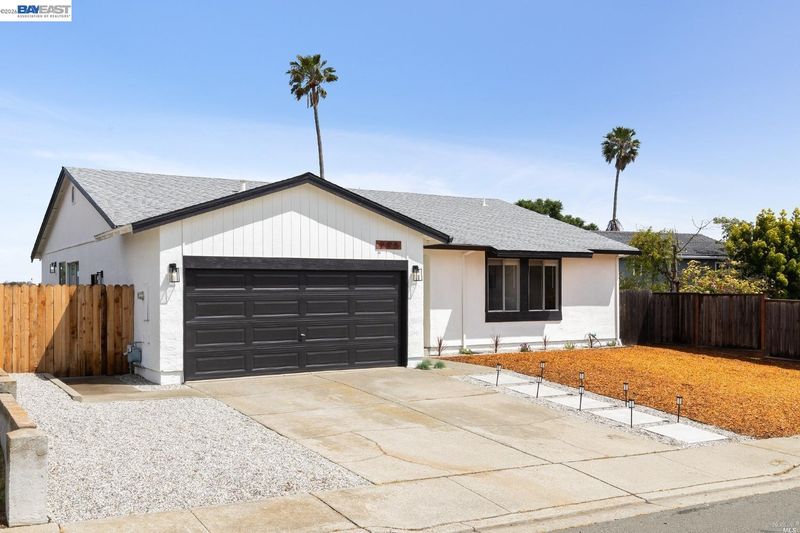
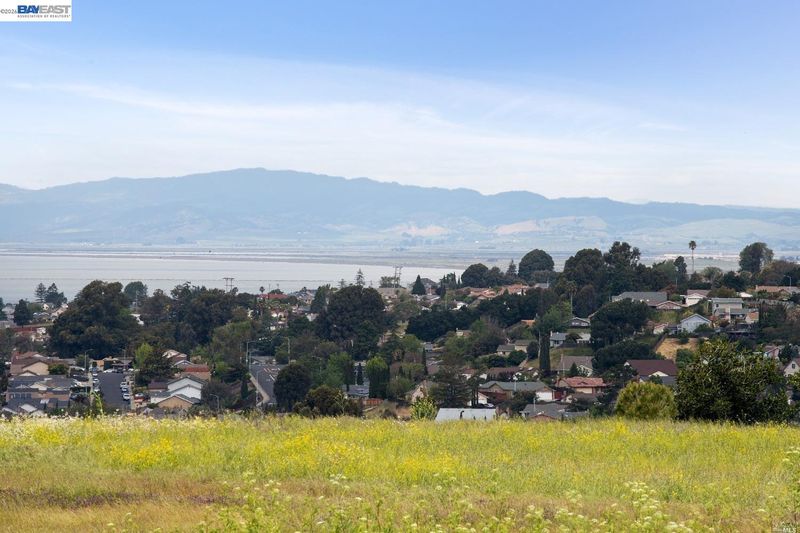
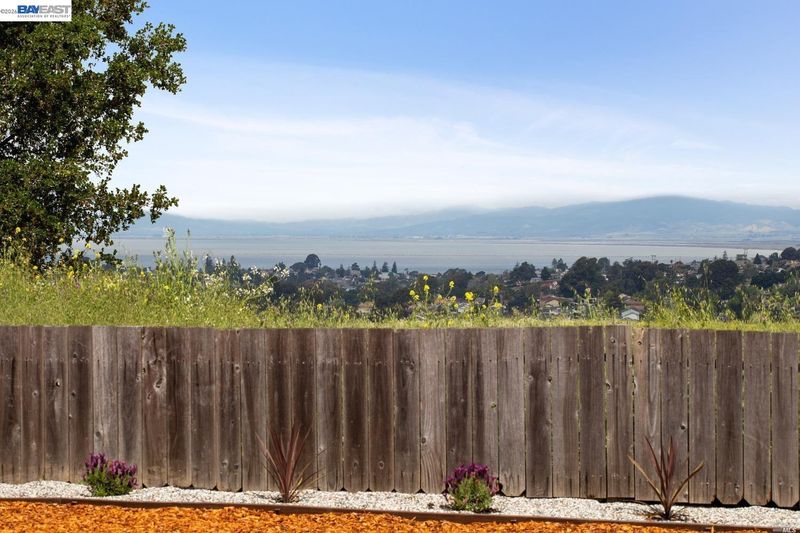
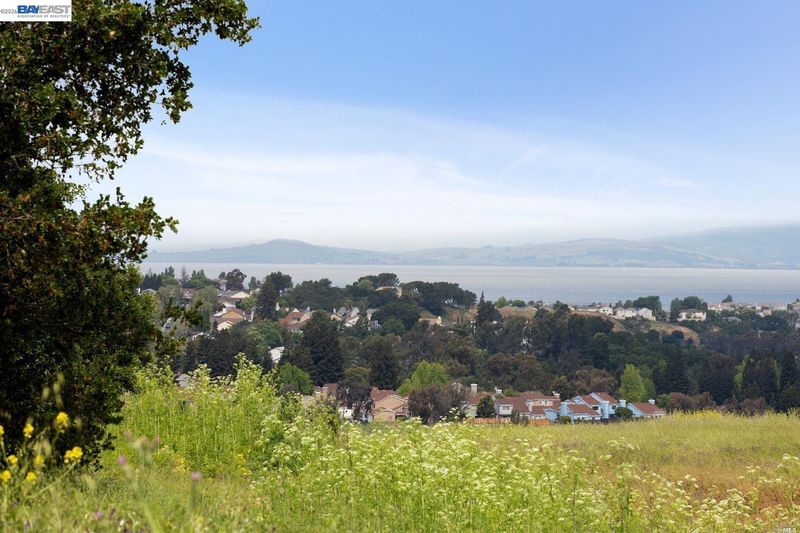
Welcome to 295 Iris Road in Hercules, a beautifully updated single-story ranch home located on one of the most desirable sections of Iris Road, where the true showstopper is the spectacular backyard setting with unobstructed views of San Pablo Bay. Situated on a spacious 6,615± sq ft flat lot, this rare outdoor space offers endless possibilities for entertaining, relaxing, gardening, or simply enjoying breathtaking sunsets and water views. This 3-bedroom, 2-bath home offers 1,581 sqft of spacious comfortable living space with thoughtful upgrades throughout. Interior improvements include brand-new windows double pane windows and sliders, beautiful laminate flooring, new crown molding, new central air conditioning, an updated kitchen featuring new quartz countertops, and updated bathrooms with stylish quartz surfaces and finishes. A newly tiled outdoor entry enhances the home's curb appeal and welcoming first impression. Combining modern updates, single-story convenience, and one of the area's most desirable view locations, this home presents a rare opportunity to enjoy exceptional indoor comfort and remarkable outdoor living. This is a must see!

- Current Status
- Active - Coming Soon
- Original Price
- $850,000
- List Price
- $850,000
- On Market Date
- May 23, 2026
- Property Type
- Detached
- D/N/S
- The Flowers
- Zip Code
- 94547
- MLS ID
- 41135798
- APN
- 4061920122
- Year Built
- 1979
- Stories in Building
- 1
- Possession
- Close Of Escrow
- Data Source
- MAXEBRDI
- Origin MLS System
- BAY EAST
Lupine Hills Elementary School
Public K-5 Elementary
Students: 419 Distance: 0.3mi
Hercules High School
Public 9-12 Secondary
Students: 867 Distance: 0.7mi
Hercules Middle School
Public 6-8 Middle
Students: 603 Distance: 0.7mi
King's Academy
Private K-12
Students: 16 Distance: 0.9mi
Ohlone Elementary School
Public K-5 Elementary
Students: 450 Distance: 1.2mi
Hanna Ranch Elementary School
Public K-5 Elementary
Students: 458 Distance: 1.4mi
- Bed
- 3
- Bath
- 2
- Parking
- 2
- Attached, Int Access From Garage, Off Street, Garage Faces Front, Garage Door Opener
- SQ FT
- 1,581
- SQ FT Source
- Assessor Auto-Fill
- Lot SQ FT
- 6,615.0
- Lot Acres
- 0.15 Acres
- Pool Info
- None
- Kitchen
- Dishwasher, Microwave, Free-Standing Range, Refrigerator, Dryer, Washer, Gas Water Heater, Stone Counters, Disposal, Range/Oven Free Standing, Updated Kitchen
- Cooling
- Central Air
- Disclosures
- Disclosure Package Avail
- Entry Level
- Exterior Details
- Back Yard, Front Yard, Low Maintenance
- Flooring
- Laminate, Vinyl
- Foundation
- Fire Place
- Family Room, Gas Starter, Wood Burning
- Heating
- Forced Air
- Laundry
- Dryer, Washer, Inside
- Main Level
- 1 Bedroom, 2 Bedrooms, 2 Baths, Primary Bedrm Suite - 1, Main Entry
- Views
- Bay, Hills
- Possession
- Close Of Escrow
- Basement
- Crawl Space
- Architectural Style
- Ranch
- Construction Status
- Existing
- Additional Miscellaneous Features
- Back Yard, Front Yard, Low Maintenance
- Location
- Level, Rectangular Lot, Landscaped
- Roof
- Composition Shingles
- Water and Sewer
- Public
- Fee
- Unavailable
MLS and other Information regarding properties for sale as shown in Theo have been obtained from various sources such as sellers, public records, agents and other third parties. This information may relate to the condition of the property, permitted or unpermitted uses, zoning, square footage, lot size/acreage or other matters affecting value or desirability. Unless otherwise indicated in writing, neither brokers, agents nor Theo have verified, or will verify, such information. If any such information is important to buyer in determining whether to buy, the price to pay or intended use of the property, buyer is urged to conduct their own investigation with qualified professionals, satisfy themselves with respect to that information, and to rely solely on the results of that investigation.
School data provided by GreatSchools. School service boundaries are intended to be used as reference only. To verify enrollment eligibility for a property, contact the school directly.