




$738,000
2,705
SQ FT
$273
SQ/FT
1222 Shoreline Circle
@ Gulf - Fairfield 1, Fairfield

- 4 Bed
- 3 Bath
- 4 Park
- 2,705 sqft
- Fairfield
-

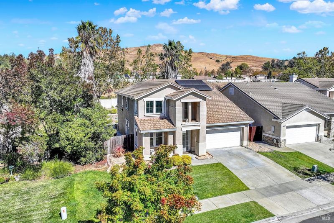
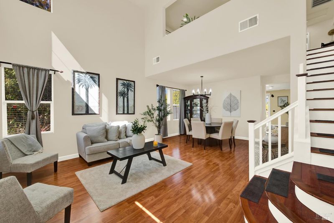
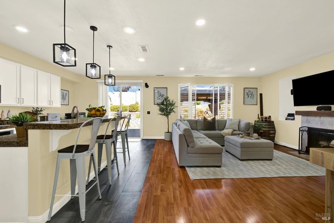
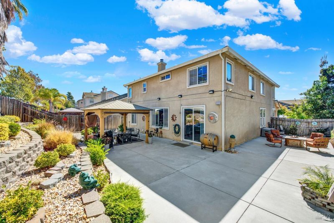
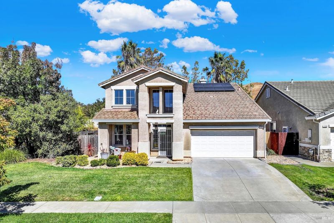
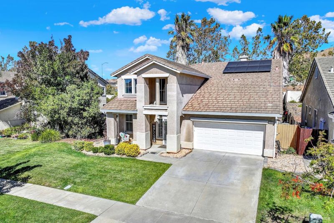
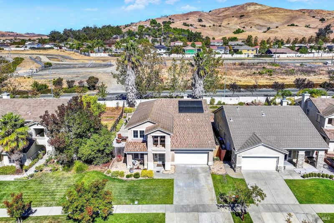
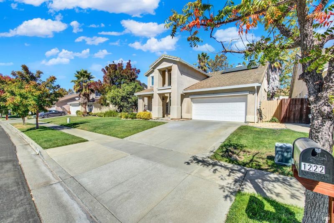
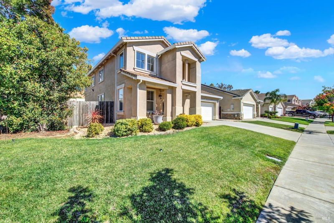
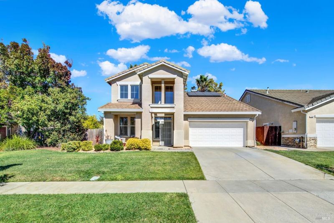
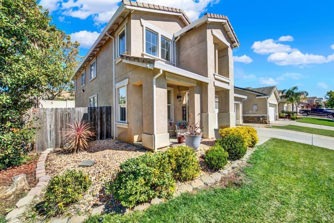
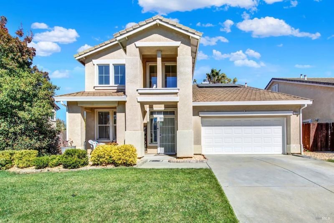
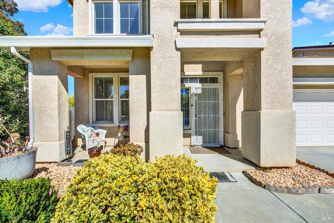
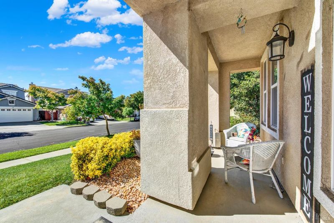
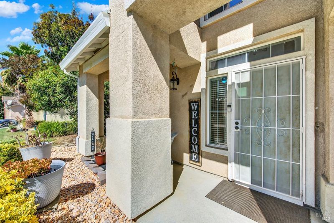
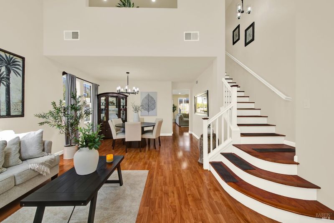
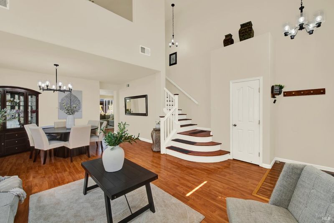
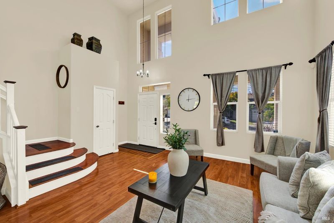
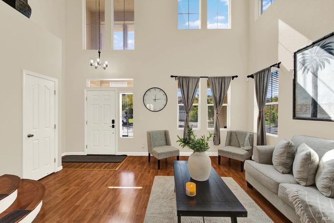
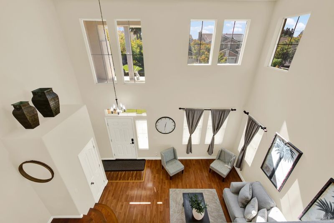
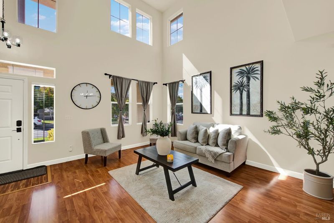
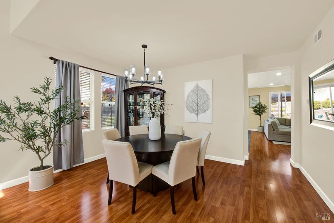
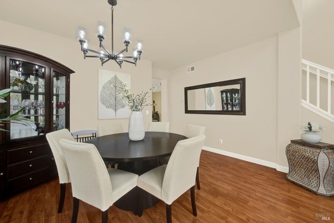
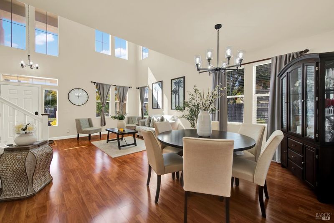
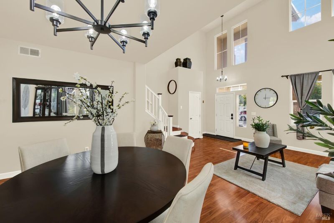
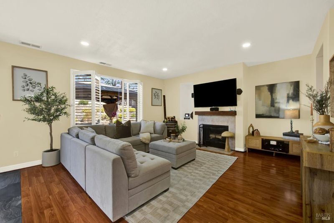
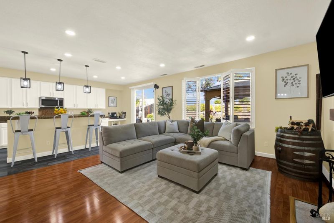
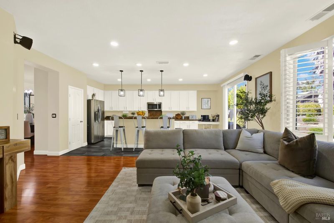
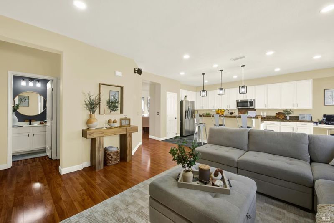
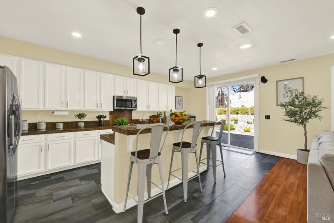
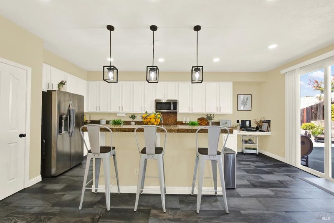
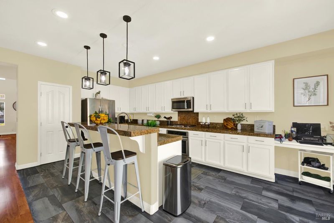
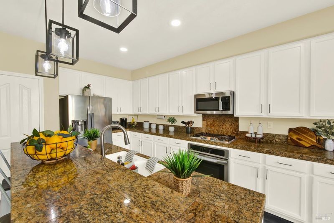
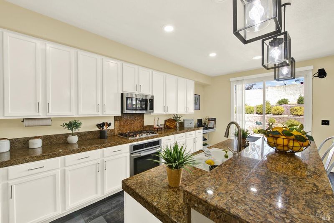
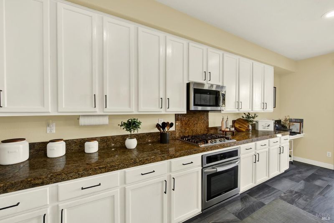
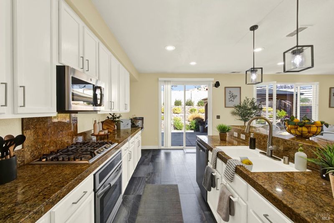
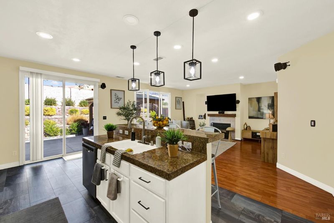
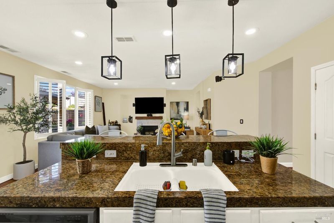
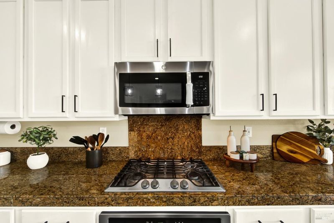
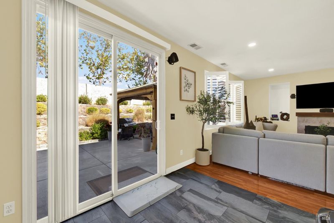
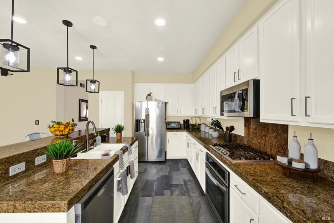
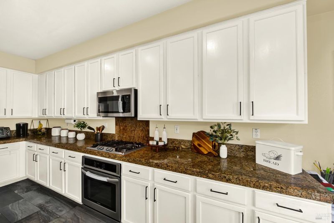
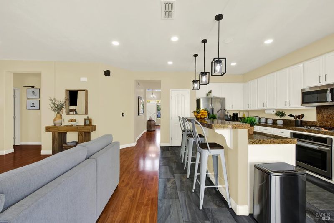
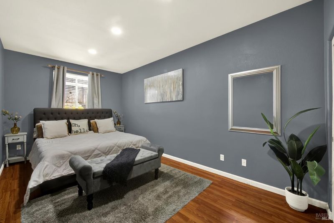
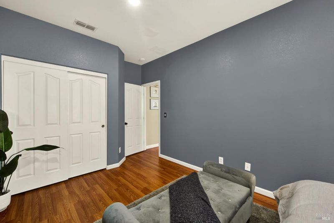
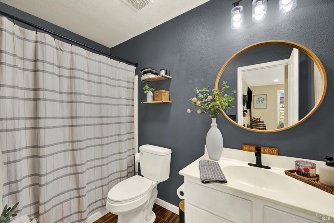
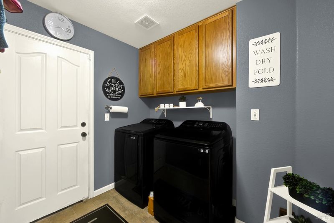
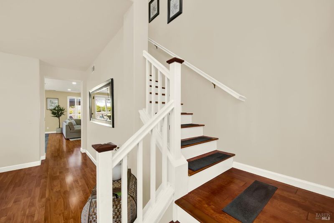
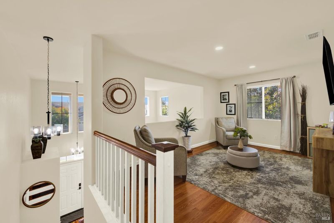
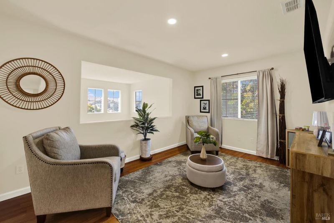
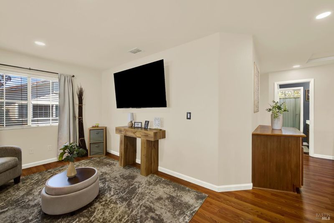
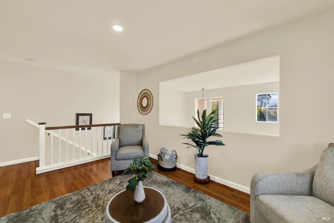
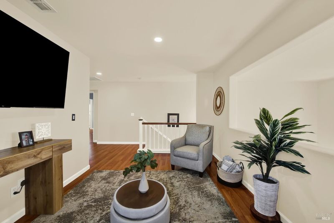
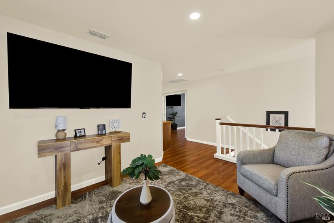
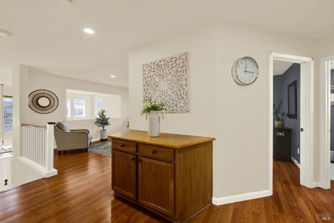
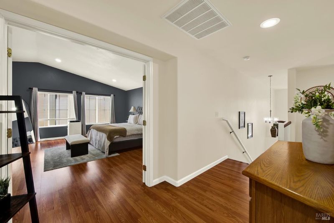
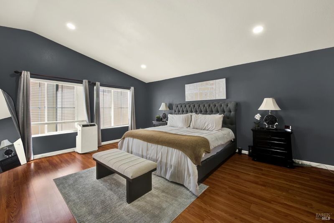
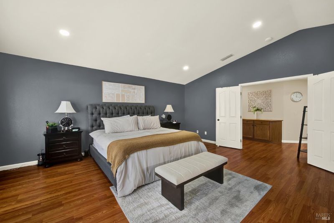
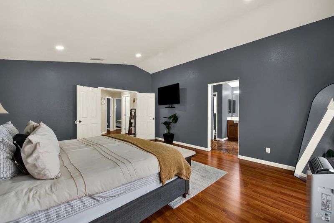
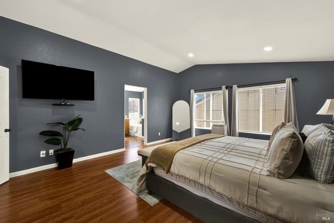
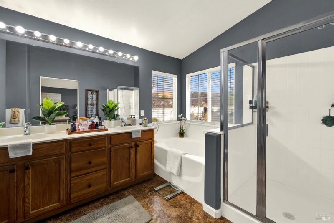
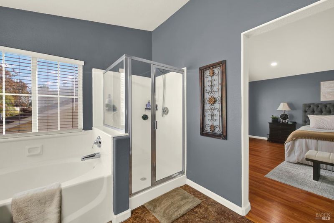
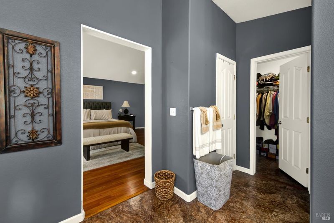
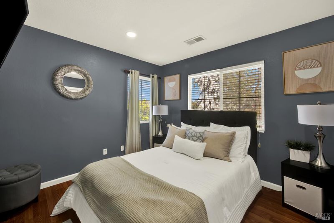
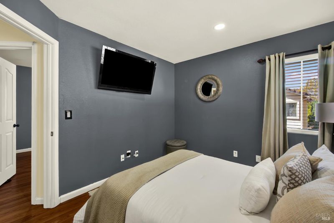
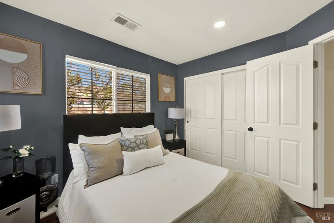
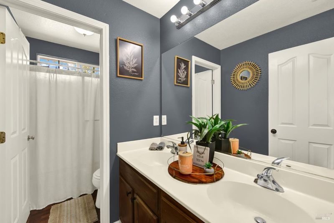
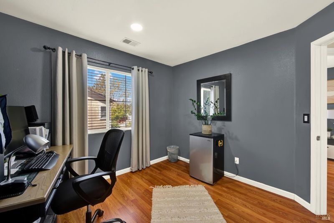
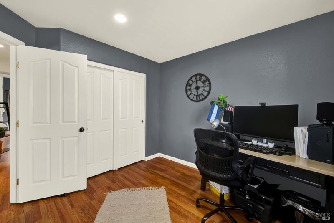
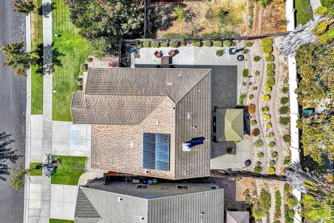
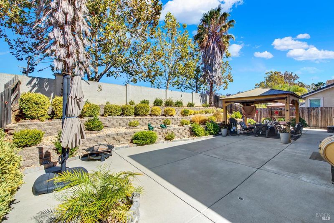
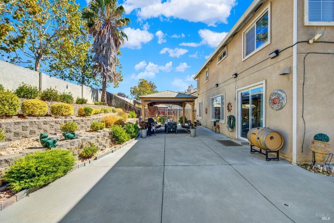
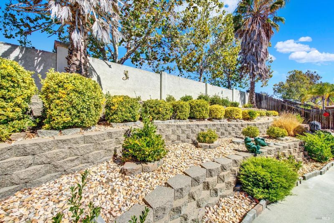
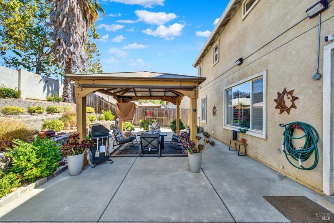
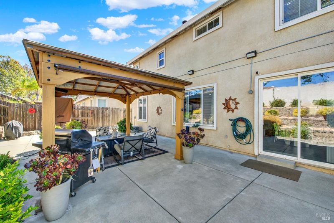
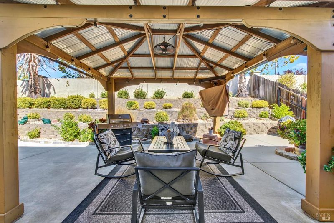
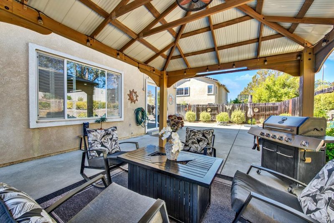
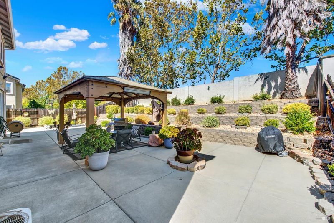
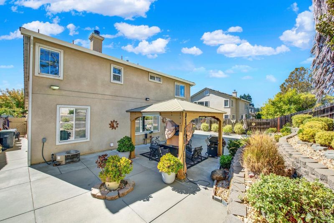
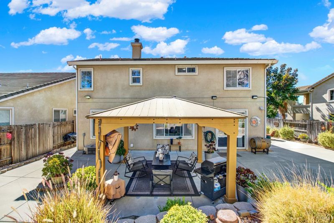
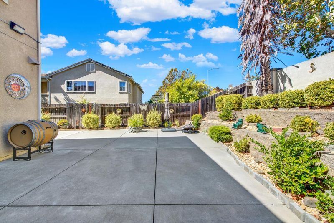
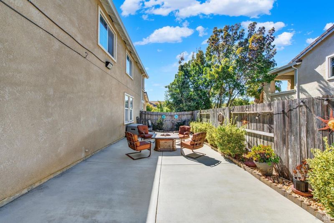
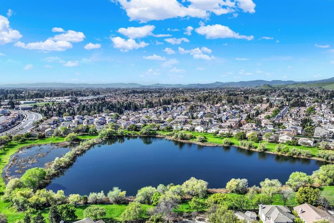
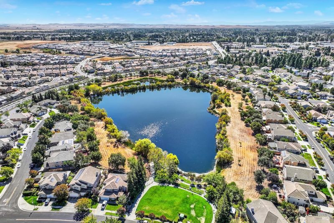
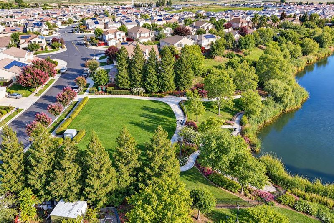
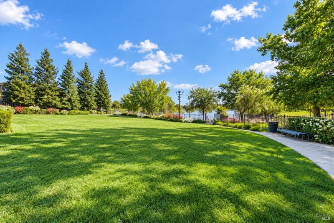
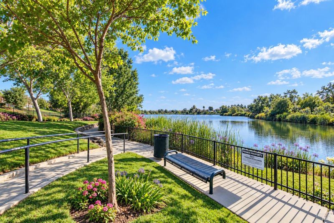
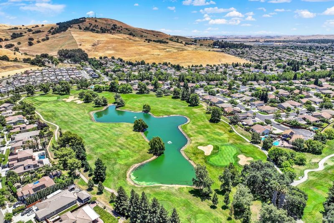
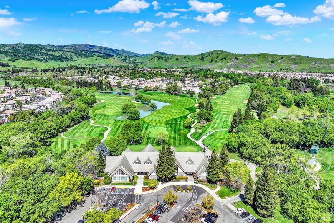
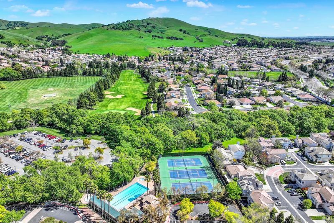
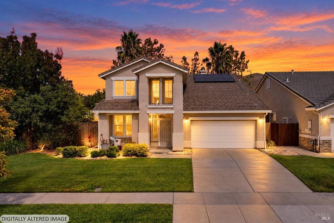
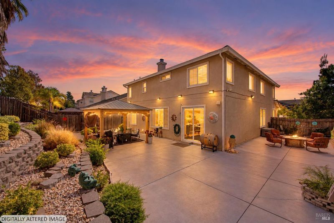
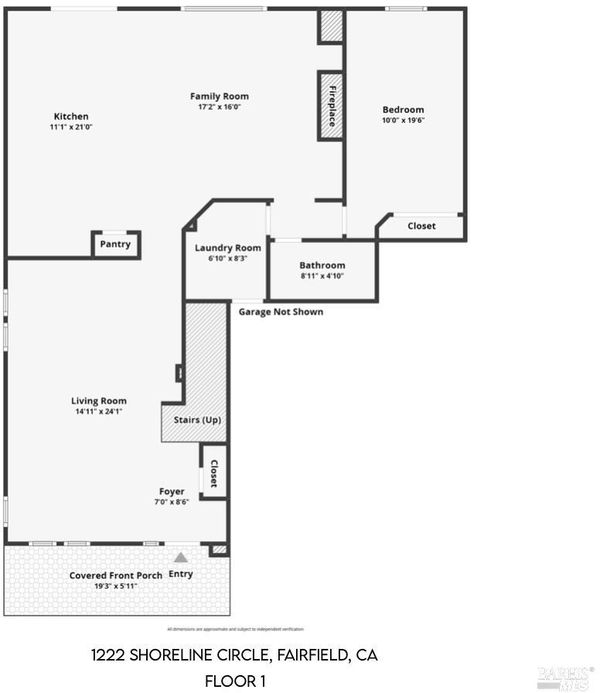
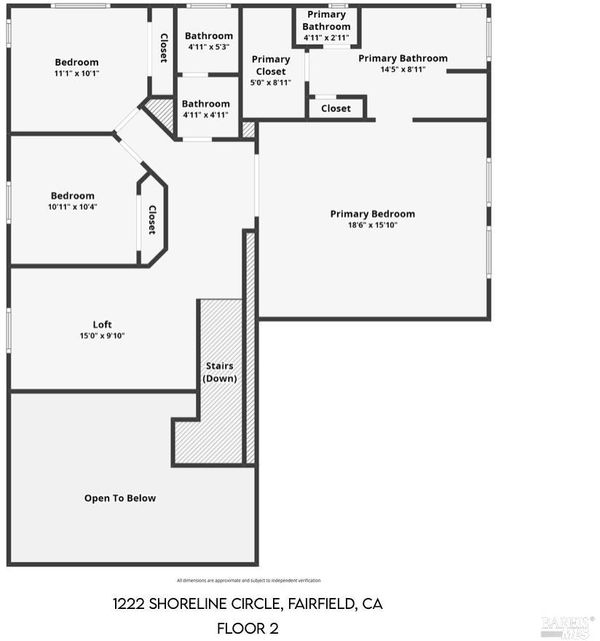
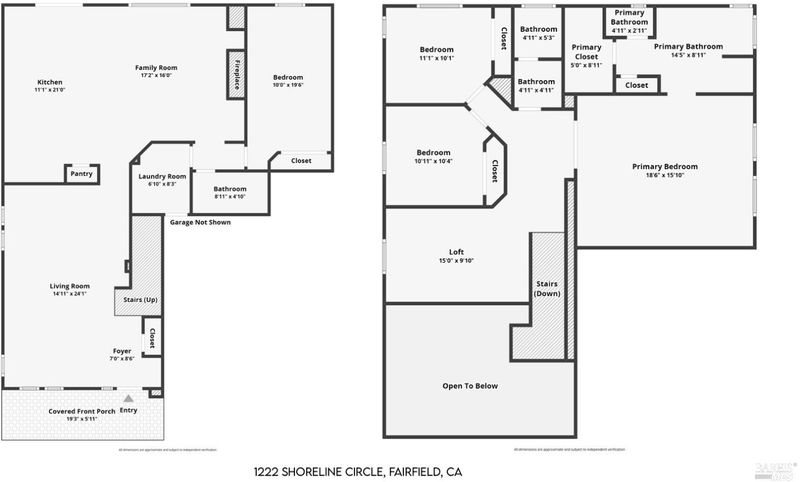
Welcome to this immaculate 4-bedroom, 3-bathroom home in Fairfield's desirable Woodlake community, conveniently located near the Paradise Golf Course and Travis Air Force Base. Fresh interior paint and beautiful wood laminate flooring throughout create a clean, updated feel from the moment you step inside.The welcoming entry features a striking cathedral ceiling and opens to a formal living and dining room combination. Continue into the spacious family room, complete with a cozy wood-burning stove and views of the backyard. The low-maintenance backyard is designed for easy living and entertaining, featuring an all-concrete yard and a gazebo-covered entertaining area perfect for gatherings or relaxing outdoors. The open-concept kitchen offers an island with sink and counter seating, an adjacent eating area, abundant cabinetry, a pantry, and a built-in desk. Stainless steel appliances include a refrigerator, gas cooktop stove, microwave, and dishwasher, making this kitchen both functional and inviting. The bedrooms feature rich, deep-gray wall coloring and window coverings, creating a warm and comfortable atmosphere. An indoor laundry room adds convenience, and the newer washer and dryer are included with the sale. With its spacious floor plan, one large bedroom and full bathroom downstairs, tasteful updates, low-maintenance outdoor space, and convenient location, this Woodlake home is ready to welcome its next owner.

- Days on Market
- 0 days
- Current Status
- Active
- Original Price
- List Price
- $738,000
- On Market Date
- Oct 3, 2026
- Property Type
- Single Family Residence
- Area
- Fairfield 1
- Zip Code
- 94533
- MLS ID
- 326083853
- APN
- 0170291320
- Year Built
- 2002
- Stories in Building
- 2
- Possession
- Close Of Escrow, Negotiable
- Data Source
- BAREIS
- Origin MLS System
Laurel Creek Elementary School
Public K-6 Elementary, Yr Round
Students: 707 Distance: 0.8mi
Victory Christian School
Private 1-8
Students: NA Distance: 0.9mi
Solano County Community School
Public 7-12 Opportunity Community, Yr Round
Students: 44 Distance: 1.1mi
Fairfield-Suisun Elementary Community Day School
Public 1-6 Opportunity Community
Students: 5 Distance: 1.3mi
H. Glenn Richardson School
Public K-12 Special Education
Students: 50 Distance: 1.3mi
Fairfield High School
Public 9-12 Secondary
Students: 1489 Distance: 1.5mi
- Bed
- 4
- Bath
- 3
- Fiberglass, Low-Flow Toilet(s), Tub w/Shower Over
- Parking
- 4
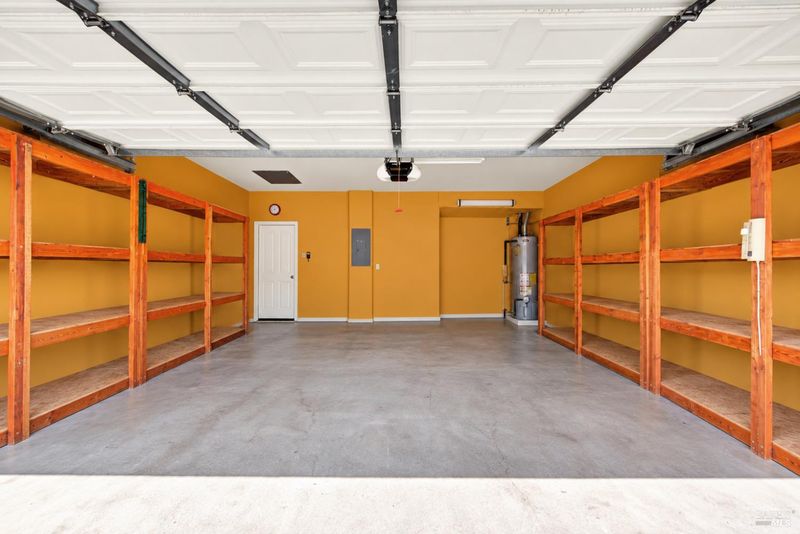
- Garage Faces Front
- SQ FT
- 2,705
- SQ FT Source
- Assessor Auto-Fill
- Lot SQ FT
- 6,974.0
- Lot Acres
- 0.1601 Acres
- Kitchen
- Breakfast Area, Granite Counters, Island w/Sink, Kitchen/Family Combo, Pantry Cabinet
- Cooling
- Ceiling Fan(s), Window Unit(s)
- Dining Room
- Dining Bar, Space in Kitchen
- Living Room
- Cathedral/Vaulted
- Flooring
- Laminate, Linoleum, Simulated Wood, Tile
- Fire Place
- Wood Burning
- Heating
- Central, Fireplace(s)
- Laundry
- Cabinets, Dryer Included, Electric, Inside Room, Washer Included
- Upper Level
- Bedroom(s), Loft, Primary Bedroom
- Main Level
- Bedroom(s), Dining Room, Family Room, Full Bath(s), Garage, Kitchen, Living Room, Street Entrance
- Views
- Hills
- Possession
- Close Of Escrow, Negotiable
- Basement
- None
- * Fee
- $63
- Name
- Woodlake HOA Managed by C&C Property Mgmt
- Phone
- 707-447-6088
- *Fee includes
- Common Areas, Maintenance Grounds, and Management
MLS and other Information regarding properties for sale as shown in Theo have been obtained from various sources such as sellers, public records, agents and other third parties. This information may relate to the condition of the property, permitted or unpermitted uses, zoning, square footage, lot size/acreage or other matters affecting value or desirability. Unless otherwise indicated in writing, neither brokers, agents nor Theo have verified, or will verify, such information. If any such information is important to buyer in determining whether to buy, the price to pay or intended use of the property, buyer is urged to conduct their own investigation with qualified professionals, satisfy themselves with respect to that information, and to rely solely on the results of that investigation.
School data provided by GreatSchools. School service boundaries are intended to be used as reference only. To verify enrollment eligibility for a property, contact the school directly.