

$1,450,000
1,842
SQ FT
$787
SQ/FT
5325 Mayten Grove Ct
@ Banana Grove Ln - Blossom Valley, San Jose

- 4 Bed
- 2 Bath
- 2 Park
- 1,842 sqft
- San Jose
-

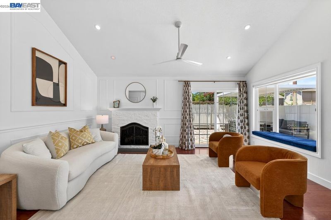
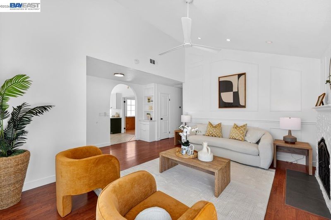
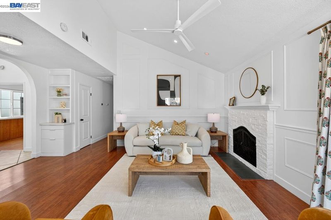
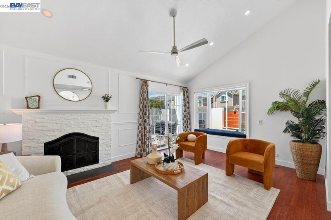
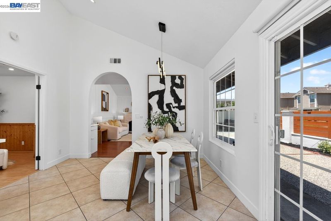
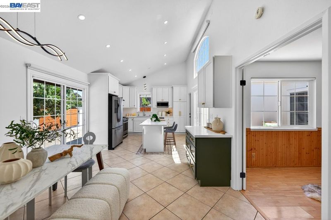
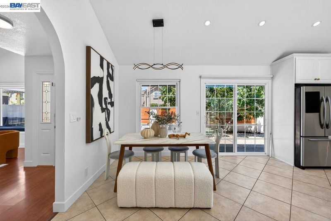
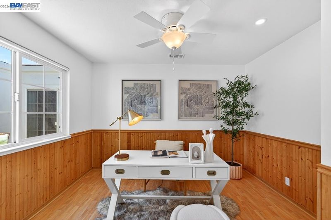
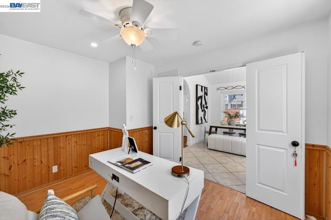
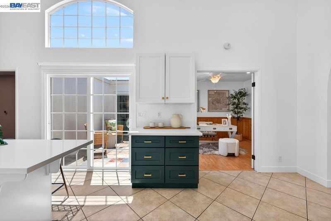
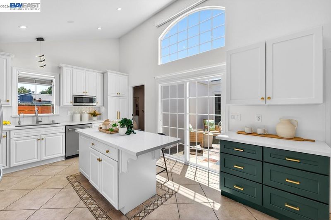
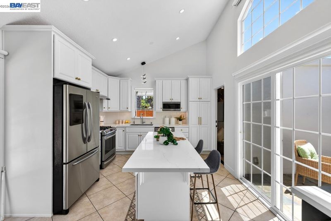
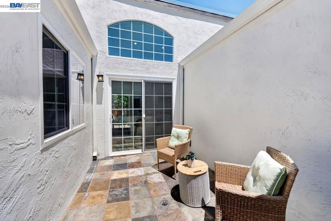
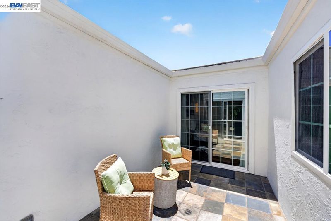
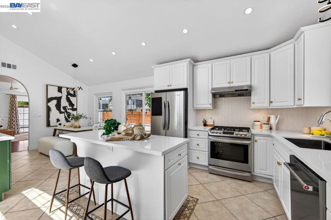
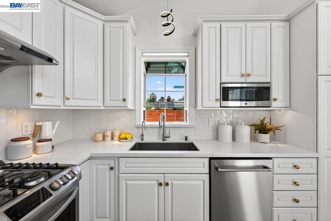
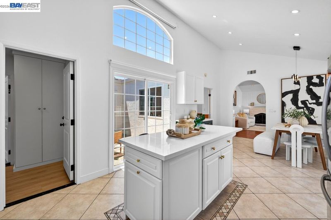
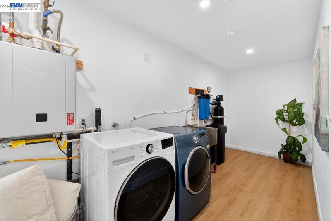
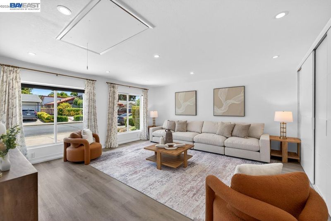
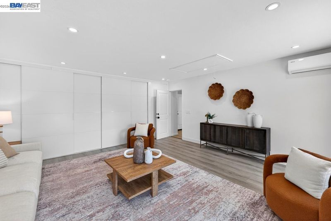
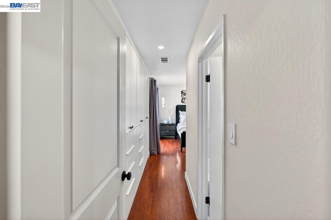
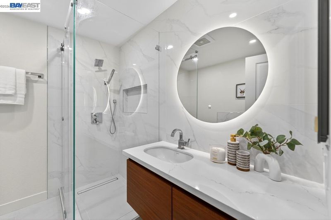
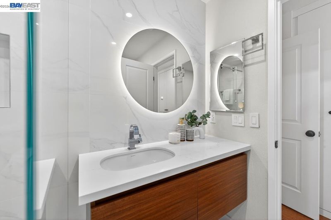
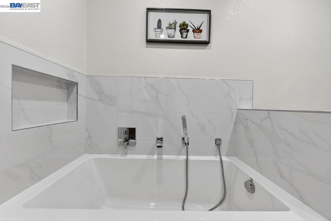
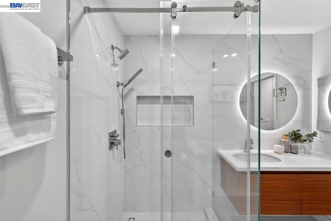
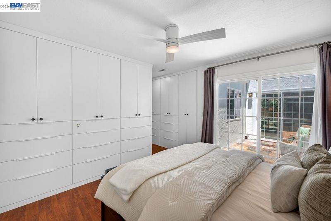
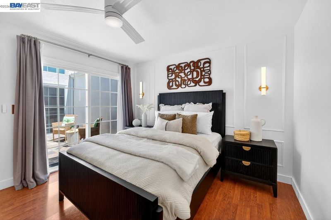
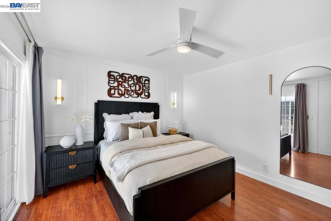
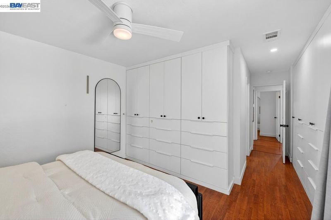
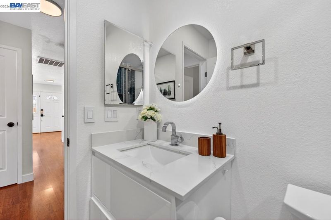
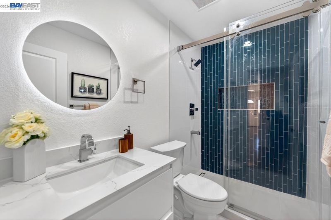
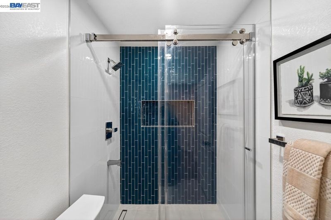
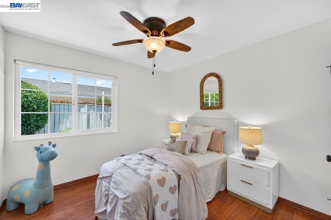
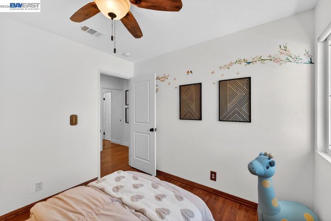
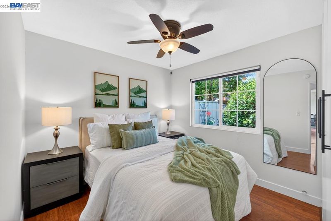
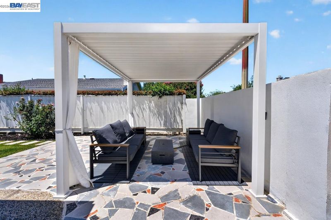
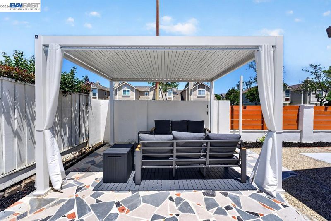
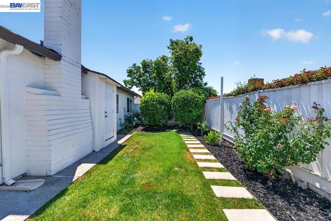
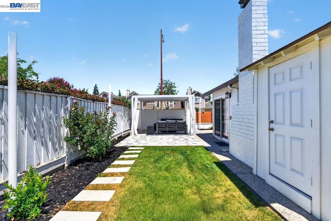
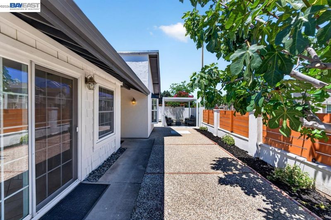
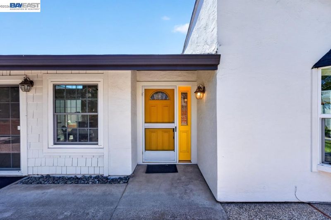
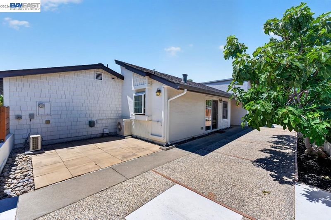
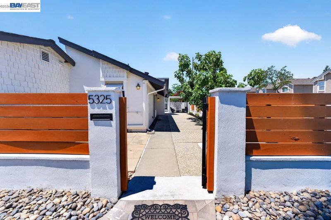
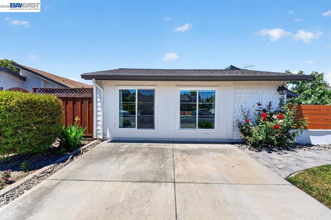
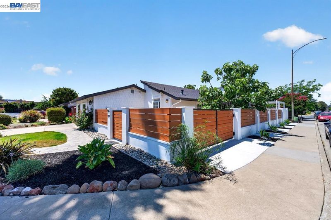
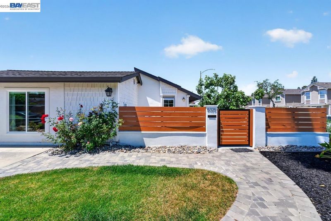
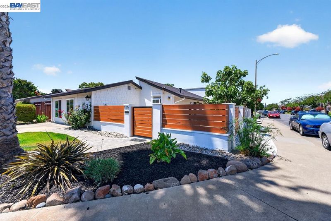
Beautifully remodeled corner-lot home in prime San Jose location near Martial Cottle Park and Hayes Mansion. Featuring over $250,000 in upgrades, this 4-bedroom residence offers vaulted ceilings, abundant natural light, new laminate flooring, LED lighting, and a stacked stone wood-burning fireplace. The remodeled chef’s kitchen showcases custom cabinetry, oversized island, solid-surface countertops, designer backsplash, and premium appliances including a new LG gas range. Spacious primary suite with custom closet system and atrium access. Professionally converted garage creates a large bonus room ideal for a media room, office, or family lounge. Spa-inspired bathrooms, new high-efficiency heat pump HVAC, whole-house water softener, dedicated laundry room, and pull-down attic storage. Outdoor spaces include a wraparound courtyard, custom pergola, fire pit, and mature fruit trees. Convenient access to Hwy 101, 85 & 87 and served by highly rated Hayes Elementary School.

- Current Status
- Active - Coming Soon
- Original Price
- $1,450,000
- List Price
- $1,450,000
- On Market Date
- May 23, 2026
- Property Type
- Detached
- D/N/S
- Blossom Valley
- Zip Code
- 95123
- MLS ID
- 41135823
- APN
- Year Built
- 1977
- Stories in Building
- 1
- Possession
- Close Of Escrow
- Data Source
- MAXEBRDI
- Origin MLS System
- BAY EAST
Hayes Elementary School
Public K-6 Elementary
Students: 592 Distance: 0.3mi
Summit Public School: Tahoma
Charter 9-12 Coed
Students: 379 Distance: 0.5mi
Del Roble Elementary School
Public K-6 Elementary
Students: 556 Distance: 0.5mi
Oak Grove High School
Public 9-12 Secondary
Students: 1766 Distance: 0.6mi
Miner (George) Elementary School
Public K-6 Elementary
Students: 437 Distance: 0.7mi
Frost (Earl) Elementary School
Public K-8 Elementary, Independent Study, Gifted Talented
Students: 638 Distance: 0.9mi
- Bed
- 4
- Bath
- 2
- Parking
- 2
- Converted Garage
- SQ FT
- 1,842
- SQ FT Source
- Public Records
- Lot SQ FT
- 4,600.0
- Lot Acres
- 0.11 Acres
- Pool Info
- None
- Kitchen
- Dishwasher, Gas Range, Microwave, Refrigerator, Breakfast Nook, Stone Counters, Eat-in Kitchen, Disposal, Gas Range/Cooktop, Kitchen Island, Updated Kitchen
- Cooling
- Central Air
- Disclosures
- Nat Hazard Disclosure
- Entry Level
- Flooring
- Tile, Wood
- Foundation
- Fire Place
- Living Room
- Heating
- Heat Pump
- Laundry
- Dryer, Laundry Room, Washer
- Main Level
- 4 Bedrooms, 2 Baths, Laundry Facility
- Possession
- Close Of Escrow
- Architectural Style
- Contemporary
- Construction Status
- Existing
- Location
- Corner Lot
- Roof
- Composition
- Water and Sewer
- Public
- Fee
- Unavailable
MLS and other Information regarding properties for sale as shown in Theo have been obtained from various sources such as sellers, public records, agents and other third parties. This information may relate to the condition of the property, permitted or unpermitted uses, zoning, square footage, lot size/acreage or other matters affecting value or desirability. Unless otherwise indicated in writing, neither brokers, agents nor Theo have verified, or will verify, such information. If any such information is important to buyer in determining whether to buy, the price to pay or intended use of the property, buyer is urged to conduct their own investigation with qualified professionals, satisfy themselves with respect to that information, and to rely solely on the results of that investigation.
School data provided by GreatSchools. School service boundaries are intended to be used as reference only. To verify enrollment eligibility for a property, contact the school directly.