

$3,500,000
4,007
SQ FT
$873
SQ/FT
4 Tyler Ct
@ Diablo - Danville

- 5 Bed
- 4.5 (4/1) Bath
- 3 Park
- 4,007 sqft
- Danville
-

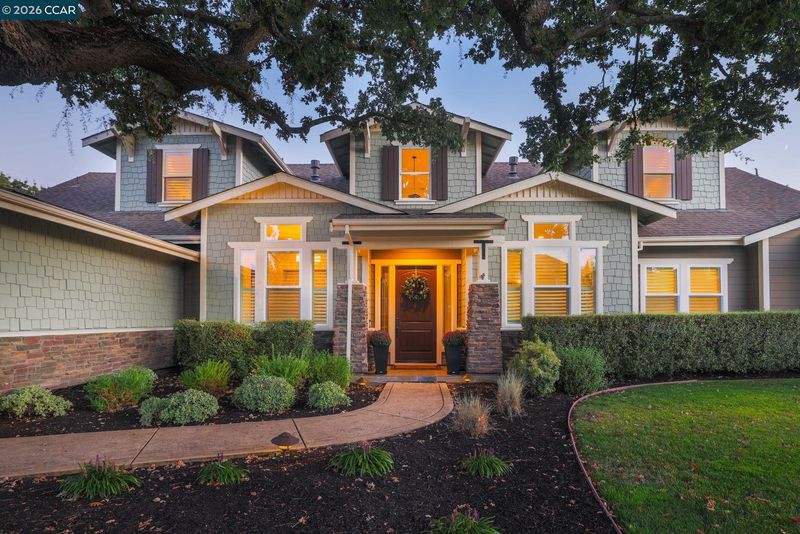
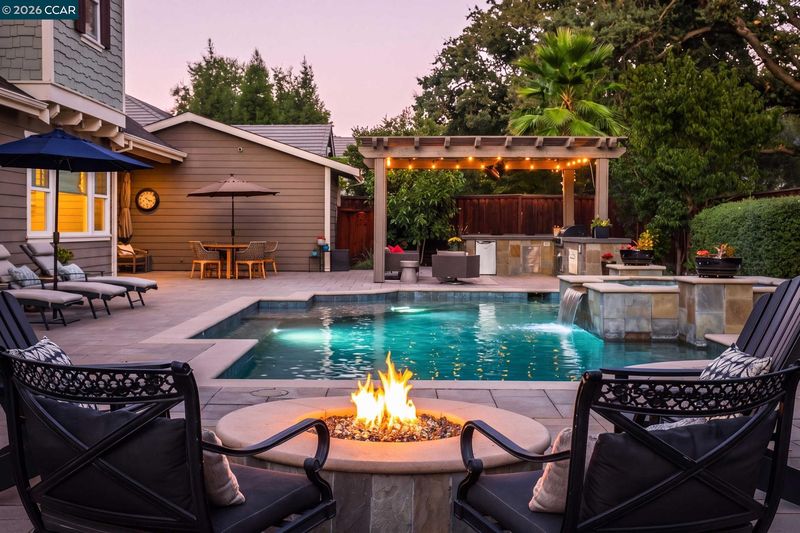
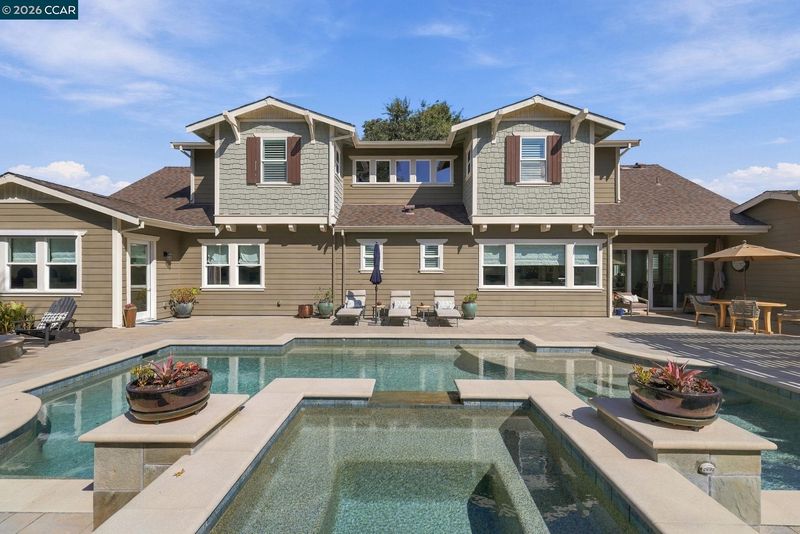
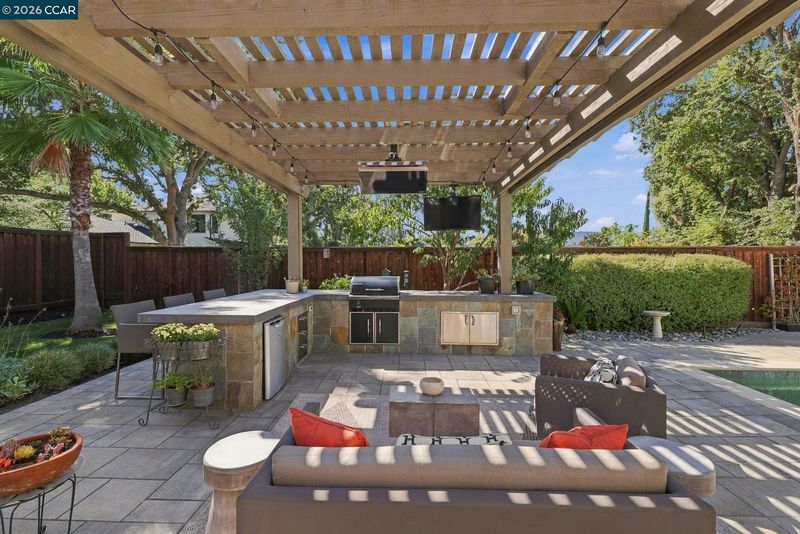
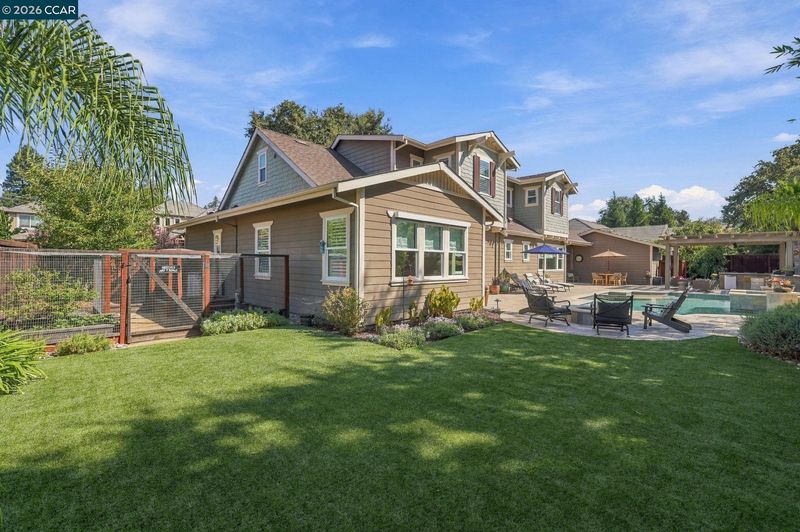
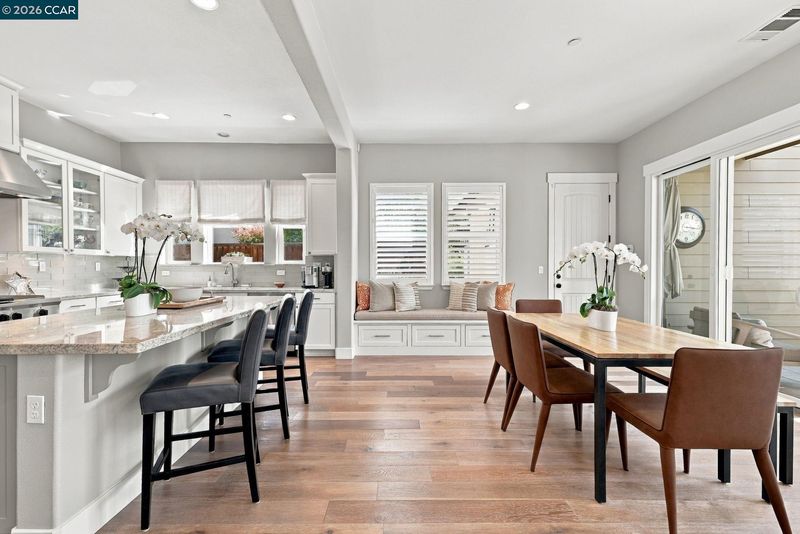
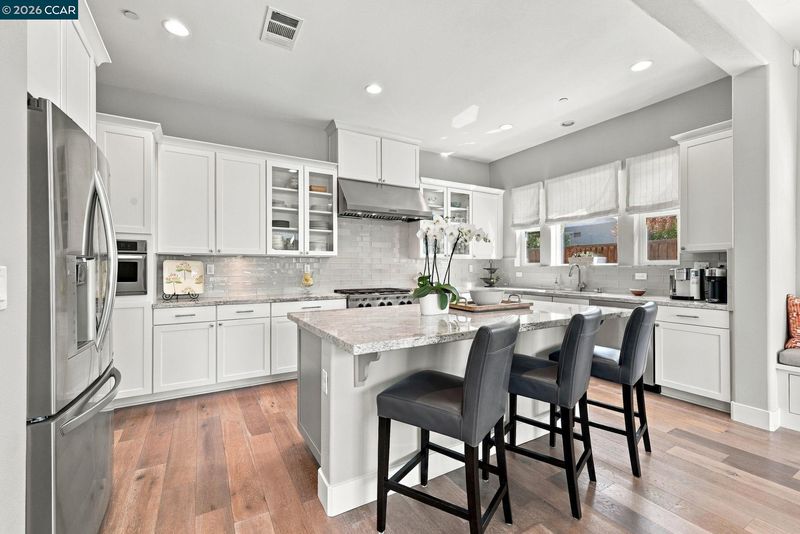
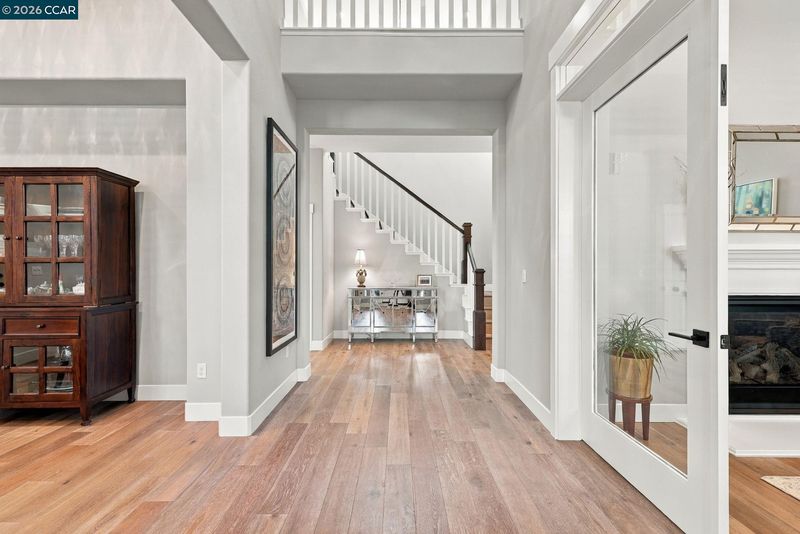
Better than new. On a cul-de-sac of newer homes and walkable to downtown Danville and all three school levels. Double story foyer greets you into this architectural gem with natural light throughout. Over 4000 sq ft with abundant wood flooring, gourmet kitchen, multiple fireplaces, and many outdoor living spaces. Spacious 17K+ sunny south-backing lot with a Hawkins pebble-bottom pool & spa, built-in BBQ station with refrigerator and storage, fire pit, low maintenance artificial lawn in rear, large vegetable garden, and multiple fruit trees. 5 spacious bedrooms + 2 dedicated home offices + upstairs loft / bonus area + 4.5 bathrooms. Primary bedroom on 1st floor plus an additional bedroom with en-suite bathroom on main level. Light-filled kitchen features white cabinets, premium granite slab counters with glass tile backsplash. Gourmet stove has 6 burners + griddle, double ovens, and the stainless refrigerator is included. Other features include 3 car garage (2+1) with epoxy flooring and custom cabinets and 2 zones HVAC. Built in 2015/2016 – this exceptionally maintained home is truly move-in ready.

- Current Status
- Active - Coming Soon
- Original Price
- $3,500,000
- List Price
- $3,500,000
- On Market Date
- Sep 17, 2026
- Property Type
- Detached
- D/N/S
- Danville
- Zip Code
- 94526
- MLS ID
- 41148498
- APN
- 2020100240
- Year Built
- 2015
- Stories in Building
- 2
- Possession
- Close Of Escrow
- Data Source
- MAXEBRDI
- Origin MLS System
- CONTRA COSTA
Vista Grande Elementary School
Public K-5 Elementary
Students: 623 Distance: 0.3mi
Green Valley Elementary School
Public K-5 Elementary
Students: 490 Distance: 0.4mi
Los Cerros Middle School
Public 6-8 Middle
Students: 645 Distance: 0.6mi
San Ramon Valley Christian Academy
Private K-12 Elementary, Religious, Coed
Students: 300 Distance: 0.7mi
St. Isidore
Private K-8 Elementary, Middle, Religious, Coed
Students: 630 Distance: 1.0mi
San Ramon Valley High School
Public 9-12 Secondary
Students: 2094 Distance: 1.1mi
- Bed
- 5
- Bath
- 4.5 (4/1)
- Parking
- 3
- Covered
- SQ FT
- 4,007
- SQ FT Source
- Public Records
- Lot SQ FT
- 17,709.0
- Lot Acres
- 0.41 Acres
- Pool Info
- In Ground
- Kitchen
- Kitchen Island
- Cooling
- Central Air
- Disclosures
- None
- Entry Level
- Exterior Details
- Sprinklers Automatic, Private Entrance
- Flooring
- Hardwood, Other
- Foundation
- Fire Place
- Gas
- Heating
- Central
- Laundry
- Inside Room
- Main Level
- 2 Bedrooms, 2.5 Baths
- Possession
- Close Of Escrow
- Architectural Style
- Craftsman
- Construction Status
- Existing
- Additional Miscellaneous Features
- Sprinklers Automatic, Private Entrance
- Location
- Premium Lot
- Roof
- Composition Shingles
- Water and Sewer
- Public
- Fee
- $270
MLS and other Information regarding properties for sale as shown in Theo have been obtained from various sources such as sellers, public records, agents and other third parties. This information may relate to the condition of the property, permitted or unpermitted uses, zoning, square footage, lot size/acreage or other matters affecting value or desirability. Unless otherwise indicated in writing, neither brokers, agents nor Theo have verified, or will verify, such information. If any such information is important to buyer in determining whether to buy, the price to pay or intended use of the property, buyer is urged to conduct their own investigation with qualified professionals, satisfy themselves with respect to that information, and to rely solely on the results of that investigation.
School data provided by GreatSchools. School service boundaries are intended to be used as reference only. To verify enrollment eligibility for a property, contact the school directly.