






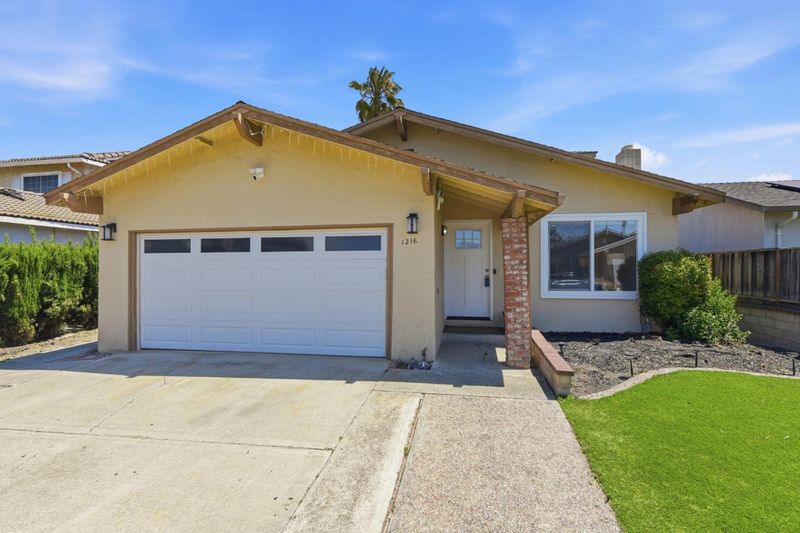
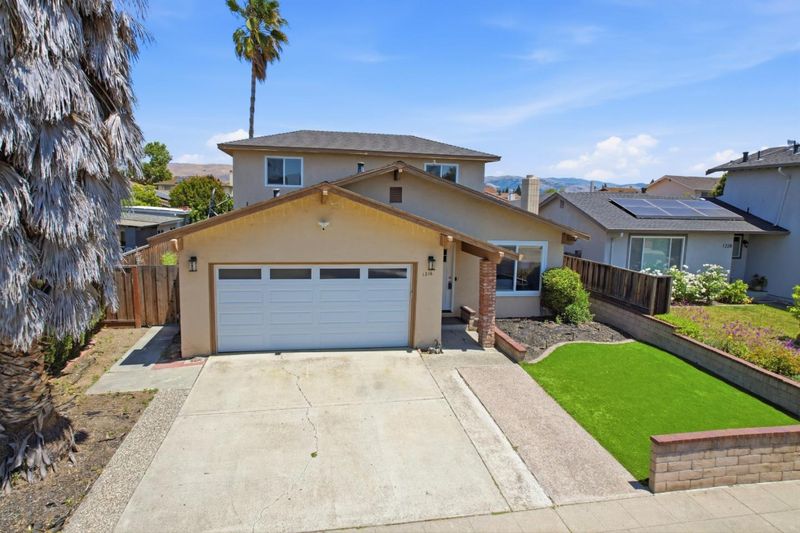
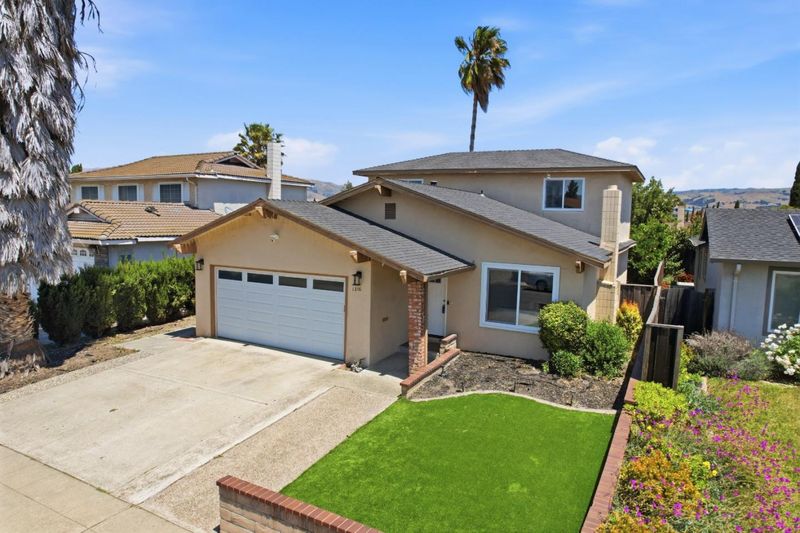



$1,849,000
1,820
SQ FT
$1,016
SQ/FT
1216 Moonlight Way
@ Starlite and East Capitol Avenue - 6 - Milpitas, Milpitas

- 4 Bed
- 3 Bath
- 2 Park
- 1,820 sqft
- Milpitas
-

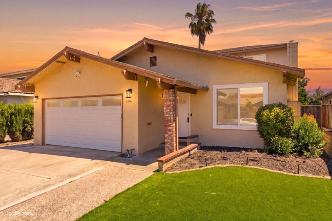
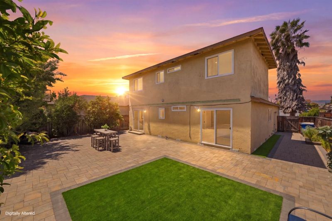
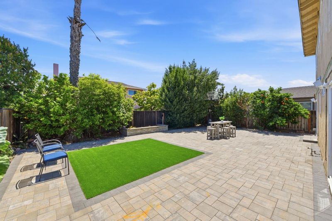
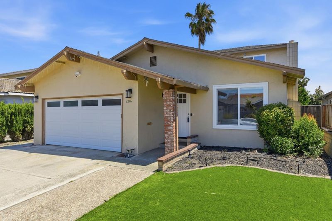
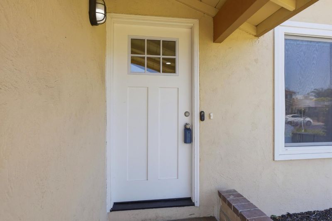
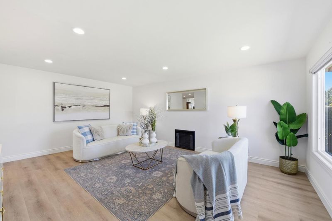
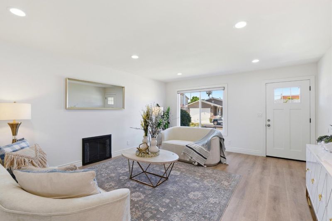
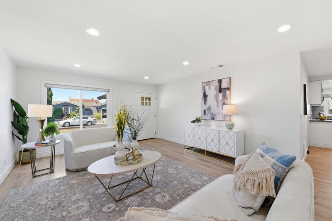
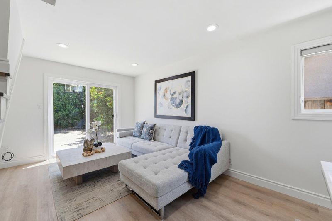
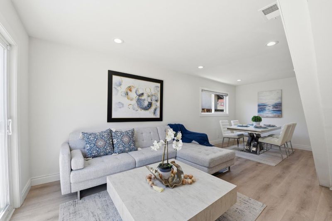
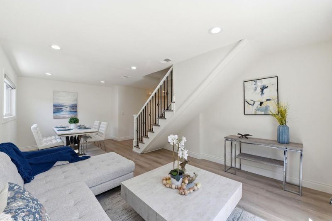
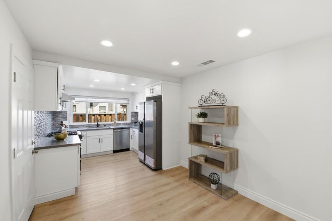
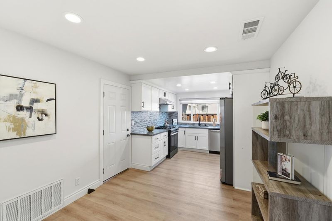
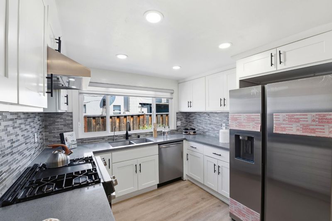
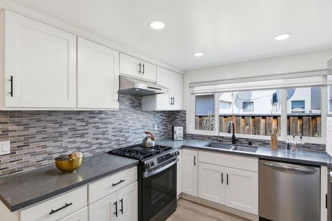
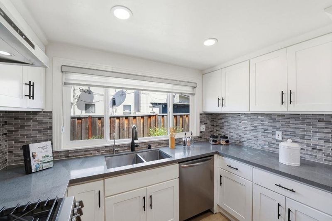
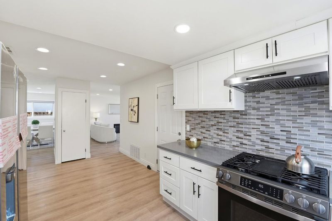
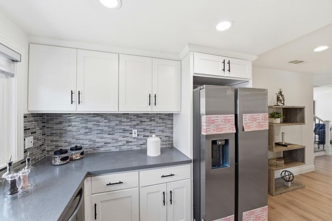
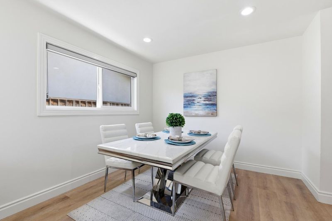
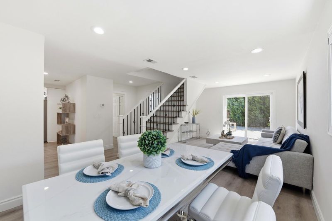
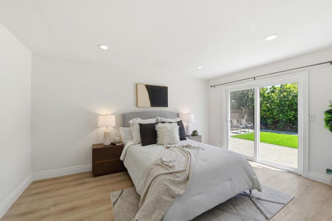
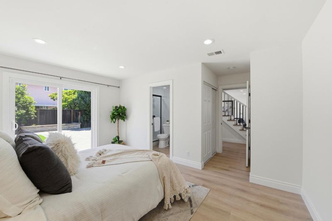
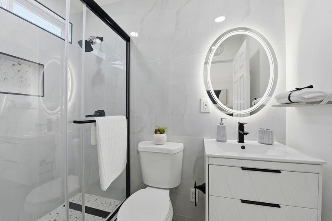
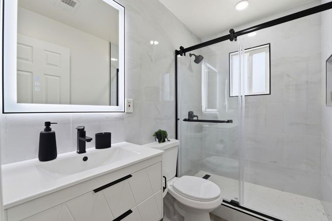
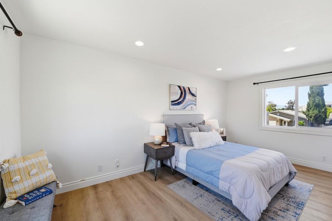
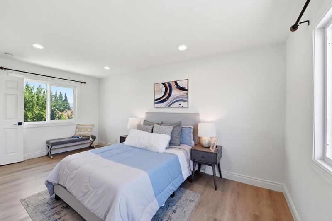
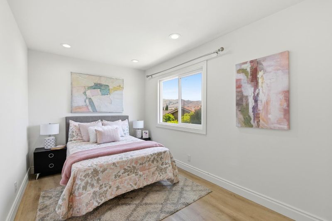
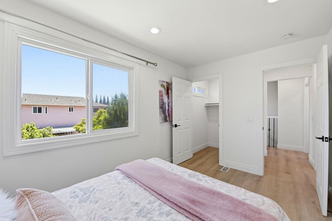
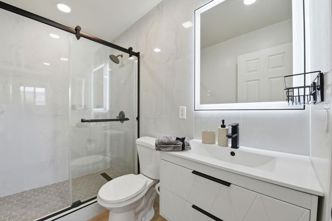
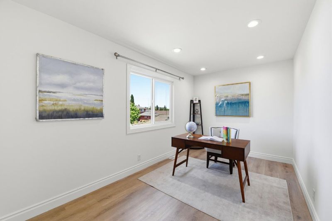
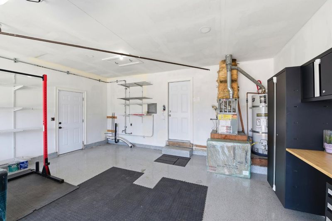
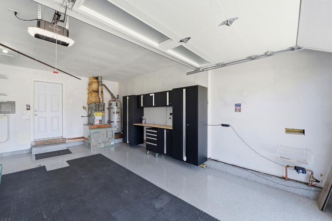
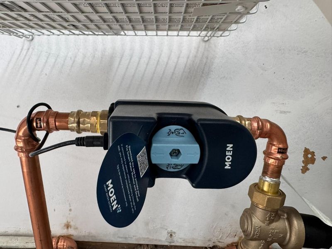
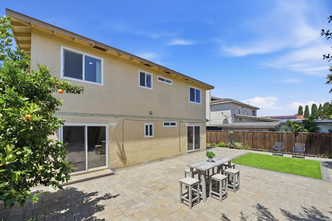
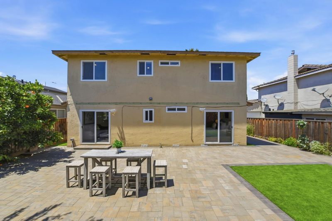
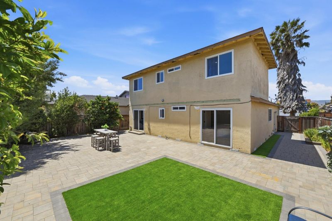
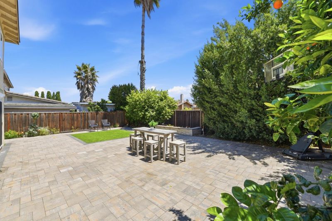
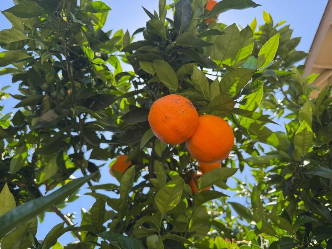
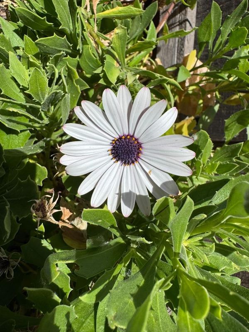
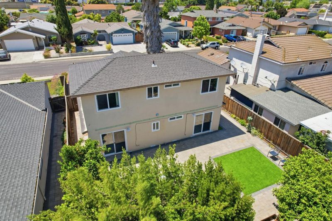
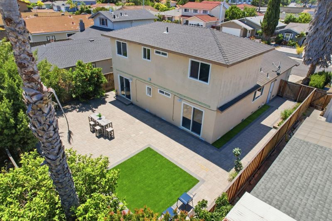
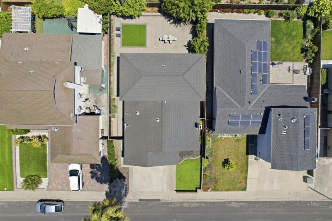
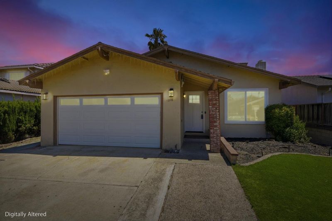
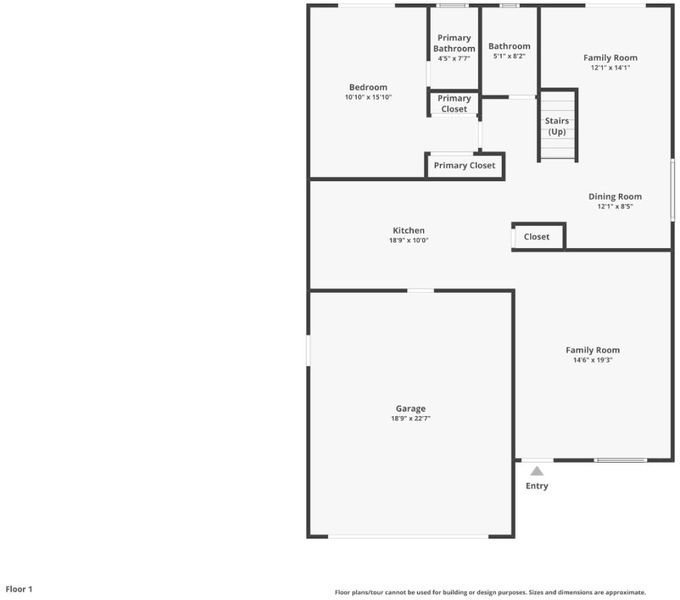
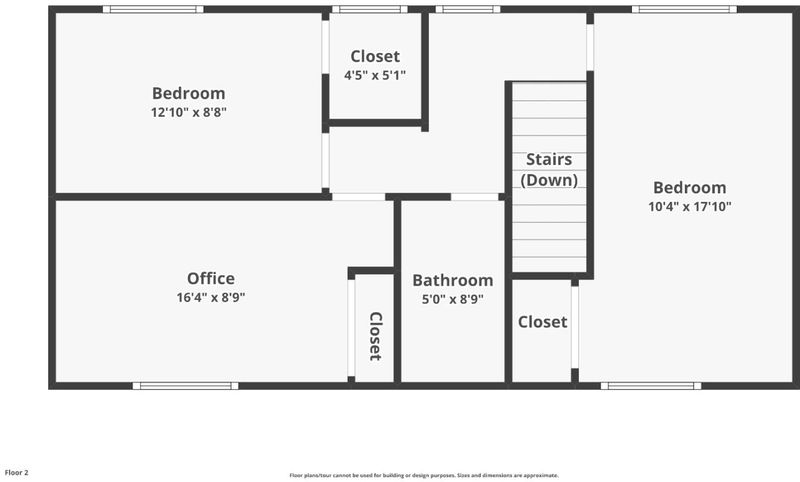
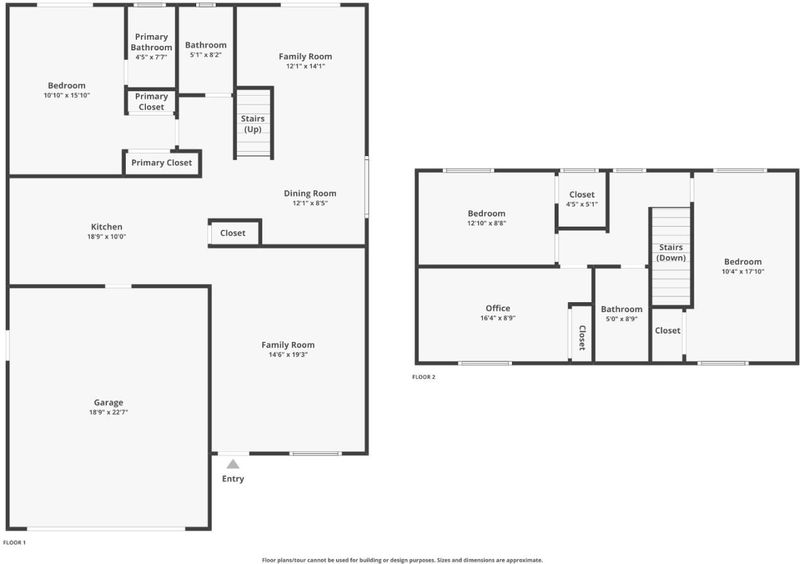
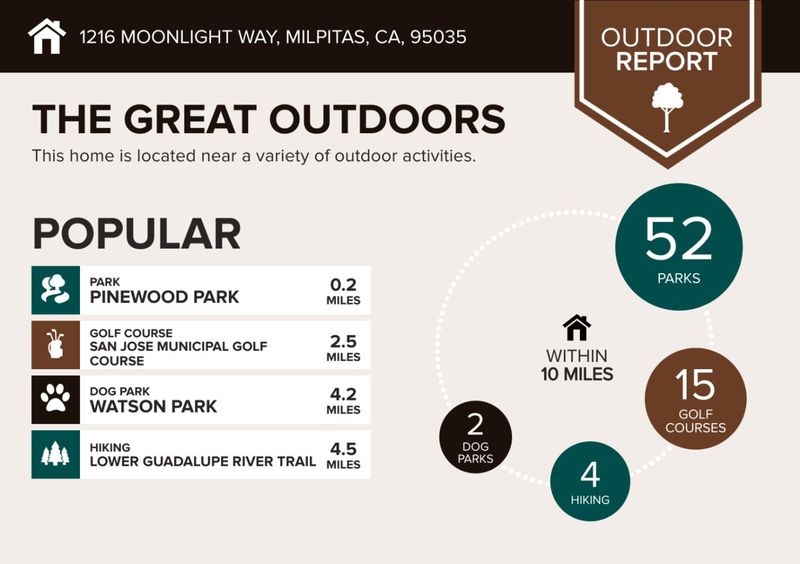
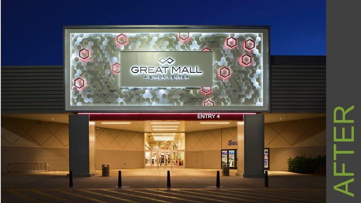
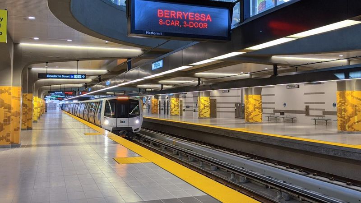
Discover a READY-TO-MOVE-IN SINGLE-FAMILY HOME in MILPITAS, designed for COMFORT, MODERN LIVING & PEACEFUL MEMORIES. * The entire HOME is filled with BRIGHT, abundant NATURAL LIGHT, while DP WINDOWS invite a Fresh AIRY, gentle Breeze that creates Warmth, Calmness & Peaceful comfort. * SPACIOUS GREAT ROOM for Relaxing & Entertaining * SEPARATE FAMILY ROOM opens to the BACKYARD for INDOOR-OUTDOOR LIVING. * MODERN KITCHEN w/QUARTZ COUNTERTOPS & SS appliances. * Desirable 1 BEDROOM & 1 FULL BATH DOWNSTAIRS, perfect for Parents, In-Laws, Guests, Office or Multigenerational needs. * OFFICE/GUEST ROOM enjoys peaceful MOUNTAIN VIEWS. * PRIMARY SUITE includes attached UPDATED BATHROOM for Privacy & Comfort. * PRIVATE BACKYARD RETREAT perfect for Gatherings, Peaceful Mornings, Joyful Celebrations & Quiet Evenings. * Mature ORANGE, LEMON & GUAVA TREES & FLOWER PLANTS bring CALMNESS & NATURAL BEAUTY. BACKYARD Paving & Artificial Grass enhance a HIGH-QUALITY LIFESTYLE. * FULLY RENOVATED ATTACHED 2-CAR GARAGE. * Upgrades: NEW (Refrigerator, Gas connection, Gas range), paint, repaired walls, power connection & MORE * PRIME MILPITAS LOCATION near PINES PARK, BART, GREAT MALL, Schools, Dining, Tech Companies & 880/680. More than just a HOME, this is a REFINED LIFESTYLE designed for MODERN LIVING

- Days on Market
- 6 days
- Current Status
- Active
- Original Price
- $1,849,000
- List Price
- $1,849,000
- On Market Date
- May 21, 2026
- Property Type
- Single Family Home
- Area
- 6 - Milpitas
- Zip Code
- 95035
- MLS ID
- ML82048146
- APN
- 083-29-076
- Year Built
- 1970
- Stories in Building
- 1
- Possession
- Unavailable
- Data Source
- MLSL
- Origin MLS System
- MLSListings, Inc.
Pearl Zanker Elementary School
Public K-6 Elementary
Students: 635 Distance: 0.4mi
Main Street Montessori
Private PK-3 Coed
Students: 50 Distance: 0.7mi
Stratford School
Private PK-8
Students: 425 Distance: 0.8mi
St. John the Baptist Catholic School
Private PK-8 Elementary, Religious, Coed
Students: 202 Distance: 1.0mi
Lamb-O Academy
Private 4-7 Coed
Students: 7 Distance: 1.1mi
Anthony Spangler Elementary School
Public K-6 Elementary
Students: 589 Distance: 1.3mi
- Bed
- 4
- Bath
- 3
- Primary - Stall Shower(s), Stall Shower, Tile, Updated Bath, Other
- Parking
- 2
- Attached Garage
- SQ FT
- 1,820
- SQ FT Source
- Unavailable
- Lot SQ FT
- 5,000.0
- Lot Acres
- 0.114784 Acres
- Kitchen
- Countertop - Quartz, Dishwasher, Exhaust Fan, Freezer, Garbage Disposal, Microwave, Oven Range - Built-In, Oven Range - Built-In, Gas, Oven Range - Gas, Refrigerator, Other
- Cooling
- Other
- Dining Room
- Dining Area
- Disclosures
- Natural Hazard Disclosure
- Family Room
- Separate Family Room
- Flooring
- Wood
- Foundation
- Concrete Perimeter
- Heating
- Forced Air
- Views
- Garden / Greenbelt, Greenbelt, Mountains, Neighborhood
- Architectural Style
- Ranch
- * Fee
- $30
- Name
- Starlite Pines Home Association
- *Fee includes
- Maintenance - Common Area
MLS and other Information regarding properties for sale as shown in Theo have been obtained from various sources such as sellers, public records, agents and other third parties. This information may relate to the condition of the property, permitted or unpermitted uses, zoning, square footage, lot size/acreage or other matters affecting value or desirability. Unless otherwise indicated in writing, neither brokers, agents nor Theo have verified, or will verify, such information. If any such information is important to buyer in determining whether to buy, the price to pay or intended use of the property, buyer is urged to conduct their own investigation with qualified professionals, satisfy themselves with respect to that information, and to rely solely on the results of that investigation.
School data provided by GreatSchools. School service boundaries are intended to be used as reference only. To verify enrollment eligibility for a property, contact the school directly.