

$465,000
1,054
SQ FT
$441
SQ/FT
560 Cedar Drive
@ Tuttle - 199 - Adult Village, Watsonville

- 2 Bed
- 2 (1/1) Bath
- 1 Park
- 1,054 sqft
- WATSONVILLE
-

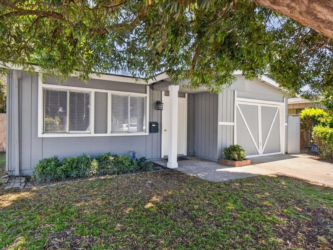
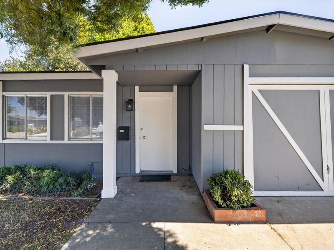
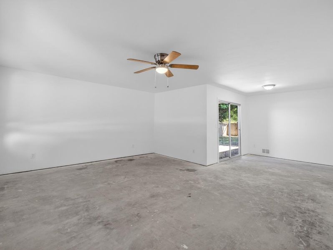
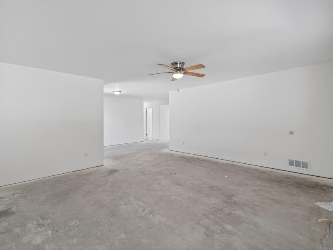
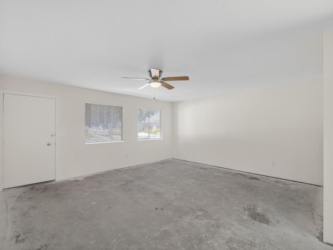
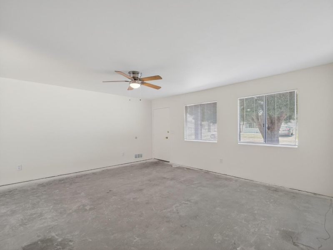
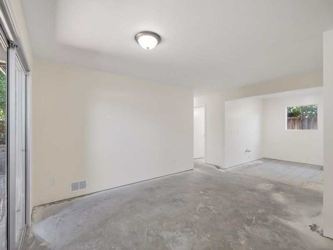
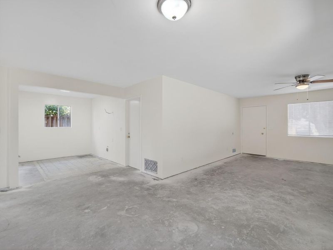
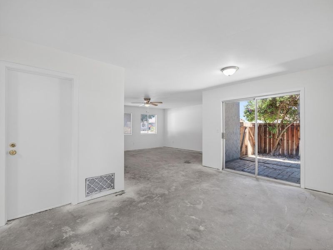
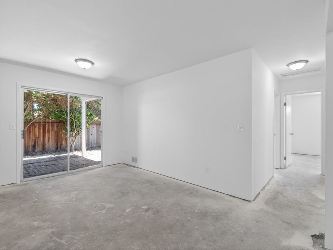
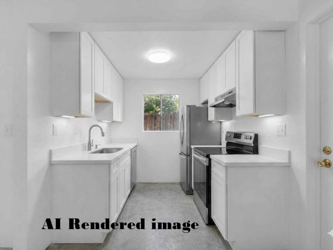
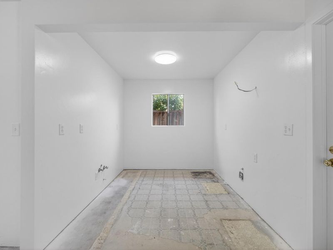
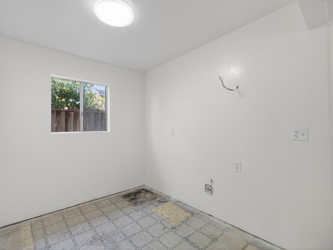
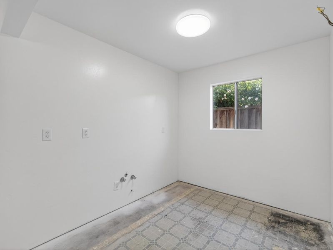
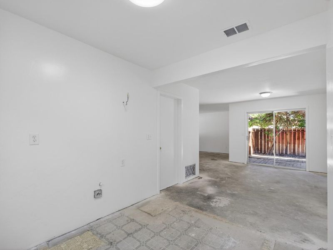
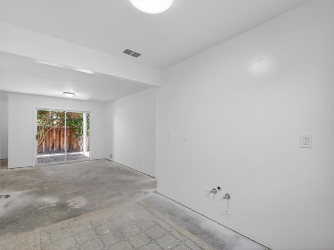
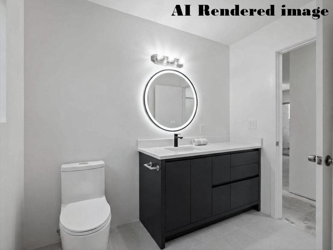
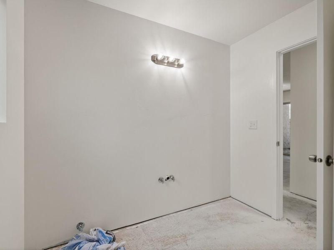
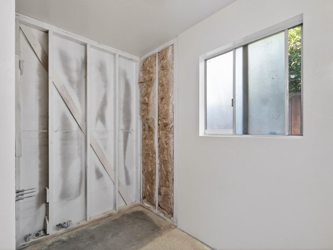
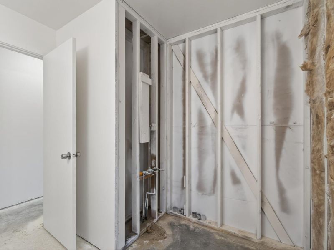
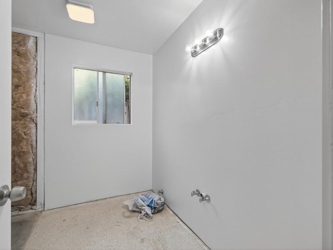
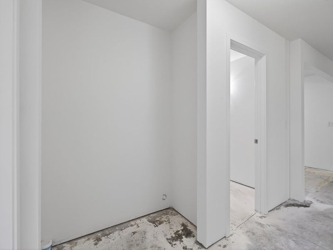
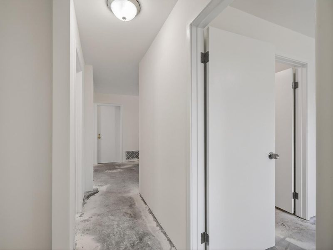
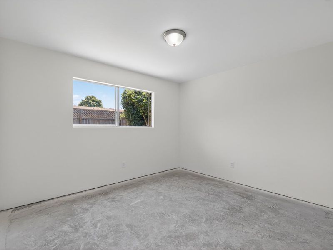
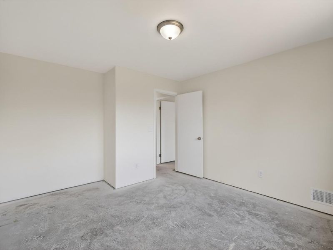
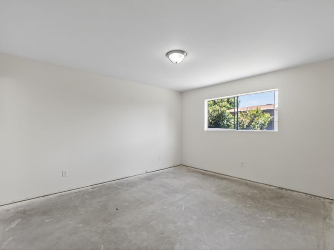
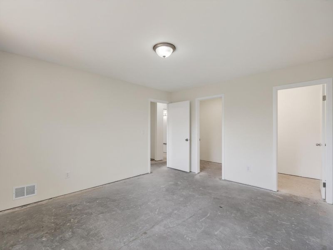
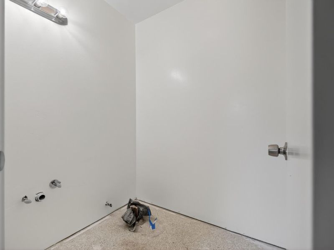
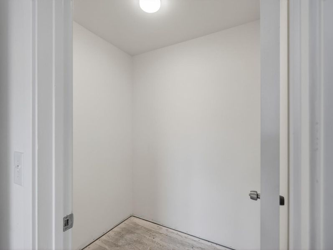
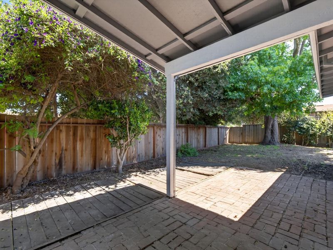
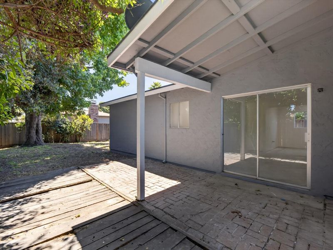
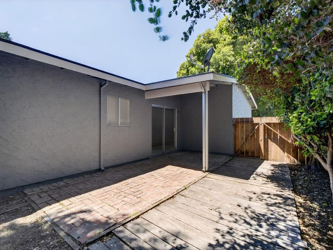
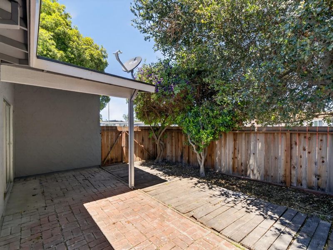
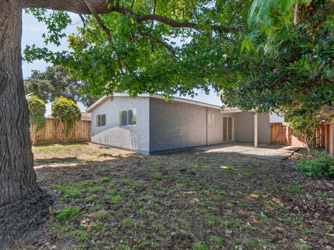
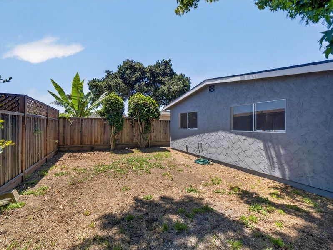
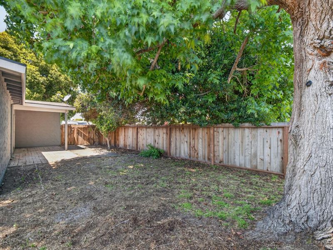
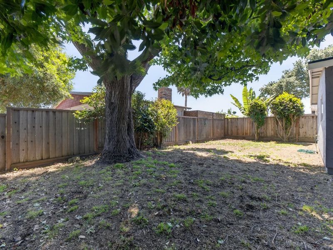
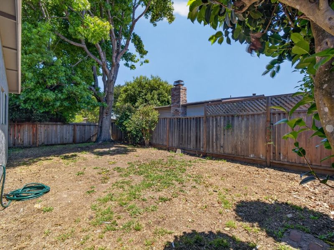
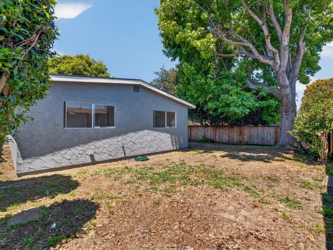
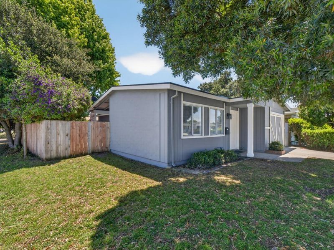
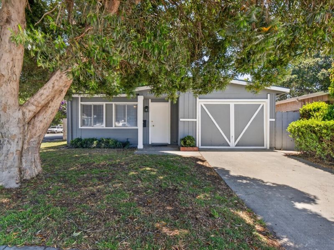
Unique opportunity for investor or owner. Kitchen, bathrooms and flooring are not completed, creating a blank canvas for your preferred finishing touches. The interior of this home was stripped down to the studs and wiring. New sheetrock and insulation have been installed. New walls and ceiling have been finished with a classic Old World Style texture prior to being professionally primed and painted. Brand new lighting fixtures and a ceiling fan are creating a bright open feeling. The old interior light switches and electrical outlets have been replaced with new ones. The exterior of the house has been painted creating a nice curb appeal, and the house has been tented (extermination) to eliminate those unwanted visitors. The home sits on a larger corner lot that provides great space for outdoor enjoyment. This is the best value currently available in the Adult Village. Must be 55+

- Days on Market
- 0 days
- Current Status
- Active
- Original Price
- $465,000
- List Price
- $465,000
- On Market Date
- May 25, 2026
- Property Type
- Single Family Home
- Area
- 199 - Adult Village
- Zip Code
- 95076
- MLS ID
- ML82048467
- APN
- 017-415-09-000
- Year Built
- 1976
- Stories in Building
- 1
- Possession
- Unavailable
- Data Source
- MLSL
- Origin MLS System
- MLSListings, Inc.
Ann Soldo Elementary School
Public K-5 Elementary
Students: 517 Distance: 0.4mi
E. A. Hall Middle School
Public 6-8 Middle
Students: 647 Distance: 0.6mi
Mintie White Elementary School
Public K-5 Elementary
Students: 624 Distance: 0.7mi
T. S. Macquiddy Elementary School
Public K-5 Elementary
Students: 604 Distance: 0.7mi
Watsonville High School
Public 9-12 Secondary
Students: 2170 Distance: 0.8mi
Linscott Charter School
Charter K-8 Elementary
Students: 278 Distance: 0.9mi
- Bed
- 2
- Bath
- 2 (1/1)
- Parking
- 1
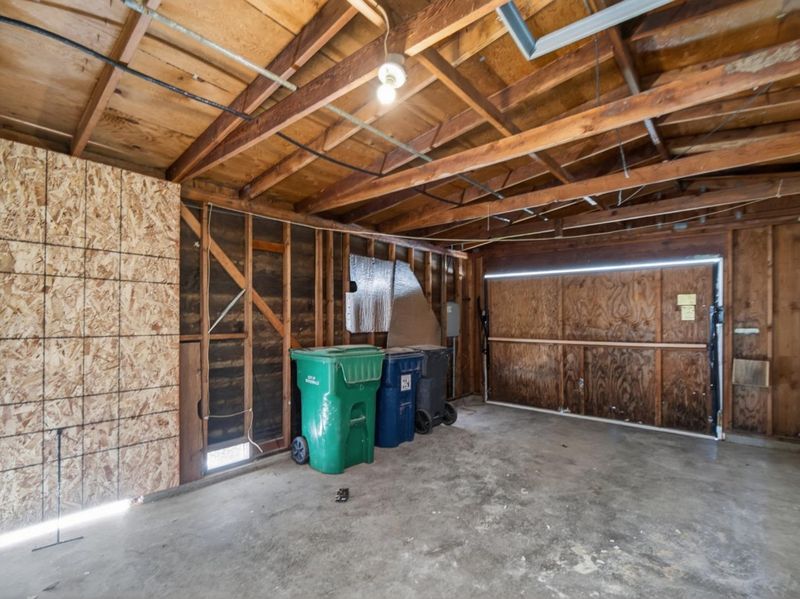
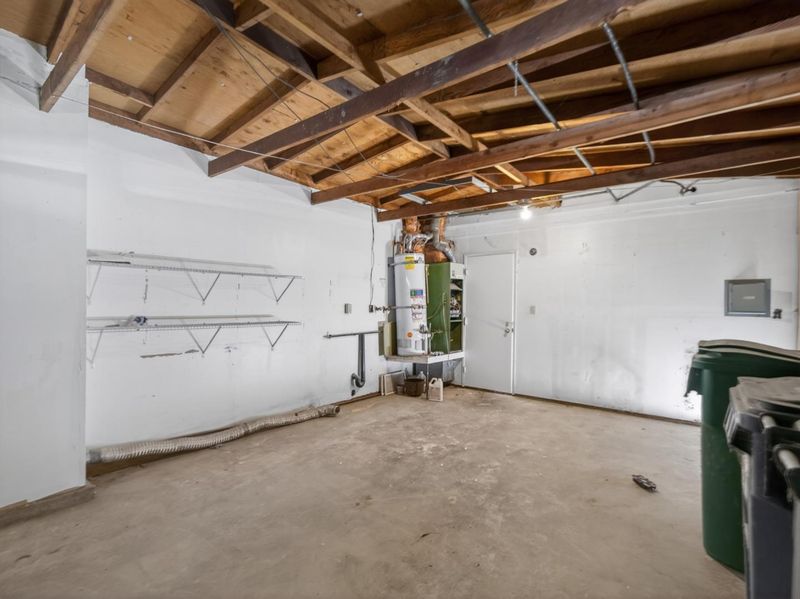
- Attached Garage, On Street
- SQ FT
- 1,054
- SQ FT Source
- Unavailable
- Lot SQ FT
- 4,443.0
- Lot Acres
- 0.101997 Acres
- Cooling
- Ceiling Fan
- Dining Room
- Dining Area in Living Room
- Disclosures
- Natural Hazard Disclosure
- Family Room
- Separate Family Room
- Foundation
- Concrete Slab
- Heating
- Forced Air
- Laundry
- In Garage
- * Fee
- $30
- Name
- Bay Village
- *Fee includes
- Management Fee and Organized Activities
MLS and other Information regarding properties for sale as shown in Theo have been obtained from various sources such as sellers, public records, agents and other third parties. This information may relate to the condition of the property, permitted or unpermitted uses, zoning, square footage, lot size/acreage or other matters affecting value or desirability. Unless otherwise indicated in writing, neither brokers, agents nor Theo have verified, or will verify, such information. If any such information is important to buyer in determining whether to buy, the price to pay or intended use of the property, buyer is urged to conduct their own investigation with qualified professionals, satisfy themselves with respect to that information, and to rely solely on the results of that investigation.
School data provided by GreatSchools. School service boundaries are intended to be used as reference only. To verify enrollment eligibility for a property, contact the school directly.