

$785,000
2,044
SQ FT
$384
SQ/FT
484 Milford St
@ Garin - Penrose, Brentwood

- 4 Bed
- 2 Bath
- 2 Park
- 2,044 sqft
- Brentwood
-

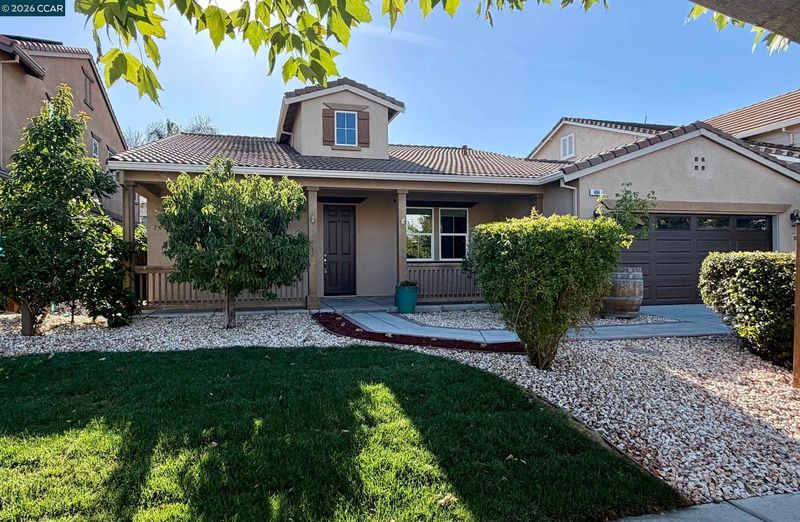
Come walk this charming Single-Story home in desirable Brentwood neighborhood during our Open Houses May 30th and 31st! This 4-bedroom open floor plan home has gorgeous hardwood floors, an eat-in kitchen overlooking spacious living room with fireplace & dining area plus an additional family room (or formal dining room). Fresh interior paint and brand new carpet throughout. The kitchen features granite countertops, stainless steel appliances, large pantry, and coffee nook. Main bedroom & en-suite has 2 large vanities, standing shower, & soaking tub. The backyard has gorgeous Magnolia & fruit trees (including orange, cherry, lemon, & mandarin), space to entertain & play, afternoon shade, dog run, and a concrete pad ready for a future hot tub or gazebo. Additional highlights include: water softener system with reverse osmosis, indoor laundry with mudroom, ceiling fans in every room, built-in workbench & shelving in garage, & producing lemon, lime, avocado, & pomegranate trees. Walking distance to elementary school, neighborhood playground, dog park, & bike trails. Plus only minutes from the thriving downtown Brentwood area with restaurants, farmers market, and events.

- Current Status
- Active - Coming Soon
- Original Price
- $785,000
- List Price
- $785,000
- On Market Date
- May 22, 2026
- Property Type
- Detached
- D/N/S
- Penrose
- Zip Code
- 94513
- MLS ID
- 41135675
- APN
- 0164800625
- Year Built
- 2012
- Stories in Building
- 1
- Possession
- Close Of Escrow
- Data Source
- MAXEBRDI
- Origin MLS System
- CONTRA COSTA
Mary Casey Black Elementary
Public K-5
Students: 721 Distance: 0.1mi
Bouton-Shaw Academy
Private 1-12
Students: 6 Distance: 0.5mi
Marsh Creek Elementary School
Public K-5 Elementary
Students: 732 Distance: 1.0mi
Independence High School
Public 9-12 Yr Round
Students: 250 Distance: 1.1mi
Liberty Adult Education
Public n/a Adult Education, Yr Round
Students: NA Distance: 1.1mi
Far East County Programs School
Public K-12 Special Education, Yr Round
Students: 71 Distance: 1.1mi
- Bed
- 4
- Bath
- 2
- Parking
- 2
- Attached, Garage Door Opener
- SQ FT
- 2,044
- SQ FT Source
- Public Records
- Lot SQ FT
- 6,630.0
- Lot Acres
- 0.15 Acres
- Pool Info
- None
- Kitchen
- Dishwasher, Gas Range, Microwave, Water Filter System, Gas Water Heater, Water Softener, 220 Volt Outlet, Stone Counters, Eat-in Kitchen, Disposal, Gas Range/Cooktop, Pantry
- Cooling
- Ceiling Fan(s), Central Air
- Disclosures
- Disclosure Package Avail
- Entry Level
- Exterior Details
- Back Yard, Dog Run, Front Yard, Garden/Play, Side Yard, Sprinklers Automatic
- Flooring
- Tile, Carpet, Engineered Wood
- Foundation
- Fire Place
- Living Room
- Heating
- Forced Air
- Laundry
- 220 Volt Outlet, Hookups Only, Laundry Room
- Main Level
- 4 Bedrooms, 2 Baths, Main Entry
- Possession
- Close Of Escrow
- Architectural Style
- Spanish
- Non-Master Bathroom Includes
- Shower Over Tub, Split Bath, Tile
- Construction Status
- Existing
- Additional Miscellaneous Features
- Back Yard, Dog Run, Front Yard, Garden/Play, Side Yard, Sprinklers Automatic
- Location
- Rectangular Lot
- Roof
- Tile
- Water and Sewer
- Public
- Fee
- Unavailable
MLS and other Information regarding properties for sale as shown in Theo have been obtained from various sources such as sellers, public records, agents and other third parties. This information may relate to the condition of the property, permitted or unpermitted uses, zoning, square footage, lot size/acreage or other matters affecting value or desirability. Unless otherwise indicated in writing, neither brokers, agents nor Theo have verified, or will verify, such information. If any such information is important to buyer in determining whether to buy, the price to pay or intended use of the property, buyer is urged to conduct their own investigation with qualified professionals, satisfy themselves with respect to that information, and to rely solely on the results of that investigation.
School data provided by GreatSchools. School service boundaries are intended to be used as reference only. To verify enrollment eligibility for a property, contact the school directly.