

$2,690,000
2,996
SQ FT
$898
SQ/FT
122 Sunnyside Court
@ Winchester Blvd - 15 - Campbell, Campbell

- 4 Bed
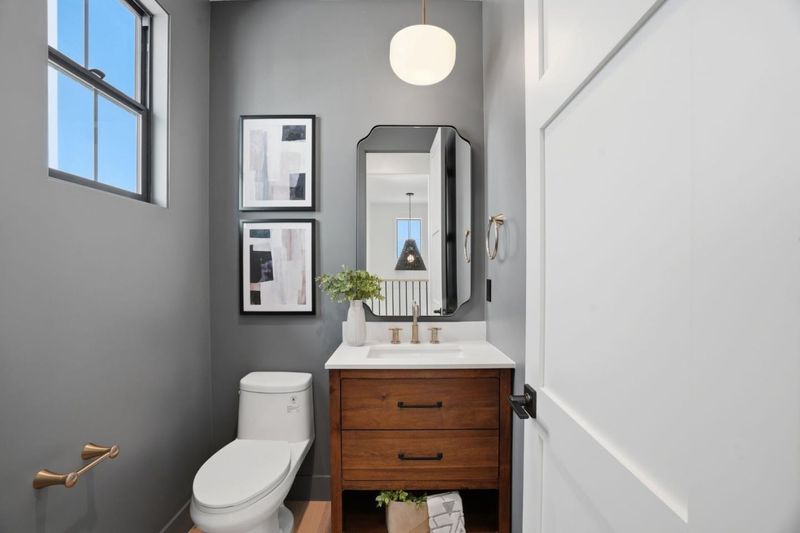
- 4 (3/1) Bath
- 2 Park
- 2,996 sqft
- CAMPBELL
-

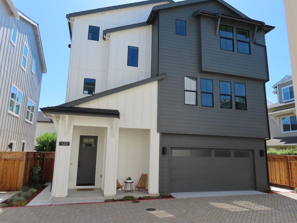
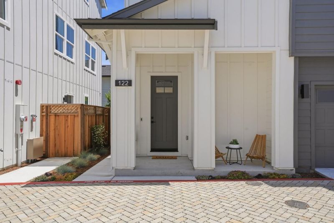
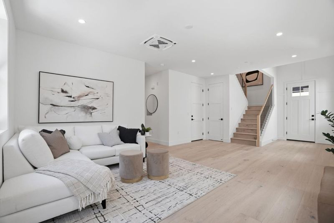
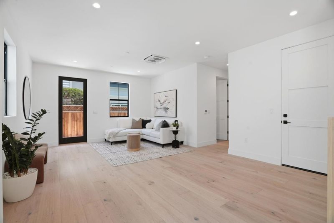
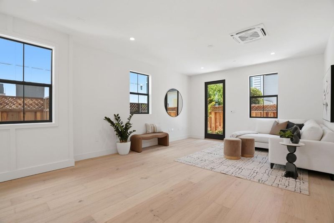
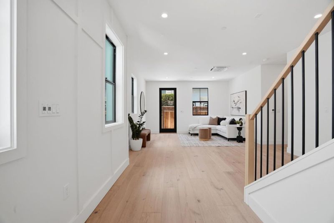
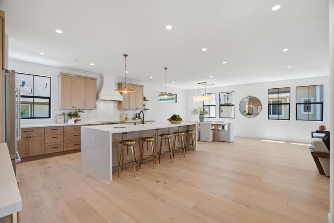
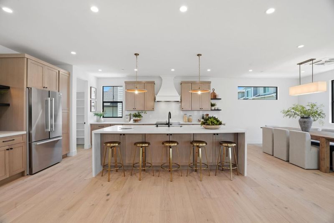
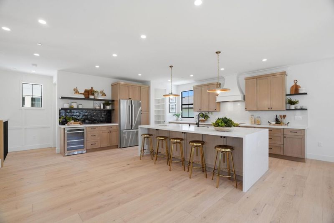
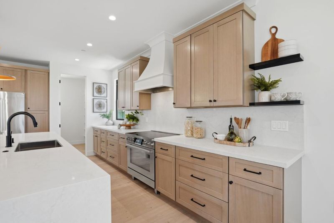
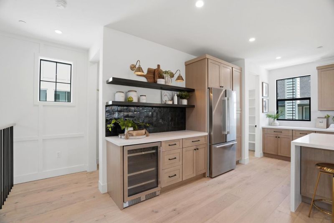
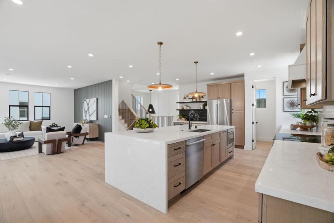
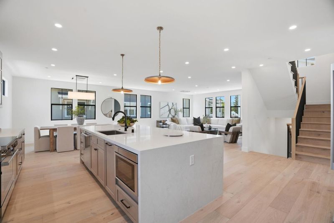
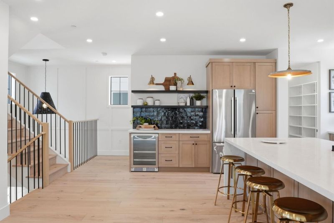
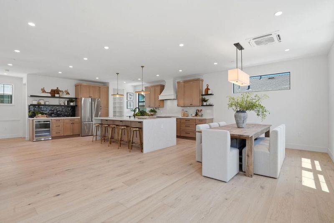
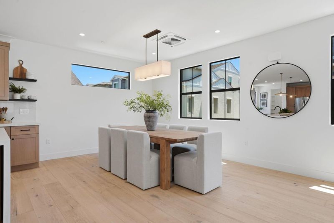
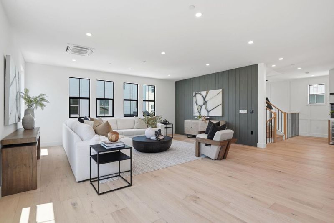
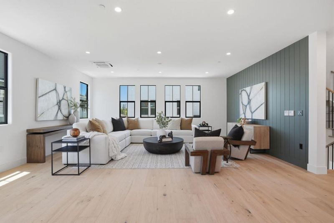
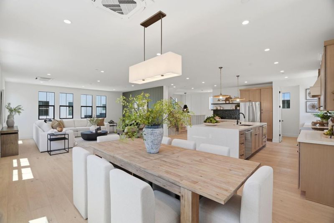
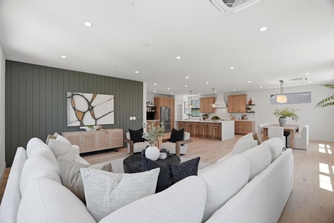
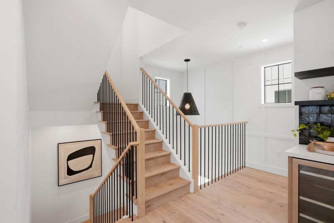
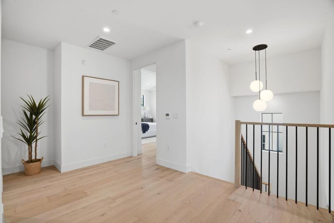
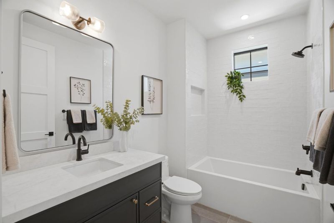
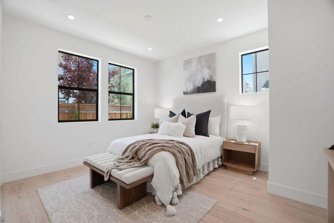
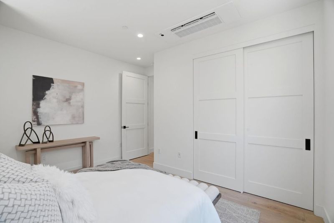
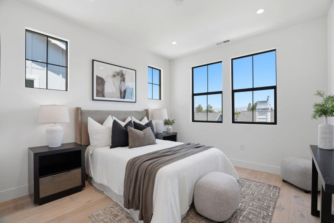
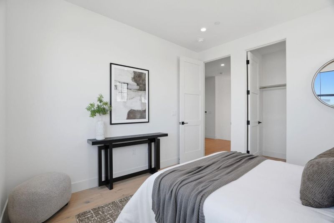
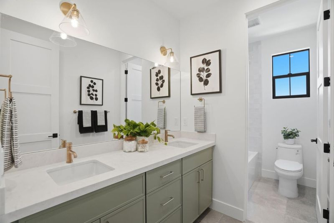
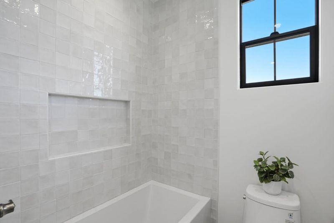
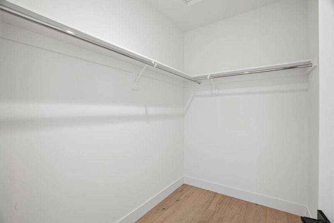
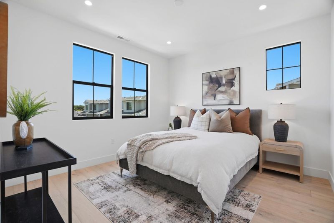
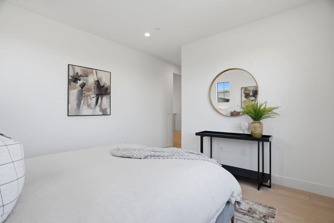
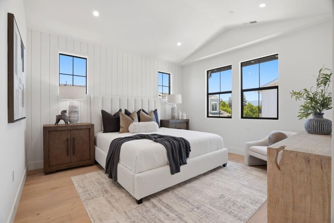
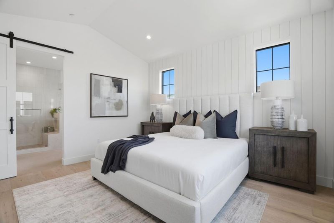
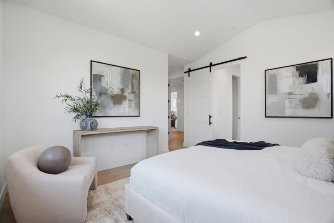
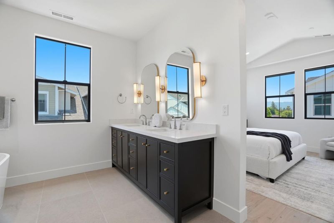
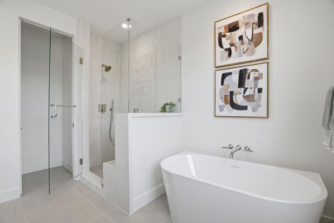
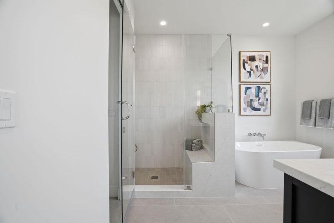
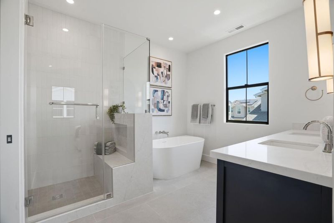
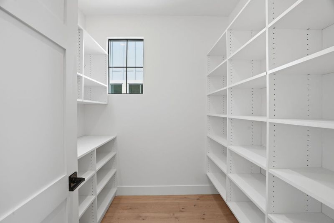
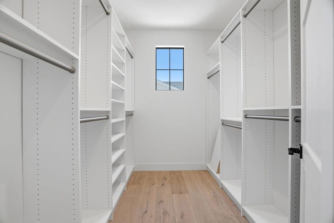
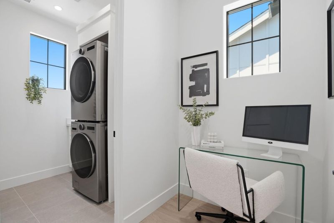
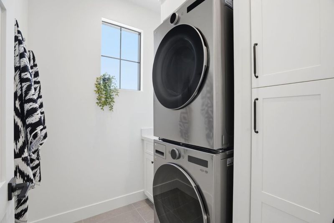
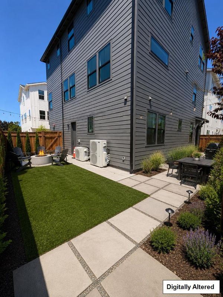
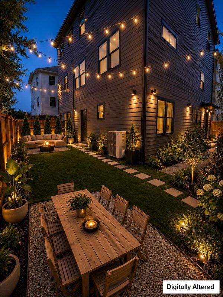
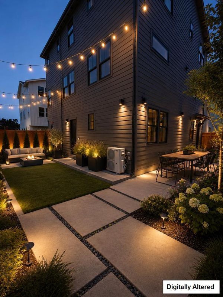
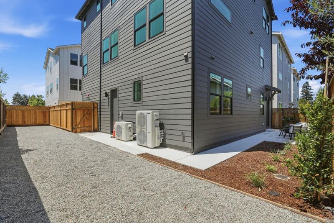
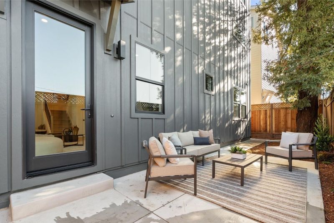
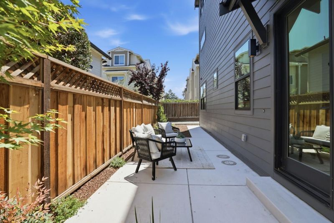
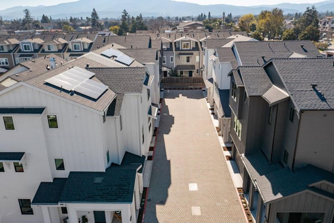
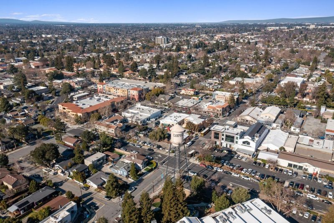
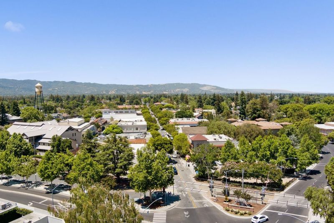
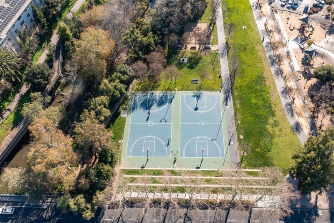
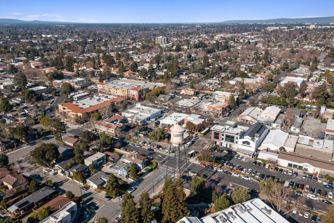
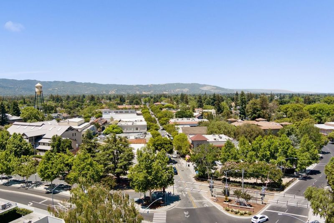
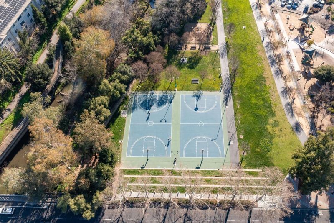
Model Homes Now Open-Experience Exceptional Lifestyle of this New Community! Situated on a Premium lot within exclusive 6 home luxury subdivision on charming Sunnyside Ave! Brand-new construction is just a short walk to vibrant Downtown Campbell. Enjoy convenient access to highways, shopping, dining, The Pruneyard, weekly farmers market & nearby par course trails. This spacious approx. 3,000sf home with bright open-concept floorplan with high ceilings, wide-plank flooring & designer finishes throughout, gourmet kitchen with Bosch stainless steel appliances, custom cabinetry, oversized Quartz island/countertops, large walk-in pantry, and recessed lighting. Perfect for both everyday living and entertaining, spa-inspired bathrooms and luxurious primary suite with walk-in closet & organizer provide comfort and sophistication. Additional highlights include an inside laundry room with LG washer/dryer and sink, plus an attached optional ADU optiom with private entrance and patio offering outstanding flexibility for guests, multi-generational living or rental income potential. Energy-efficient systems, solar, quality new-construction craftsmanship complete this exceptional offering. A rare opportunity to own a premium new home in one of Campbell's most desirable walk-to-town locations!

- Days on Market
- 3 days
- Current Status
- Active
- Original Price
- $2,690,000
- List Price
- $2,690,000
- On Market Date
- May 22, 2026
- Property Type
- Single Family Home
- Area
- 15 - Campbell
- Zip Code
- 95008
- MLS ID
- ML82048317
- APN
- 412-04-114
- Year Built
- 2026
- Stories in Building
- Unavailable
- Possession
- COE
- Data Source
- MLSL
- Origin MLS System
- MLSListings, Inc.
St. Lucy Parish School
Private PK-8 Elementary, Religious, Coed
Students: 315 Distance: 0.0mi
Campbell Middle School
Public 7-8 Middle, Coed
Students: 300 Distance: 0.4mi
Valley International Academy - Campbell Community Center
Private 9-12 Coed
Students: 15 Distance: 0.4mi
Valley International Academy
Private 9-12
Students: 10 Distance: 0.4mi
Delphi Academy Of Campbell
Private K-8
Students: 130 Distance: 0.4mi
Stellar Learning Academy
Private K-12 Coed
Students: 5 Distance: 0.4mi
- Bed
- 4
- Bath
- 4 (3/1)
- Double Sinks, Full on Ground Floor, Oversized Tub, Primary - Oversized Tub, Tub in Primary Bedroom
- Parking
- 2
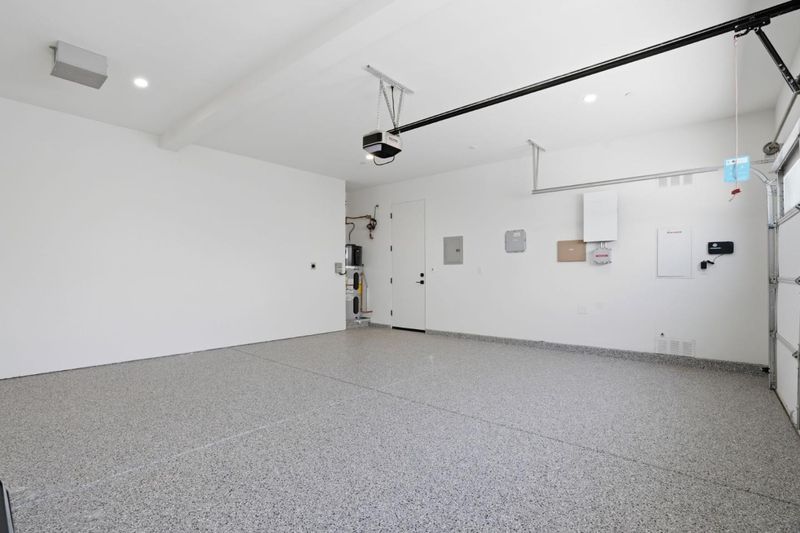
- Attached Garage, Gate / Door Opener
- SQ FT
- 2,996
- SQ FT Source
- Unavailable
- Lot SQ FT
- 2,174.0
- Lot Acres
- 0.049908 Acres
- Kitchen
- Countertop - Quartz, Dishwasher, Exhaust Fan, Garbage Disposal, Hood Over Range, Hookups - Ice Maker, Ice Maker, Island, Island with Sink, Microwave, Pantry, Refrigerator, Wine Refrigerator
- Cooling
- Central AC
- Dining Room
- Dining Area in Family Room, Dining Bar, Eat in Kitchen
- Disclosures
- Natural Hazard Disclosure
- Family Room
- No Family Room
- Flooring
- Hardwood, Tile
- Foundation
- Concrete Perimeter
- Heating
- Central Forced Air - Gas, Solar
- Laundry
- Inside, Tub / Sink, Washer / Dryer
- Possession
- COE
- * Fee
- $215
- Name
- Sunnyside Heights Owners Association
- *Fee includes
- Maintenance - Road and Management Fee
MLS and other Information regarding properties for sale as shown in Theo have been obtained from various sources such as sellers, public records, agents and other third parties. This information may relate to the condition of the property, permitted or unpermitted uses, zoning, square footage, lot size/acreage or other matters affecting value or desirability. Unless otherwise indicated in writing, neither brokers, agents nor Theo have verified, or will verify, such information. If any such information is important to buyer in determining whether to buy, the price to pay or intended use of the property, buyer is urged to conduct their own investigation with qualified professionals, satisfy themselves with respect to that information, and to rely solely on the results of that investigation.
School data provided by GreatSchools. School service boundaries are intended to be used as reference only. To verify enrollment eligibility for a property, contact the school directly.