

$1,150,000
1,030
SQ FT
$1,117
SQ/FT
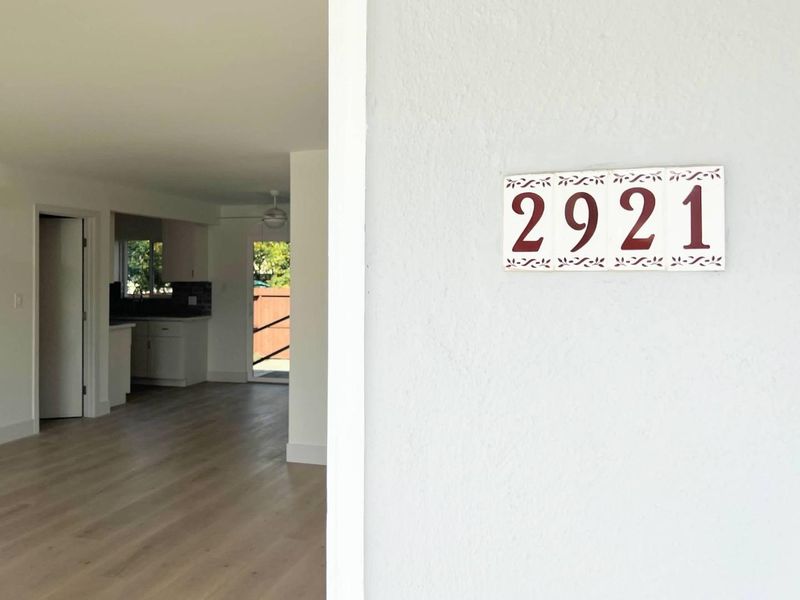
2921 Calvin Avenue
@ Berkshire Ave - 330 - Dumbarton Etc., Redwood City

- 3 Bed
- 2 Bath
- 1 Park
- 1,030 sqft
- REDWOOD CITY
-

-
Sat May 30, 1:00 pm - 3:00 pm
-
Sun May 31, 1:00 pm - 3:00 pm
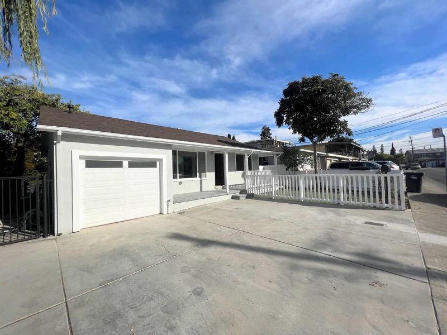
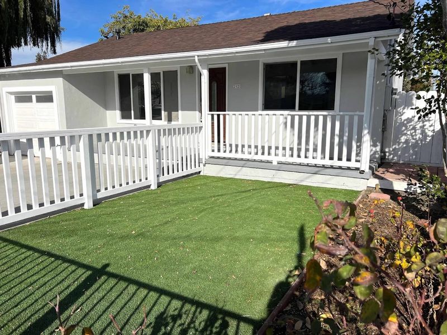
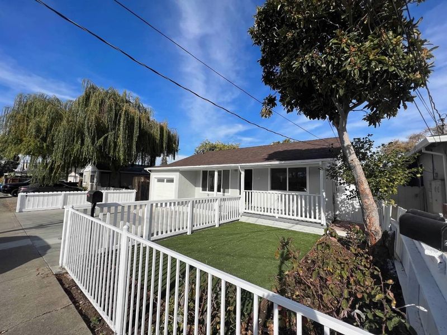
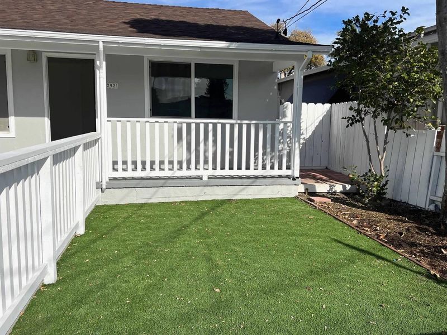
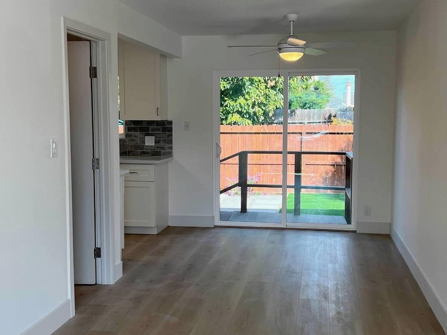
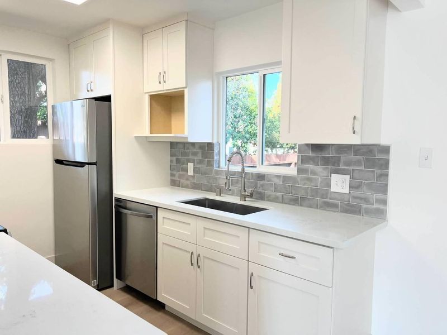
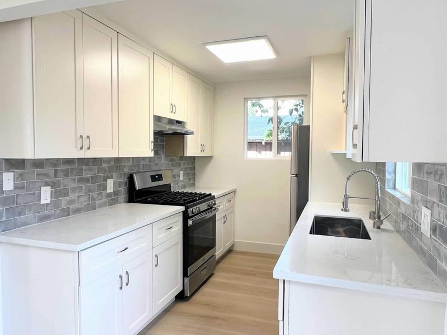
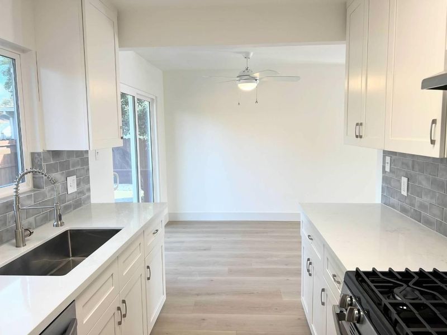
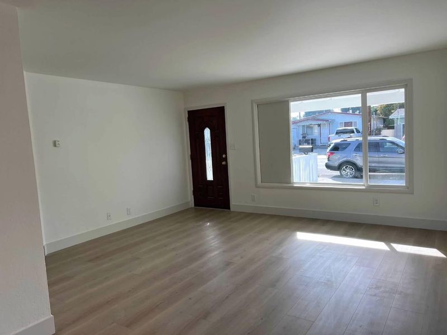
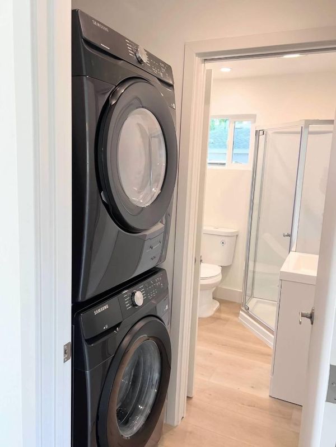
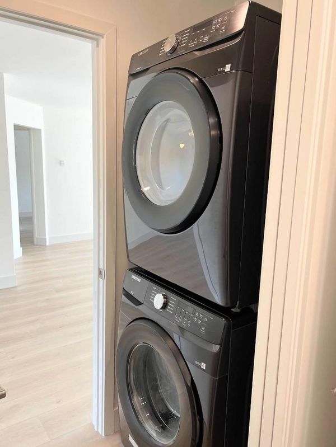
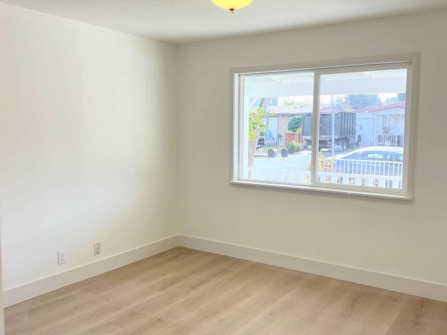
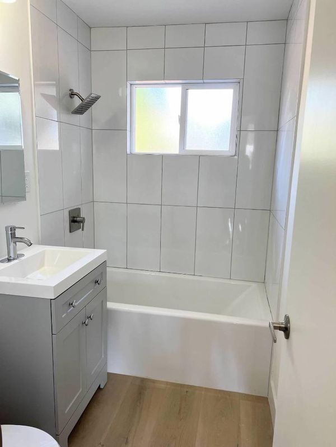
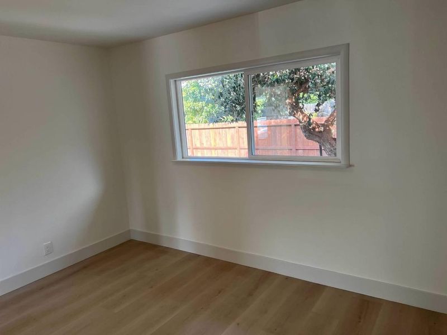
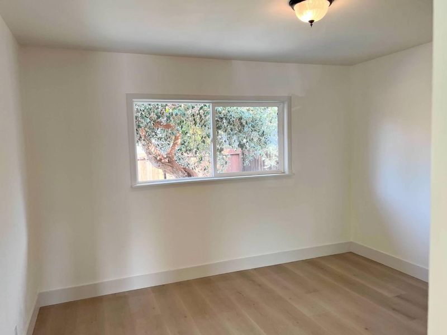
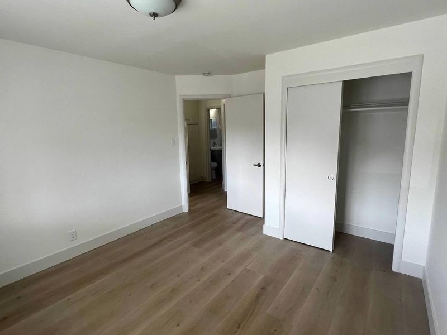
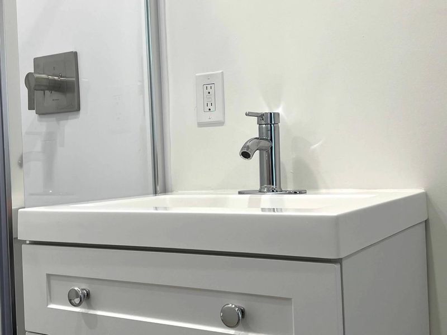
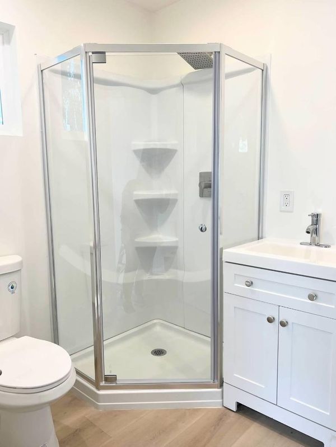
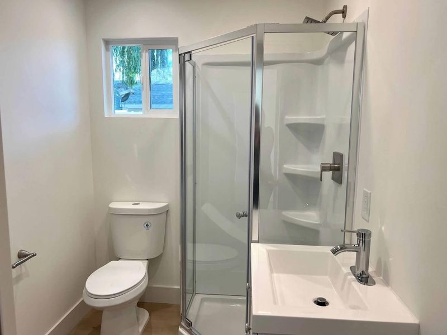
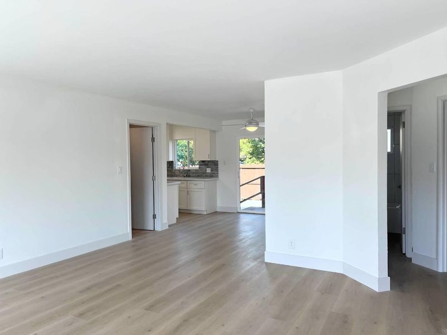
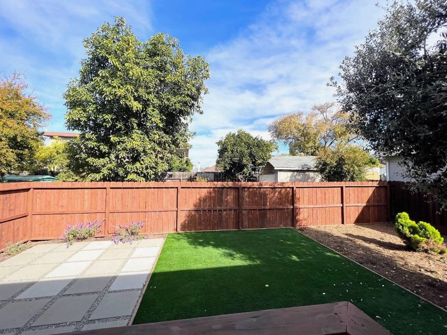
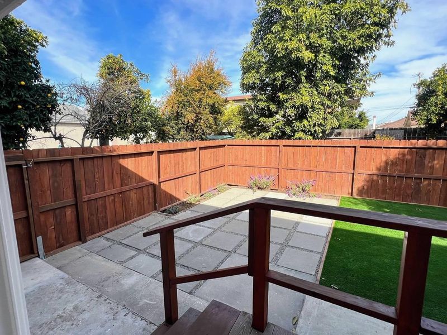
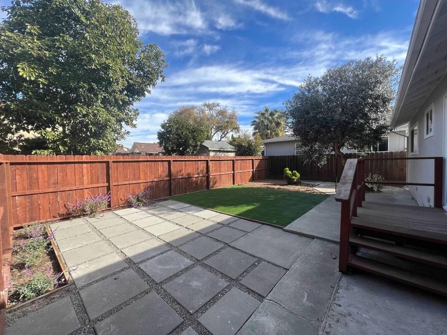
Welcome to 2921 Calvin Ave a beautifully updated 3-bed, 2-bath home in one of Redwood Citys most convenient and desirable neighborhoods! Featuring a brand-new kitchen with quartz countertops and stainless-steel appliances, new flooring, and light-filled living spaces, this home blends classic charm with modern comfort. Enjoy easy single-level living, inside laundry, and ample off-street parking. The generous, fully fenced backyard provides privacy and room to play, garden, or entertain and includes a separately fenced section ideal for a future ADU or accessory dwelling unit, offering an excellent opportunity for a second source of rental income (subject to permits and approvals). Perfectly situated close to Redwood Citys shops and restaurants, Caltrain, Highway 101, and major tech employers, this home offers the ideal combination of location, updates, and long-term value.

- Days on Market
- 4 days
- Current Status
- Active
- Original Price
- $1,150,000
- List Price
- $1,150,000
- On Market Date
- May 22, 2026
- Property Type
- Single Family Home
- Area
- 330 - Dumbarton Etc.
- Zip Code
- 94063
- MLS ID
- ML82048308
- APN
- 054-203-170
- Year Built
- 1956
- Stories in Building
- 1
- Possession
- COE
- Data Source
- MLSL
- Origin MLS System
- MLSListings, Inc.
Holy Family School Of St. Francis Center
Private K-6 Preschool Early Childhood Center, Elementary, Religious, Coed
Students: 27 Distance: 0.2mi
Everest Public High
Charter 9-12
Students: 407 Distance: 0.3mi
Seaport Academy
Private K-12
Students: 7 Distance: 0.4mi
Wherry Academy
Private K-12 Combined Elementary And Secondary, Coed
Students: 16 Distance: 0.4mi
Sequoia District Adult Education
Public n/a Adult Education
Students: 2 Distance: 0.4mi
Connect Community Charter
Charter K-8 Coed
Students: 212 Distance: 0.5mi
- Bed
- 3
- Bath
- 2
- Primary - Oversized Tub
- Parking
- 1
- Parking Area
- SQ FT
- 1,030
- SQ FT Source
- Unavailable
- Lot SQ FT
- 5,000.0
- Lot Acres
- 0.114784 Acres
- Cooling
- None
- Dining Room
- No Formal Dining Room
- Disclosures
- None
- Family Room
- Separate Family Room
- Foundation
- Crawl Space, Post and Pier
- Fire Place
- Family Room
- Heating
- Wall Furnace
- Possession
- COE
- Fee
- Unavailable
MLS and other Information regarding properties for sale as shown in Theo have been obtained from various sources such as sellers, public records, agents and other third parties. This information may relate to the condition of the property, permitted or unpermitted uses, zoning, square footage, lot size/acreage or other matters affecting value or desirability. Unless otherwise indicated in writing, neither brokers, agents nor Theo have verified, or will verify, such information. If any such information is important to buyer in determining whether to buy, the price to pay or intended use of the property, buyer is urged to conduct their own investigation with qualified professionals, satisfy themselves with respect to that information, and to rely solely on the results of that investigation.
School data provided by GreatSchools. School service boundaries are intended to be used as reference only. To verify enrollment eligibility for a property, contact the school directly.