


$1,215,000
2,376
SQ FT
$511
SQ/FT
53 Paso Nogal Ct
@ Morello - None, Pleasant Hill

- 4 Bed
- 3 Bath
- 3 Park
- 2,376 sqft
- Pleasant Hill
-

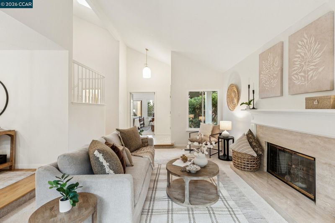
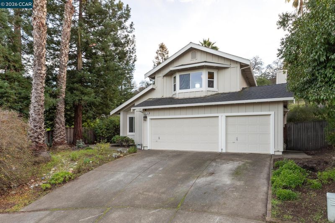
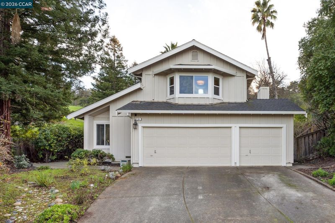
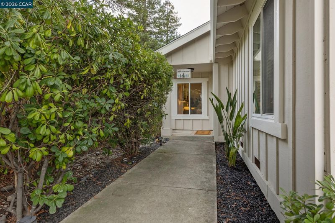
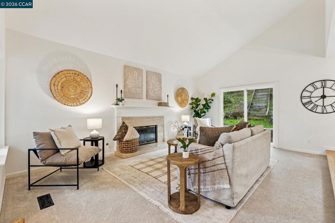
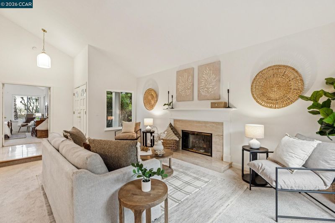
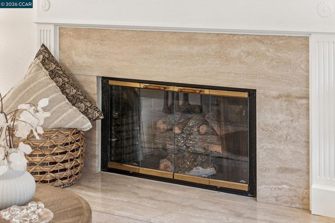
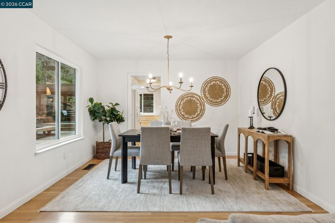
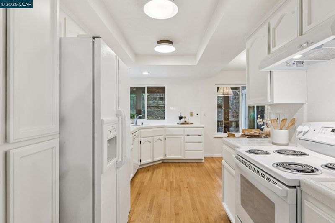
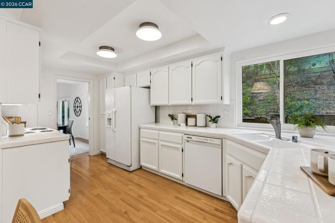
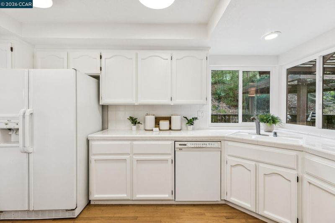
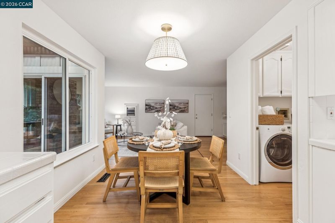
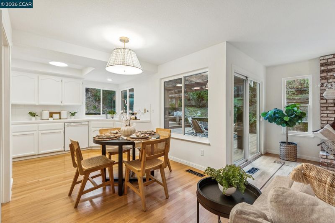
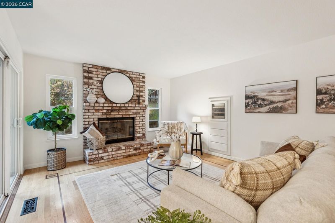
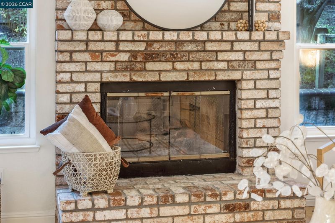
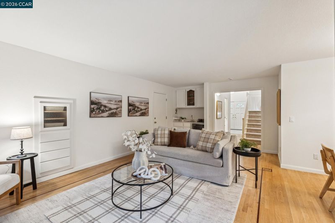
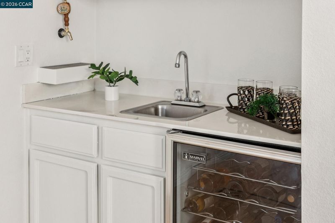
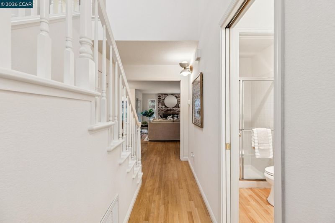
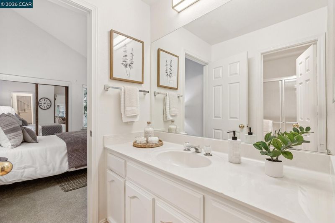
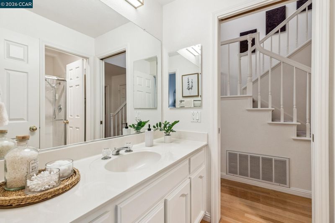
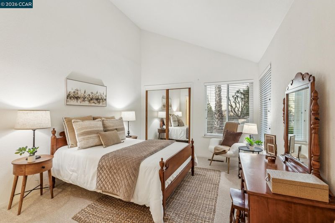
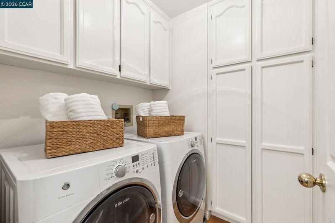
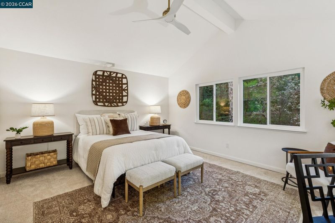
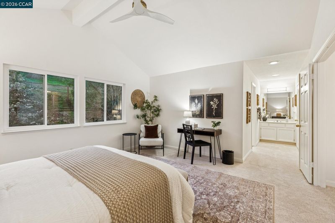
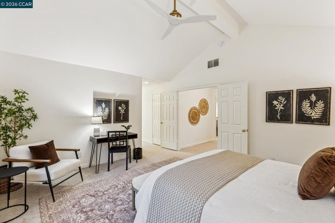
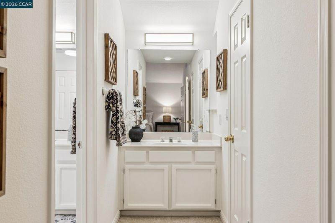
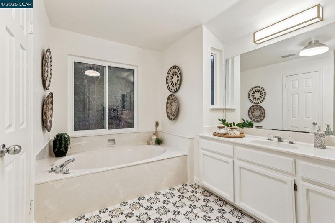
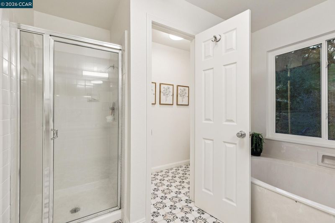
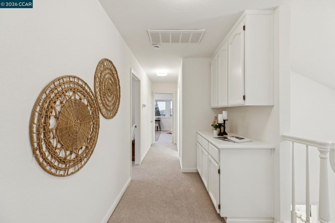
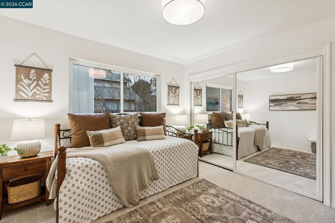
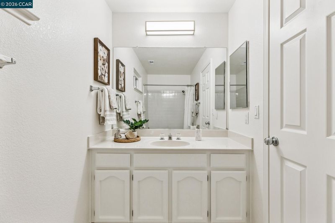
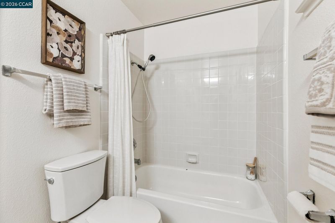
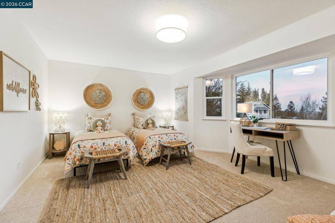
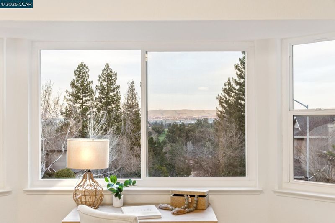
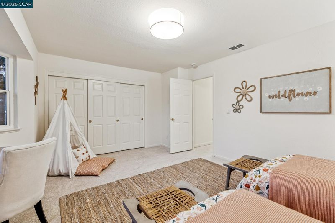
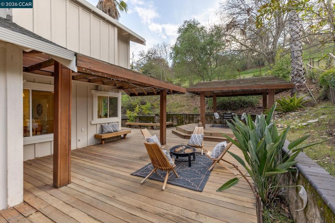
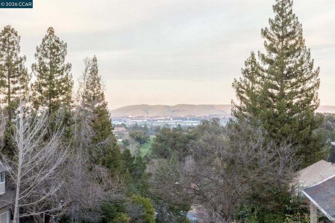
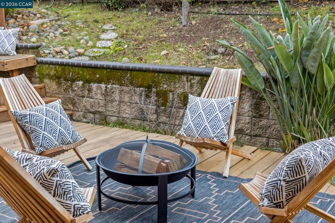
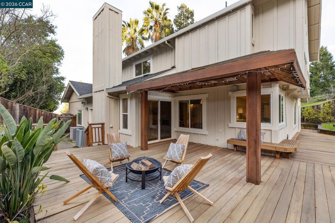
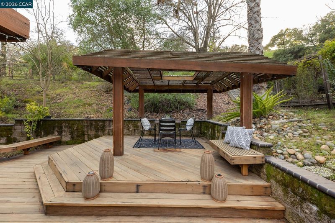
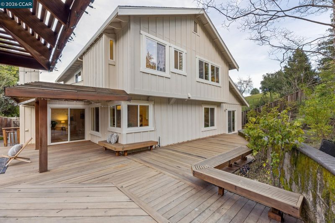
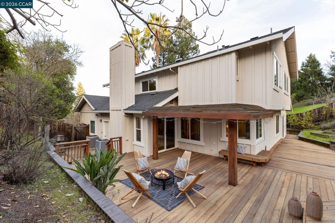
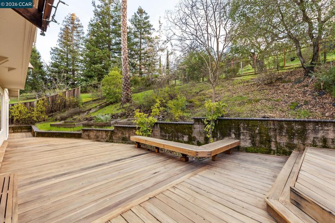
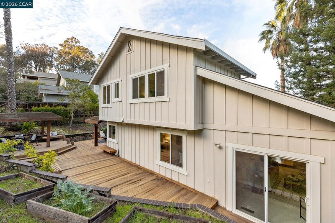
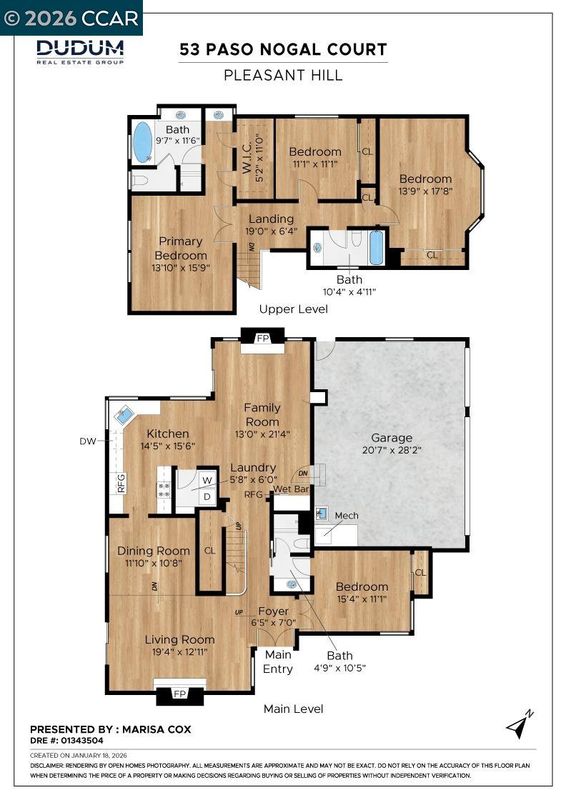
Generously sized home with comfortable living areas, soaring ceilings and fabulous primary retreat! (with Views as well!) This court- appointed home offers the best of both worlds: the privacy of a court, with proximity to town + the highway! This lovely home has been freshly updated & is ready for YOU! Double doors welcome you into the formal living room where vaulted ceilings & a gas-starter fireplace await. Swing around the stairwell & you're presented with the kitchen/dining nook/family room area: all cozy, open to one another & delightfully presented. Hardwood floors grace this place, high end lighting from Walnut Creek Lighting Co & Anthropologie illuminate it just so. A first floor bedroom w/ ensuite bath is the ideal at-home office or guest bedroom. Meander upstairs & you'll find the primary bedroom suite: a thoughtfully planned room with (more!) vaulted ceilings, massive walk-in/walk-through closet AND... a large ensuite bath w/ new gorgeous tile floors, soaking tub overlooking the backyard and stall shower. Hall bath also features new tile floors, and new cozy, smells-amazing carpet can be enjoyed throughout this home as well. A 3 car garage means you can park cars AND set up a work bench/gym here! Prime location, just 6 miles to Highway 24 + 1.8 miles to Highway 680!

- Current Status
- New
- Original Price
- $1,215,000
- List Price
- $1,215,000
- On Market Date
- May 23, 2026
- Property Type
- Detached
- D/N/S
- None
- Zip Code
- 94523
- MLS ID
- 41135833
- APN
- 1548700192
- Year Built
- 1988
- Stories in Building
- 2
- Possession
- Close Of Escrow, Immediate
- Data Source
- MAXEBRDI
- Origin MLS System
- CONTRA COSTA
Valhalla Elementary School
Public K-5 Elementary
Students: 569 Distance: 0.3mi
Valley View Middle School
Public 6-8 Middle
Students: 815 Distance: 0.8mi
College Park High School
Public 9-12 Secondary
Students: 2036 Distance: 0.8mi
Pacific Bridge Academy
Private 1-12
Students: 8 Distance: 1.0mi
Hidden Valley Elementary School
Public K-5 Elementary
Students: 835 Distance: 1.1mi
Gregory Gardens Elementary School
Public K-5 Elementary
Students: 415 Distance: 1.2mi
- Bed
- 4
- Bath
- 3
- Parking
- 3
- Attached, Int Access From Garage, Garage Faces Front
- SQ FT
- 2,376
- SQ FT Source
- Public Records
- Lot SQ FT
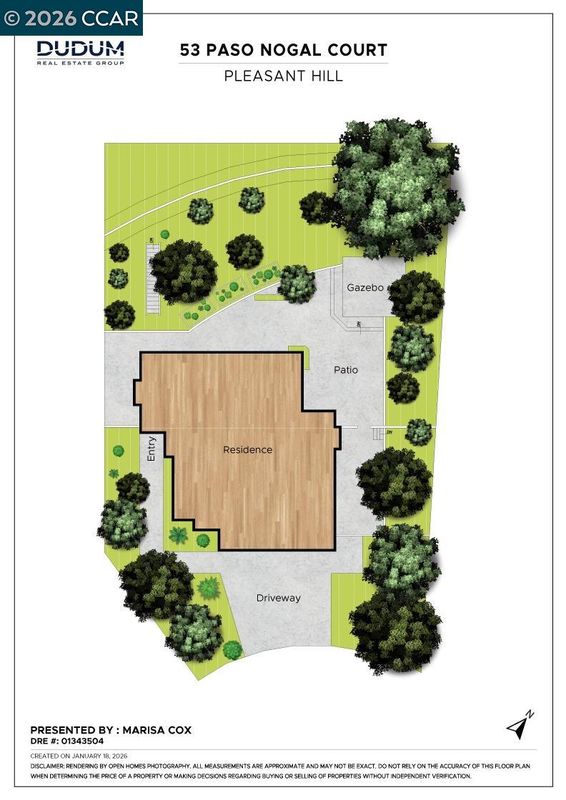
- 8,800.0
- Lot Acres
- 0.2 Acres
- Pool Info
- None
- Kitchen
- Dishwasher, Free-Standing Range, Refrigerator, Gas Water Heater, Range/Oven Free Standing
- Cooling
- Ceiling Fan(s), Central Air
- Disclosures
- None, Shopping Cntr Nearby
- Entry Level
- Exterior Details
- Back Yard, Front Yard, Side Yard, Sprinklers Automatic, Landscape Back, Landscape Front, Low Maintenance, Yard Space
- Flooring
- Hardwood, Tile, Carpet
- Foundation
- Fire Place
- Brick, Family Room, Gas Starter, Living Room
- Heating
- Zoned, Fireplace(s)
- Laundry
- Dryer, Laundry Room, Washer
- Upper Level
- 3 Bedrooms, 2 Baths, Primary Bedrm Retreat
- Main Level
- 1 Bedroom, 1 Bath, Main Entry
- Views
- Bay, Hills
- Possession
- Close Of Escrow, Immediate
- Basement
- Crawl Space
- Architectural Style
- Traditional
- Non-Master Bathroom Includes
- Shower Over Tub, Tile, Tub, Updated Baths, Window
- Construction Status
- Existing
- Additional Miscellaneous Features
- Back Yard, Front Yard, Side Yard, Sprinklers Automatic, Landscape Back, Landscape Front, Low Maintenance, Yard Space
- Location
- Court, Sloped Up, Front Yard, Landscaped
- Roof
- Composition Shingles
- Water and Sewer
- Public
- Fee
- Unavailable
MLS and other Information regarding properties for sale as shown in Theo have been obtained from various sources such as sellers, public records, agents and other third parties. This information may relate to the condition of the property, permitted or unpermitted uses, zoning, square footage, lot size/acreage or other matters affecting value or desirability. Unless otherwise indicated in writing, neither brokers, agents nor Theo have verified, or will verify, such information. If any such information is important to buyer in determining whether to buy, the price to pay or intended use of the property, buyer is urged to conduct their own investigation with qualified professionals, satisfy themselves with respect to that information, and to rely solely on the results of that investigation.
School data provided by GreatSchools. School service boundaries are intended to be used as reference only. To verify enrollment eligibility for a property, contact the school directly.