

$799,900
2,644
SQ FT
$303
SQ/FT
3017 Hickorynut Street
@ Oakley - Antioch

- 4 Bed
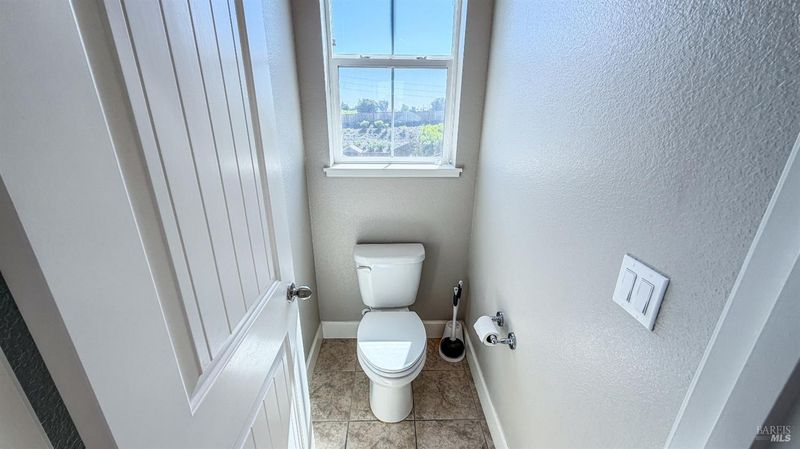
- 4 (3/1) Bath
- 2 Park
- 2,644 sqft
- Antioch
-

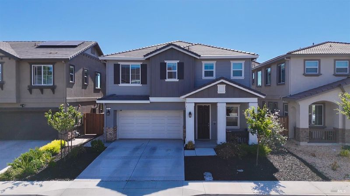
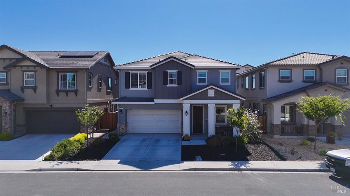
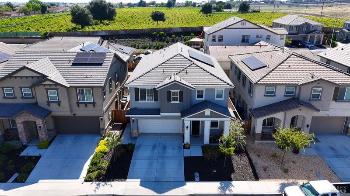
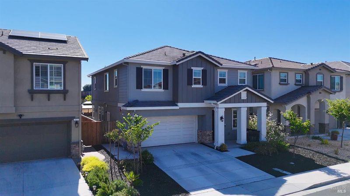
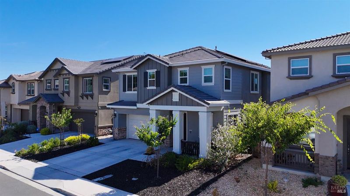
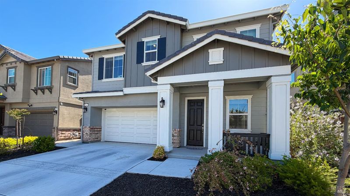
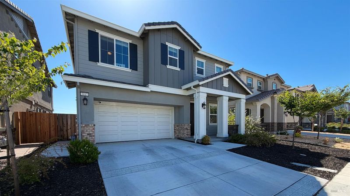
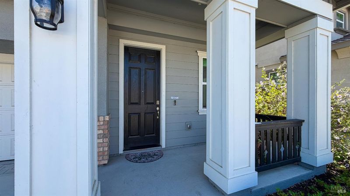
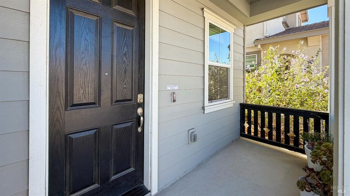
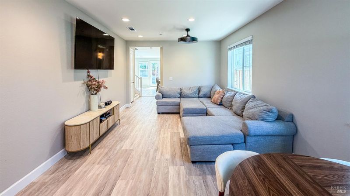
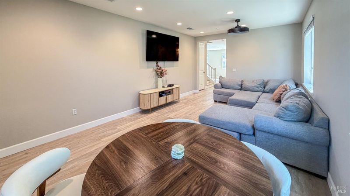
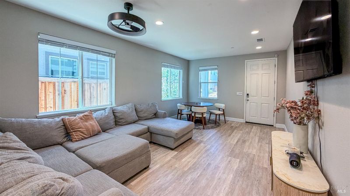
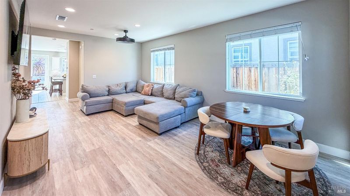
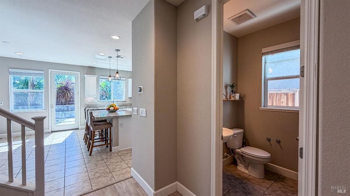
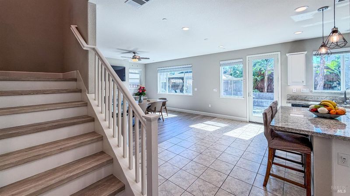
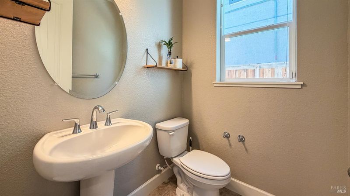
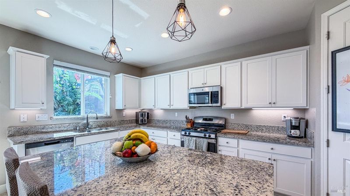
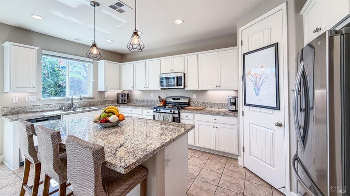
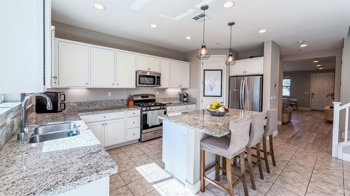
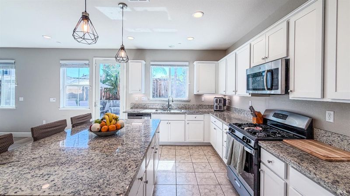
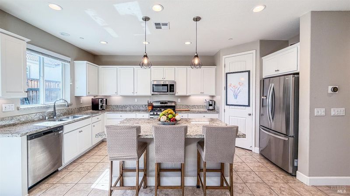
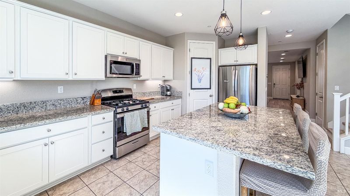
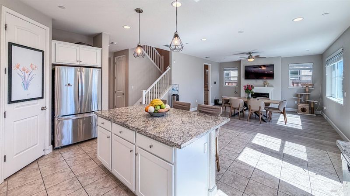
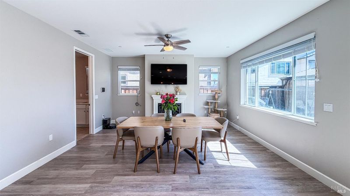
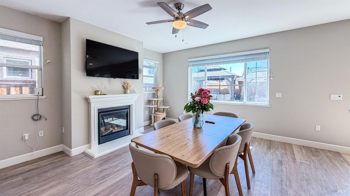
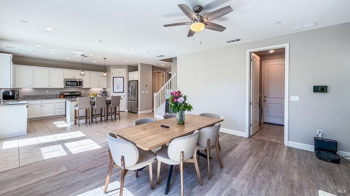
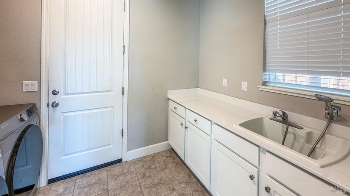
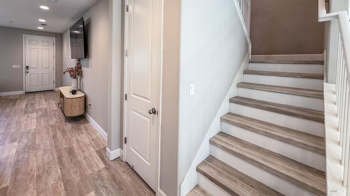
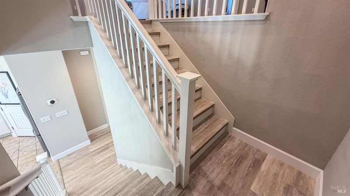
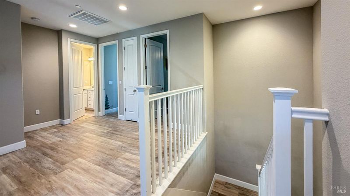
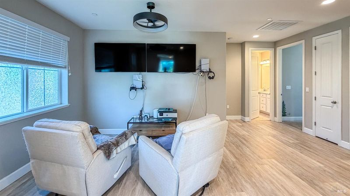
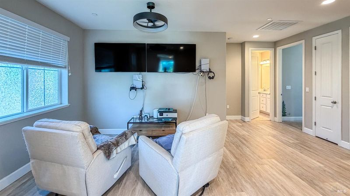
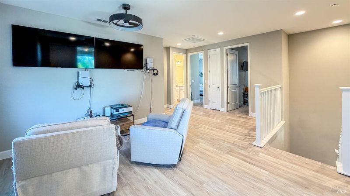
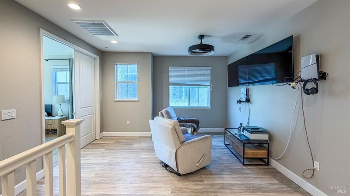
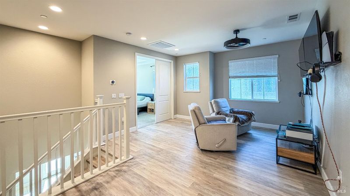
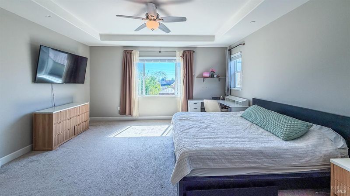
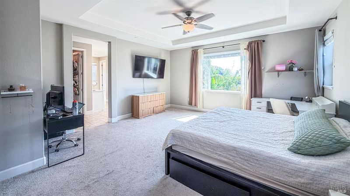
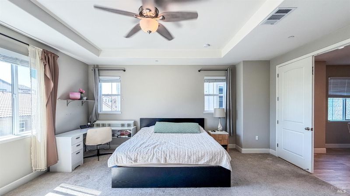
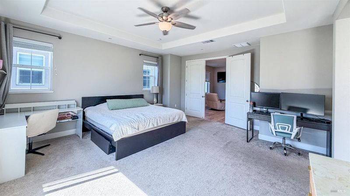
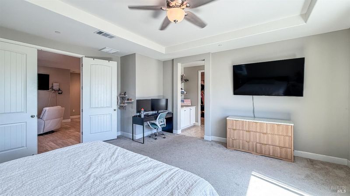
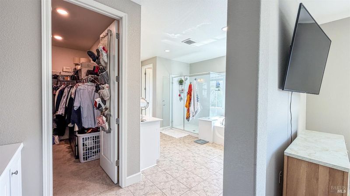
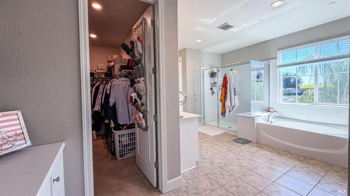
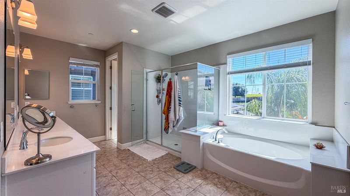
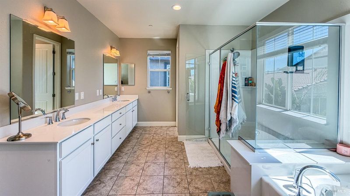
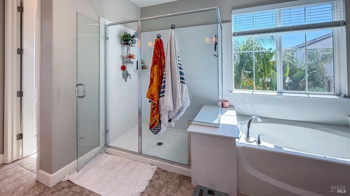
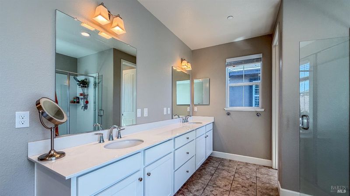
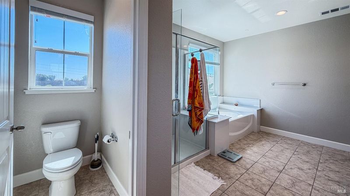
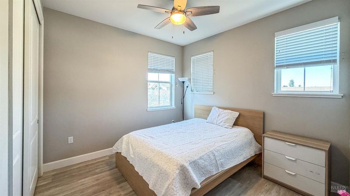
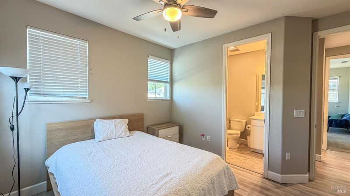
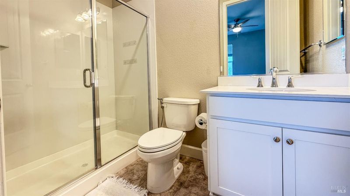
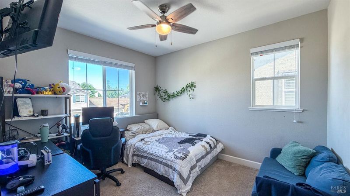
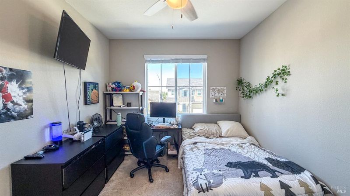
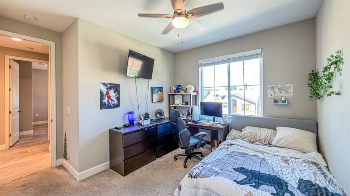
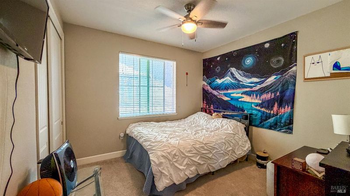
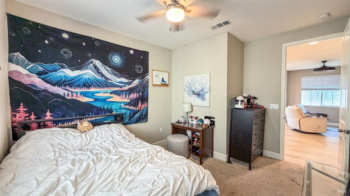
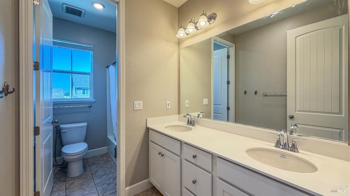
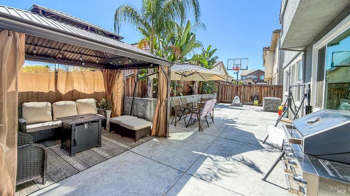
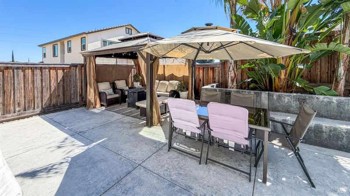
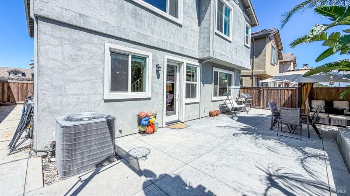
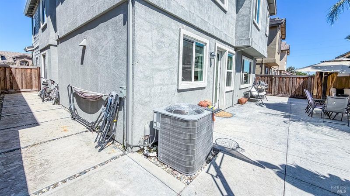
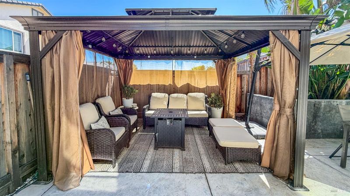
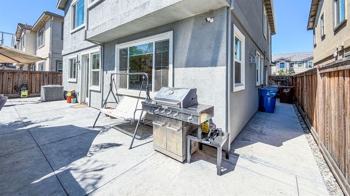
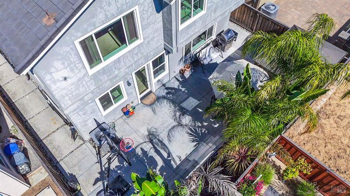
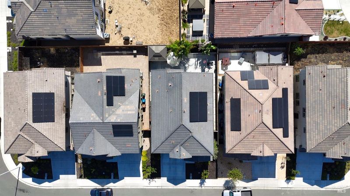
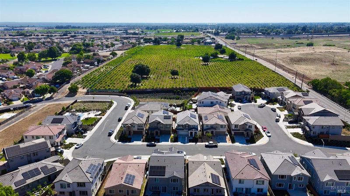
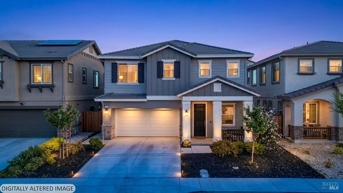
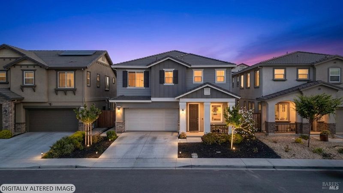
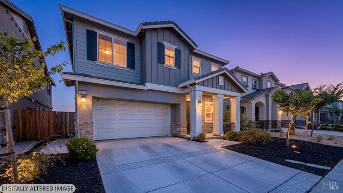
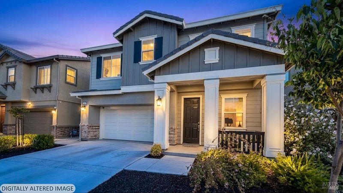
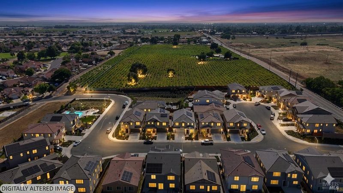
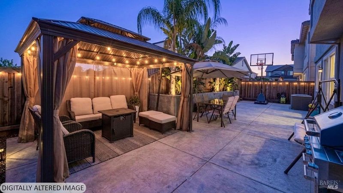
3.75% VA Assumable Loan opportunity. Welcome to 3017 Hickorynut in Antioch, a beautifully designed and highly desirable BARLOW floor plan offering 4 bedrooms, 3.5 bathrooms, and approximately 2,642 sq. ft. of thoughtfully designed living space. Step inside and enjoy the beautiful LVP flooring, soaring 9-foot ceilings, elegant 8-foot doors, rounded sheetrock corners, and an inviting open-concept layout perfect for modern living. The spacious gourmet kitchen is the heart of the home, featuring granite countertops with 6'' backsplash, a large center island, stylish pendant lighting, abundant white cabinetry, and plenty of prep and storage space for entertaining and everyday living. The family room offers a cozy energy-efficient gas fireplace with precast surround, creating a warm and welcoming atmosphere. Upstairs you'll find an awesome loft area ideal for a game room, office, media space, or additional lounge area. The spacious primary suite is a true retreat with dual sinks, a relaxing soaking tub, oversized shower stall, and a large walk-in closet. Step outside to a low-maintenance backyard designed for entertaining with extensive cement work and a gazebo ready for gatherings, BBQs, and outdoor relaxation. Located in a quaint neighborhood within walking distance to Almondridge Park and just a short drive to Big Break Regional Shoreline where you can enjoy fishing, boating, hiking, and biking. Conveniently close to Antioch BART Station and Highway 4, making commuting a breeze. Additional highlights include two-tone paint throughout, 5 1/4'' baseboards, and SOLAR included in the purchase price for energy efficiency and long-term savings.

- Days on Market
- 1 day
- Current Status
- Active
- Original Price
- $799,900
- List Price
- $799,900
- On Market Date
- May 24, 2026
- Property Type
- Single Family Residence
- Area
- Antioch
- Zip Code
- 94509
- MLS ID
- 326045360
- APN
- 051-430-043-3
- Year Built
- 2021
- Stories in Building
- Unavailable
- Possession
- Close Of Escrow
- Data Source
- BAREIS
- Origin MLS System
Bouton-Shaw Academy
Private 1-12
Students: NA Distance: 0.8mi
Cornerstone Christian School
Private K-12 Combined Elementary And Secondary, Religious, Coed
Students: 402 Distance: 0.9mi
Grant Elementary School
Public K-6 Elementary
Students: 442 Distance: 0.9mi
Shining Star Christian Academy
Private K-12 Religious, Coed
Students: NA Distance: 1.2mi
Orchard Park School
Public K-8 Elementary
Students: 724 Distance: 1.3mi
Bidwell Continuation High School
Public 10-12 Continuation
Students: 151 Distance: 1.5mi
- Bed
- 4
- Bath
- 4 (3/1)
- Double Sinks, Shower Stall(s), Tub, Walk-In Closet
- Parking
- 2
- Attached, Garage Facing Front, Side-by-Side
- SQ FT
- 2,644
- SQ FT Source
- Assessor Auto-Fill
- Lot SQ FT
- 3,829.0
- Lot Acres
- 0.0879 Acres
- Kitchen
- Granite Counter, Island
- Cooling
- Central
- Dining Room
- Formal Area
- Living Room
- Great Room
- Flooring
- Carpet, Luxury Vinyl Plank, Tile
- Foundation
- Slab
- Fire Place
- Living Room
- Heating
- Central
- Laundry
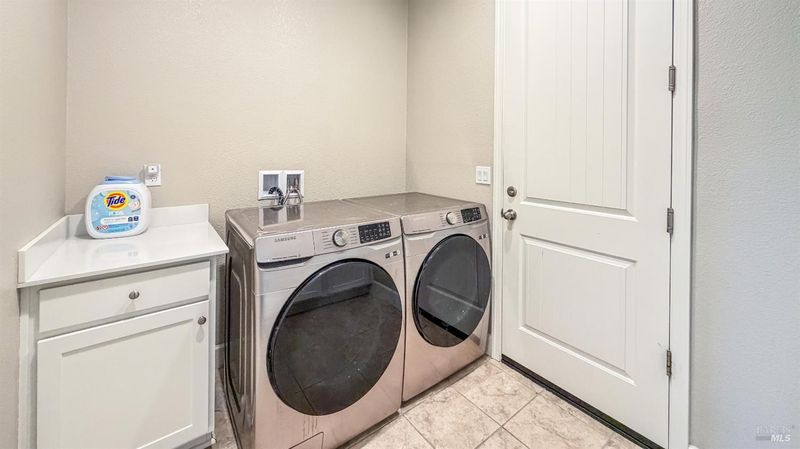
- Ground Floor, Hookups Only, Inside Room
- Main Level
- Family Room, Living Room
- Possession
- Close Of Escrow
- Basement
- None
- Architectural Style
- Contemporary
- Fee
- $0
MLS and other Information regarding properties for sale as shown in Theo have been obtained from various sources such as sellers, public records, agents and other third parties. This information may relate to the condition of the property, permitted or unpermitted uses, zoning, square footage, lot size/acreage or other matters affecting value or desirability. Unless otherwise indicated in writing, neither brokers, agents nor Theo have verified, or will verify, such information. If any such information is important to buyer in determining whether to buy, the price to pay or intended use of the property, buyer is urged to conduct their own investigation with qualified professionals, satisfy themselves with respect to that information, and to rely solely on the results of that investigation.
School data provided by GreatSchools. School service boundaries are intended to be used as reference only. To verify enrollment eligibility for a property, contact the school directly.