

$629,888
1,631
SQ FT
$386
SQ/FT
4929 Stonewood Way
@ Dallas Ranch Rd. - Dallas Ranch Est, Antioch

- 4 Bed
- 2.5 (2/1) Bath
- 2 Park
- 1,631 sqft
- Antioch
-

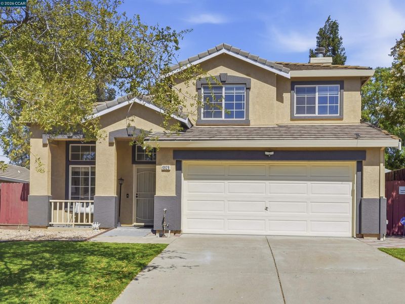
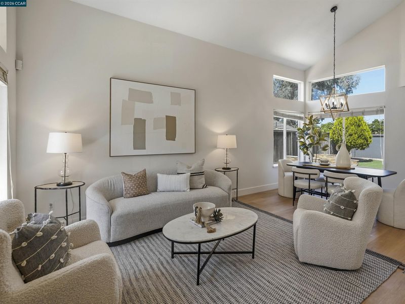
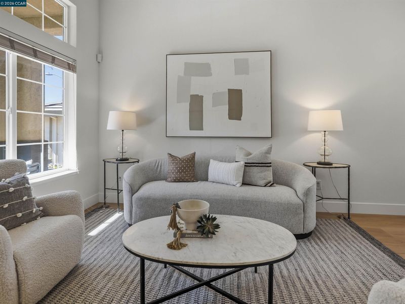
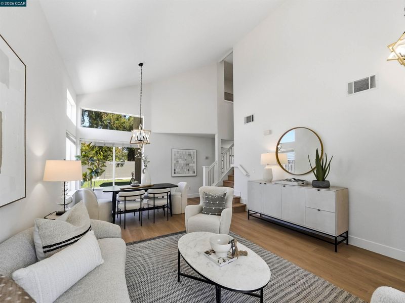
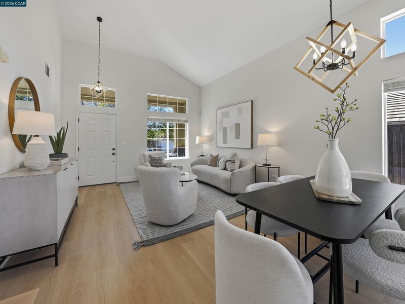
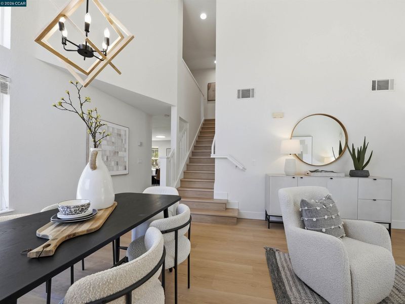
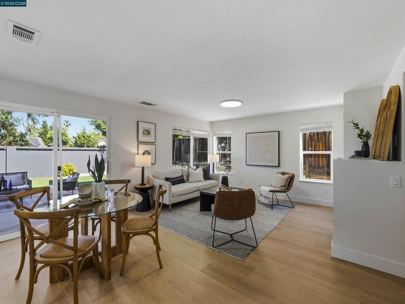
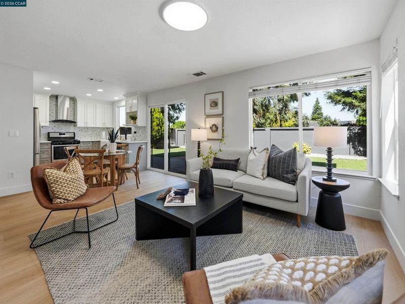
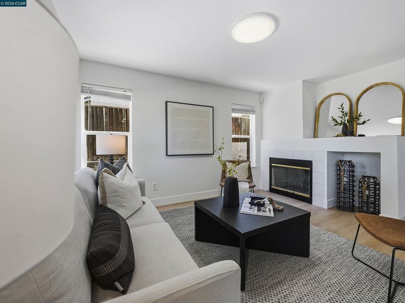
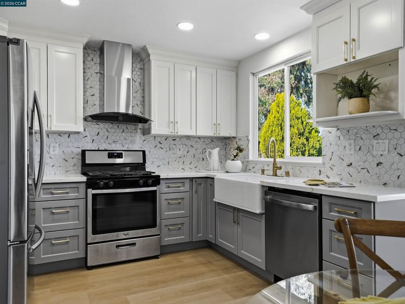
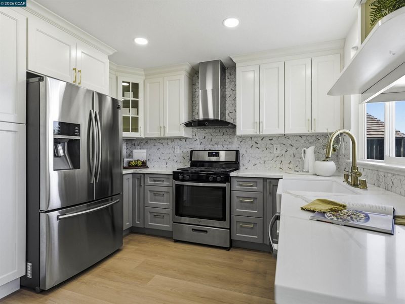
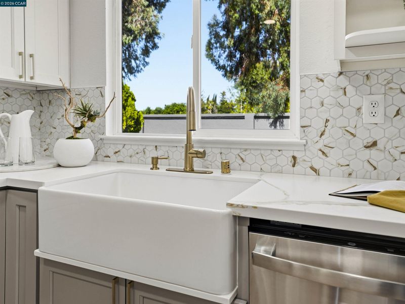
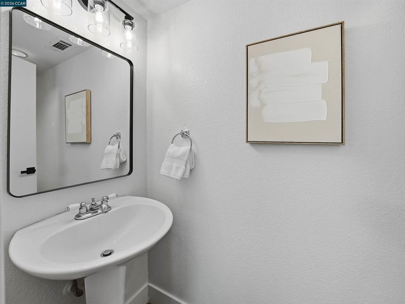
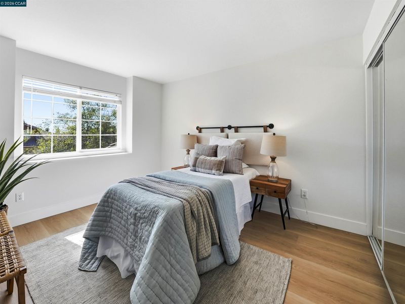
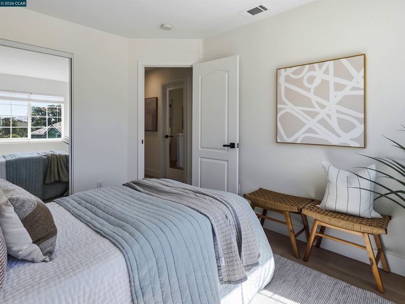
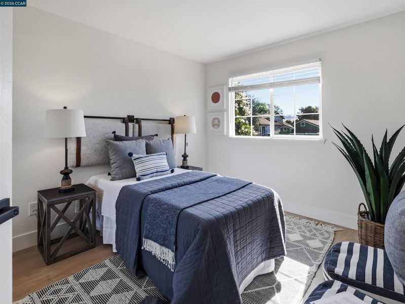
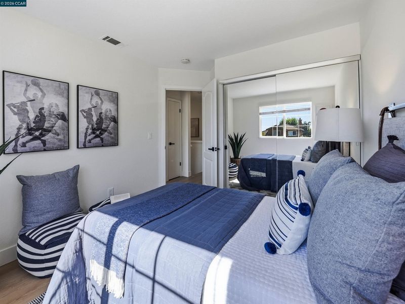
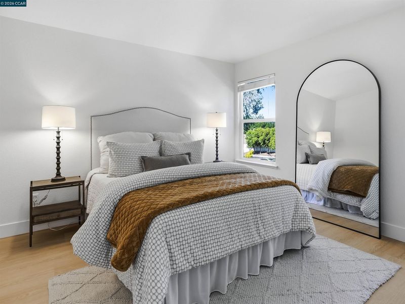
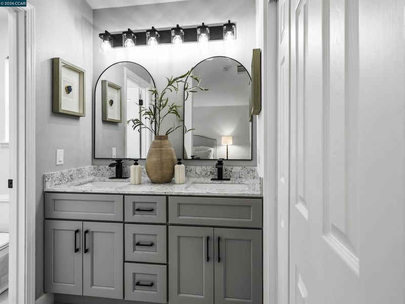
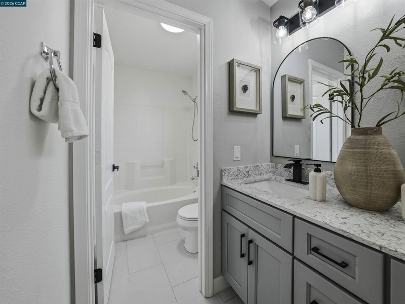
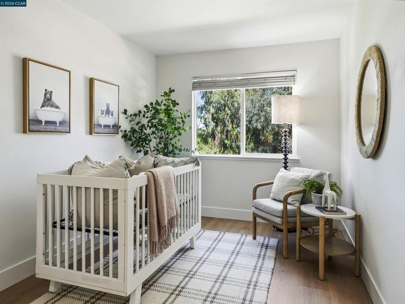
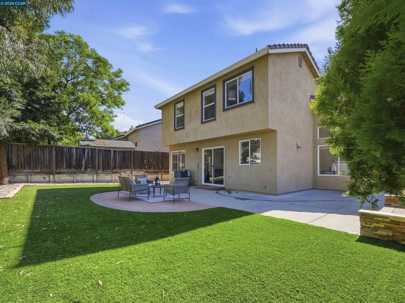
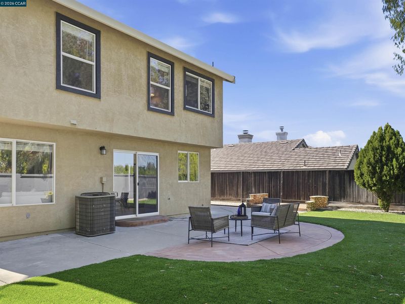
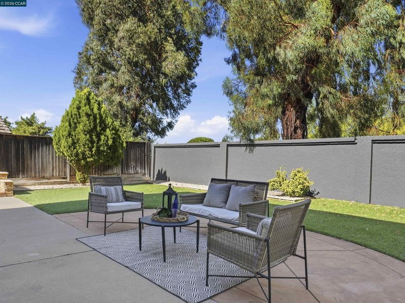
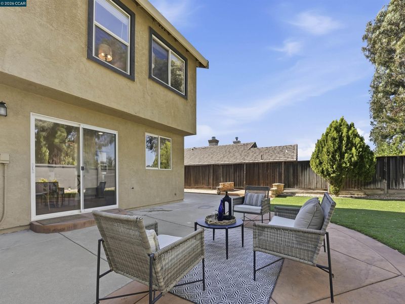
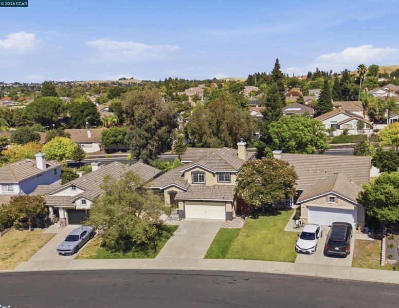
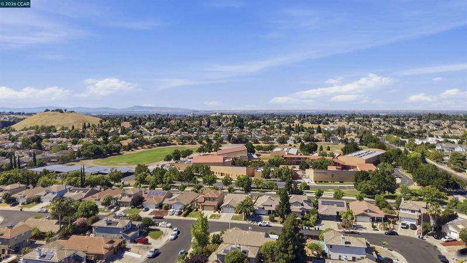
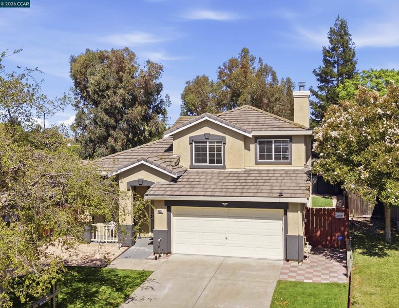
Welcome to this beautifully remodeled 4-bedroom, 2.5-bath home in the desirable Dallas Ranch neighborhood! Thoughtfully updated from top to bottom, this move-in ready home showcases a stunning brand-new kitchen featuring new cabinetry, quartz countertops, and a stylish backsplash. Enjoy luxury vinyl plank flooring throughout, fresh interior paint, modern light fixtures, updated hardware, and countless additional upgrades that create a clean, contemporary feel. The exterior is equally impressive with freshly painted trim and low-maintenance artificial turf in both the front and backyard, allowing you to spend more time enjoying your home and less time on yard work. With no rear neighbors, you’ll appreciate the added privacy and peaceful setting. Conveniently located within walking distance to local schools and just minutes from shopping, dining, parks, and Highway 4, this home offers the perfect blend of comfort, style, and convenience. A true turnkey opportunity you won’t want to miss. As we like to say, To Nee Beginnings!

- Current Status
- Active - Coming Soon
- Original Price
- $629,888
- List Price
- $629,888
- On Market Date
- Jul 10, 2026
- Property Type
- Detached
- D/N/S
- Dallas Ranch Est
- Zip Code
- 94531
- MLS ID
- 41141156
- APN
- 0552600223
- Year Built
- 1994
- Stories in Building
- 2
- Possession
- Close Of Escrow
- Data Source
- MAXEBRDI
- Origin MLS System
- CONTRA COSTA
New Horizon Academy
Private K-12
Students: 9 Distance: 0.1mi
Dallas Ranch Middle School
Public 6-8 Middle
Students: 911 Distance: 0.1mi
Lone Tree Elementary School
Public K-5 Elementary
Students: 588 Distance: 0.7mi
Muir (John) Elementary School
Public K-5 Elementary
Students: 570 Distance: 0.7mi
Hilltop Christian
Private K-8 Combined Elementary And Secondary, Religious, Coed
Students: 102 Distance: 0.8mi
Deer Valley High School
Public 9-12 Secondary
Students: 1986 Distance: 1.0mi
- Bed
- 4
- Bath
- 2.5 (2/1)
- Parking
- 2
- Attached, Parking Spaces, Garage Door Opener
- SQ FT
- 1,631
- SQ FT Source
- Public Records
- Lot SQ FT
- 4,850.0
- Lot Acres
- 0.11 Acres
- Pool Info
- None
- Kitchen
- Dishwasher, Microwave, Range, Refrigerator, Stone Counters, Disposal, Range/Oven Built-in, Updated Kitchen
- Cooling
- Central Air
- Disclosures
- None
- Entry Level
- Exterior Details
- Back Yard, Front Yard, Low Maintenance
- Flooring
- Tile, Vinyl
- Foundation
- Fire Place
- Family Room, Wood Burning
- Heating
- Central
- Laundry
- Dryer, Laundry Room, Washer
- Main Level
- 0.5 Bath, Laundry Facility, Main Entry
- Possession
- Close Of Escrow
- Architectural Style
- Contemporary, Farm House
- Construction Status
- Existing
- Additional Miscellaneous Features
- Back Yard, Front Yard, Low Maintenance
- Location
- Back Yard, Front Yard
- Roof
- Tile
- Water and Sewer
- Public
- Fee
- Unavailable
MLS and other Information regarding properties for sale as shown in Theo have been obtained from various sources such as sellers, public records, agents and other third parties. This information may relate to the condition of the property, permitted or unpermitted uses, zoning, square footage, lot size/acreage or other matters affecting value or desirability. Unless otherwise indicated in writing, neither brokers, agents nor Theo have verified, or will verify, such information. If any such information is important to buyer in determining whether to buy, the price to pay or intended use of the property, buyer is urged to conduct their own investigation with qualified professionals, satisfy themselves with respect to that information, and to rely solely on the results of that investigation.
School data provided by GreatSchools. School service boundaries are intended to be used as reference only. To verify enrollment eligibility for a property, contact the school directly.