

$1,078,000
1,359
SQ FT
$793
SQ/FT
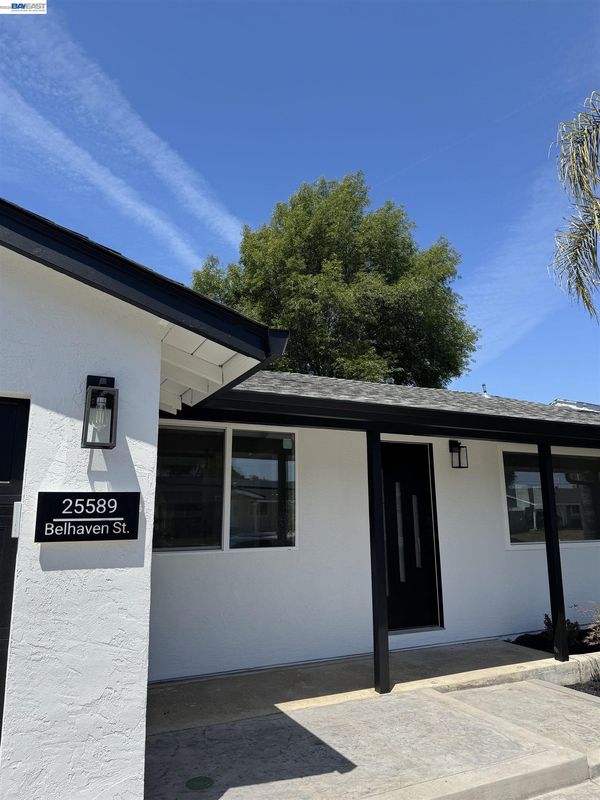
25589 Belhaven St
@ Cathy - Southgate, Hayward

- 4 Bed
- 2 Bath
- 2 Park
- 1,359 sqft
- Hayward
-

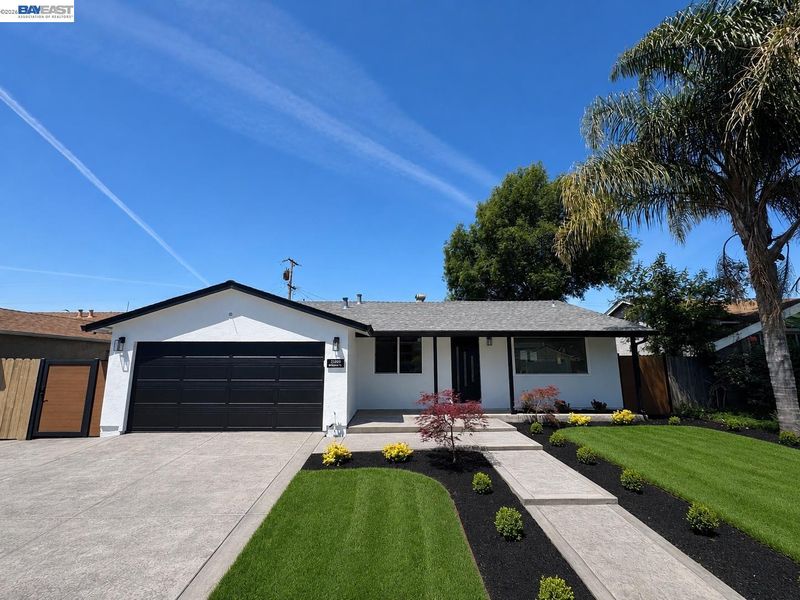
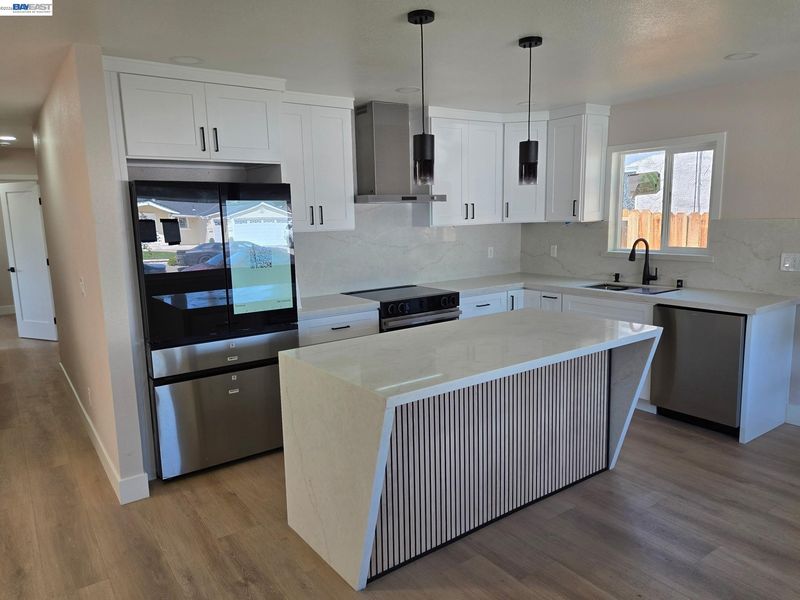
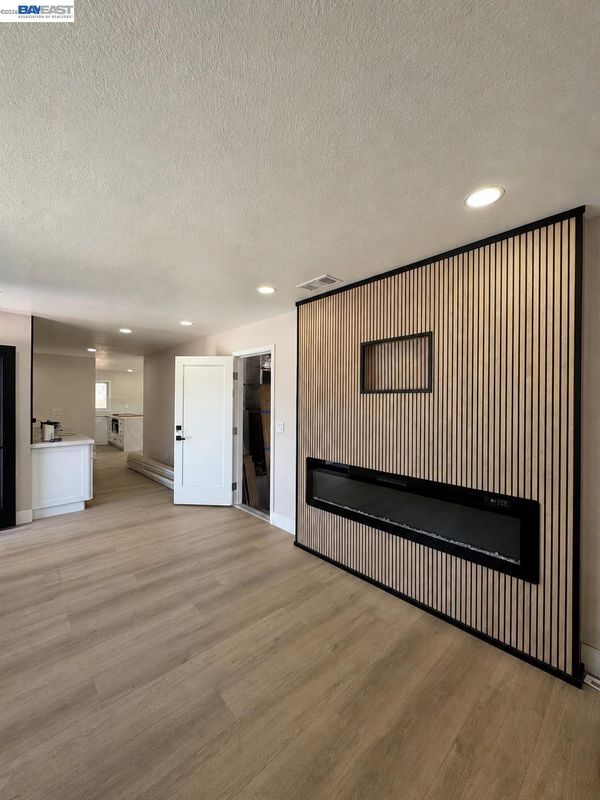
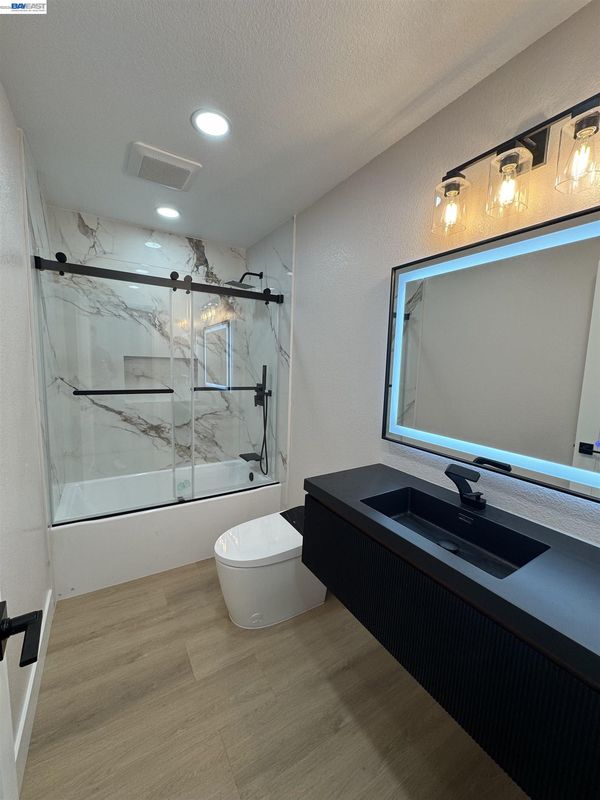
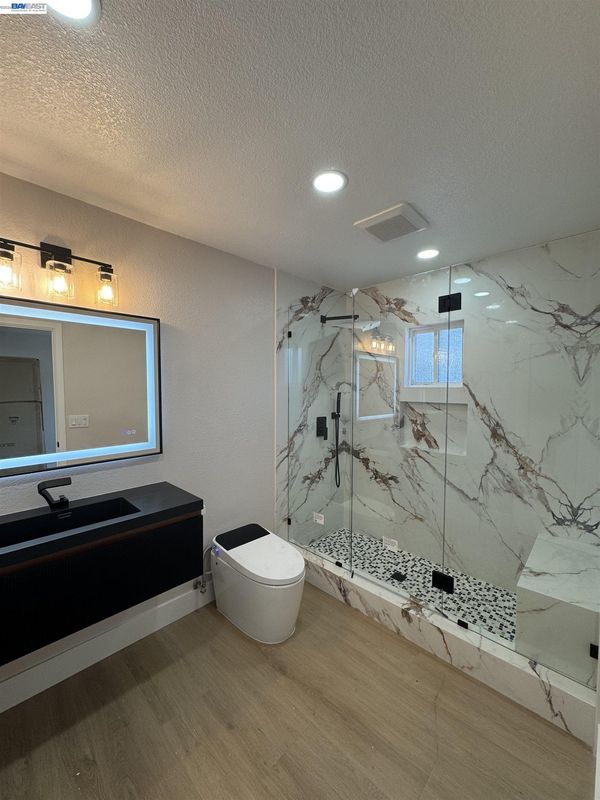
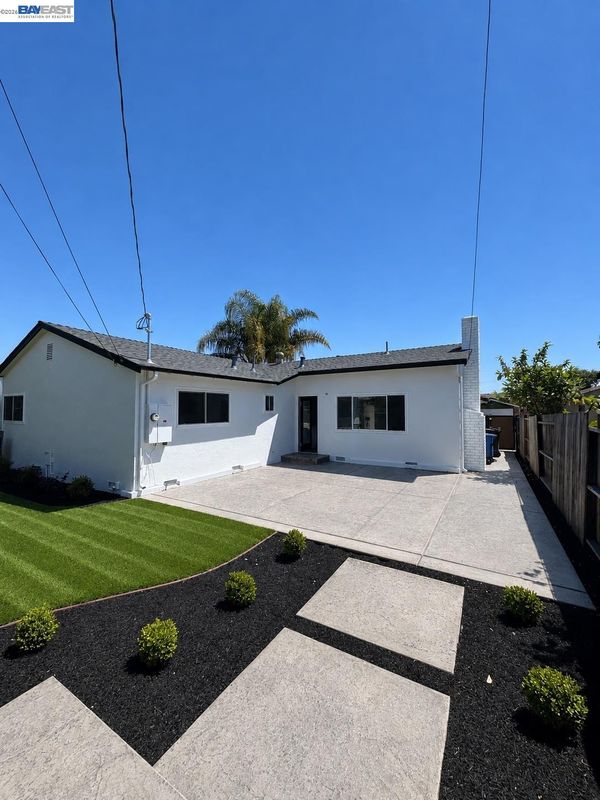
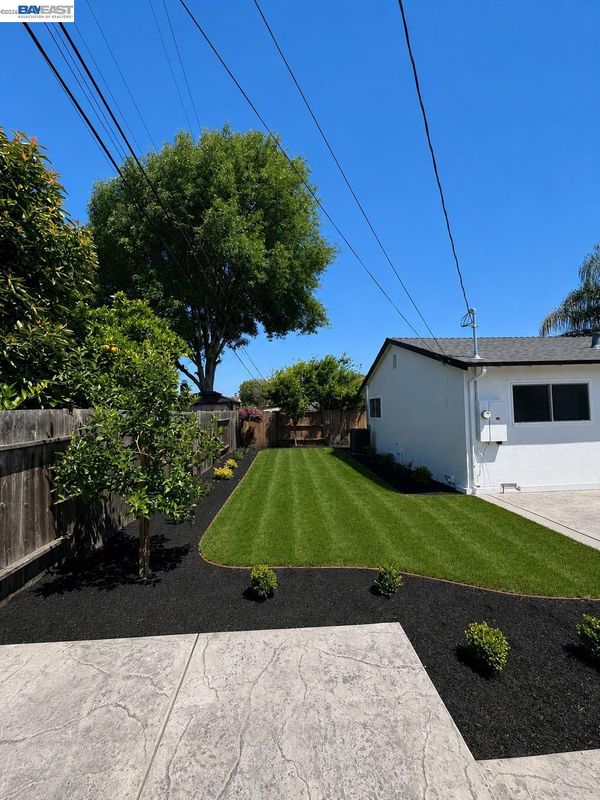
Fully rebuilt and thoughtfully redesigned, this stunning 4-bedroom, 2-bath home blends modern comfort with high-end finishes throughout. Alameda county records reflect 3 bedrooms. Permitted 4th bedroom added. Extensive upgrades include new flooring, updated electrical with subpanel, and all-new plumbing. The stylish kitchen features new cabinetry, sleek countertops, and upgraded appliances, while the spa-inspired bathrooms showcase floating vanities, bidets, and contemporary finishes. Enjoy the convenience of smart home living with app-connected refrigerator access and keyless entry. Outside, beautifully landscaped front and backyards create the perfect setting for entertaining and everyday enjoyment, complete with a new patio, fruit trees, fresh concrete driveway, and sidewalk upgrades. Ideally situated with quick access to Highways 92, 880, and the San Mateo Bridge, and conveniently located near Chabot College and Cal State East Bay. A rare turnkey opportunity offering modern living in a highly commuter-friendly location.

- Current Status
- Active - Coming Soon
- Original Price
- $1,078,000
- List Price
- $1,078,000
- On Market Date
- May 25, 2026
- Property Type
- Detached
- D/N/S
- Southgate
- Zip Code
- 94545
- MLS ID
- 41135910
- APN
- 44265137
- Year Built
- 1959
- Stories in Building
- 1
- Possession
- Close Of Escrow
- Data Source
- MAXEBRDI
- Origin MLS System
- BAY EAST
Lea's Christian
Private K-4 Elementary, Religious, Coed
Students: 99 Distance: 0.4mi
Southgate Elementary School
Public K-6 Elementary
Students: 677 Distance: 0.4mi
Eden Gardens Elementary School
Public K-6 Elementary
Students: 552 Distance: 0.5mi
Eden Area Rop School
Public 10-12
Students: NA Distance: 0.6mi
Anthony W. Ochoa Middle School
Public 7-8 Middle
Students: 588 Distance: 0.6mi
Martin Luther King, Jr. Middle School
Public 7-8 Middle
Students: 757 Distance: 0.7mi
- Bed
- 4
- Bath
- 2
- Parking
- 2
- Attached
- SQ FT
- 1,359
- SQ FT Source
- Public Records
- Lot SQ FT
- 5,096.0
- Lot Acres
- 0.12 Acres
- Pool Info
- None
- Kitchen
- Dishwasher, Electric Range, Microwave, Breakfast Bar, Breakfast Nook, Counter - Solid Surface, Electric Range/Cooktop, Disposal, Kitchen Island, Pantry, Updated Kitchen
- Cooling
- Central Air
- Disclosures
- Nat Hazard Disclosure
- Entry Level
- Exterior Details
- Back Yard, Front Yard, Sprinklers Automatic, Sprinklers Front, Terraced Back, Landscape Back, Landscape Front
- Flooring
- Vinyl
- Foundation
- Fire Place
- Electric, Family Room
- Heating
- Forced Air
- Laundry
- Hookups Only, In Garage
- Main Level
- 4 Bedrooms, 2 Baths
- Possession
- Close Of Escrow
- Architectural Style
- Contemporary
- Construction Status
- Existing
- Additional Miscellaneous Features
- Back Yard, Front Yard, Sprinklers Automatic, Sprinklers Front, Terraced Back, Landscape Back, Landscape Front
- Location
- Level, Sprinklers In Rear, Landscaped
- Roof
- Composition
- Water and Sewer
- Public
- Fee
- Unavailable
MLS and other Information regarding properties for sale as shown in Theo have been obtained from various sources such as sellers, public records, agents and other third parties. This information may relate to the condition of the property, permitted or unpermitted uses, zoning, square footage, lot size/acreage or other matters affecting value or desirability. Unless otherwise indicated in writing, neither brokers, agents nor Theo have verified, or will verify, such information. If any such information is important to buyer in determining whether to buy, the price to pay or intended use of the property, buyer is urged to conduct their own investigation with qualified professionals, satisfy themselves with respect to that information, and to rely solely on the results of that investigation.
School data provided by GreatSchools. School service boundaries are intended to be used as reference only. To verify enrollment eligibility for a property, contact the school directly.