


$589,000
2,042
SQ FT
$288
SQ/FT
3713 Yacht Dr
@ Sailboat Dr - Discovery Bay, Discovery Bay

- 3 Bed
- 2.5 (2/1) Bath
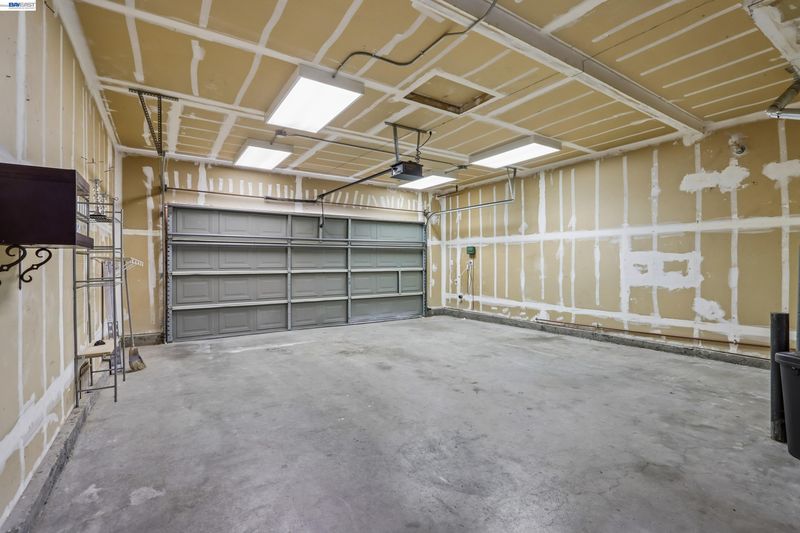
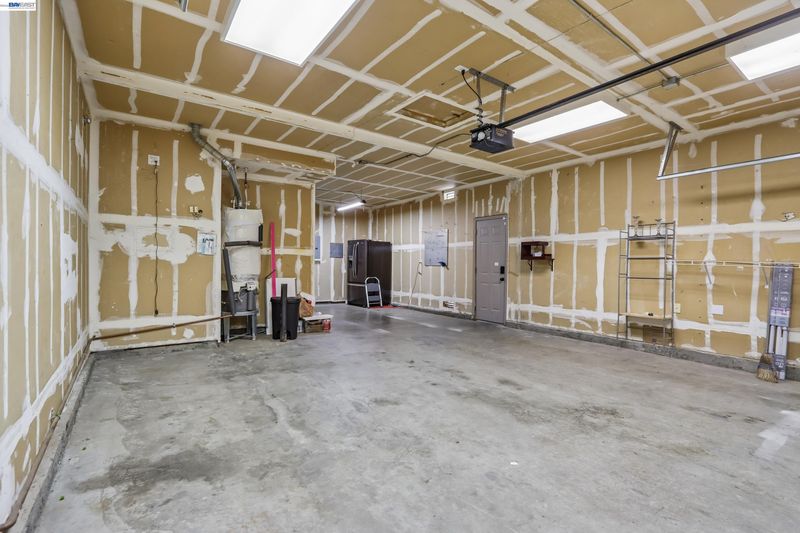
- 3 Park
- 2,042 sqft
- Discovery Bay
-

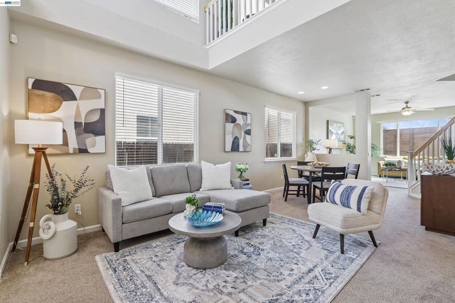
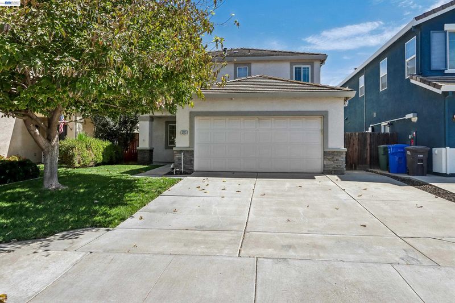
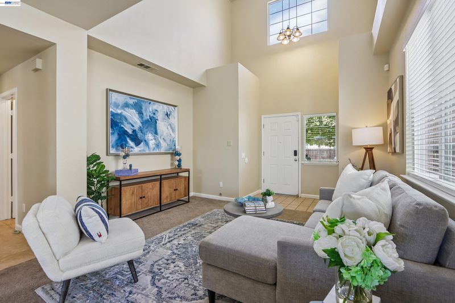
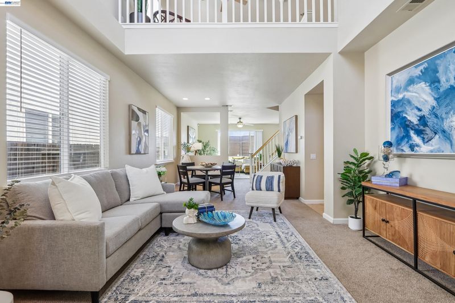
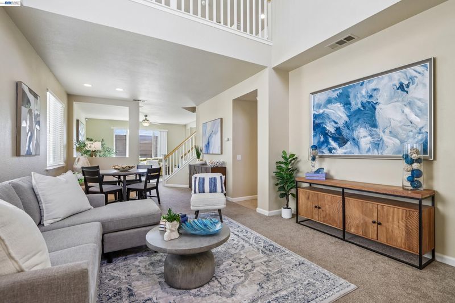
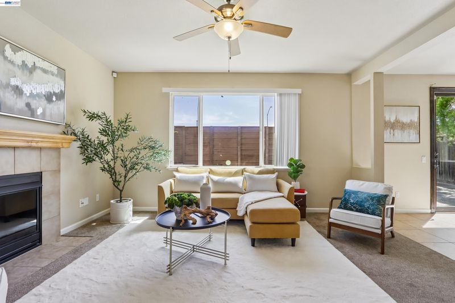
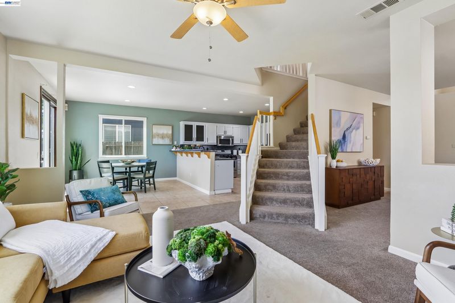
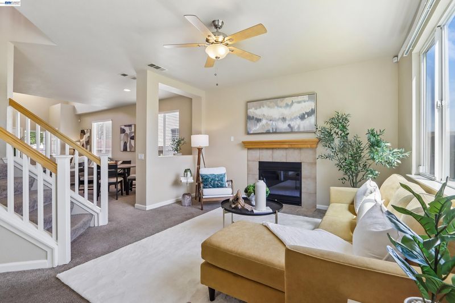
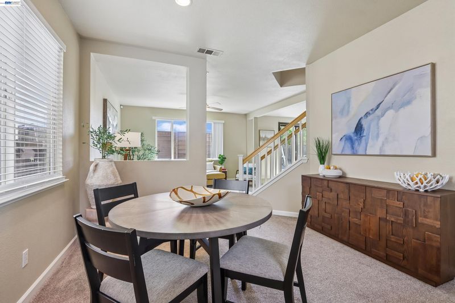
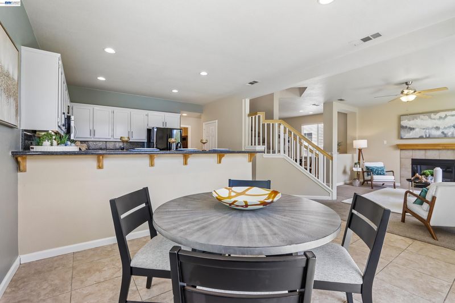
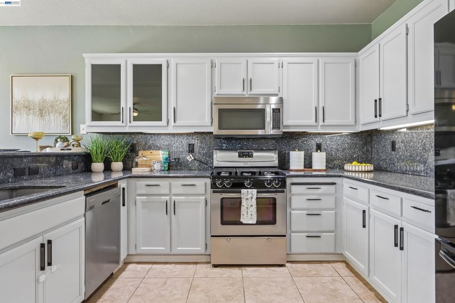
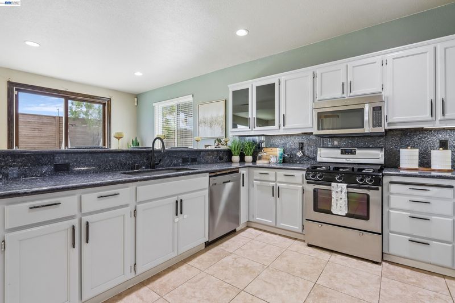
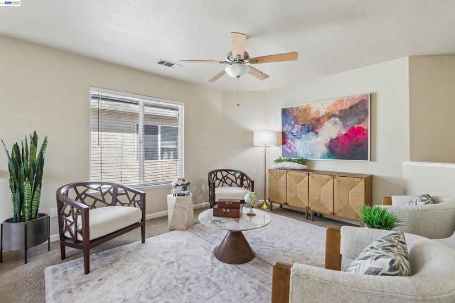
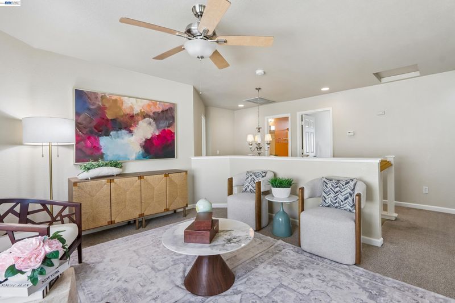
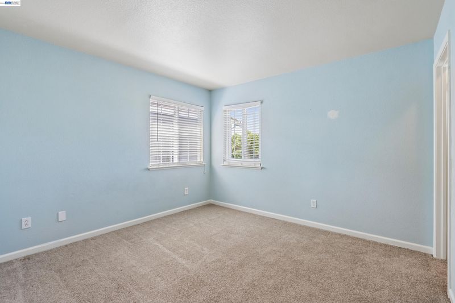
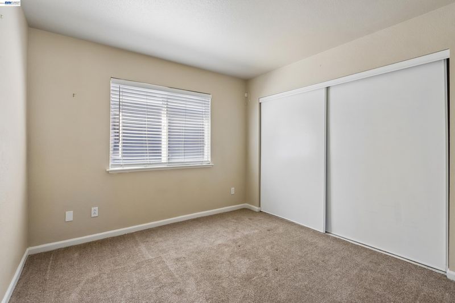
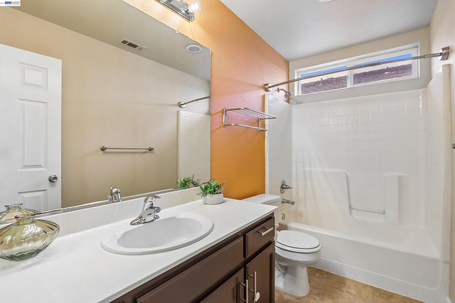
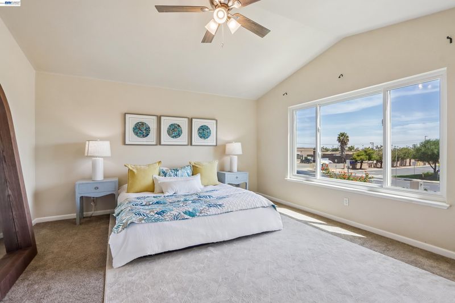
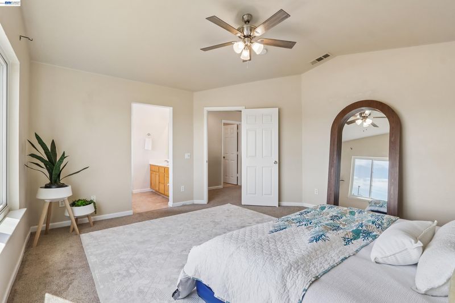
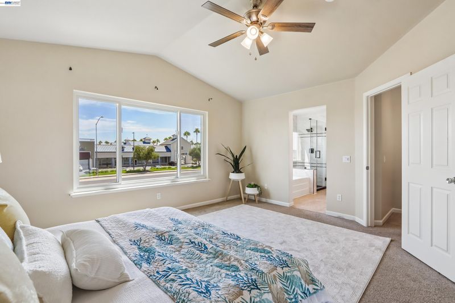
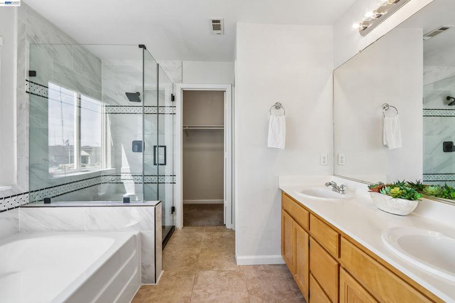
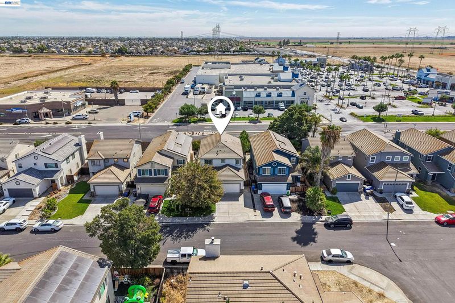
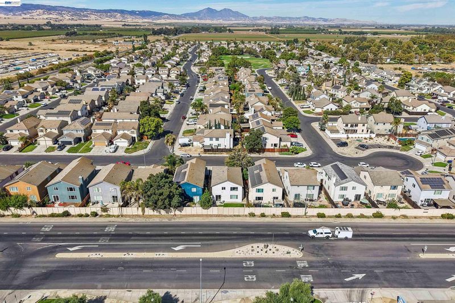
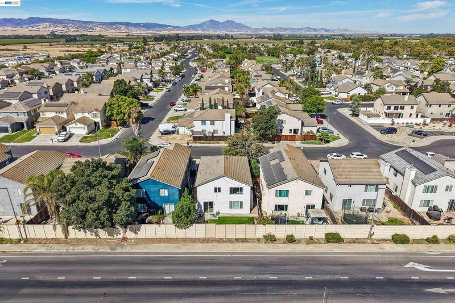
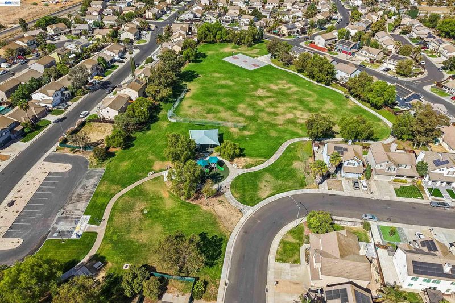
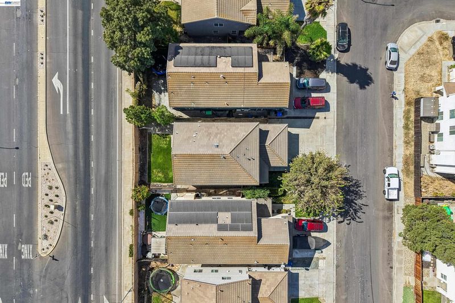
Welcome to Discovery Bay living at its finest. This move-in-ready home combines comfortable everyday living with an unbeatable location, with no HOA. Step inside to high ceilings and expansive windows that fill the formal living and dining areas with natural light, setting a bright, welcoming tone from the moment you walk in. Newly installed Andersen windows create a noticeably quieter interior, adding an extra layer of comfort to everyday living. The kitchen is the heart of the home, featuring granite countertops, sleek cabinetry, and a center island that flows seamlessly into a cozy family room centered around a warm gas fireplace, ideal for both everyday living and entertaining. Upstairs, a versatile bonus loft offers flexible space that can serve as a home office, media room, or kids' playroom, adapting easily to whatever your household needs. Every detail has been thoughtfully maintained, so all that's left to do is move in and start enjoying the lifestyle this home offers. The location adds even more value. Daily errands and dining out are a breeze, with Safeway, CVS, Starbucks, McDonald's, and local favorites like Round Table Pizza all just minutes away. Neighborhood parks and local schools are close by as well, rounding out the everyday convenience this home provides. This is a rare opportunity to enjoy a move-in-ready home that blends comfort, functionality, and an unbeatable Northern California location. Come see it for yourself and imagine the possibilities.

- Current Status
- Active - Coming Soon
- Original Price
- $589,000
- List Price
- $589,000
- On Market Date
- Aug 27, 2026
- Property Type
- Detached
- D/N/S
- Discovery Bay
- Zip Code
- 94505
- MLS ID
- 41146302
- APN
- 0113310155
- Year Built
- 1999
- Stories in Building
- 2
- Possession
- Close Of Escrow
- Data Source
- MAXEBRDI
- Origin MLS System
- BAY EAST
Vista Oaks Charter
Charter K-12
Students: 802 Distance: 1.2mi
Timber Point Elementary School
Public K-5 Elementary
Students: 488 Distance: 1.3mi
Excelsior Middle School
Public 6-8 Middle
Students: 569 Distance: 1.3mi
All God's Children Christian School
Private PK-5 Coed
Students: 142 Distance: 1.5mi
Discovery Bay Elementary School
Public K-5 Elementary, Coed
Students: 418 Distance: 1.6mi
Old River Elementary
Public K-5
Students: 268 Distance: 3.1mi
- Bed
- 3
- Bath
- 2.5 (2/1)
- Parking
- 3
- Attached, Side Yard Access, Enclosed, Garage Faces Front, Side By Side
- SQ FT
- 2,042
- SQ FT Source
- Public Records
- Lot SQ FT
- 4,000.0
- Lot Acres
- 0.09 Acres
- Pool Info
- None
- Kitchen
- Dishwasher, Gas Range, Microwave, Oven, Free-Standing Range, Refrigerator, Self Cleaning Oven, Washer, Gas Water Heater, Breakfast Bar, Stone Counters, Disposal, Gas Range/Cooktop, Oven Built-in, Range/Oven Free Standing, Self-Cleaning Oven, Updated Kitchen
- Cooling
- Ceiling Fan(s), Central Air
- Disclosures
- Shopping Cntr Nearby, Restaurant Nearby
- Entry Level
- Exterior Details
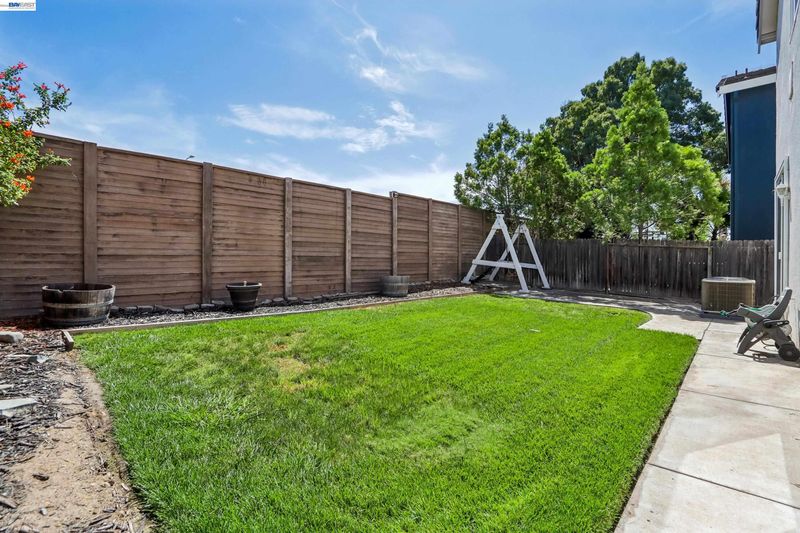
- Back Yard, Front Yard, Garden/Play, Side Yard, Sprinklers Automatic, Sprinklers Front, Landscape Back, Landscape Front, Low Maintenance
- Flooring
- Laminate, Tile, Carpet
- Foundation
- Fire Place
- Family Room
- Heating
- Forced Air, Natural Gas, Central, Fireplace(s)
- Laundry
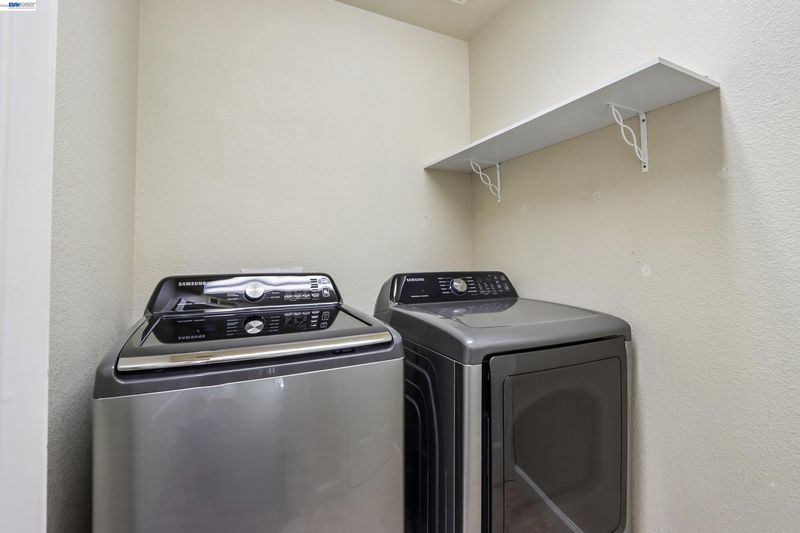
- Dryer, Laundry Room, Washer, Electric, Upper Level
- Main Level
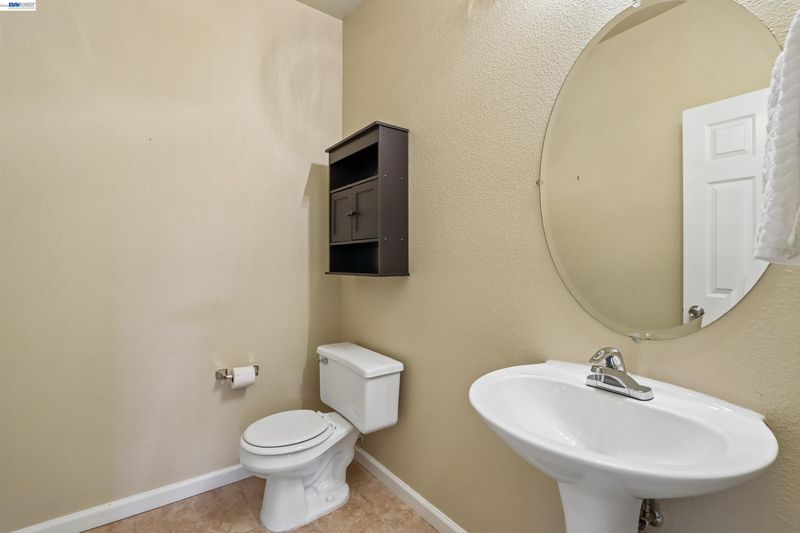
- 0.5 Bath, Main Entry
- Possession
- Close Of Escrow
- Architectural Style
- Contemporary
- Construction Status
- Existing
- Additional Miscellaneous Features
- Back Yard, Front Yard, Garden/Play, Side Yard, Sprinklers Automatic, Sprinklers Front, Landscape Back, Landscape Front, Low Maintenance
- Location
- Back Yard, Front Yard, Landscaped, Sprinklers In Rear
- Roof
- Tile
- Water and Sewer
- Public, Meter on Site, Water District
- Fee
- Unavailable
MLS and other Information regarding properties for sale as shown in Theo have been obtained from various sources such as sellers, public records, agents and other third parties. This information may relate to the condition of the property, permitted or unpermitted uses, zoning, square footage, lot size/acreage or other matters affecting value or desirability. Unless otherwise indicated in writing, neither brokers, agents nor Theo have verified, or will verify, such information. If any such information is important to buyer in determining whether to buy, the price to pay or intended use of the property, buyer is urged to conduct their own investigation with qualified professionals, satisfy themselves with respect to that information, and to rely solely on the results of that investigation.
School data provided by GreatSchools. School service boundaries are intended to be used as reference only. To verify enrollment eligibility for a property, contact the school directly.