

$1,849,000
3,547
SQ FT
$521
SQ/FT
5835 Elder Cir
@ Staghorn Way - Lindenwood, Livermore

- 5 Bed
- 4 Bath
- 3 Park
- 3,547 sqft
- Livermore
-

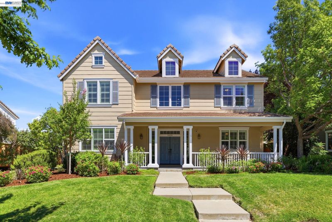
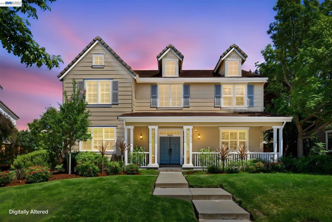
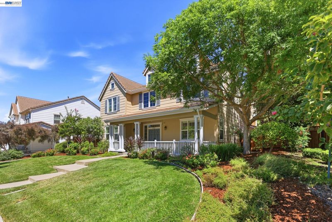
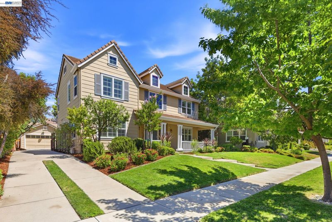
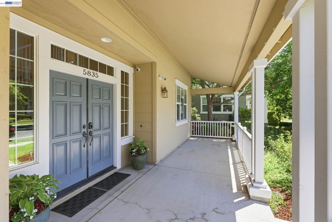
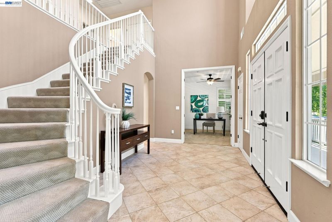
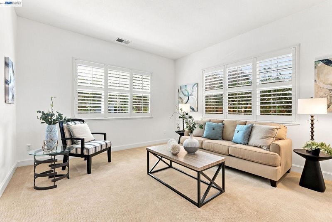
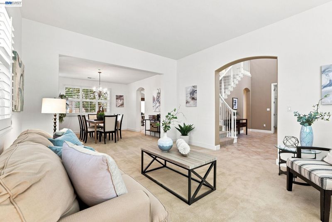
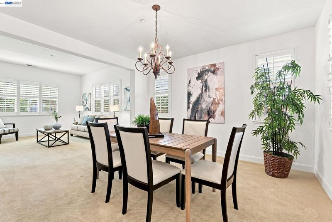
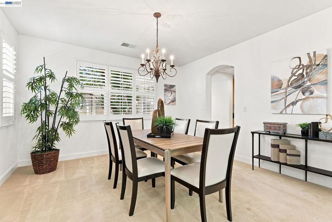
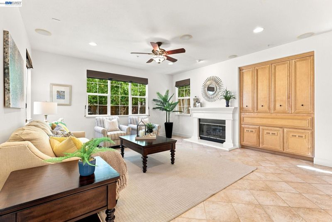
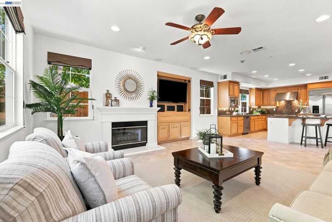
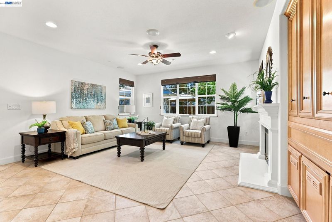
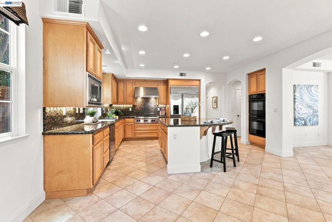
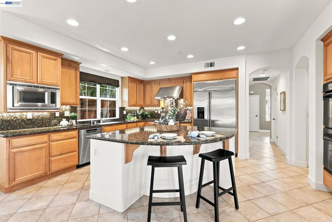
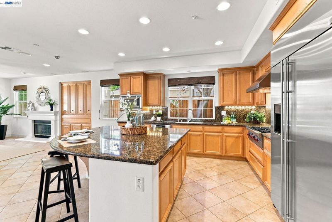
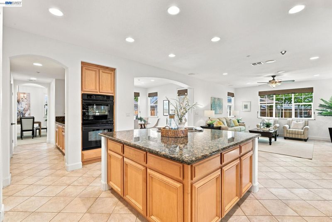
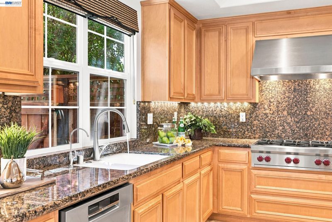
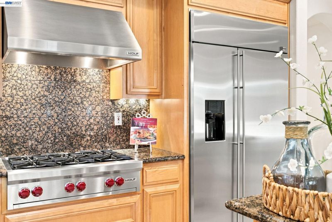
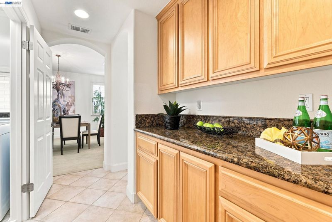
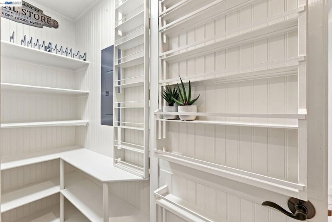
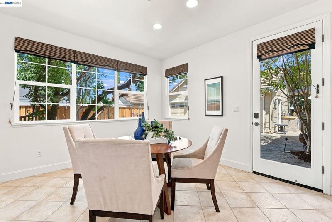
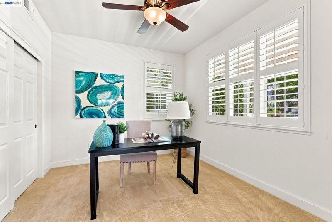
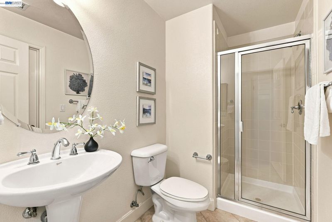
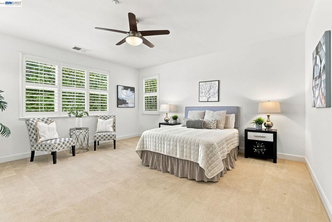
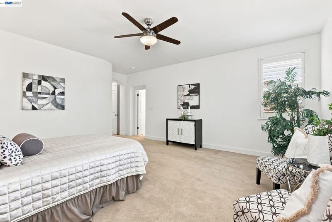
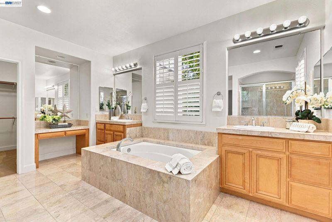
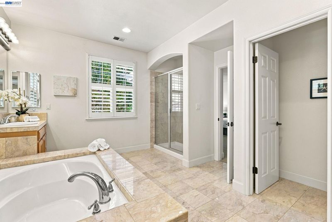
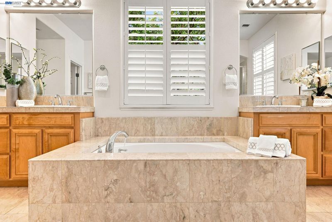
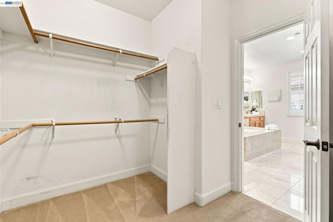
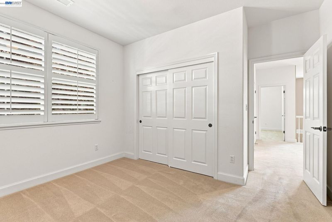
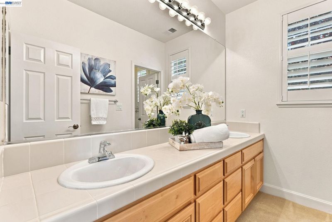
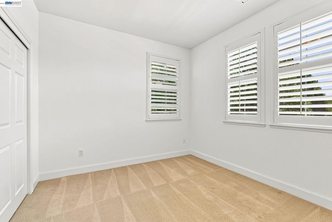
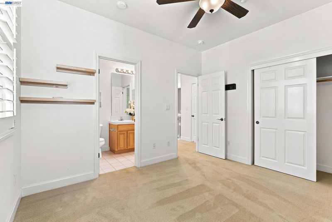
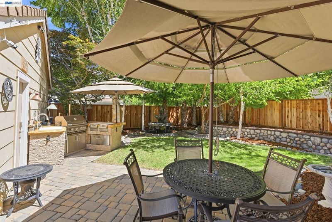
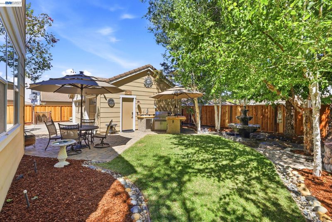
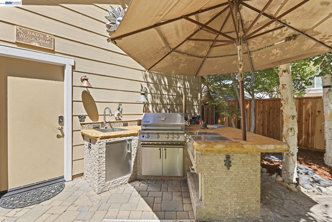
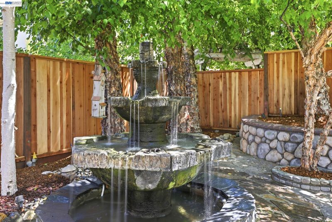
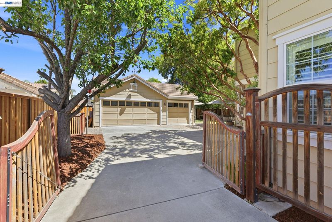
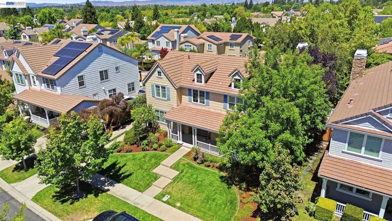
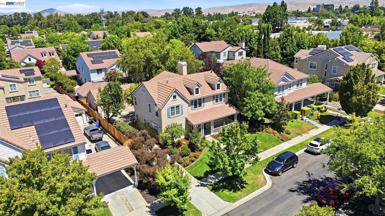
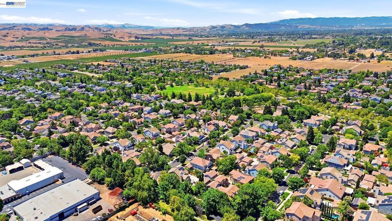
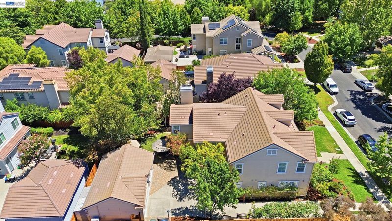
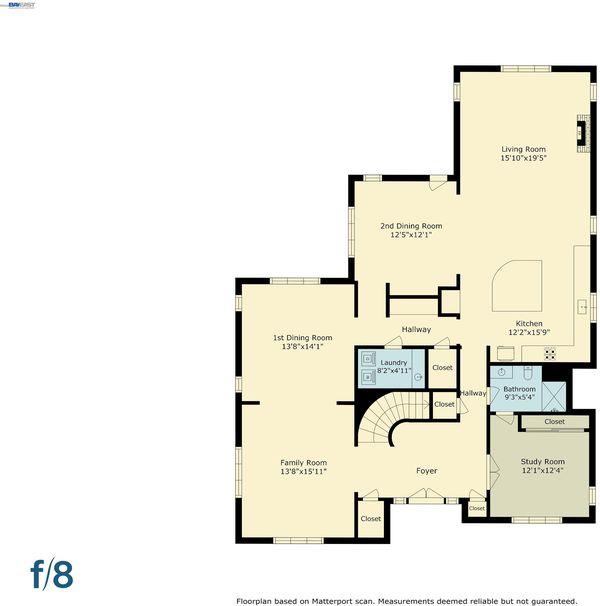
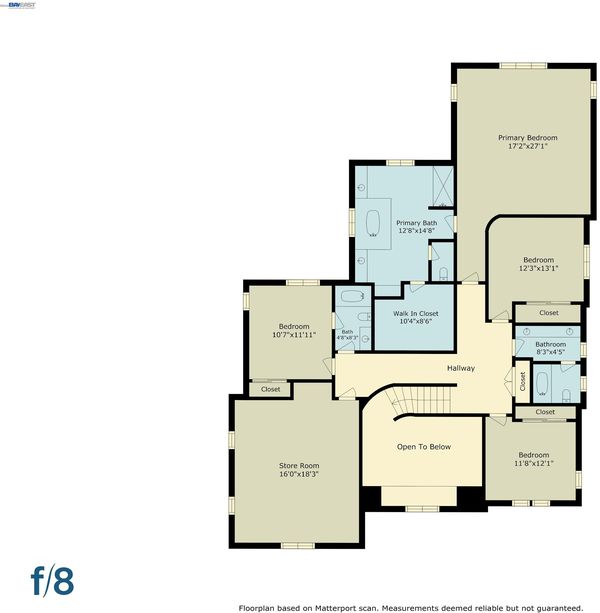
Tucked away in the coveted Lindenwood neighborhood of Livermore, this beautiful property invites you to discover a wonderful blend of generous space, timeless appeal, and an enviable location. This elegant 5-bedroom, 4-bathroom home delivers approximately 3,547 square feet of gracious living space on a spacious 9,017 square foot lot. Enjoy beautifully proportioned rooms, a versatile floor plan designed for effortless living and memorable gatherings, and soft natural light throughout. The kitchen features granite countertops and warm maple cabinetry, while the family room invites cozy evenings with a gas fireplace and built-in entertainment system. With four bathrooms and multiple living areas, the possibilities for creating your ideal lifestyle are endless. Outside, a full outdoor kitchen with built-in BBQ, warming drawer, sink with running water, and three side burners makes entertaining a pleasure. Mature landscaping and the peaceful charm of an established neighborhood complete the setting. The garage is finished with an epoxy floor and built-in cabinets. Lindenwood offers serene living with convenient access to parks, shopping, and dining. Best of all, you’re within walking distance of several Livermore Valley wineries and Altamont Beer Works — a rare and highly desirable lifestyle perk. If you’re searching for a home that feels just right — spacious, well-located, and full of potential, this is it!

- Current Status
- Active - Coming Soon
- Original Price
- $1,849,000
- List Price
- $1,849,000
- On Market Date
- Aug 2, 2026
- Property Type
- Detached
- D/N/S
- Lindenwood
- Zip Code
- 94550
- MLS ID
- 41143635
- APN
- 99A150476
- Year Built
- 2003
- Stories in Building
- 2
- Possession
- Close Of Escrow
- Data Source
- MAXEBRDI
- Origin MLS System
- BAY EAST
Arroyo Seco Elementary School
Public K-5 Elementary
Students: 678 Distance: 0.6mi
Selah Christian School
Private K-12
Students: NA Distance: 0.9mi
Vineyard Alternative School
Public 1-12 Alternative
Students: 136 Distance: 0.9mi
Livermore Adult
Public n/a Adult Education
Students: NA Distance: 0.9mi
Vine And Branches Christian Schools
Private 1-12 Coed
Students: 6 Distance: 1.1mi
Jackson Avenue Elementary School
Public K-5 Elementary
Students: 526 Distance: 1.2mi
- Bed
- 5
- Bath
- 4
- Parking
- 3
- Detached, Garage Door Opener
- SQ FT
- 3,547
- SQ FT Source
- Public Records
- Lot SQ FT
- 9,017.0
- Lot Acres
- 0.21 Acres
- Pool Info
- None
- Kitchen
- Dishwasher, Double Oven, Gas Range, Refrigerator, Dryer, Washer, Gas Water Heater, Breakfast Bar, Breakfast Nook, Stone Counters, Gas Range/Cooktop
- Cooling
- Ceiling Fan(s), Central Air, Multi Units
- Disclosures
- Nat Hazard Disclosure
- Entry Level
- Exterior Details
- Back Yard, Front Yard, Side Yard, Sprinklers Automatic
- Flooring
- Tile, Carpet
- Foundation
- Fire Place
- Family Room, Gas
- Heating
- Zoned
- Laundry
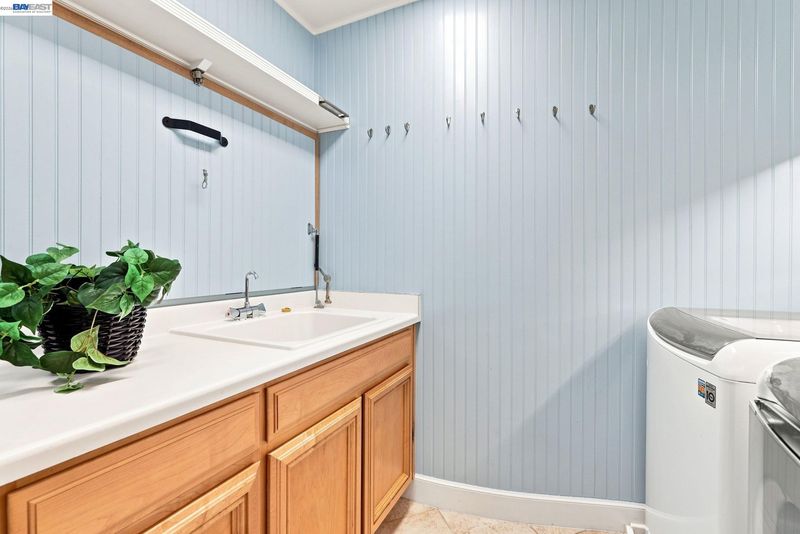
- 220 Volt Outlet, Dryer, Gas Dryer Hookup, Laundry Room, Washer
- Upper Level
- 3 Bedrooms, 3 Baths, Primary Bedrm Suite - 1
- Main Level
- 1 Bedroom, 1 Bath, Laundry Facility, Main Entry
- Possession
- Close Of Escrow
- Architectural Style
- Contemporary
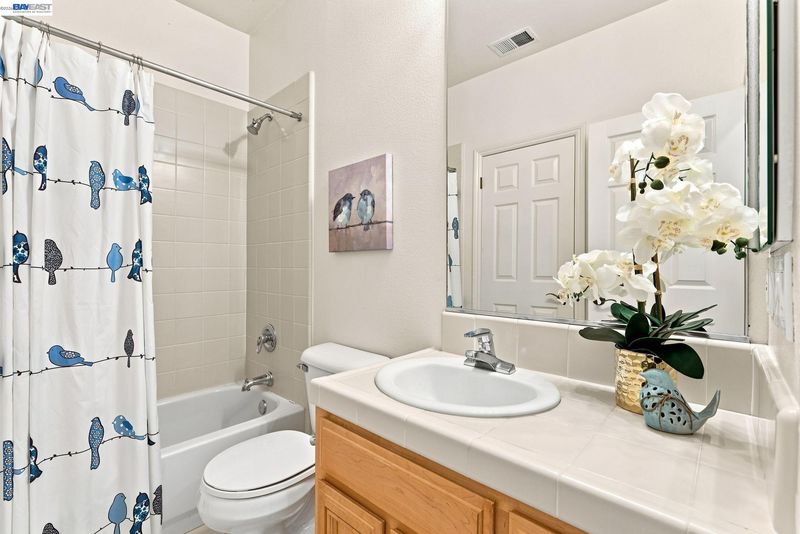
- Non-Master Bathroom Includes
- Shower Over Tub, Tile
- Construction Status
- Existing
- Additional Miscellaneous Features
- Back Yard, Front Yard, Side Yard, Sprinklers Automatic
- Location
- Level, Rectangular Lot
- Roof
- Tile
- Water and Sewer
- Public
- Fee
- $112
MLS and other Information regarding properties for sale as shown in Theo have been obtained from various sources such as sellers, public records, agents and other third parties. This information may relate to the condition of the property, permitted or unpermitted uses, zoning, square footage, lot size/acreage or other matters affecting value or desirability. Unless otherwise indicated in writing, neither brokers, agents nor Theo have verified, or will verify, such information. If any such information is important to buyer in determining whether to buy, the price to pay or intended use of the property, buyer is urged to conduct their own investigation with qualified professionals, satisfy themselves with respect to that information, and to rely solely on the results of that investigation.
School data provided by GreatSchools. School service boundaries are intended to be used as reference only. To verify enrollment eligibility for a property, contact the school directly.