


$1,995,000
2,108
SQ FT
$946
SQ/FT
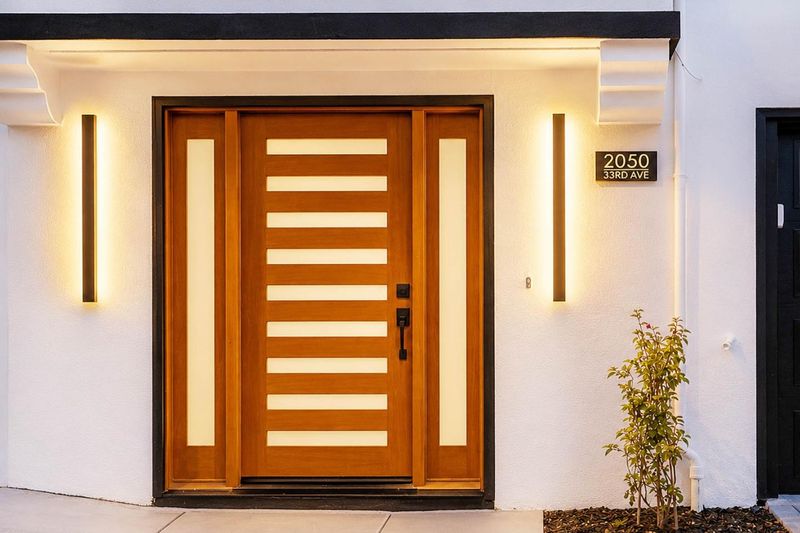
2050 33rd Avenue
@ Pacheco - 25145 - 2 - Parkside, San Francisco

- 3 Bed
- 3 Bath
- 2 Park
- 2,108 sqft
- SAN FRANCISCO
-

-
Mon May 25, 5:00 pm - 6:00 pm
-
Tue May 26, 1:00 pm - 3:00 pm
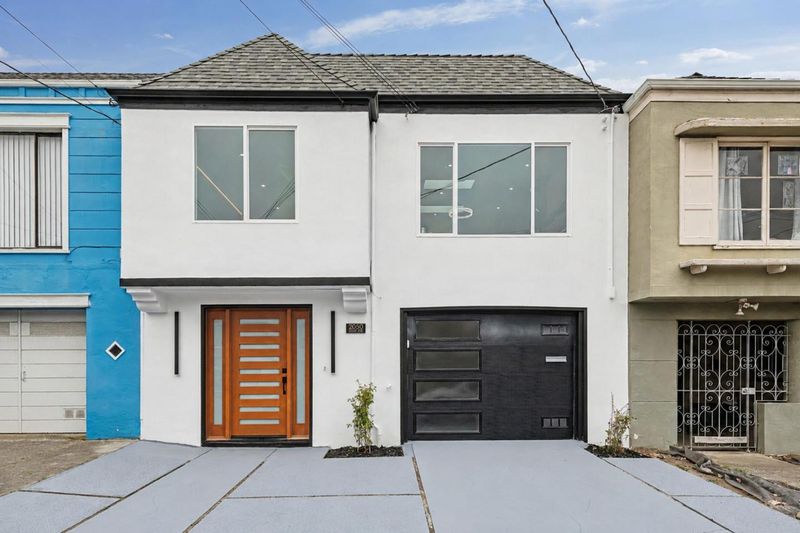
A Must See! Beautifully Renovated 3BD/3BA/2,108 SQFT/3,000 SQFT LOT - FREE SUSHI, SNACK & DRINKS.
-
Tue May 26, 5:00 pm - 6:00 pm
-
Thu May 28, 5:00 pm - 6:00 pm
-
Sat May 30, 2:00 pm - 4:00 pm
-
Sun May 31, 2:00 pm - 4:00 pm
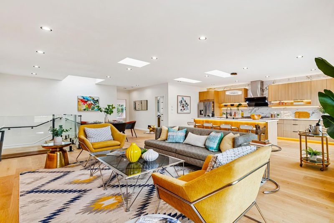
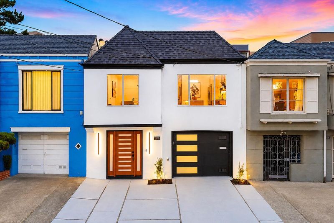
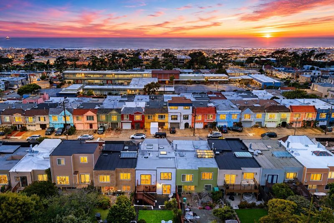
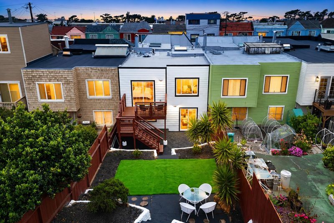
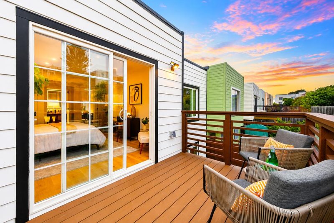
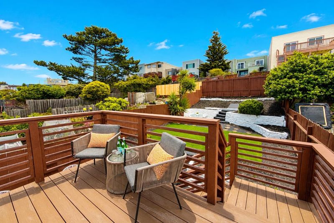
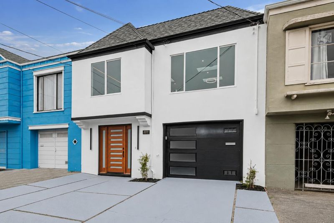
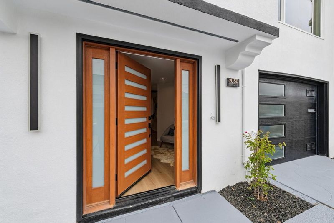
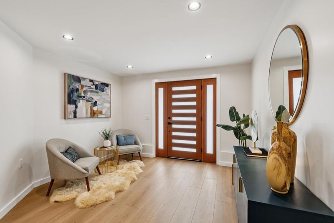
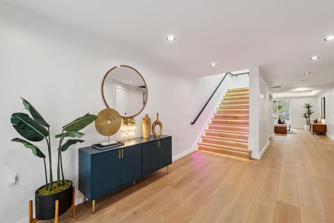
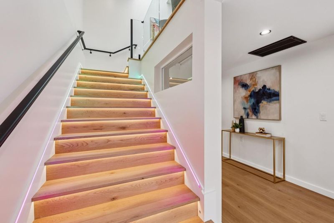
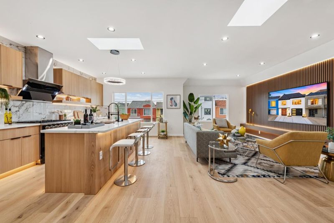
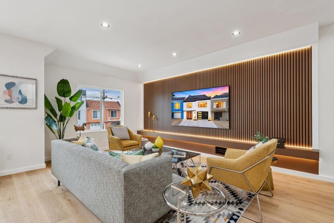
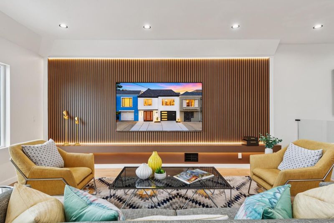
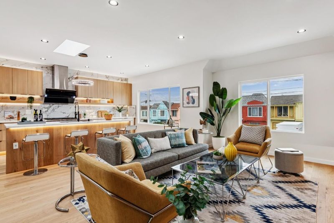
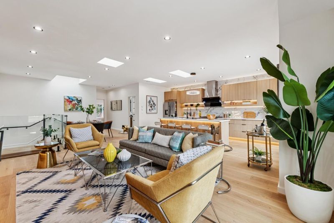
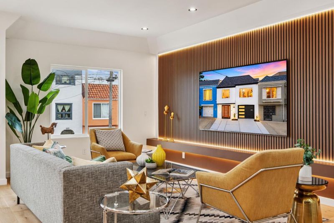
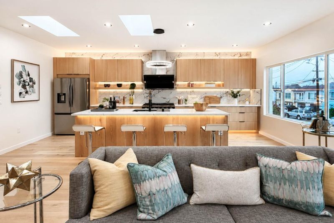
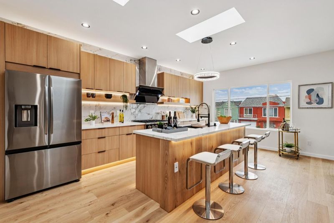
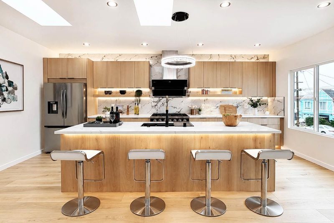
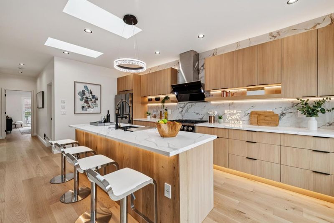
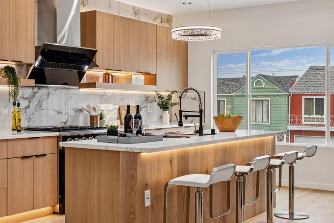
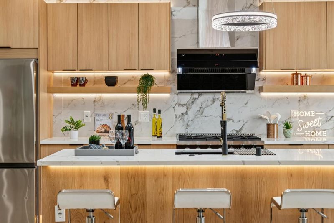
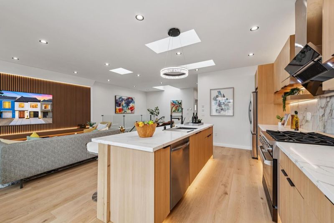
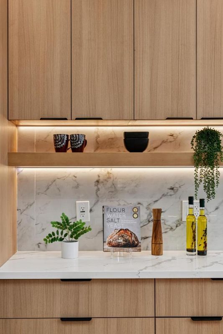
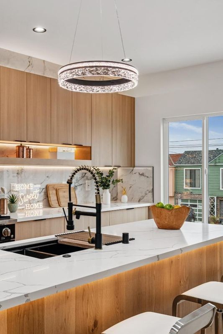
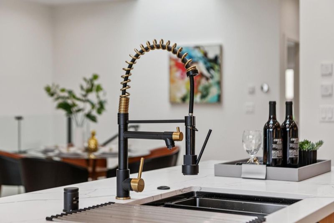
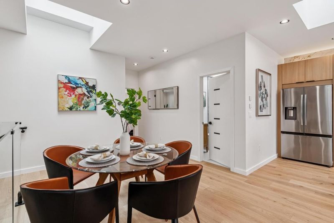
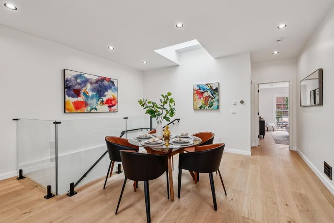
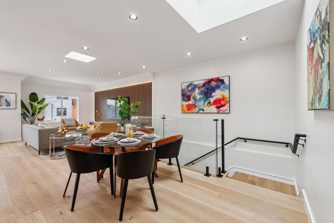
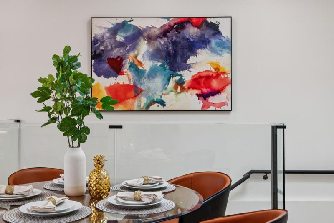
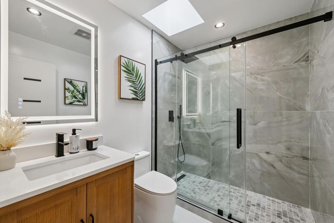
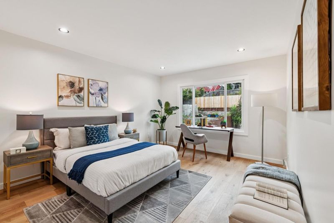
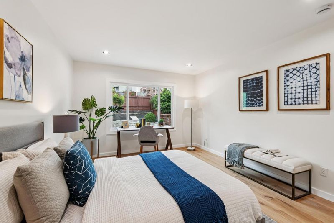
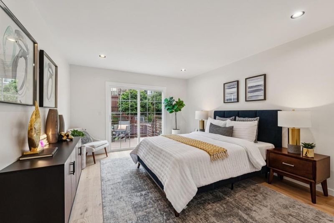
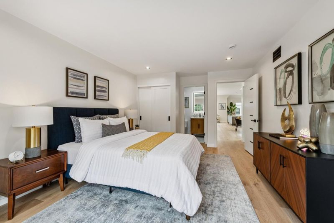
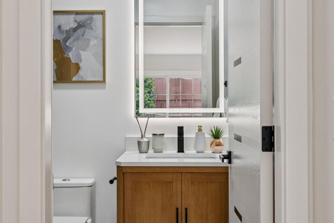
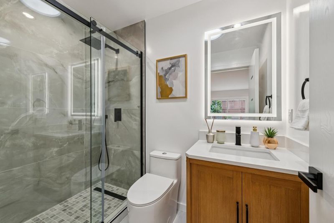
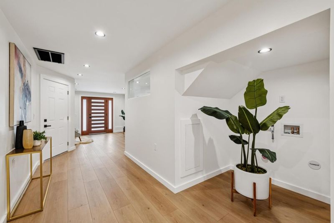
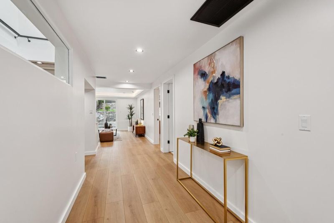
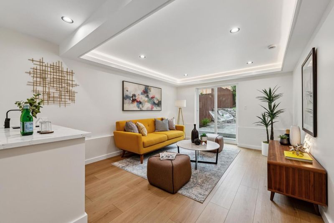
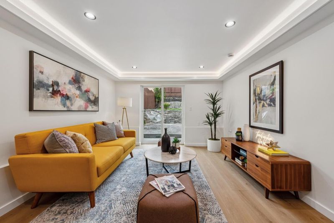
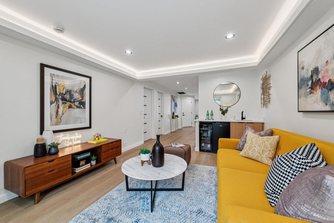
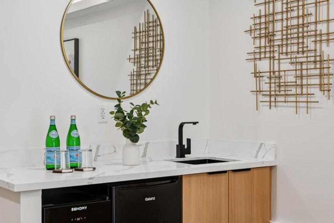
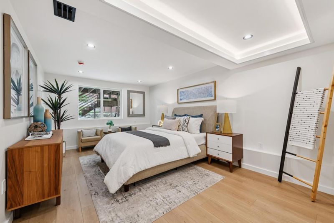
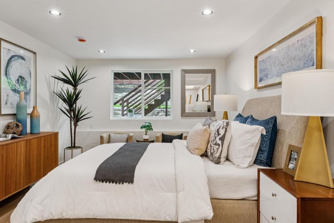
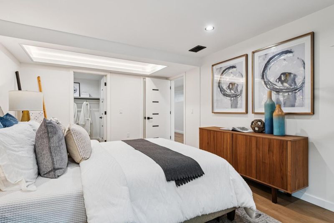
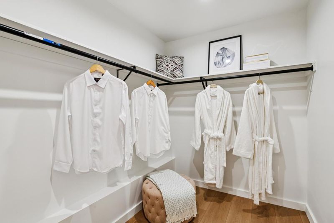
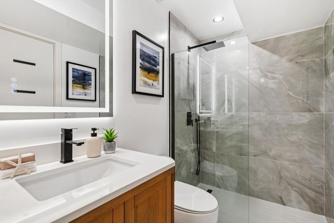
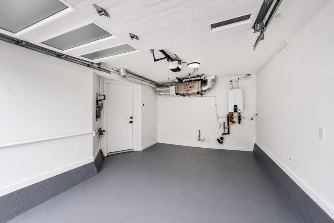
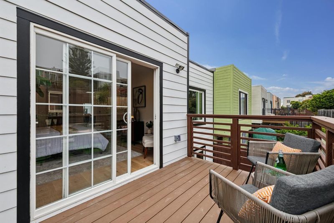
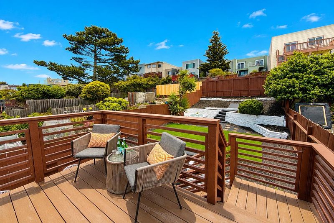
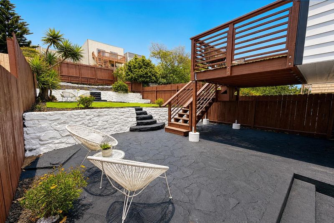
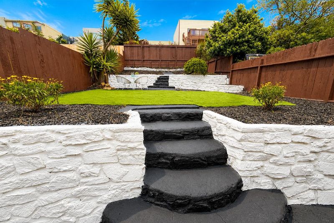
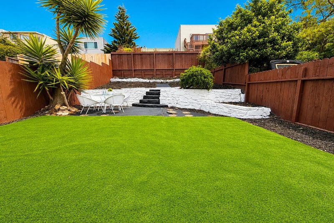
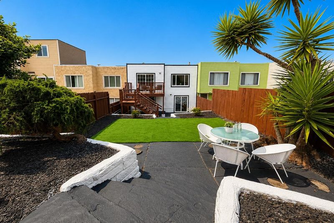
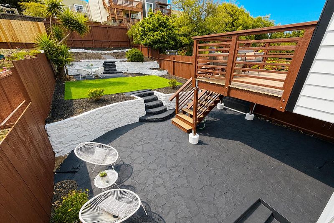
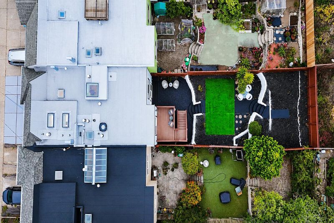
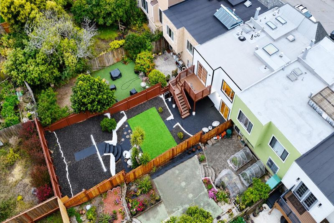
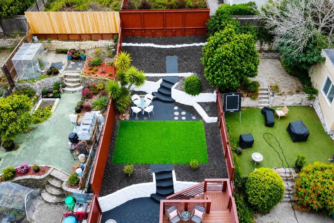
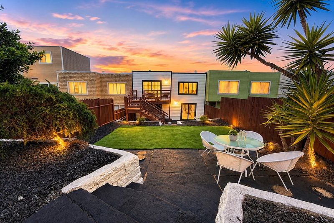
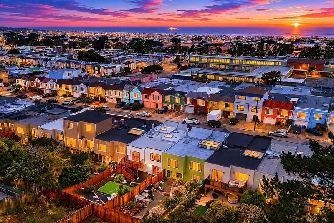
Sophisticated & modern, this contemporary gem is nestled in the desirable Parkside neighborhood! Beautifully renovated from the studs with permits, this 3BD/3BA home offers 2,108 SQFT across two levels on a 3,000 SQFT lot. The bright, open layout features high ceilings, white oak hardwood floors, motion-sensor LED stair lighting, a smart thermostat, all-new electrical and plumbing, and stylish modern finishes throughout. The main level offers a spacious living/dining area, chefs kitchen with bar island, quartz countertops, sleek cabinetry, plus 2BD/2BA, including a primary suite. The lower level features a welcoming family room with wet bar, 3rd bedroom with walk-in closet, and Jack and Jill bathroom. Both levels provide access to the large backyard perfect for barbecues, family gatherings, or relaxing outdoors. Additional highlights include 5 skylights and a solar tube light that fill the home with natural light, washer/dryer hookups, tankless water heater, EV charging outlet, one-car parking, plus driveway parking. Conveniently located near restaurants, shops, grocery stores, top-ranked schools, MUNI transit, Farmers Market, Lakeshore Plaza, Lake Merced, Ocean Beach, and more. A must-see!

- Days on Market
- 3 days
- Current Status
- Active
- Original Price
- $1,995,000
- List Price
- $1,995,000
- On Market Date
- May 22, 2026
- Property Type
- Single Family Home
- Area
- 25145 - 2 - Parkside
- Zip Code
- 94116
- MLS ID
- ML82048358
- APN
- 2152-029
- Year Built
- 1946
- Stories in Building
- 2
- Possession
- COE
- Data Source
- MLSL
- Origin MLS System
- MLSListings, Inc.
Stevenson (Robert Louis) Elementary School
Public K-5 Elementary
Students: 489 Distance: 0.1mi
St. Ignatius College Preparatory School
Private 9-12 Secondary, Religious, Coed
Students: 1478 Distance: 0.3mi
Giannini (A.P.) Middle School
Public 6-8 Middle
Students: 1188 Distance: 0.4mi
Sunset Elementary School
Public K-5 Elementary
Students: 407 Distance: 0.5mi
Lincoln (Abraham) High School
Public 9-12 Secondary
Students: 2070 Distance: 0.5mi
S.F. County Special Education School
Public K-12 Special Education
Students: 74 Distance: 0.6mi
- Bed
- 3
- Bath
- 3
- Dual Flush Toilet, Full on Ground Floor, Primary - Stall Shower(s), Skylight, Stall Shower - 2+, Tile, Updated Bath
- Parking
- 2
- Attached Garage, Off-Street Parking
- SQ FT
- 2,108
- SQ FT Source
- Unavailable
- Lot SQ FT
- 3,000.0
- Lot Acres
- 0.068871 Acres
- Kitchen
- Countertop - Quartz, Dishwasher, Garbage Disposal, Hood Over Range, Island, Oven Range - Built-In, Gas, Refrigerator, Skylight
- Cooling
- None
- Dining Room
- Dining Area
- Disclosures
- Natural Hazard Disclosure
- Family Room
- Separate Family Room
- Flooring
- Hardwood, Tile
- Foundation
- Other
- Heating
- Central Forced Air - Gas
- Laundry
- Gas Hookup, Inside
- Views
- Neighborhood
- Possession
- COE
- Architectural Style
- Contemporary, Modern / High Tech
- Fee
- Unavailable
MLS and other Information regarding properties for sale as shown in Theo have been obtained from various sources such as sellers, public records, agents and other third parties. This information may relate to the condition of the property, permitted or unpermitted uses, zoning, square footage, lot size/acreage or other matters affecting value or desirability. Unless otherwise indicated in writing, neither brokers, agents nor Theo have verified, or will verify, such information. If any such information is important to buyer in determining whether to buy, the price to pay or intended use of the property, buyer is urged to conduct their own investigation with qualified professionals, satisfy themselves with respect to that information, and to rely solely on the results of that investigation.
School data provided by GreatSchools. School service boundaries are intended to be used as reference only. To verify enrollment eligibility for a property, contact the school directly.