

$2,425,000
3,666
SQ FT
$661
SQ/FT
116 Mystic Pl
@ Serafix Rd - Alamo

- 4 Bed
- 4.5 (4/1) Bath
- 2 Park
- 3,666 sqft
- Alamo
-

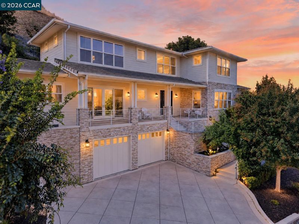
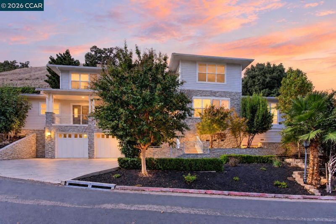
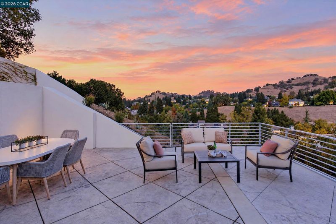
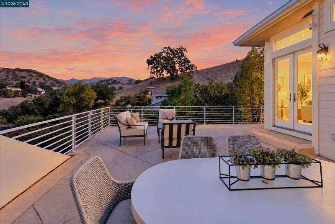
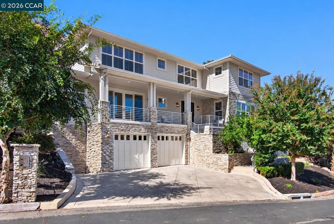
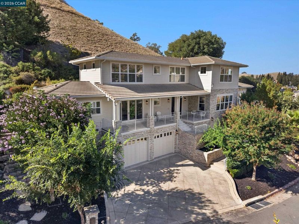
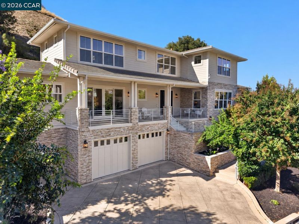
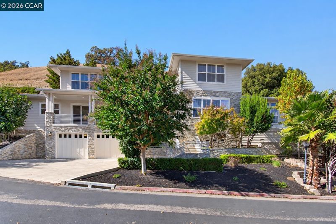
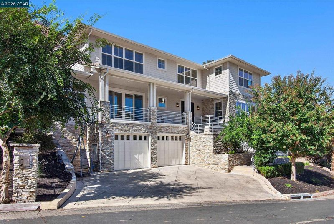
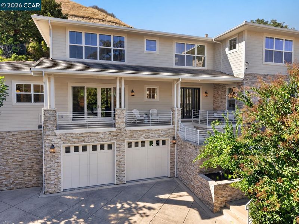
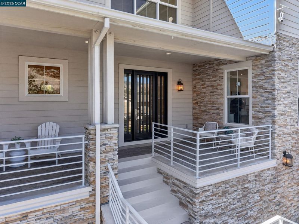
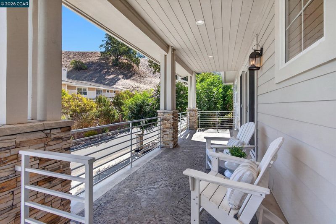
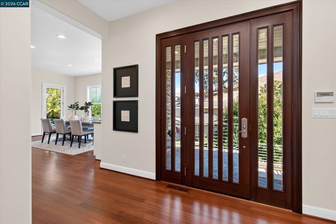
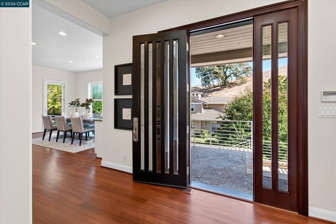
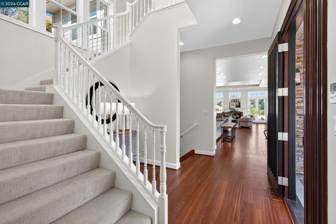
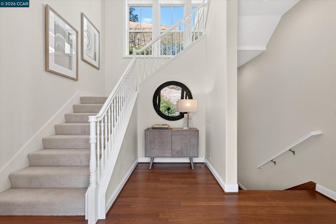
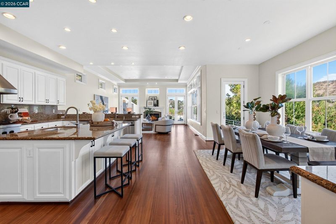
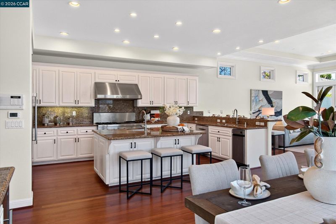
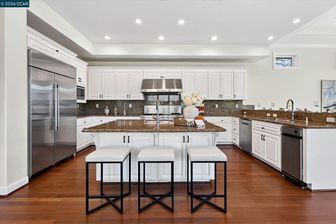
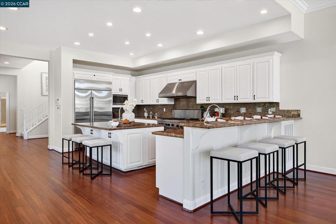
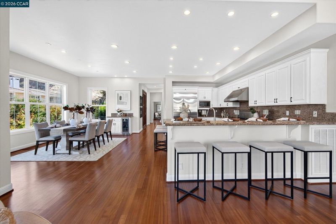
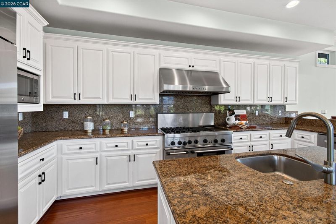
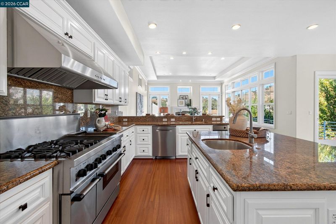
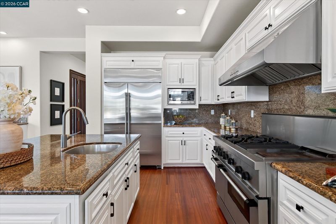
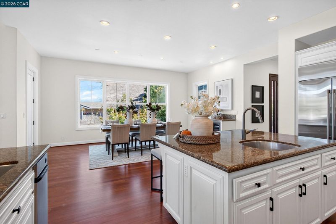
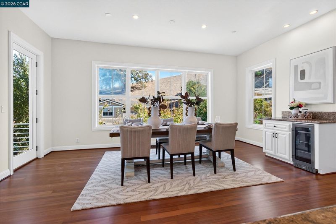
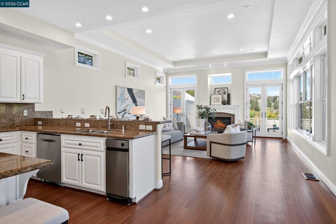
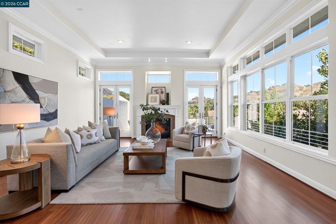
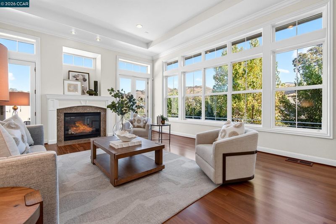
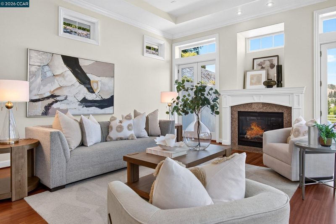
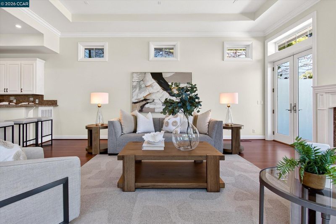
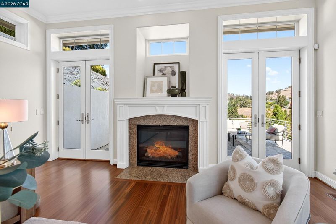
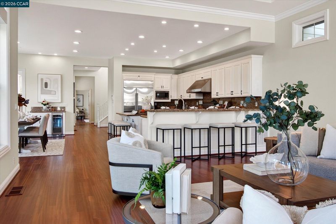
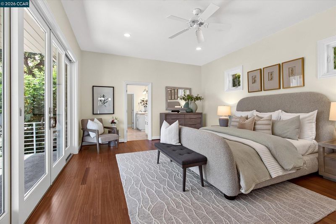
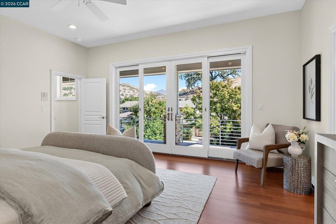
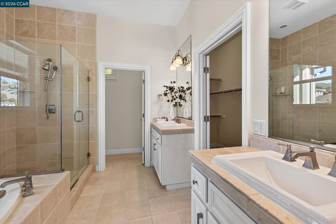
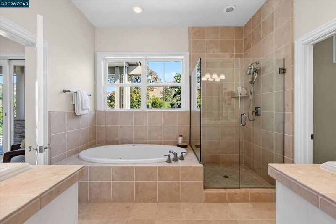
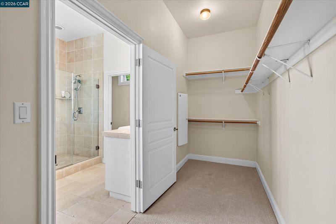
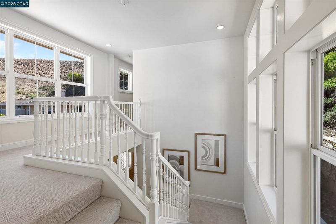
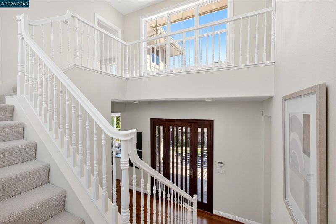
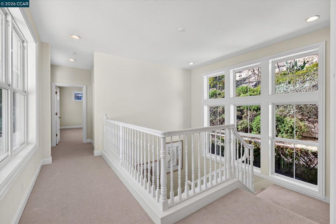
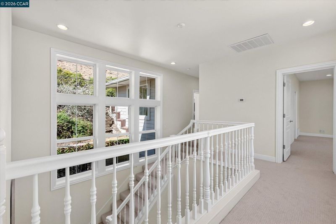
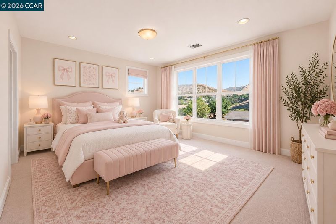
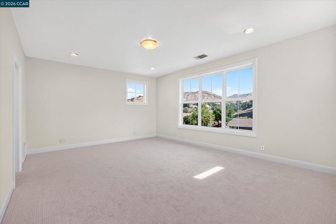
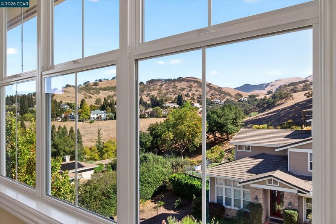
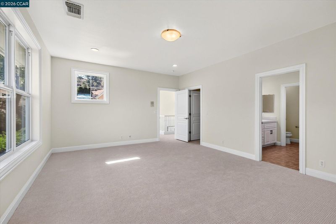
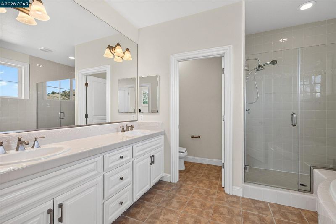
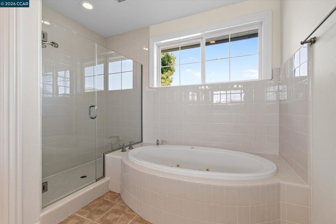
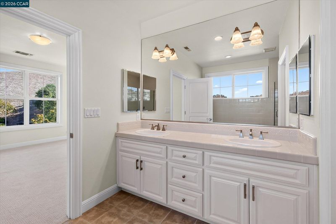
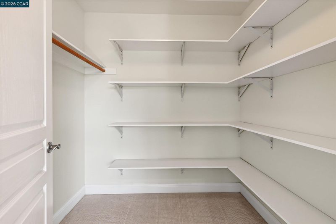
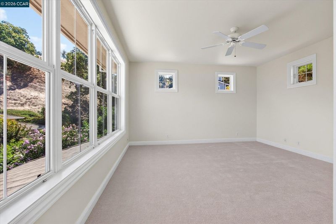
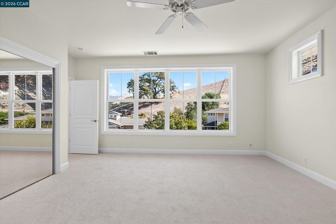
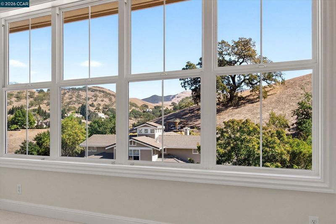
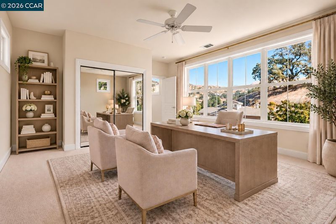
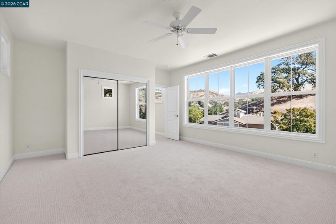
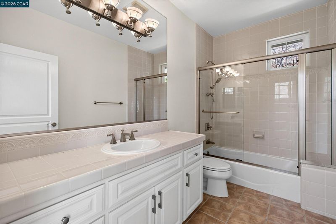
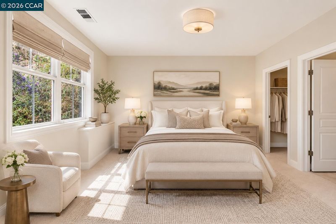
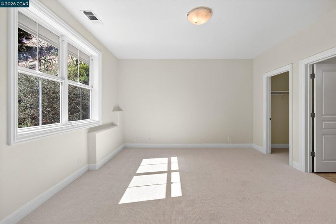
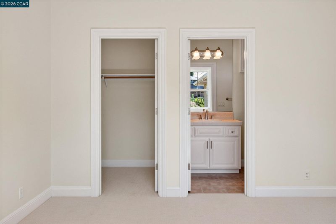
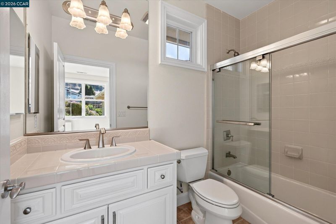
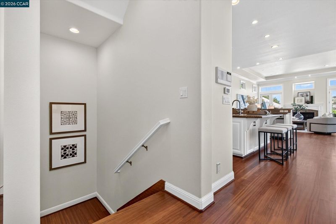
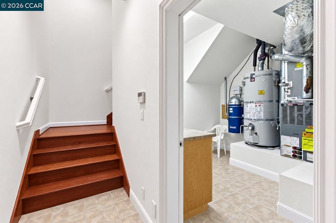
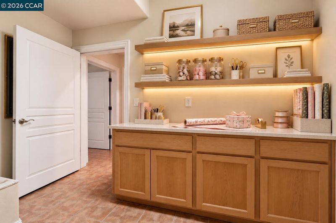
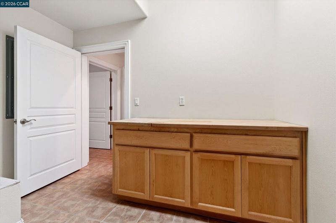
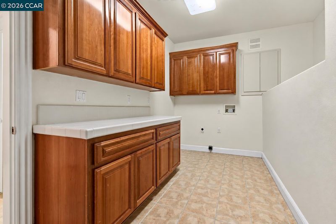
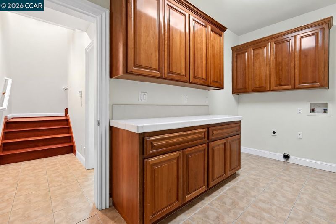
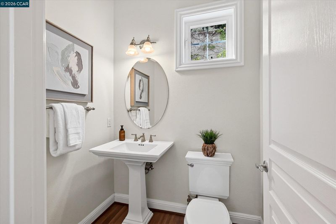
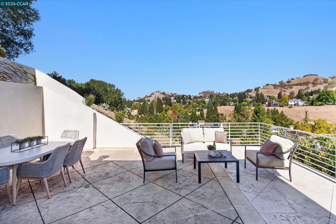
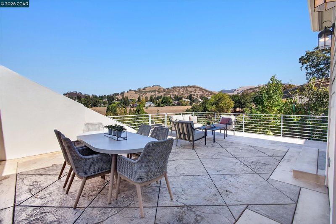
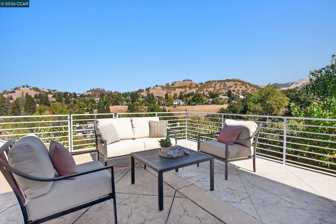
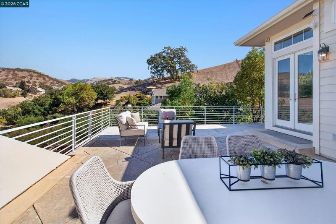
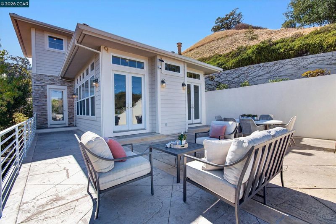
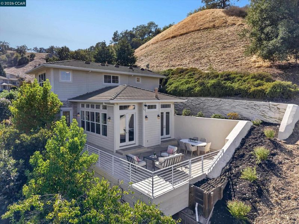
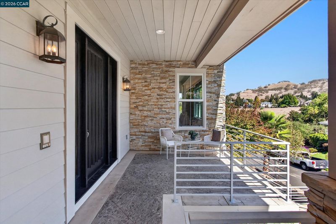
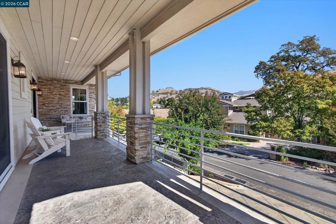
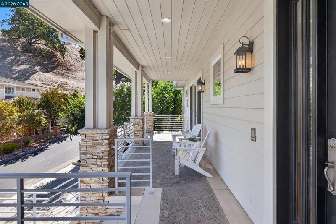
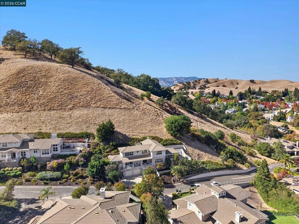
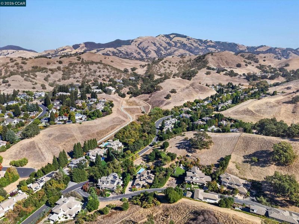
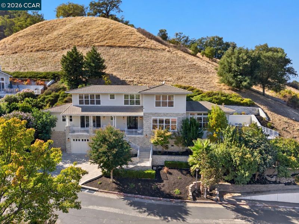
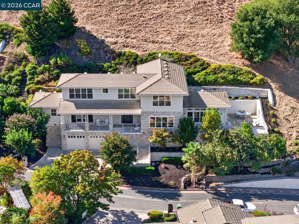
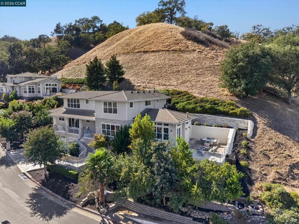
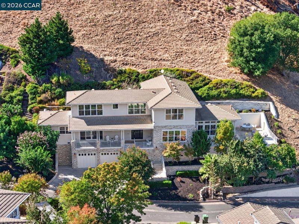
This Alamo hillside home sparkles with abundant natural light, a fresh contemporary color palette, and an open-concept design. Located on a desirable cul-de-sac at the base of Mount Diablo, this 3666 +/- square-foot custom home is surrounded by open space and dramatic hillside views. Its generous 1.65-acre setting offers many opportunities to create unique outdoor spaces to fit any lifestyle. The home features 4 bedrooms and 4.5 bathrooms, including a main-level guest suite with access to the front terrace and featuring an en suite bathroom with dual vanities, a jetted tub, a shower, and a walk-in closet. The great room features a spacious living area anchored by a gas fireplace and French doors to the view terrace, plus a dining area with a built-in buffet and wine refrigerator. A chef’s kitchen features granite counters and backsplashes, an island/breakfast bar, white cabinetry, and stainless-steel appliances, including a Thermador range with dual ovens, six gas burners, and a griddle, a GE Monogram 48-inch refrigerator, microwave, and Bosch dishwasher. Interior finishes include gleaming refinished mahogany floors, plush bedroom carpeting, high coffered ceilings, recessed lighting, crown molding, and oversized windows. The upper-level primary retreat features hillside views, a walk-in closet, and room for a sitting area. The en suite bathroom features a jetted tub, a dual-sink vanity with a decorative tile backsplash, and a glass-enclosed shower. Two additional bedrooms on this level include one with a walk-in closet and an en suite bathroom with a tub/shower combination, and one with a reach-in closet behind sliding mirrored doors and a nearby bathroom with a tub/shower combination. Additional features include a 2-car garage, a large laundry room, a storage room that could be used as a wine cellar or hobby room, dual HVAC, and a main-level powder room with a pedestal sink. Tucked in a picturesque setting at the east end of Livorna Road, this home is conveniently close to walking trails, the Alamo Plaza, downtown Danville, Walnut Creek BART, freeway access, and the highly acclaimed schools in the San Ramon Valley Unified School District, including Alamo Elementary, Stone Valley Middle, and Monte Vista High School.

- Current Status
- Active - Coming Soon
- Original Price
- $2,425,000
- List Price
- $2,425,000
- On Market Date
- Oct 20, 2026
- Property Type
- Detached
- D/N/S
- Alamo
- Zip Code
- 94507
- MLS ID
- 41151728
- APN
- 1931800278
- Year Built
- 2002
- Stories in Building
- 2
- Possession
- Close Of Escrow, Negotiable
- Data Source
- MAXEBRDI
- Origin MLS System
- CONTRA COSTA
Central County Special Education Programs School
Public K-12 Special Education
Students: 25 Distance: 1.1mi
Stone Valley Middle School
Public 6-8 Middle
Students: 591 Distance: 1.1mi
Alamo Elementary School
Public K-5 Elementary
Students: 359 Distance: 1.4mi
Singing Stones School
Private PK-4
Students: 63 Distance: 1.9mi
Monte Vista High School
Public 9-12 Secondary
Students: 2448 Distance: 2.1mi
Rancho Romero Elementary School
Public K-5 Elementary
Students: 478 Distance: 2.4mi
- Bed
- 4
- Bath
- 4.5 (4/1)
- Parking
- 2
- Attached, Int Access From Garage, Garage Faces Front, Garage Door Opener
- SQ FT
- 3,666
- SQ FT Source
- Measured
- Lot SQ FT
- 71,874.0
- Lot Acres
- 1.65 Acres
- Pool Info
- None
- Kitchen
- Dishwasher, Double Oven, Gas Range, Grill Built-in, Plumbed For Ice Maker, Microwave, Oven, Range, Refrigerator, Self Cleaning Oven, Trash Compactor, Gas Water Heater, 220 Volt Outlet, Breakfast Bar, Breakfast Nook, Stone Counters, Eat-in Kitchen, Disposal, Gas Range/Cooktop, Ice Maker Hookup, Kitchen Island, Oven Built-in, Range/Oven Built-in, Self-Cleaning Oven, Updated Kitchen, Other
- Cooling
- Ceiling Fan(s), Central Air, ENERGY STAR Qualified Equipment
- Disclosures
- None
- Entry Level
- Exterior Details
- Balcony, Terraced Up, Low Maintenance
- Flooring
- Hardwood, Tile, Carpet
- Foundation
- Fire Place
- Family Room, Gas, Stone
- Heating
- Zoned
- Laundry
- 220 Volt Outlet, Gas Dryer Hookup, Hookups Only, Laundry Room, Cabinets
- Upper Level
- 1 Bedroom, 1.5 Baths, Primary Bedrm Suite - 1, Main Entry
- Main Level
- Laundry Facility
- Views
- Hills, Mountain(s), Mt Diablo
- Possession
- Close Of Escrow, Negotiable
- Architectural Style
- Contemporary, Craftsman
- Non-Master Bathroom Includes
- Shower Over Tub, Stall Shower, Tile, Tub with Jets, Updated Baths, Double Vanity, Multiple Shower Heads, Stone, Walk-In Closet(s), Window
- Construction Status
- Existing
- Additional Miscellaneous Features
- Balcony, Terraced Up, Low Maintenance
- Location
- Sloped Up, Front Yard, Landscaped
- Roof
- Tile
- Water and Sewer
- Public
- Fee
- Unavailable
MLS and other Information regarding properties for sale as shown in Theo have been obtained from various sources such as sellers, public records, agents and other third parties. This information may relate to the condition of the property, permitted or unpermitted uses, zoning, square footage, lot size/acreage or other matters affecting value or desirability. Unless otherwise indicated in writing, neither brokers, agents nor Theo have verified, or will verify, such information. If any such information is important to buyer in determining whether to buy, the price to pay or intended use of the property, buyer is urged to conduct their own investigation with qualified professionals, satisfy themselves with respect to that information, and to rely solely on the results of that investigation.
School data provided by GreatSchools. School service boundaries are intended to be used as reference only. To verify enrollment eligibility for a property, contact the school directly.