

$399,000
1,086
SQ FT
$367
SQ/FT
2099 Olivera Rd, #A
@ Grant St - Terraza Del Sol, Concord

- 3 Bed
- 2 Bath
- 0 Park
- 1,086 sqft
- Concord
-

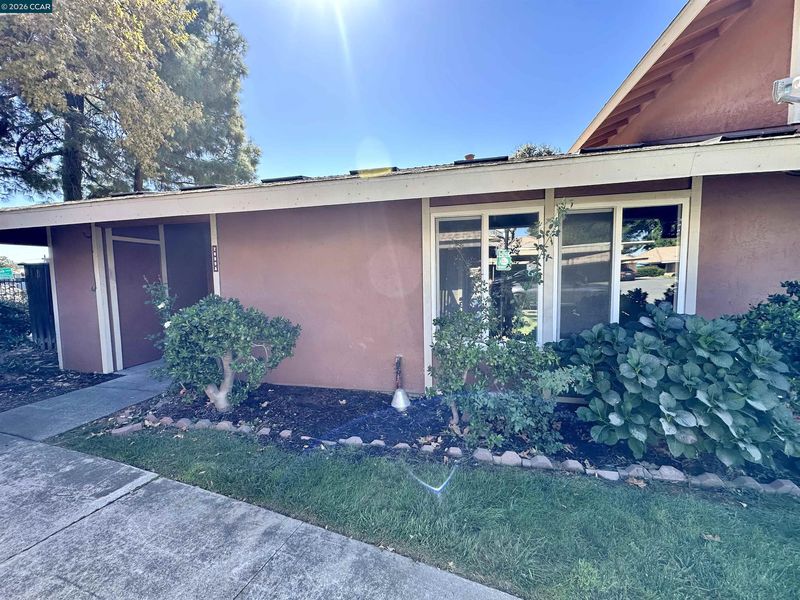
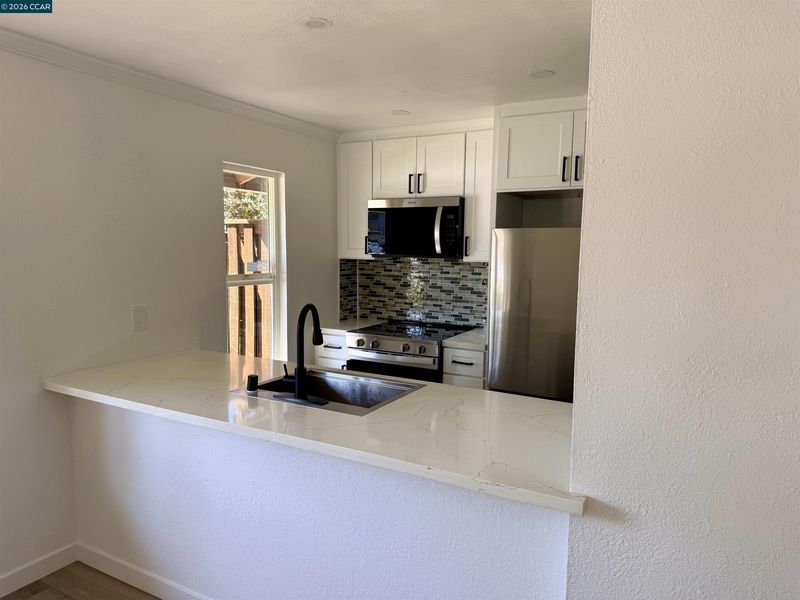
A fresh start begins here, single-level comfort, and a location made for everyday convenience! Welcome to 2099 Olivera Road, Unit A, a beautifully updated 3-bedroom, 2-bath condo featuring new Luxury Vinyl Tile flooring, fresh paint, updated kitchen and bath. In-unit laundry with a washer and dryer included adds everyday ease. Enjoy the community pool, a pet-friendly setting, and nearby Hillcrest Community Park with its expansive green space, playground, and picnic areas. Easy freeway access keeps you connected while nearby outdoor spaces invite you to get out and explore. Whether you’re purchasing your first home, downsizing, or simply looking for the convenience of single-level living, this condo is an opportunity you won’t want to miss!

- Current Status
- Active - Coming Soon
- Original Price
- $399,000
- List Price
- $399,000
- On Market Date
- Oct 1, 2026
- Property Type
- Townhouse
- D/N/S
- Terraza Del Sol
- Zip Code
- 94520
- MLS ID
- 41150001
- APN
- 1104900202
- Year Built
- 1971
- Stories in Building
- 1
- Possession
- Close Of Escrow
- Data Source
- MAXEBRDI
- Origin MLS System
- CONTRA COSTA
New Hope Academy - PBL/S.T.E.A.M.
Private PK-5 Combined Elementary And Secondary, Religious, Coed
Students: 70 Distance: 0.1mi
Floyd I. Marchus School
Public K-12 Special Education, Core Knowledge
Students: 74 Distance: 0.3mi
Seneca Family Of Agencies, Olivera School
Private 5-12 Special Education, Secondary, Coed
Students: 36 Distance: 0.4mi
Sun Terrace Elementary School
Public K-5 Elementary, Coed
Students: 456 Distance: 0.7mi
Holbrook Language Academy
Public K-5
Students: 276 Distance: 0.9mi
Anova Center For Education, Site 2
Private K-12
Students: 38 Distance: 0.9mi
- Bed
- 3
- Bath
- 2
- Parking
- 0
- Carport
- SQ FT
- 1,086
- SQ FT Source
- Public Records
- Lot SQ FT
- 1,848.0
- Lot Acres
- 0.04 Acres
- Pool Info
- In Ground, Community
- Kitchen
- Dishwasher, Electric Range, Microwave, Refrigerator, Dryer, Washer, Gas Water Heater, Breakfast Bar, Counter - Solid Surface, Electric Range/Cooktop, Disposal, Pantry
- Cooling
- Central Air
- Disclosures
- Not Mapped
- Entry Level
- 1
- Exterior Details
- Back Yard, Side Yard
- Flooring
- See Remarks
- Foundation
- Fire Place
- None
- Heating
- Forced Air
- Laundry
- In Unit
- Main Level
- 3 Bedrooms, 2 Baths, Primary Bedrm Suite - 1, No Steps to Entry, Main Entry
- Possession
- Close Of Escrow
- Architectural Style
- Other
- Non-Master Bathroom Includes
- Shower Over Tub, Tile
- Construction Status
- Existing
- Additional Miscellaneous Features
- Back Yard, Side Yard
- Location
- Other
- Roof
- Composition Shingles
- Water and Sewer
- Public
- Fee
- $413
MLS and other Information regarding properties for sale as shown in Theo have been obtained from various sources such as sellers, public records, agents and other third parties. This information may relate to the condition of the property, permitted or unpermitted uses, zoning, square footage, lot size/acreage or other matters affecting value or desirability. Unless otherwise indicated in writing, neither brokers, agents nor Theo have verified, or will verify, such information. If any such information is important to buyer in determining whether to buy, the price to pay or intended use of the property, buyer is urged to conduct their own investigation with qualified professionals, satisfy themselves with respect to that information, and to rely solely on the results of that investigation.
School data provided by GreatSchools. School service boundaries are intended to be used as reference only. To verify enrollment eligibility for a property, contact the school directly.