

$2,880,000
2,690
SQ FT
$1,071
SQ/FT
2360 Churchill Drive
@ Bolton Dr - 6 - Milpitas, Milpitas

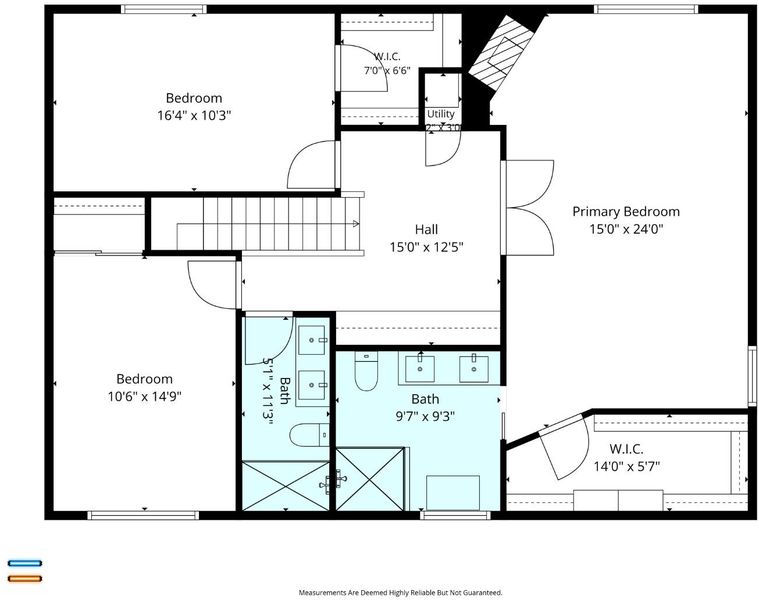
- 4 Bed
- 3 Bath
- 3 Park
- 2,690 sqft
- MILPITAS
-

-
Sat Jul 11, 1:00 pm - 4:00 pm
-
Sun Jul 12, 1:00 pm - 4:00 pm
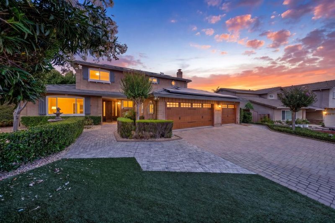
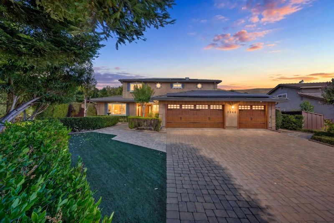
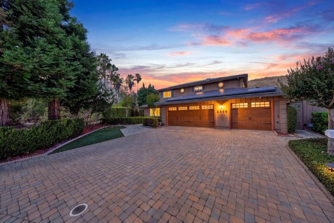
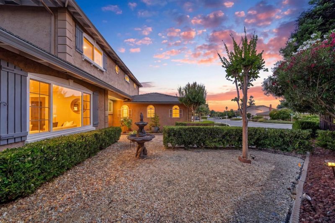
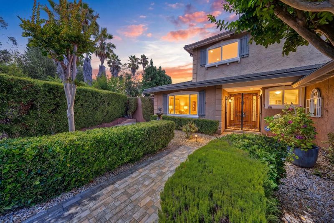
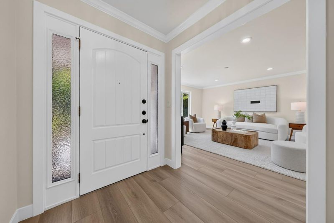
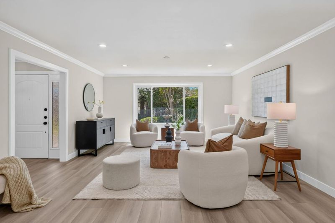
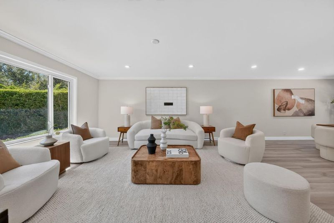
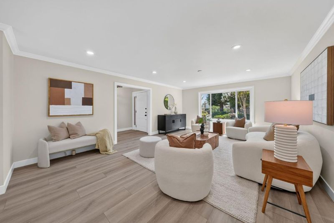
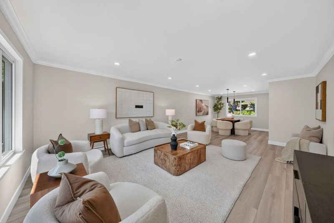
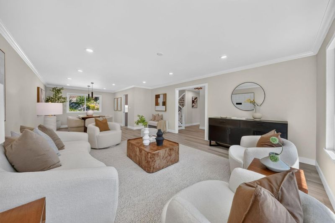
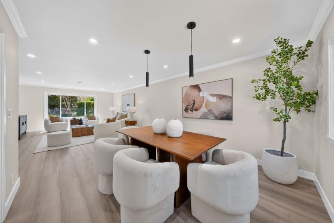
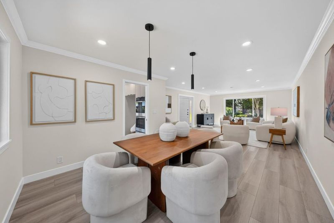
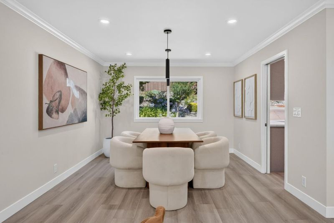
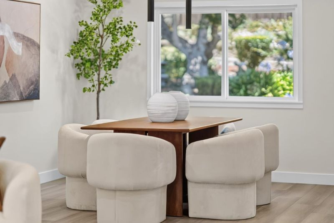
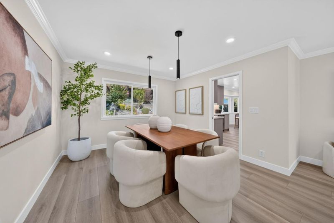
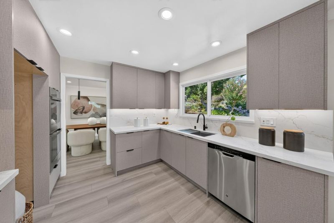
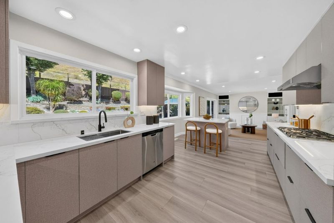
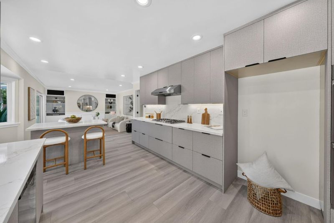
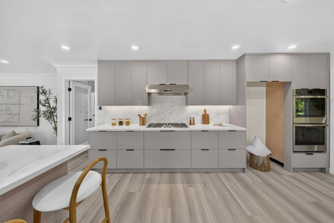
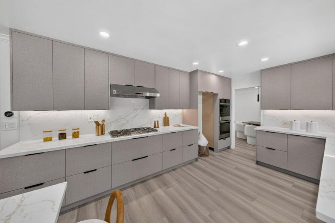
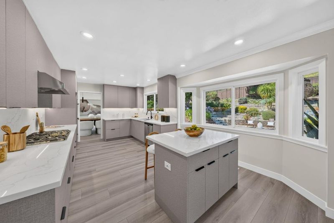
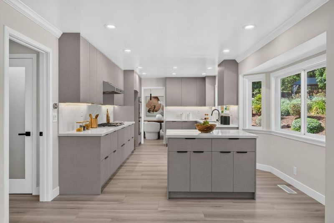
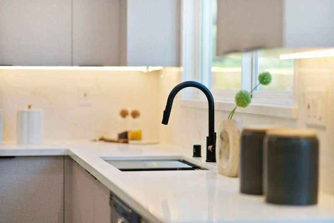
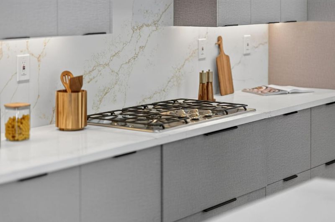
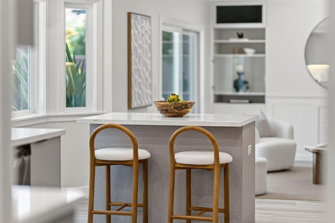
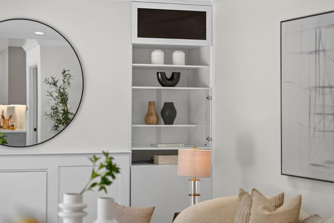
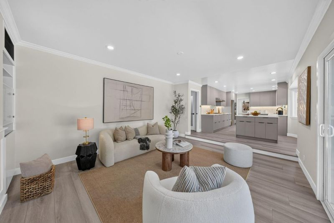
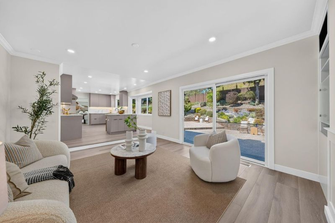
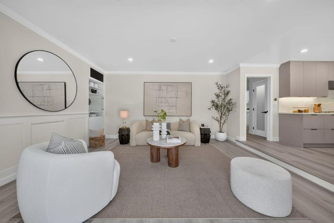
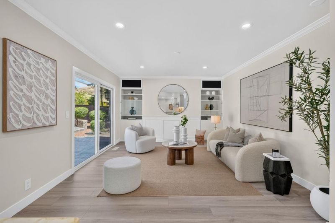
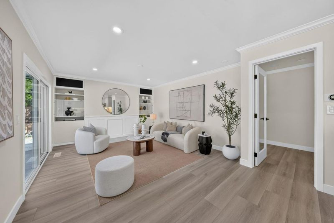
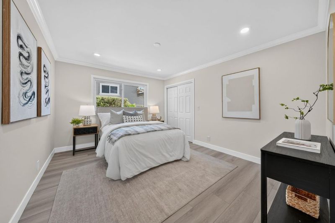
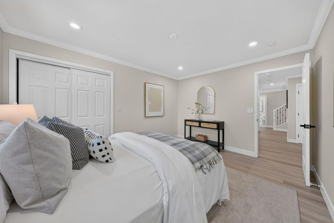
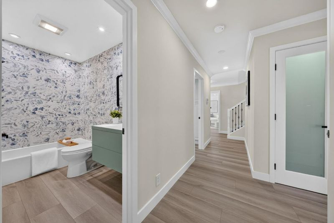
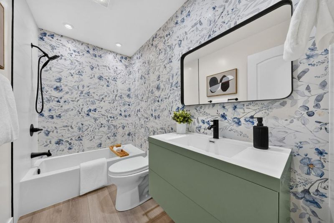
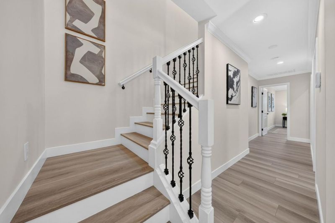
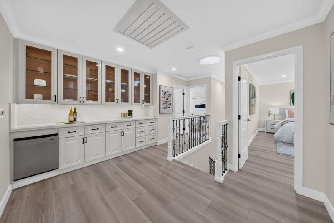
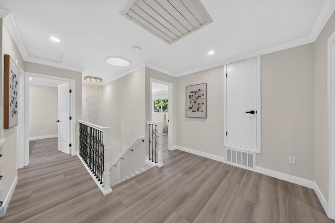
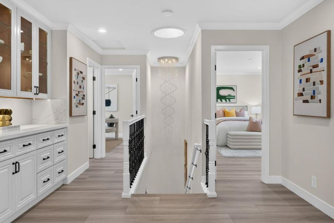
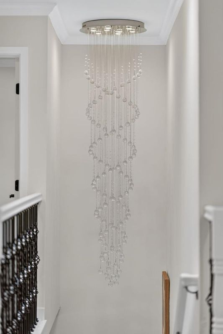
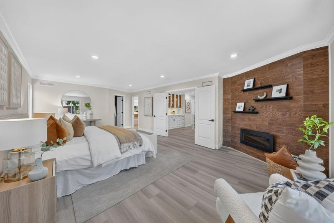
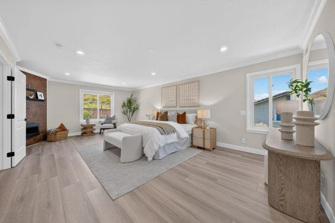
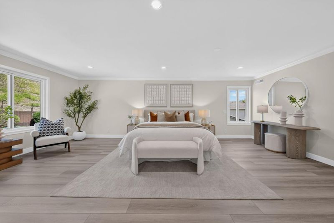
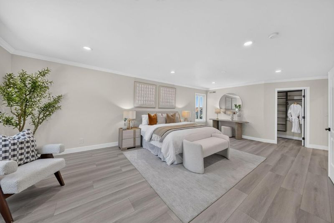
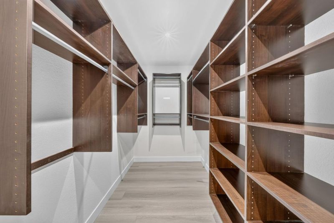
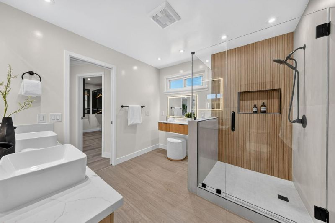
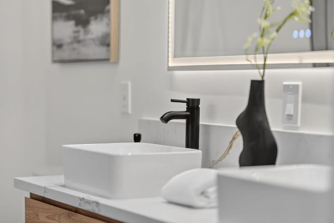
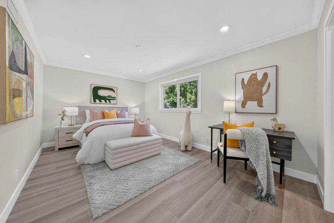
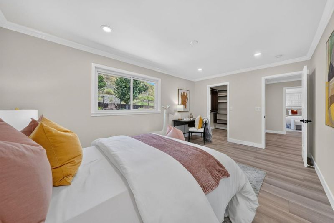
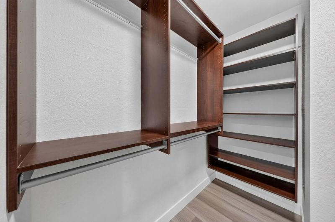
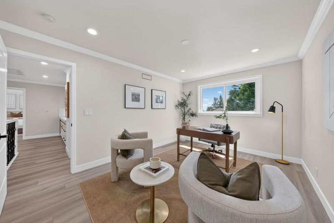
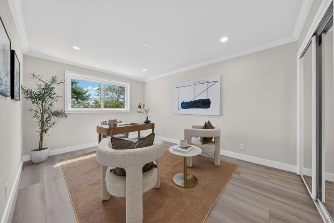
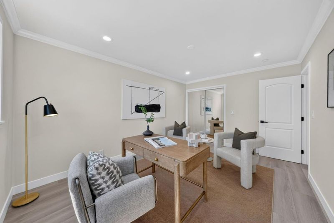
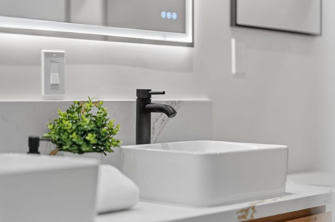
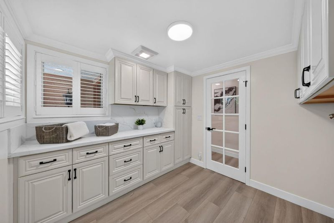
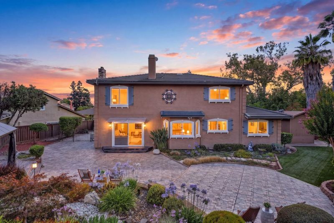
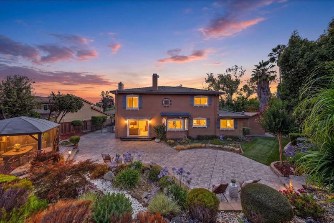
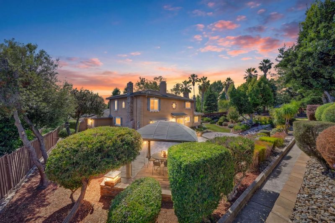
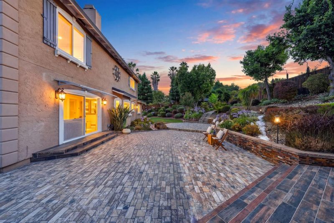
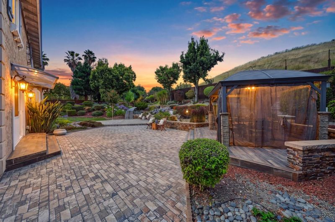
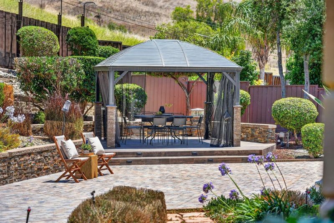
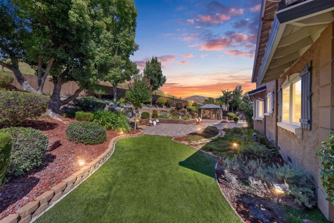
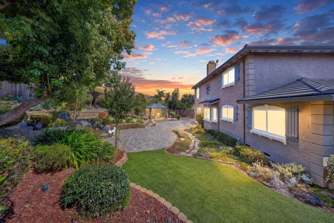
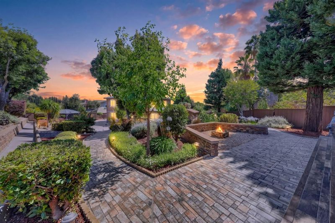
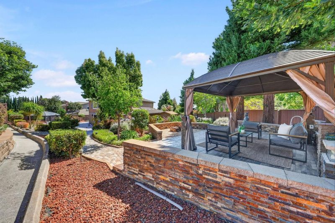
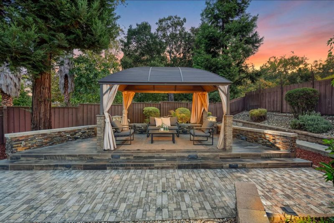
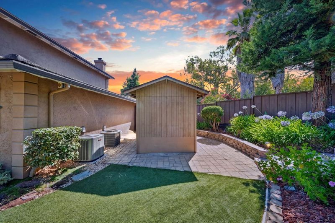
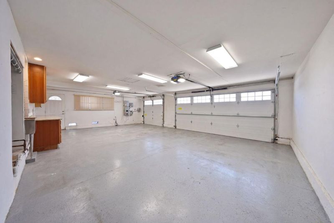
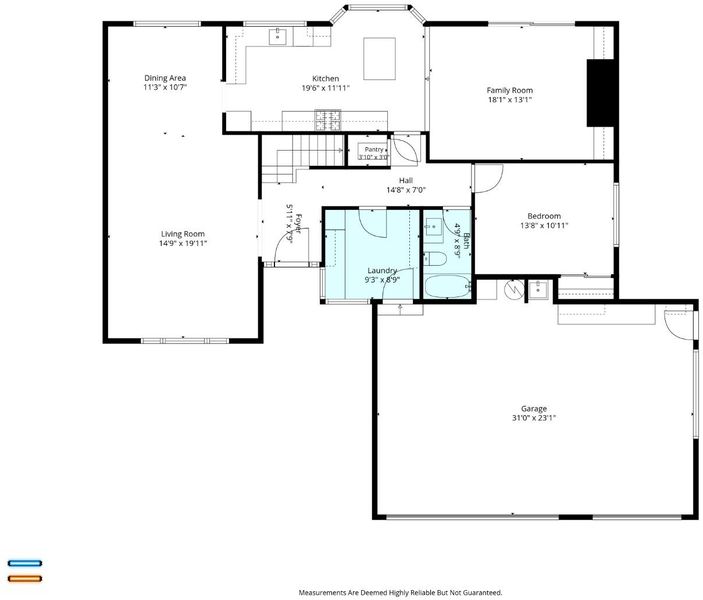
A beautifully remodeled luxury home nestled at the foothills of the prestigious Avalon community, one of Milpitas' most desirable neighborhoods. Situated on an expansive 12,600 sf lot with only one adjacent neighbor, this private retreat offers stunning Silicon Valley views & spectacular fireworks from Levi Stadium. The thoughtfully designed floor plan features a spacious downstairs bedroom with a full bath, ideal for multigenerational living or guests. The gourmet kitchen showcases sleek European-style cabinetry, a counter cooktop, walk-in pantry, and abundant workspace. Stylish waterproof laminate flooring, a custom built-in entertainment center, dual HVAC systems enhance comfort throughout. The oversized primary suite offers a peaceful retreat with a large walk-in closet featuring custom organizers, while all secondary bedrooms are generously sized. Step outside to a resort-inspired backyard with lush landscaping & two inviting sitting areas designed for relaxation and entertaining. Additional highlights include an owned 32-panel solar system, a three-car attached garage, designer paver driveway, and convenient access to Highway 680. Combining luxury, privacy, energy efficiency and an exceptional location, this is a rare opportunity to own one of Milpitas' finest homes.

- Days on Market
- 0 days
- Current Status
- Active
- Original Price
- $2,880,000
- List Price
- $2,880,000
- On Market Date
- Jul 10, 2026
- Property Type
- Single Family Home
- Area
- 6 - Milpitas
- Zip Code
- 95035
- MLS ID
- ML82053011
- APN
- 029-48-019
- Year Built
- 1984
- Stories in Building
- 2
- Possession
- Unavailable
- Data Source
- MLSL
- Origin MLS System
- MLSListings, Inc.
Joseph Weller Elementary School
Public K-6 Elementary
Students: 454 Distance: 0.7mi
Thomas Russell Middle School
Public 7-8 Middle
Students: 825 Distance: 0.9mi
Marshall Pomeroy Elementary School
Public K-6 Elementary, Coed
Students: 722 Distance: 0.9mi
Milpitas High School
Public 9-12 Secondary, Coed
Students: 3177 Distance: 1.1mi
Lang Learning Center
Private 2-12 Religious, Coed
Students: NA Distance: 1.1mi
Mills Academy
Private 2-12
Students: NA Distance: 1.6mi
- Bed
- 4
- Bath
- 3
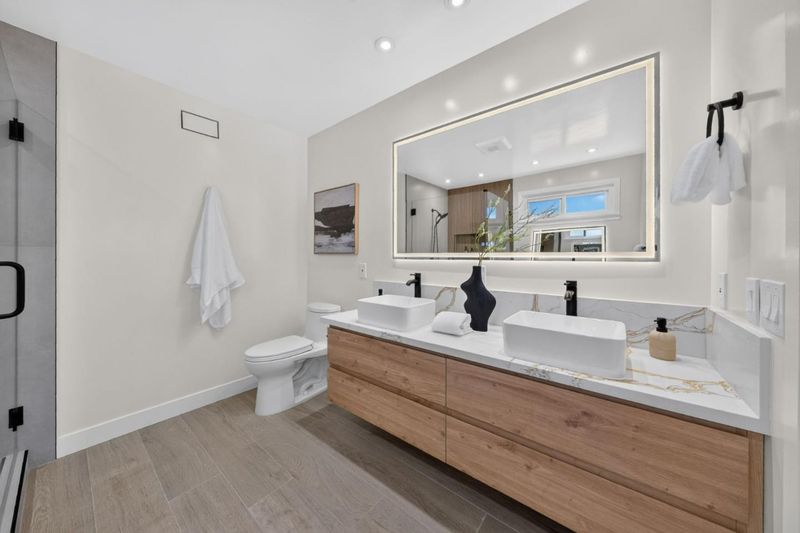
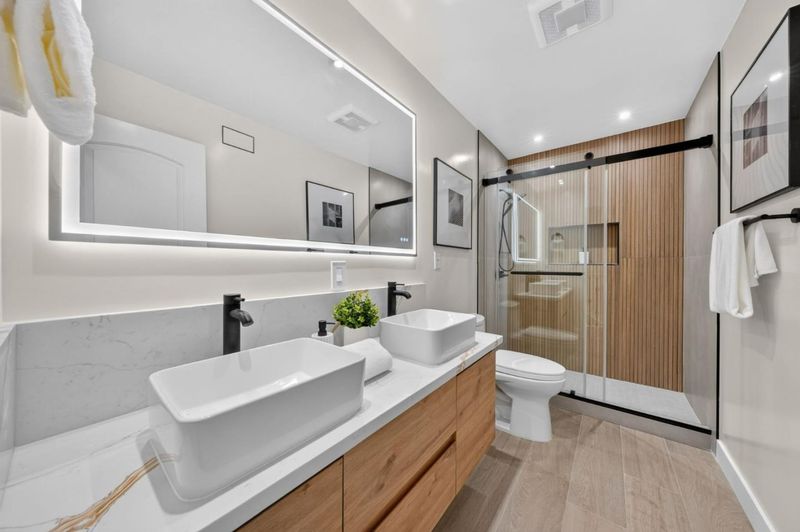
- Double Sinks, Full on Ground Floor, Primary - Stall Shower(s), Shower and Tub, Updated Bath
- Parking
- 3
- Attached Garage, Electric Car Hookup
- SQ FT
- 2,690
- SQ FT Source
- Unavailable
- Lot SQ FT
- 12,632.0
- Lot Acres
- 0.289991 Acres
- Kitchen
- Cooktop - Gas, Dishwasher, Garbage Disposal, Hood Over Range, Island, Microwave, Oven - Built-In, Oven - Double, Pantry
- Cooling
- Central AC, Multi-Zone, Whole House / Attic Fan
- Dining Room
- Formal Dining Room
- Disclosures
- Natural Hazard Disclosure
- Family Room
- Separate Family Room
- Flooring
- Laminate
- Foundation
- Concrete Perimeter, Crawl Space, Post and Beam
- Fire Place
- Family Room, Primary Bedroom
- Heating
- Central Forced Air, Heating - 2+ Zones
- Laundry
- Electricity Hookup (220V), Gas Hookup
- Views
- City Lights, Mountains, Neighborhood
- Fee
- Unavailable
MLS and other Information regarding properties for sale as shown in Theo have been obtained from various sources such as sellers, public records, agents and other third parties. This information may relate to the condition of the property, permitted or unpermitted uses, zoning, square footage, lot size/acreage or other matters affecting value or desirability. Unless otherwise indicated in writing, neither brokers, agents nor Theo have verified, or will verify, such information. If any such information is important to buyer in determining whether to buy, the price to pay or intended use of the property, buyer is urged to conduct their own investigation with qualified professionals, satisfy themselves with respect to that information, and to rely solely on the results of that investigation.
School data provided by GreatSchools. School service boundaries are intended to be used as reference only. To verify enrollment eligibility for a property, contact the school directly.